
18808 Hwy 17 Oxdrift, Ontario P0V 2J0

$429,000
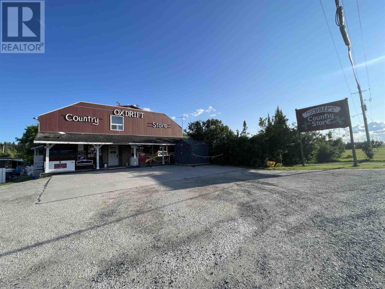
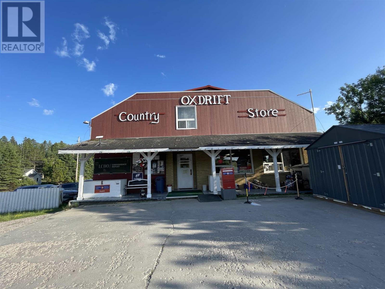
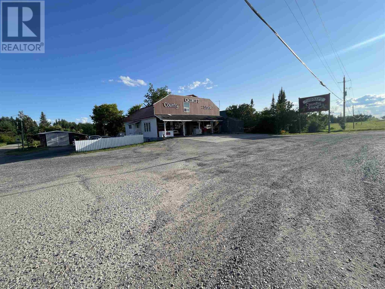
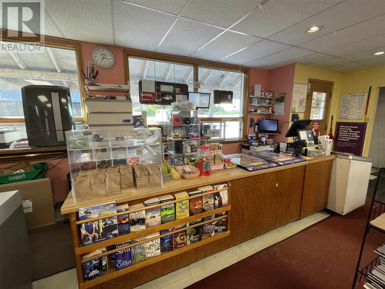
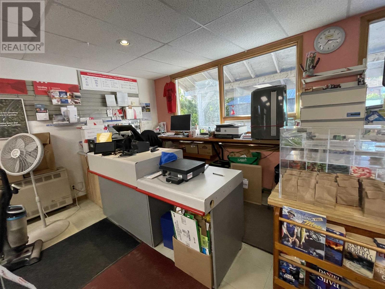
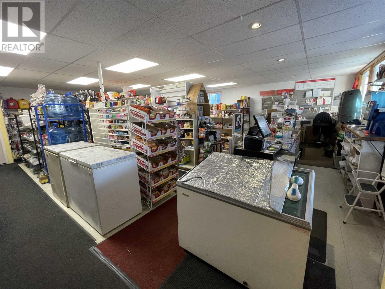
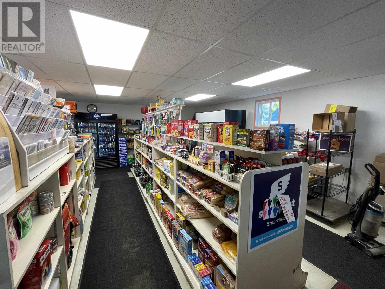
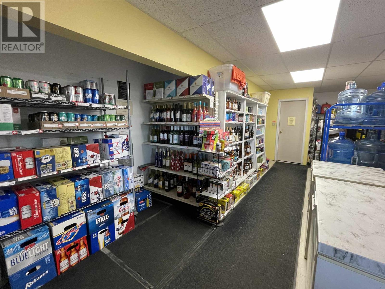
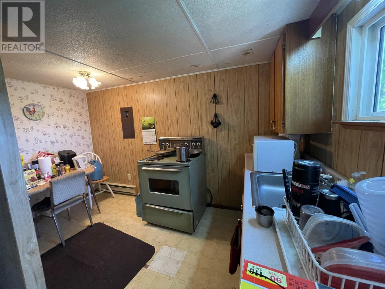
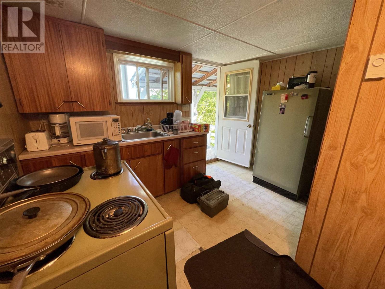
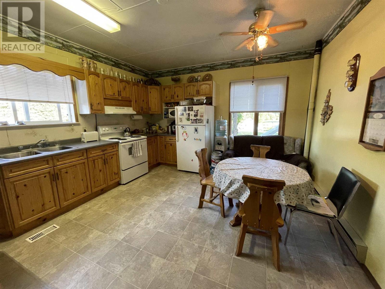
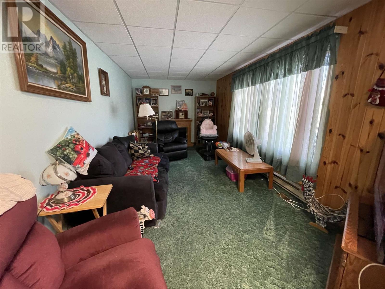
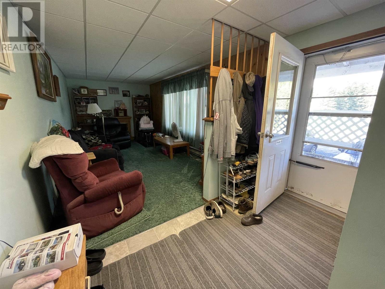
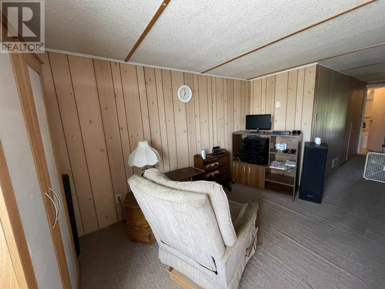
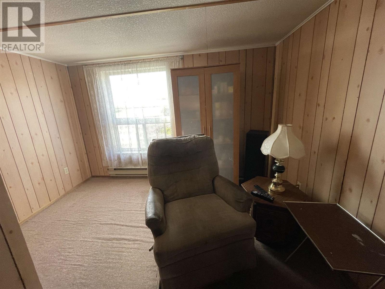
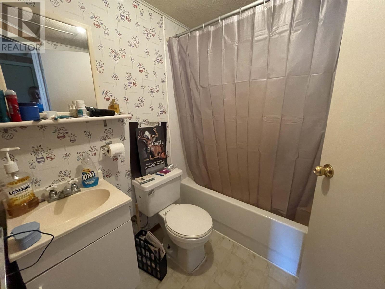
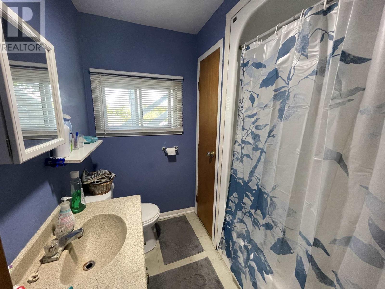
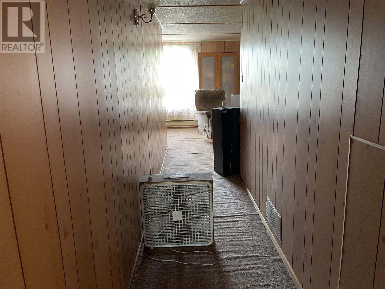
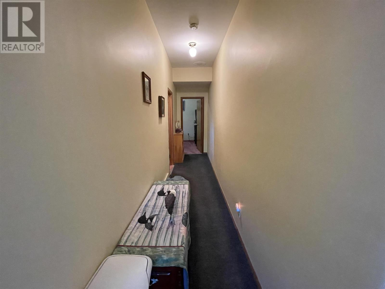
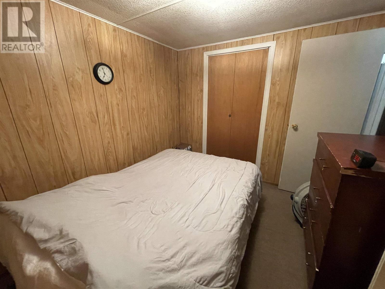
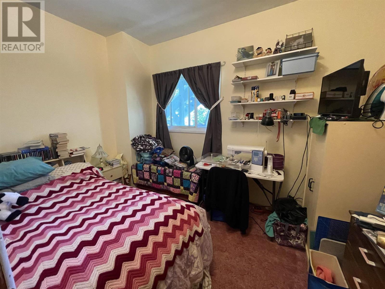
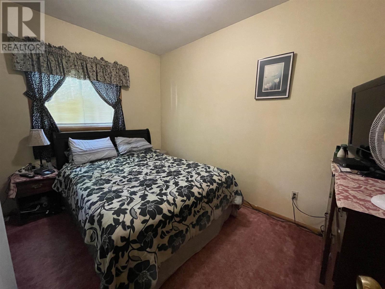
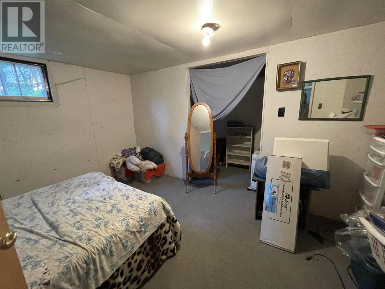
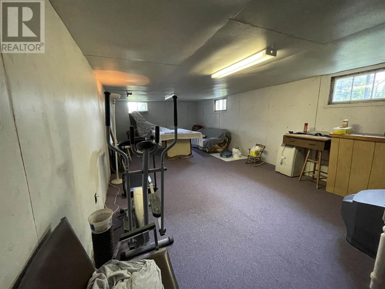
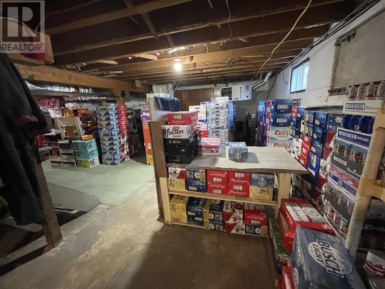
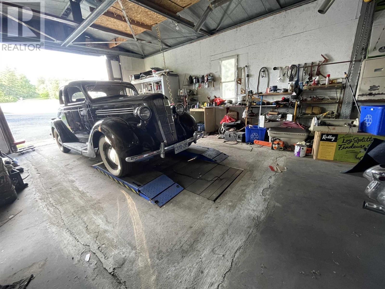
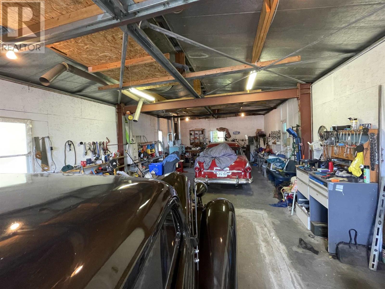
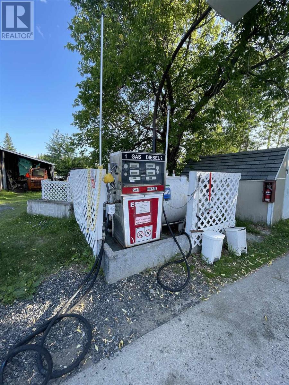
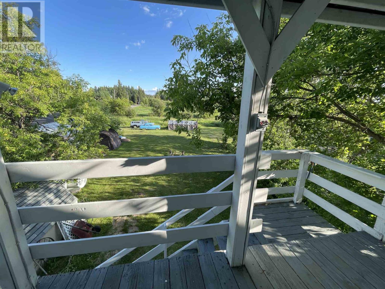
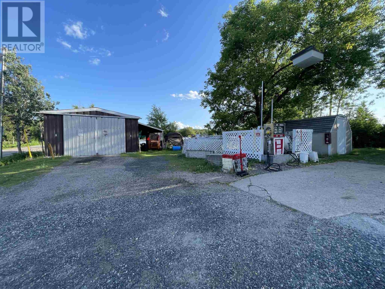
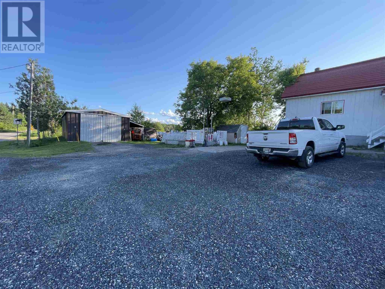
Turnkey Commercial Property with Residential & Retail Income – Prime Hwy 17 Exposure in Oxdrift, ON Exceptional investment opportunity on just under 1 acre of land, ideally located along the high-visibility corridor of Highway 17 with additional access via Adams Road. This versatile, income-generating property features a well-maintained 2+1 bedroom residential home, an attached fully operational general variety store, and an additional 1-bedroom rental unit with private entrance—perfect for owner-occupancy, rental income, or staff housing. The commercial storefront is a hub for the local community and travelers alike, offering gasoline and diesel sales, a fully stocked variety store, LCBO outlet, Canada Post services, lottery tickets, and MNR licensing—a rare combination that drives steady foot traffic and consistent revenue. Included on the property is a 20' x 44' insulated workshop equipped with a floor hoist and pit—ideal for automotive use, mechanical work, or additional business ventures. Whether you're an entrepreneur looking to run your own business, a savvy investor seeking cash flow, or a family interested in live/work potential—this property delivers exceptional flexibility and value. (id:49269)
Property Details
| MLS® Number | TB252037 |
| Property Type | Single Family |
| Community Name | Oxdrift |
| Communication Type | High Speed Internet |
| Features | Paved Driveway |
| Storage Type | Storage Shed |
| Structure | Shed |
Building
| Bathroom Total | 2 |
| Bedrooms Above Ground | 3 |
| Bedrooms Below Ground | 1 |
| Bedrooms Total | 4 |
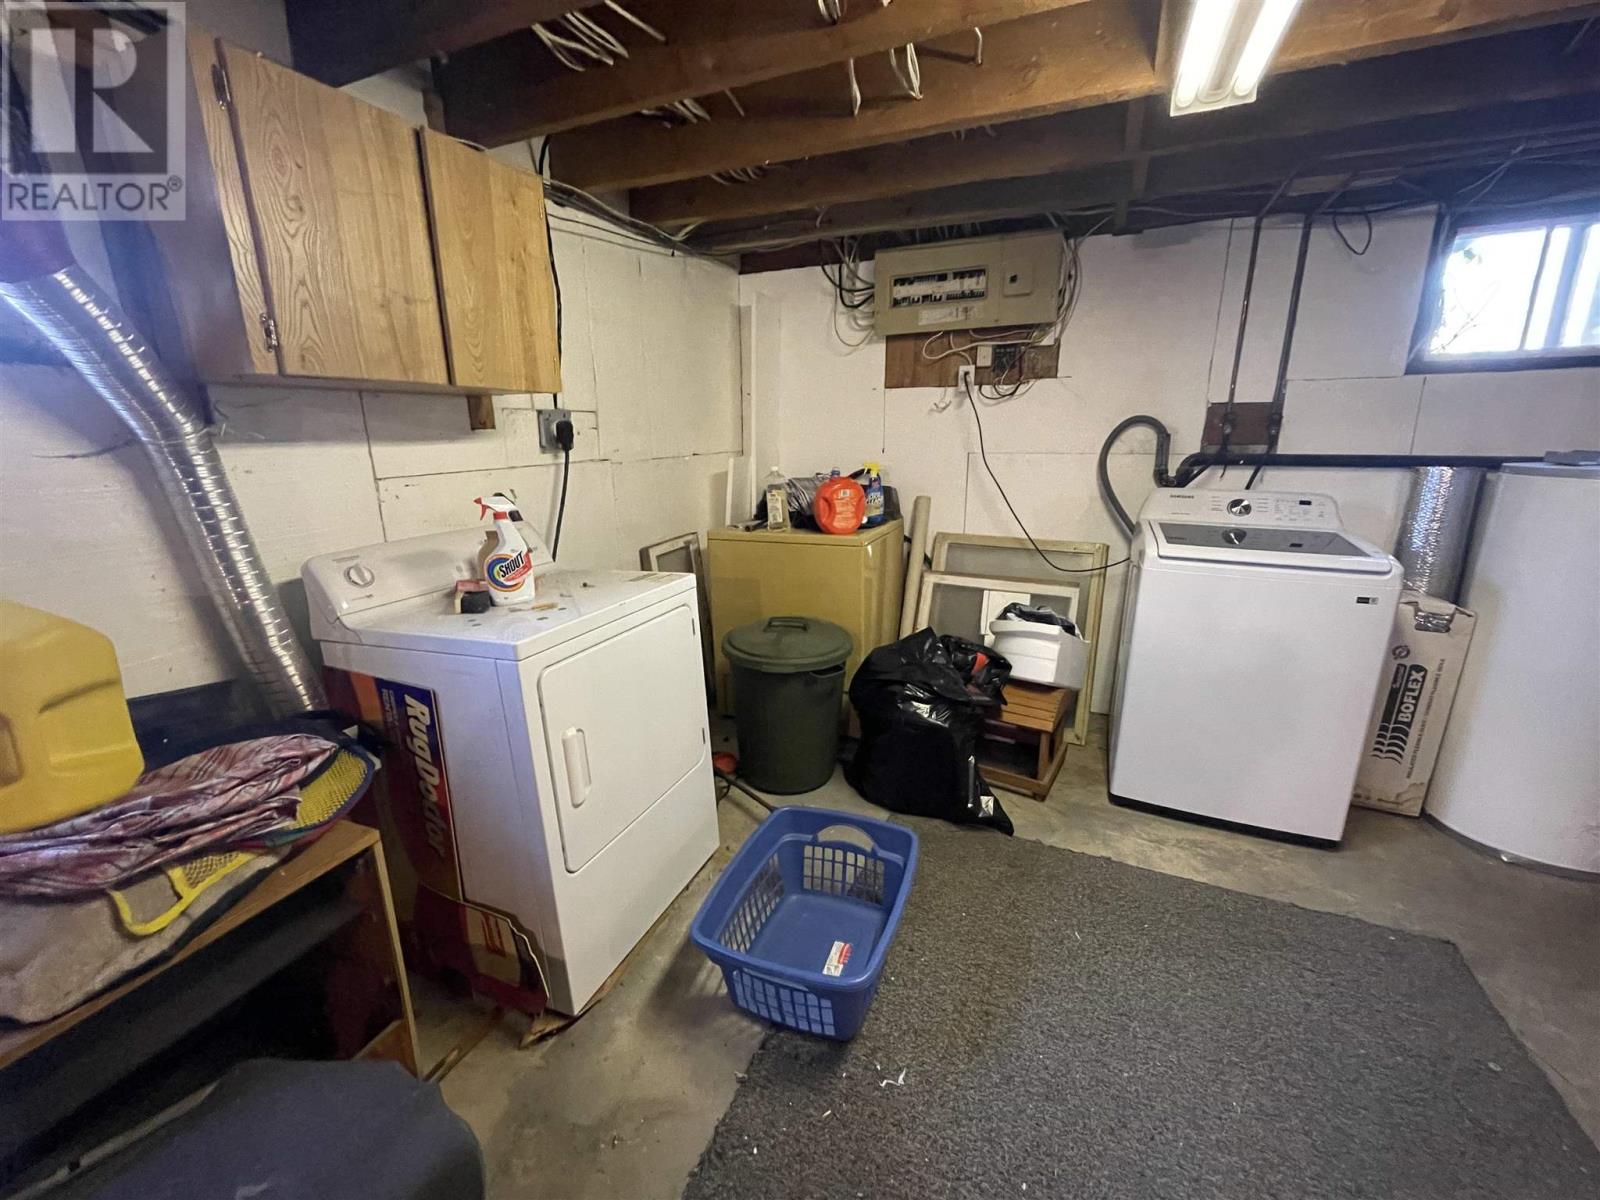
| Appliances | Water Softener, All, Stove, Dryer, Freezer, Refrigerator |
| Architectural Style | 2 Level |
| Basement Development | Partially Finished |
| Basement Type | Full (partially Finished) |
| Constructed Date | 1960 |
| Construction Style Attachment | Detached |
| Exterior Finish | Aluminum Siding, Brick, Wood |
| Foundation Type | Poured Concrete |
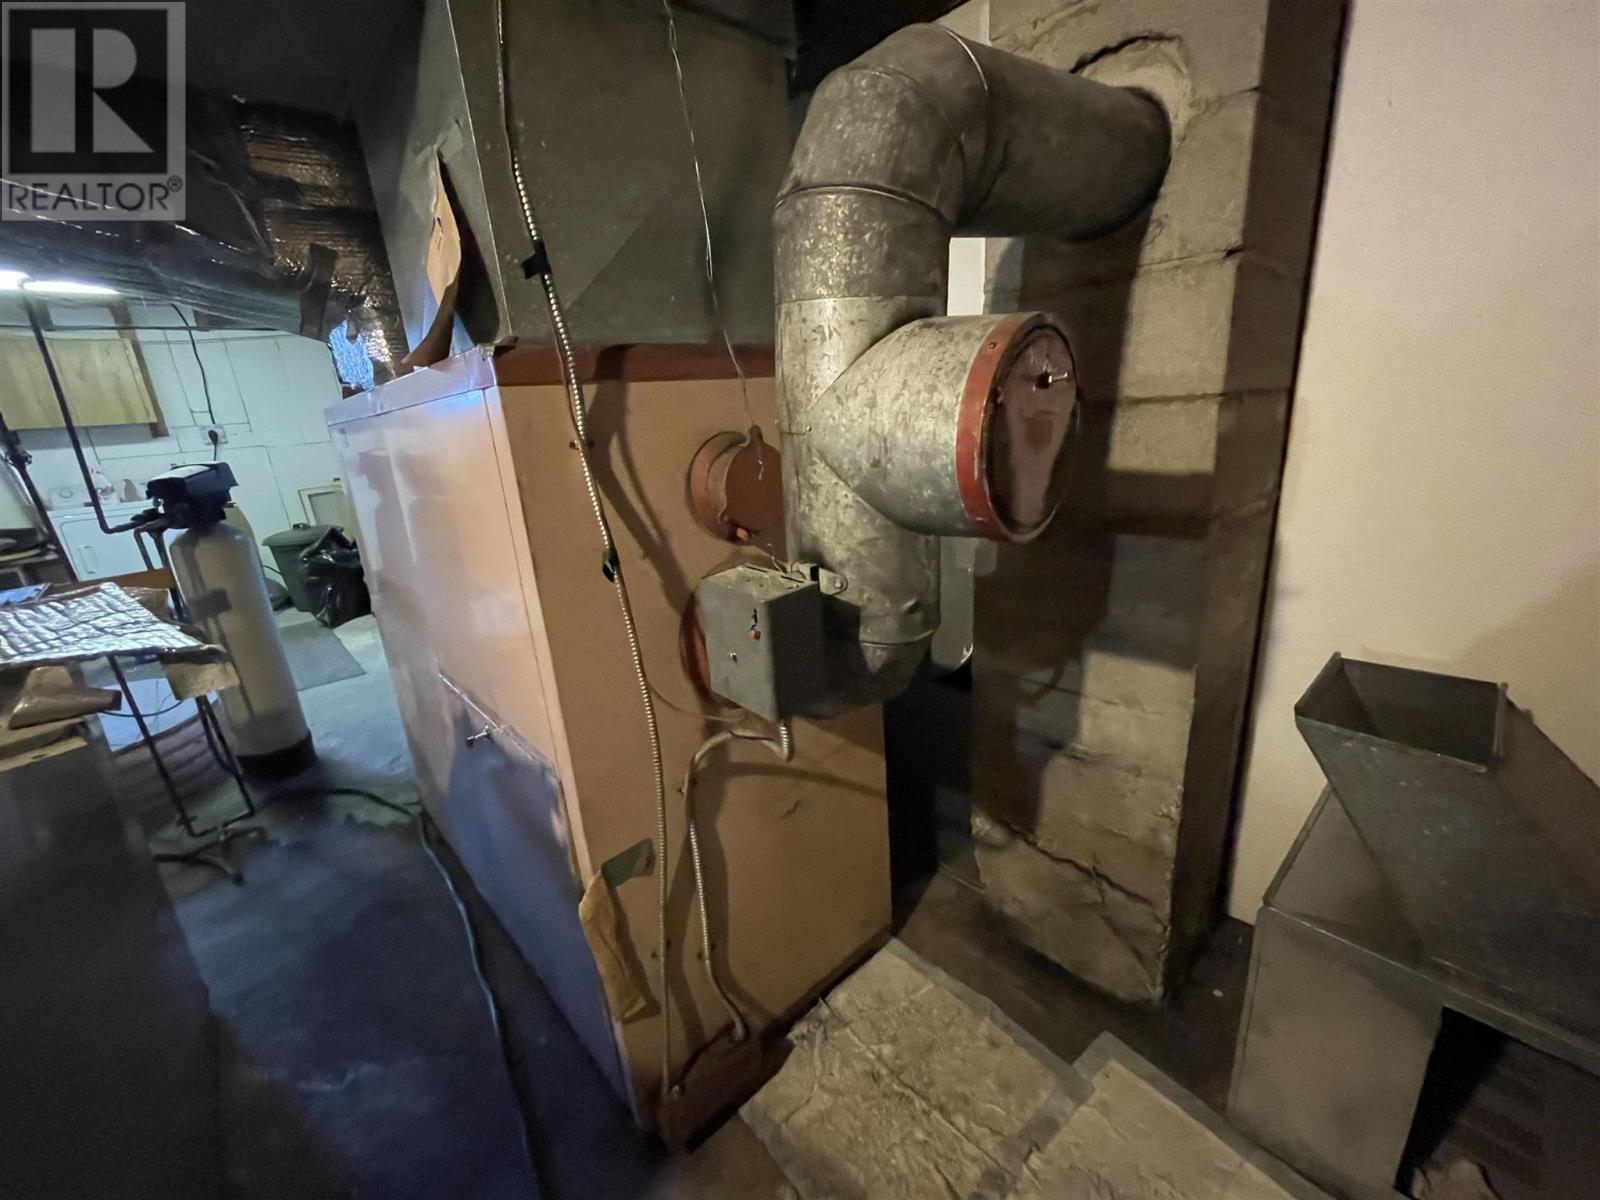
| Heating Fuel | Electric, Oil, Propane |
| Heating Type | Forced Air |
| Stories Total | 2 |
| Size Interior | 3,000 Sqft |
| Utility Water | Dug Well |
Parking
| Garage | |
| Detached Garage | |
| Gravel |
Land
| Access Type | Road Access |
| Acreage | No |
| Sewer | Septic System |
| Size Frontage | 132.0000 |
| Size Irregular | 0.99 |
| Size Total | 0.99 Ac|1/2 - 1 Acre |
| Size Total Text | 0.99 Ac|1/2 - 1 Acre |
Rooms
| Level | Type | Length | Width | Dimensions |
|---|---|---|---|---|
| Second Level | Kitchen | 12'3 x 11'6 | ||
| Second Level | Bedroom | 8'5 x 9'5 | ||
| Second Level | Bathroom | 4 pc | ||
| Second Level | Living Room | 11'4 x 12'5 | ||
| Basement | Recreation Room | 28' x 13'7 | ||
| Basement | Bedroom | 13'7 x 10'8 | ||
| Main Level | Living Room | 18'10 x 10' | ||
| Main Level | Kitchen | 19'7 x 13'6 | ||
| Main Level | Bathroom | 4 pc | ||
| Main Level | Bedroom | 7'8 x 11'8 | ||
| Main Level | Bedroom | 10 x 11'9 |
Utilities
| Cable | Available |
| Electricity | Available |
| Telephone | Available |
https://www.realtor.ca/real-estate/28569970/18808-hwy-17-oxdrift-oxdrift
Contact Us
Contact us for more information

The trademarks REALTOR®, REALTORS®, and the REALTOR® logo are controlled by The Canadian Real Estate Association (CREA) and identify real estate professionals who are members of CREA. The trademarks MLS®, Multiple Listing Service® and the associated logos are owned by The Canadian Real Estate Association (CREA) and identify the quality of services provided by real estate professionals who are members of CREA. The trademark DDF® is owned by The Canadian Real Estate Association (CREA) and identifies CREA's Data Distribution Facility (DDF®)
June 23 2026 03:55:38
Thunder Bay Real Estate Board
RE/MAX Northwest Realty Ltd.