
54 Deer Ridge Lane Bluewater, Ontario N0M 1G0

$760,000
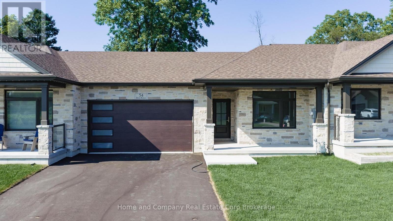
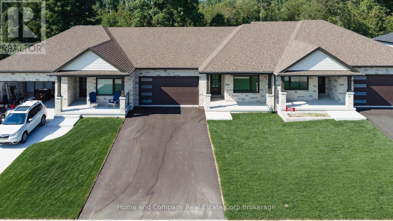
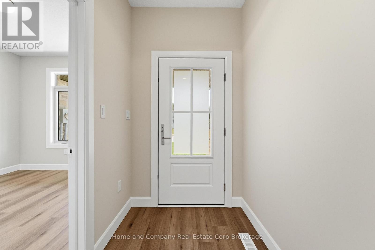
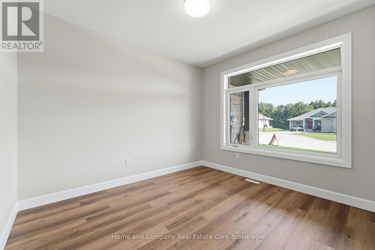
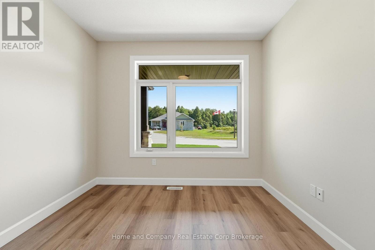
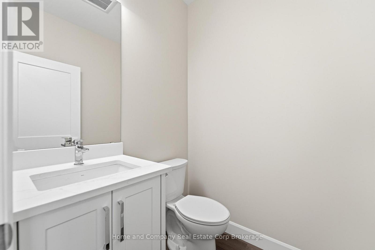
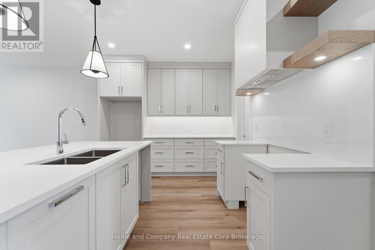
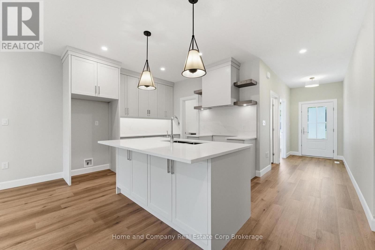
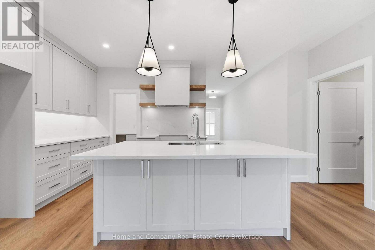
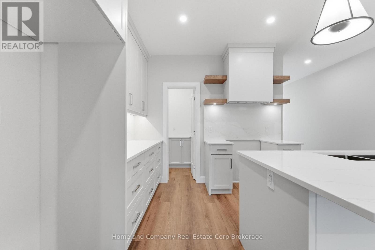
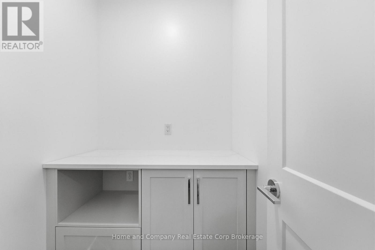
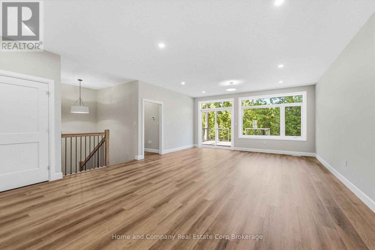
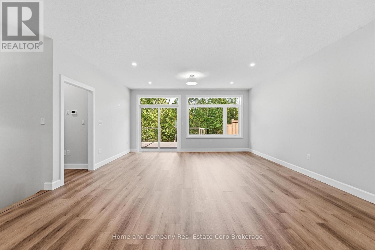
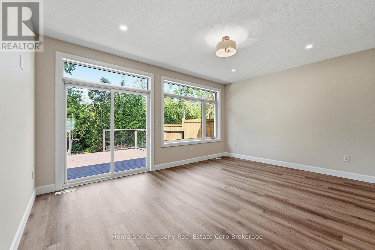
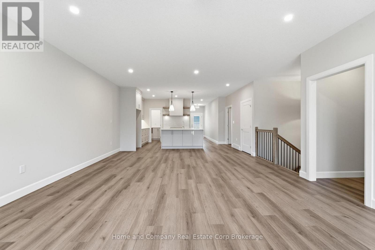
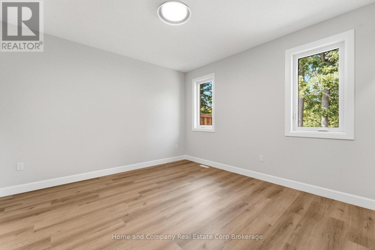
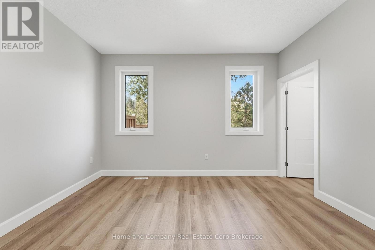
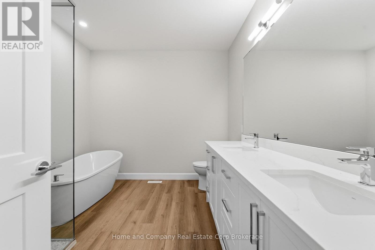
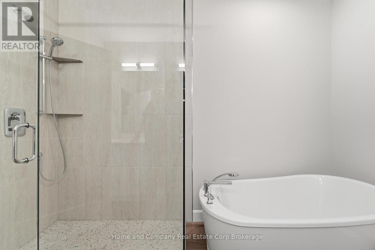
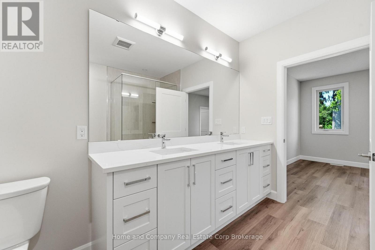
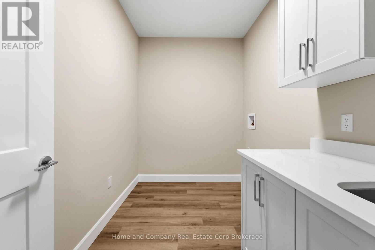
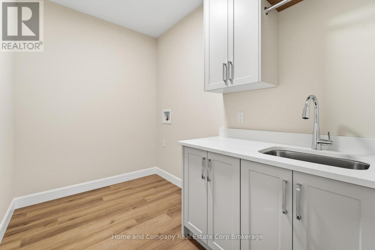
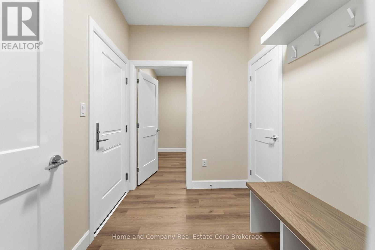
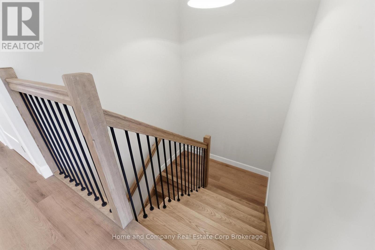
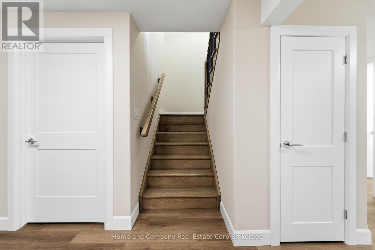
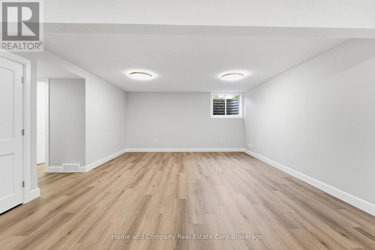
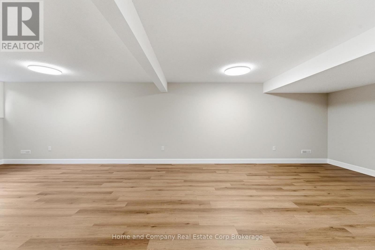
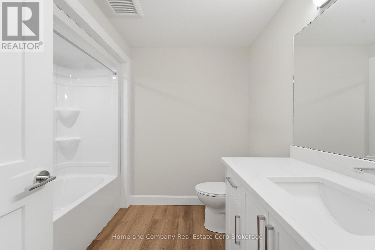
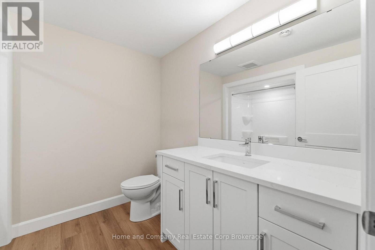
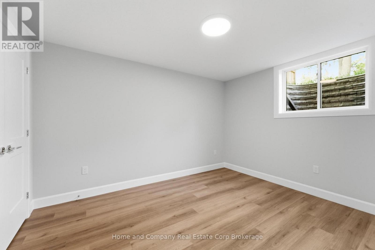
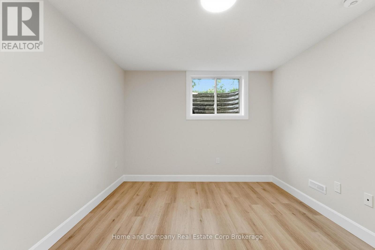
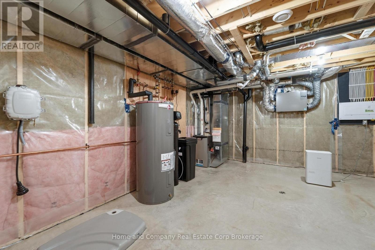
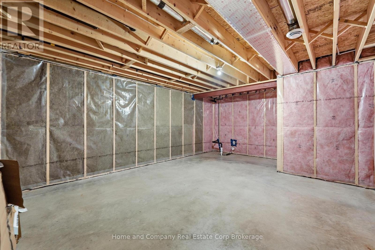
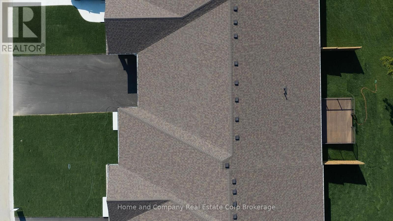
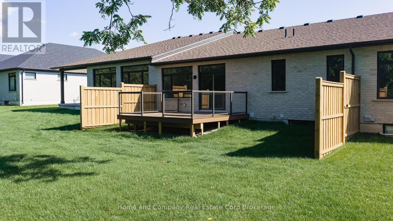
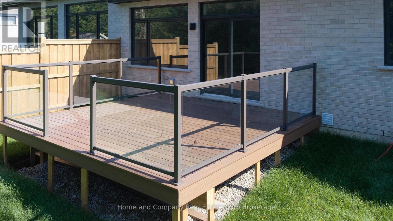
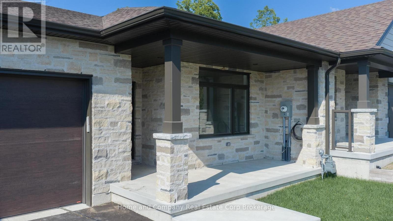
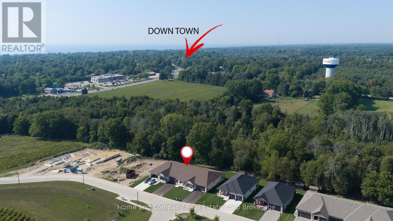
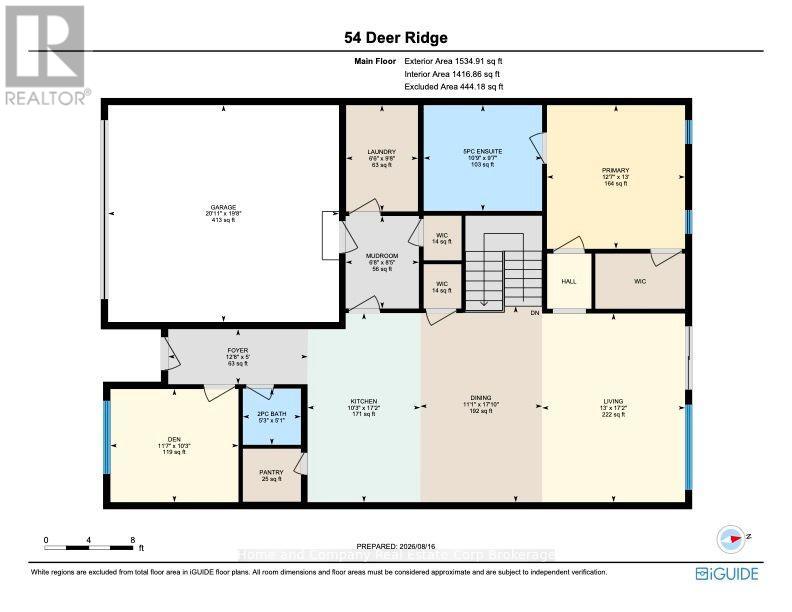
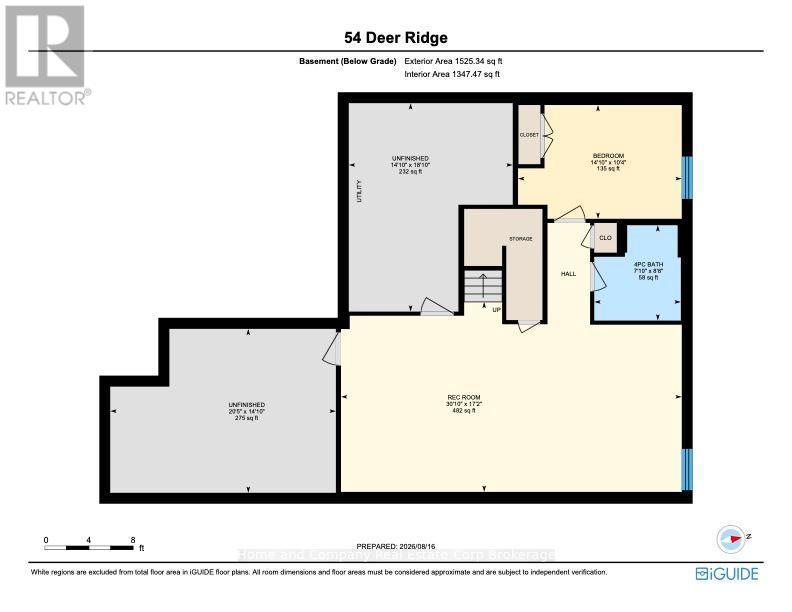
The Chase at Deer Ridge is a picturesque residential community, nestled amongst the surrounding wooded area in the south east portion of Bayfield, a quintessential Ontario Village at the shores of Lake Huron. This special enclave of 23 dwellings, built by Larry Otten Contracting, is well underway it it's development, and includes 13 beautiful Bungalow Townhomes, and 9 Detached Bungalow homes. Block 12 is now complete, with Unit 54 and Unit 56 offering immediate possession, with flexinility. Block 12 Units are approx. 1,540 sq. ft. on the main level to include the primary bedroom with 5pc ensuite, Second bedroom/Den, plus open concept living area with center island in the kitchen, and walk-out from living/dining area, overlooking green space. 3pc bathroom, laundry and double car garage. Finished basement includes: 4pc Bathroom, Rec-room, and Bedroom. Includes, paved double drive, sodded lot, central air, 2 stage gas furnace, HVAC system, belt driven garage door opener, water softener, and water heater. (Note: Photos/iGUIDE used here, are from Unit # 69 Deer Ridge Lane) (id:49269)
Property Details
| MLS® Number | X12283800 |
| Property Type | Single Family |
| Community Name | Bayfield |
| Features | Sump Pump |
| Parking Space Total | 6 |
Building
| Bathroom Total | 3 |
| Bedrooms Above Ground | 2 |
| Bedrooms Below Ground | 1 |
| Bedrooms Total | 3 |
| Age | New Building |
| Appliances | Water Heater, Water Softener, Water Meter, Garage Door Opener, Hood Fan |
| Architectural Style | Bungalow |
| Basement Development | Unfinished |
| Basement Type | N/a (unfinished) |
| Construction Style Attachment | Attached |
| Cooling Type | Central Air Conditioning, Air Exchanger |
| Exterior Finish | Shingles, Brick |
| Fire Protection | Smoke Detectors |
| Foundation Type | Concrete |
| Half Bath Total | 1 |
| Heating Fuel | Natural Gas |
| Heating Type | Forced Air |
| Stories Total | 1 |
| Size Interior | 1,500 - 2,000 Sqft |
| Type | Row / Townhouse |
| Utility Water | Municipal Water |
Parking
| Attached Garage | |
| Garage |
Land
| Acreage | No |
| Sewer | Sanitary Sewer |
| Size Depth | 120 Ft |
| Size Frontage | 37 Ft ,1 In |
| Size Irregular | 37.1 X 120 Ft |
| Size Total Text | 37.1 X 120 Ft|under 1/2 Acre |
| Zoning Description | R1 |
Rooms
| Level | Type | Length | Width | Dimensions |
|---|---|---|---|---|
| Basement | Bedroom 3 | 4.9 m | 4.72 m | 4.9 m x 4.72 m |
| Basement | Bathroom | 1.94 m | 3.4 m | 1.94 m x 3.4 m |
| Basement | Recreational, Games Room | 6.03 m | 3.81 m | 6.03 m x 3.81 m |
| Basement | Utility Room | 4.9 m | 3.61 m | 4.9 m x 3.61 m |
| Main Level | Bathroom | 1.63 m | 1.63 m | 1.63 m x 1.63 m |
| Main Level | Primary Bedroom | 2.9 m | 3.38 m | 2.9 m x 3.38 m |
| Main Level | Dining Room | 5.41 m | 2.87 m | 5.41 m x 2.87 m |
| Main Level | Foyer | 1.68 m | 2.59 m | 1.68 m x 2.59 m |
| Main Level | Kitchen | 3.3 m | 3.1 m | 3.3 m x 3.1 m |
| Main Level | Laundry Room | 2.9 m | 2.01 m | 2.9 m x 2.01 m |
| Main Level | Living Room | 5.26 m | 3.91 m | 5.26 m x 3.91 m |
| Main Level | Study | 3.17 m | 3.71 m | 3.17 m x 3.71 m |
| Main Level | Bathroom | 3.94 m | 3.78 m | 3.94 m x 3.78 m |
https://www.realtor.ca/real-estate/28602851/54-deer-ridge-lane-bluewater-bayfield-bayfield
Contact Us
Contact us for more information

The trademarks REALTOR®, REALTORS®, and the REALTOR® logo are controlled by The Canadian Real Estate Association (CREA) and identify real estate professionals who are members of CREA. The trademarks MLS®, Multiple Listing Service® and the associated logos are owned by The Canadian Real Estate Association (CREA) and identify the quality of services provided by real estate professionals who are members of CREA. The trademark DDF® is owned by The Canadian Real Estate Association (CREA) and identifies CREA's Data Distribution Facility (DDF®)
August 26 2026 01:58:14
The Lakelands Association of REALTORS®
Home And Company Real Estate Corp Brokerage