
61 Gilbert Road French River, Ontario P0M 1A0



$699,999
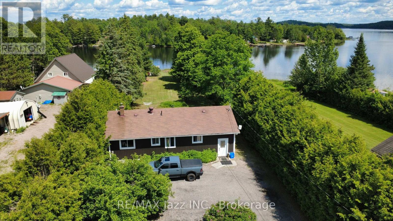
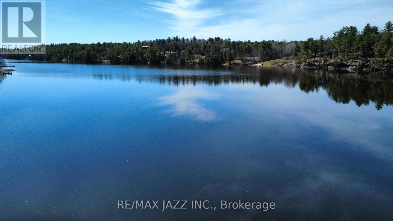
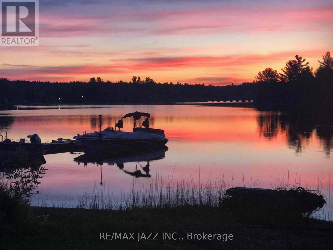
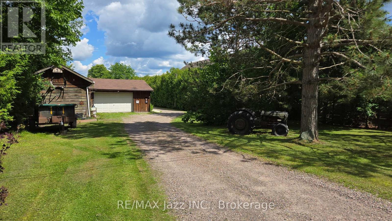
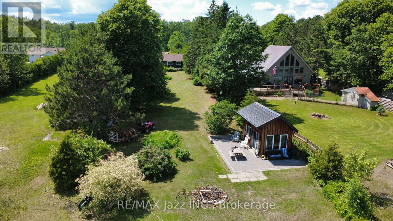
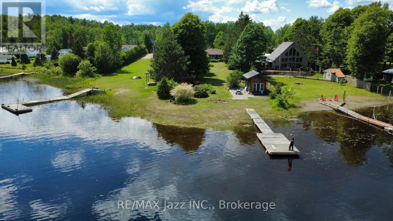
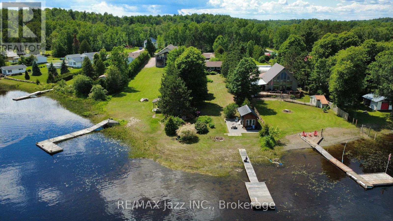
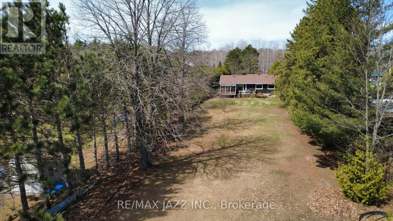
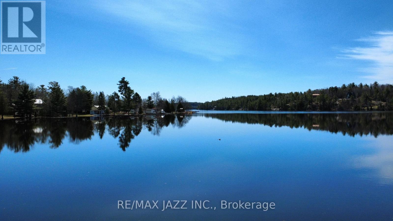
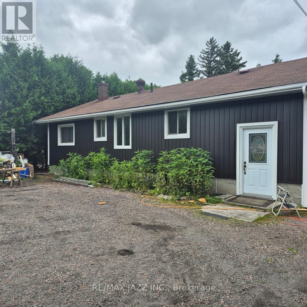
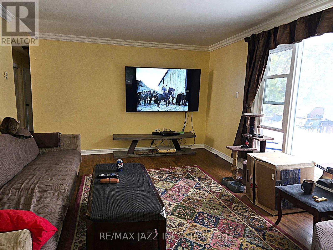
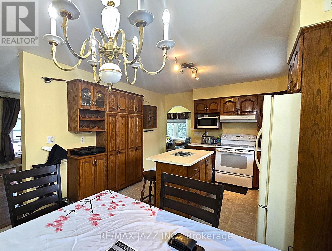
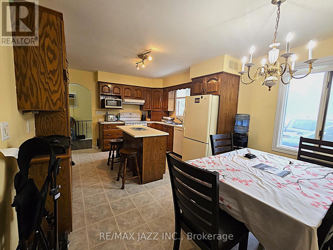
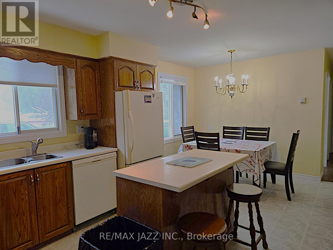
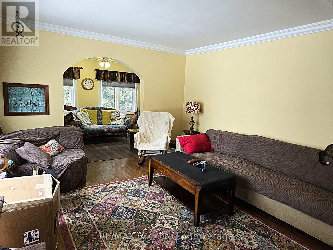
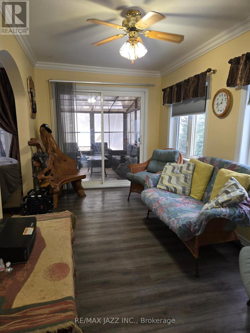
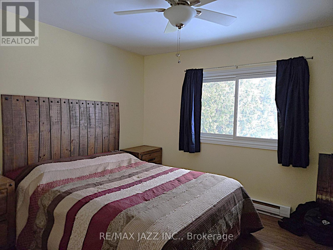
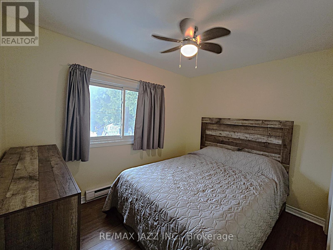
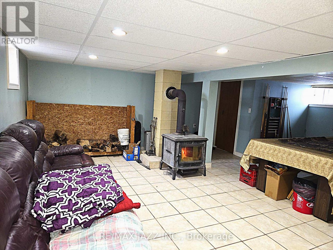
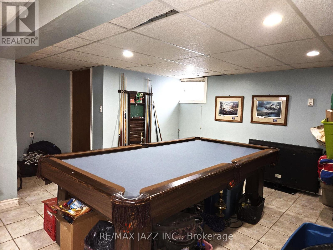
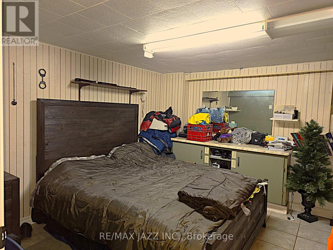
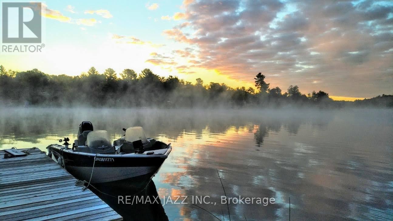
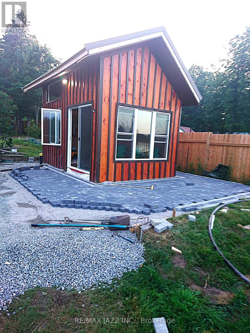
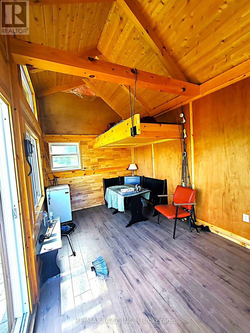
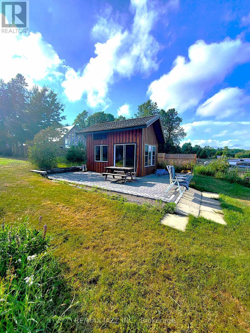
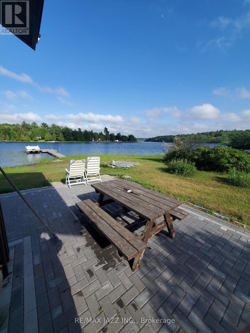
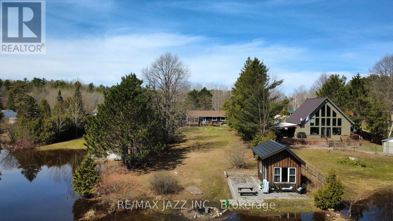
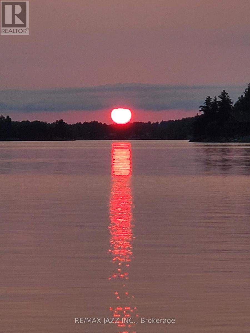
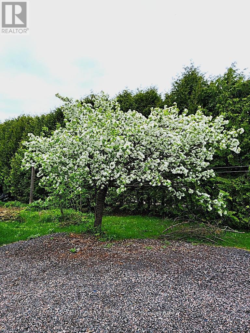
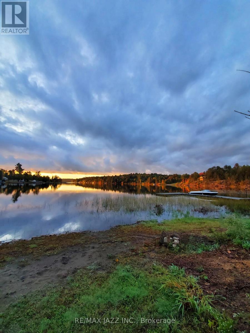
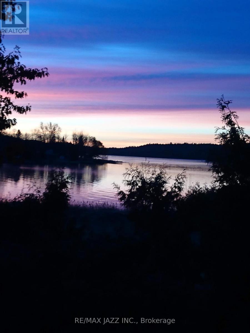
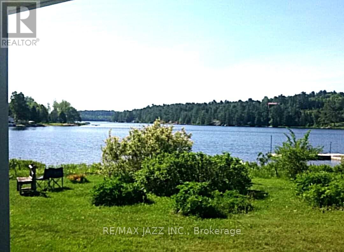
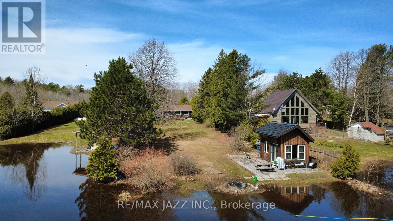
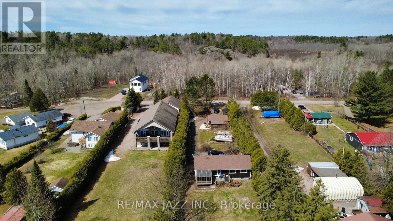
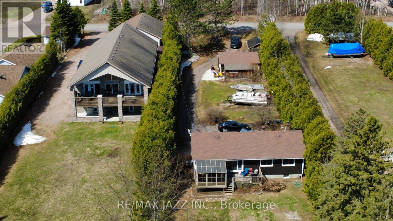
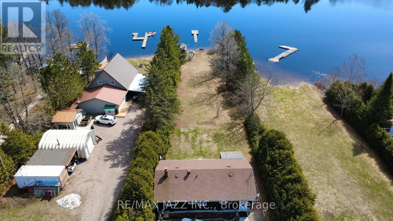
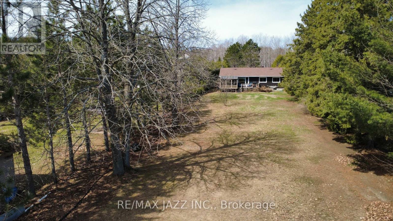
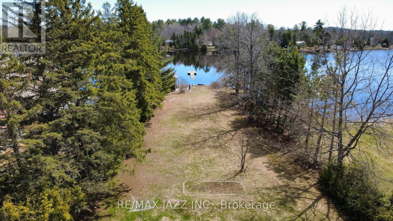
French River waterfront living at its finest! Located on the outskirts of Alban along the highly sought after French River, this beautifully maintained year round waterfront home offers an exceptional blend of comfort, privacy, recreation and natural beauty. Set on a private lot at the end of a quiet dead end street, this move in ready property is perfectly suited for full time living, family getaways or a four season retreat. The bright main level features a spacious eat in kitchen filled with natural light, 3 generously sized bedrooms, an updated bathroom with relaxing Jacuzzi tub and an expansive living room showcasing panoramic river views and beautifully maintained grounds. The fully finished lower level adds incredible versatility with a 4th bedroom, home office or hobby room, large family room with cozy wood stove, laundry area and 2nd bathroom, providing exceptional space for family, guests or multi generational living. Pride of ownership is evident throughout, with numerous updates including siding, most windows, flooring and fresh paint. Step outside and experience your own waterfront paradise with a sandy beach, charming bunkie that sleeps 4 and beautiful stone patio perfectly positioned to take in breathtaking sunrises over the water. Additional highlights include a 2 car garage, large storage shed, irrigation system drawing directly from the river and wiring for a backup generator. Spend your days swimming, boating, kayaking, exploring nearby islands, fishing or enjoying nearby snowmobile trails. Conveniently located near Highway 69 and approximately 45 minutes from Sudbury and Sturgeon Falls, this exceptional property delivers the quintessential Northern Ontario waterfront lifestyle with the comfort and convenience to enjoy it in every season. 4 Bedrooms | 2 Bathrooms | Year Round Waterfront | Sandy Beach | Bunkie | Panoramic River Views | 2 Car Garage | Private Lot | French River Paradise (id:49269)
Property Details
| MLS® Number | X12871712 |
| Property Type | Single Family |
| Amenities Near By | Marina |
| Community Features | Fishing |
| Easement | Unknown |
| Equipment Type | None |
| Features | Level Lot, Irregular Lot Size, Carpet Free, Guest Suite |
| Parking Space Total | 10 |
| Rental Equipment Type | None |
| Structure | Deck, Dock |
| View Type | View, Direct Water View, Unobstructed Water View |
| Water Front Name | French River |
| Water Front Type | Waterfront On River |
Building
| Bathroom Total | 2 |
| Bedrooms Above Ground | 3 |
| Bedrooms Below Ground | 1 |
| Bedrooms Total | 4 |
| Appliances | Water Heater, Dishwasher, Dryer, Freezer, Stove, Washer, Refrigerator |
| Architectural Style | Bungalow |
| Basement Development | Finished |
| Basement Type | N/a (finished) |
| Construction Style Attachment | Detached |
| Cooling Type | None |
| Exterior Finish | Vinyl Siding |
| Fireplace Present | Yes |
| Fireplace Total | 1 |
| Fireplace Type | Woodstove |
| Foundation Type | Block |
| Heating Fuel | Electric |
| Heating Type | Baseboard Heaters, Other |
| Stories Total | 1 |
| Size Interior | 1,100 - 1,500 Sqft |
| Type | House |
| Utility Power | Generator |
| Utility Water | Dug Well |
Parking
| Detached Garage | |
| Garage |
Land
| Access Type | Highway Access, Public Road, Year-round Access, Private Docking |
| Acreage | No |
| Fence Type | Fenced Yard |
| Land Amenities | Marina |
| Landscape Features | Landscaped |
| Sewer | Septic System |
| Size Depth | 482 Ft |
| Size Frontage | 75 Ft |
| Size Irregular | 75 X 482 Ft ; 479.71ft X 74.85ft X 482.25ft X 74.89ft |
| Size Total Text | 75 X 482 Ft ; 479.71ft X 74.85ft X 482.25ft X 74.89ft|1/2 - 1.99 Acres |
| Surface Water | Lake/pond |
Rooms
| Level | Type | Length | Width | Dimensions |
|---|---|---|---|---|
| Lower Level | Recreational, Games Room | 7.01 m | 6.71 m | 7.01 m x 6.71 m |
| Lower Level | Bedroom 4 | 4.88 m | 3.66 m | 4.88 m x 3.66 m |
| Lower Level | Utility Room | 3.96 m | 2.32 m | 3.96 m x 2.32 m |
| Main Level | Kitchen | 5.49 m | 3.66 m | 5.49 m x 3.66 m |
| Main Level | Living Room | 5.18 m | 3.66 m | 5.18 m x 3.66 m |
| Main Level | Sunroom | 5.18 m | 2.44 m | 5.18 m x 2.44 m |
| Main Level | Primary Bedroom | 3.66 m | 3.54 m | 3.66 m x 3.54 m |
| Main Level | Bedroom 2 | 3.54 m | 2.62 m | 3.54 m x 2.62 m |
| Main Level | Bedroom 3 | 3.66 m | 2.14 m | 3.66 m x 2.14 m |
https://www.realtor.ca/real-estate/29457157/61-gilbert-road-french-river
Contact Us
Contact us for more information

The trademarks REALTOR®, REALTORS®, and the REALTOR® logo are controlled by The Canadian Real Estate Association (CREA) and identify real estate professionals who are members of CREA. The trademarks MLS®, Multiple Listing Service® and the associated logos are owned by The Canadian Real Estate Association (CREA) and identify the quality of services provided by real estate professionals who are members of CREA. The trademark DDF® is owned by The Canadian Real Estate Association (CREA) and identifies CREA's Data Distribution Facility (DDF®)
October 07 2026 05:49:00
Central Lakes Association of REALTORS®
RE/MAX Jazz Inc.