
606095 River Road Mulmur, Ontario L9V 0S9

$549,000
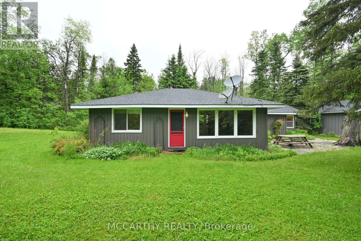
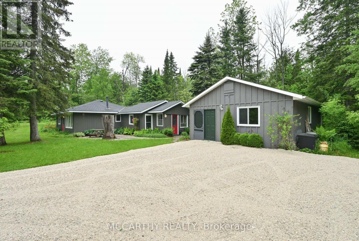
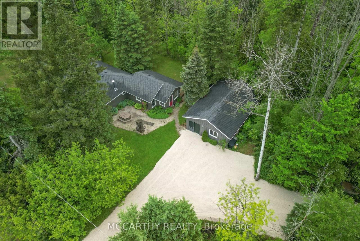
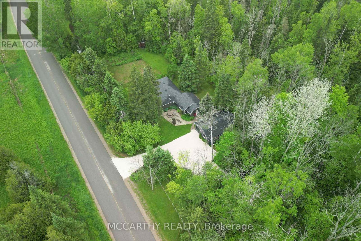
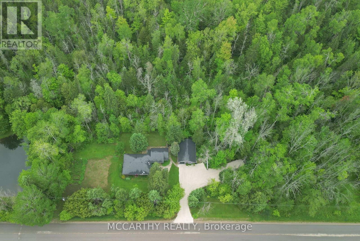
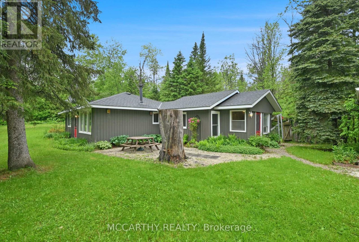
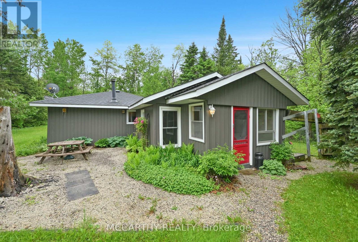
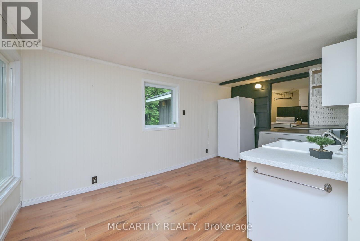
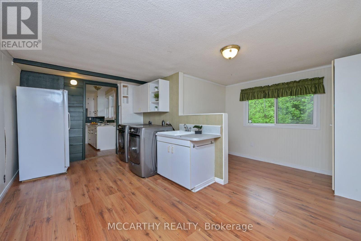
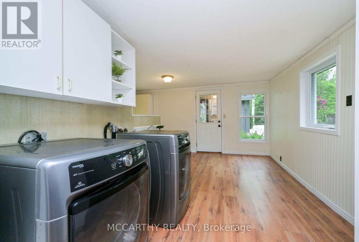
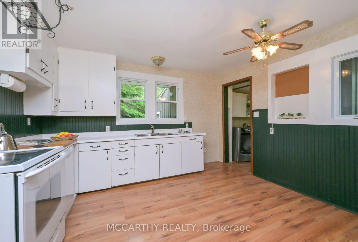
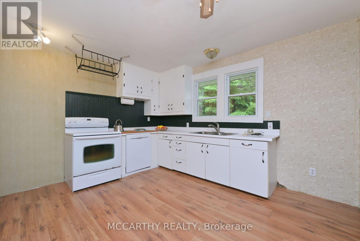
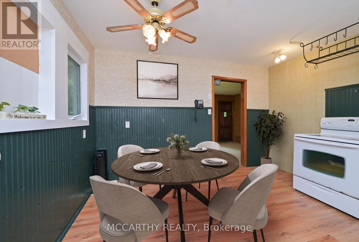
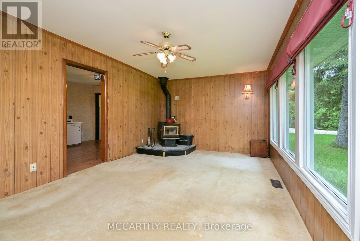
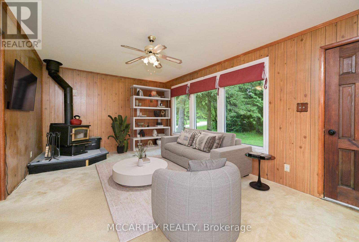
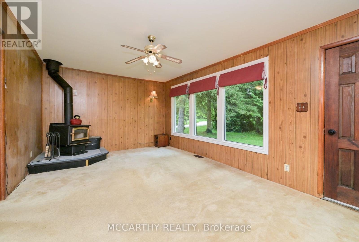
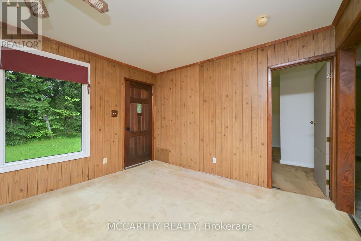
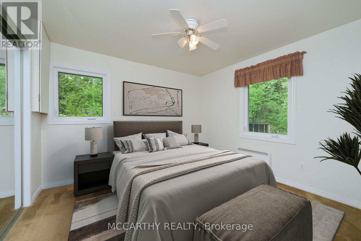
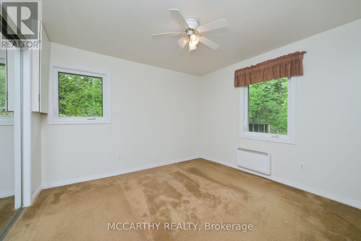
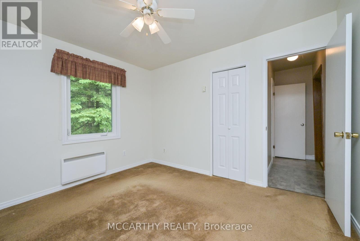
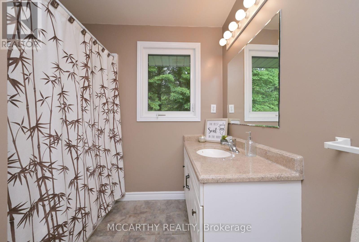
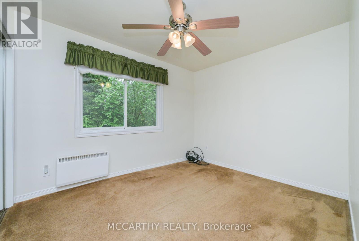
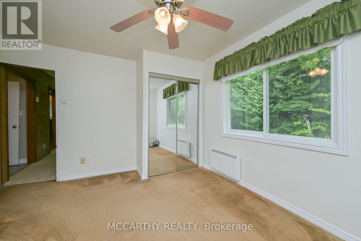
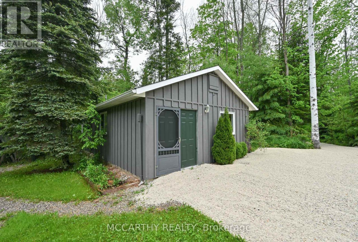
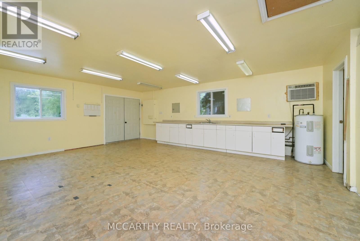
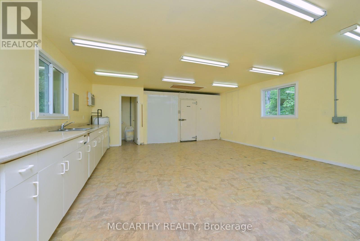
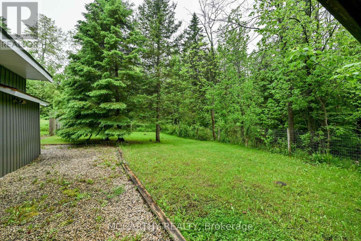
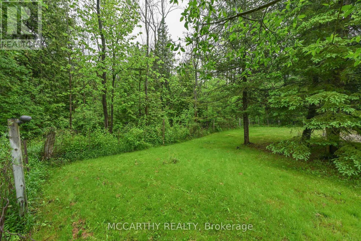
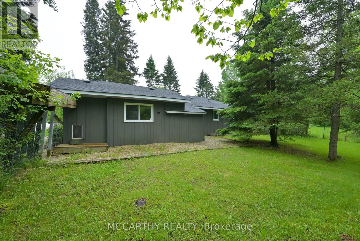
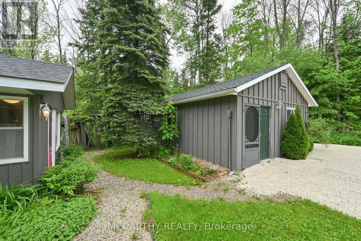
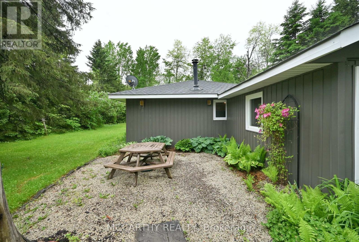
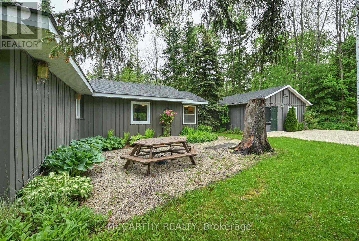
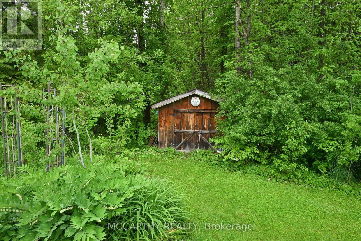
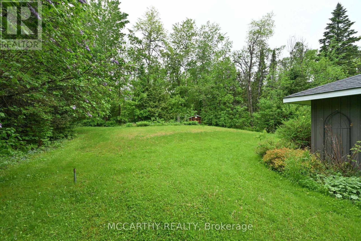
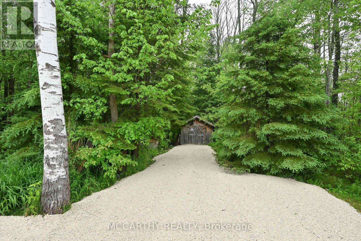
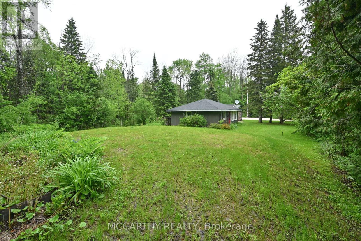
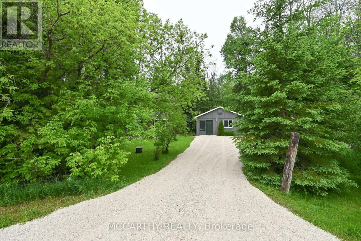
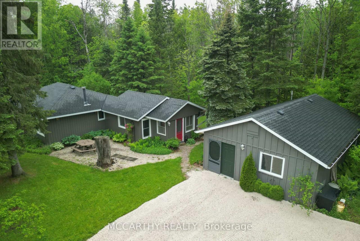
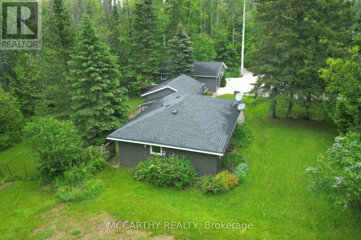

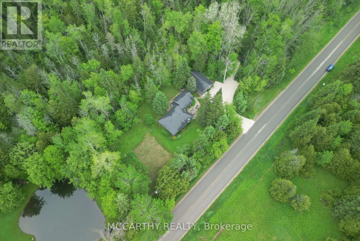
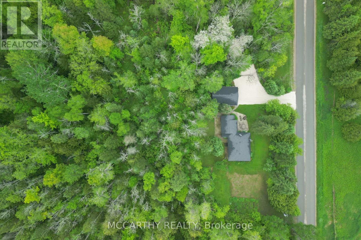
Dreaming of a place where weekends slow down and nature takes over? Welcome to this charming 4-season bungalow in Mulmur, nestled on a private 0.7-acre lot surrounded by mature trees and peaceful countryside. Whether you're searching for the perfect family retreat, a cozy cottage getaway, or your own slice of paradise, this property is ready to impress. Inside, you'll find a warm and inviting layout featuring 2 comfortable bedrooms and a renovated 4-piece bathroom (2023). Step outside and imagine evenings around the fire, morning coffee surrounded by birdsong, and endless room to unwind. The standout feature is the incredible 20' x 30' detached workshop, complete with 100-amp service, heat, hydro, water, and loft storage. Whether you're a hobbyist, need space for your recreational toys, want the ultimate workshop, or envision the perfect man cave, the possibilities are endless. Located on scenic River Road in Mulmur, you'll be just minutes from hiking trails, ski hills, cycling routes, and everything this sought-after outdoor destination has to offer. Every season brings a new adventure, making this the perfect escape all year long. With some major updates already completed-including a new septic bed (2023), renovated bathroom (2023), and new gravel driveway (2025)- Your countryside getaway is waiting. Will you answer the call? (id:49269)
Property Details
| MLS® Number | X12938158 |
| Property Type | Single Family |
| Community Name | Rural Mulmur |
| Community Features | School Bus |
| Features | Wooded Area |
| Parking Space Total | 8 |
| Structure | Porch, Workshop, Shed |
Building
| Bathroom Total | 1 |
| Bedrooms Above Ground | 2 |
| Bedrooms Total | 2 |
| Age | 51 To 99 Years |
| Amenities | Fireplace(s) |
| Appliances | Water Heater, Water Purifier, Water Softener, Water Treatment, Dishwasher, Dryer, Freezer, Stove, Washer, Window Coverings, Refrigerator |
| Architectural Style | Bungalow |
| Basement Type | Crawl Space |
| Construction Style Attachment | Detached |
| Cooling Type | Window Air Conditioner |
| Exterior Finish | Wood, Vinyl Siding |
| Fire Protection | Smoke Detectors |
| Fireplace Present | Yes |
| Foundation Type | Block |
| Heating Fuel | Wood |
| Heating Type | Other |
| Stories Total | 1 |
| Size Interior | 1,500 - 2,000 Sqft |
| Type | House |
| Utility Water | Dug Well |
Parking
| No Garage |
Land
| Access Type | Public Road, Year-round Access |
| Acreage | No |
| Fence Type | Fenced Yard |
| Sewer | Septic System |
| Size Depth | 108 Ft ,6 In |
| Size Frontage | 287 Ft ,1 In |
| Size Irregular | 287.1 X 108.5 Ft |
| Size Total Text | 287.1 X 108.5 Ft|1/2 - 1.99 Acres |
| Surface Water | Lake/pond |
| Zoning Description | Niagara Escarpment |
Rooms
| Level | Type | Length | Width | Dimensions |
|---|---|---|---|---|
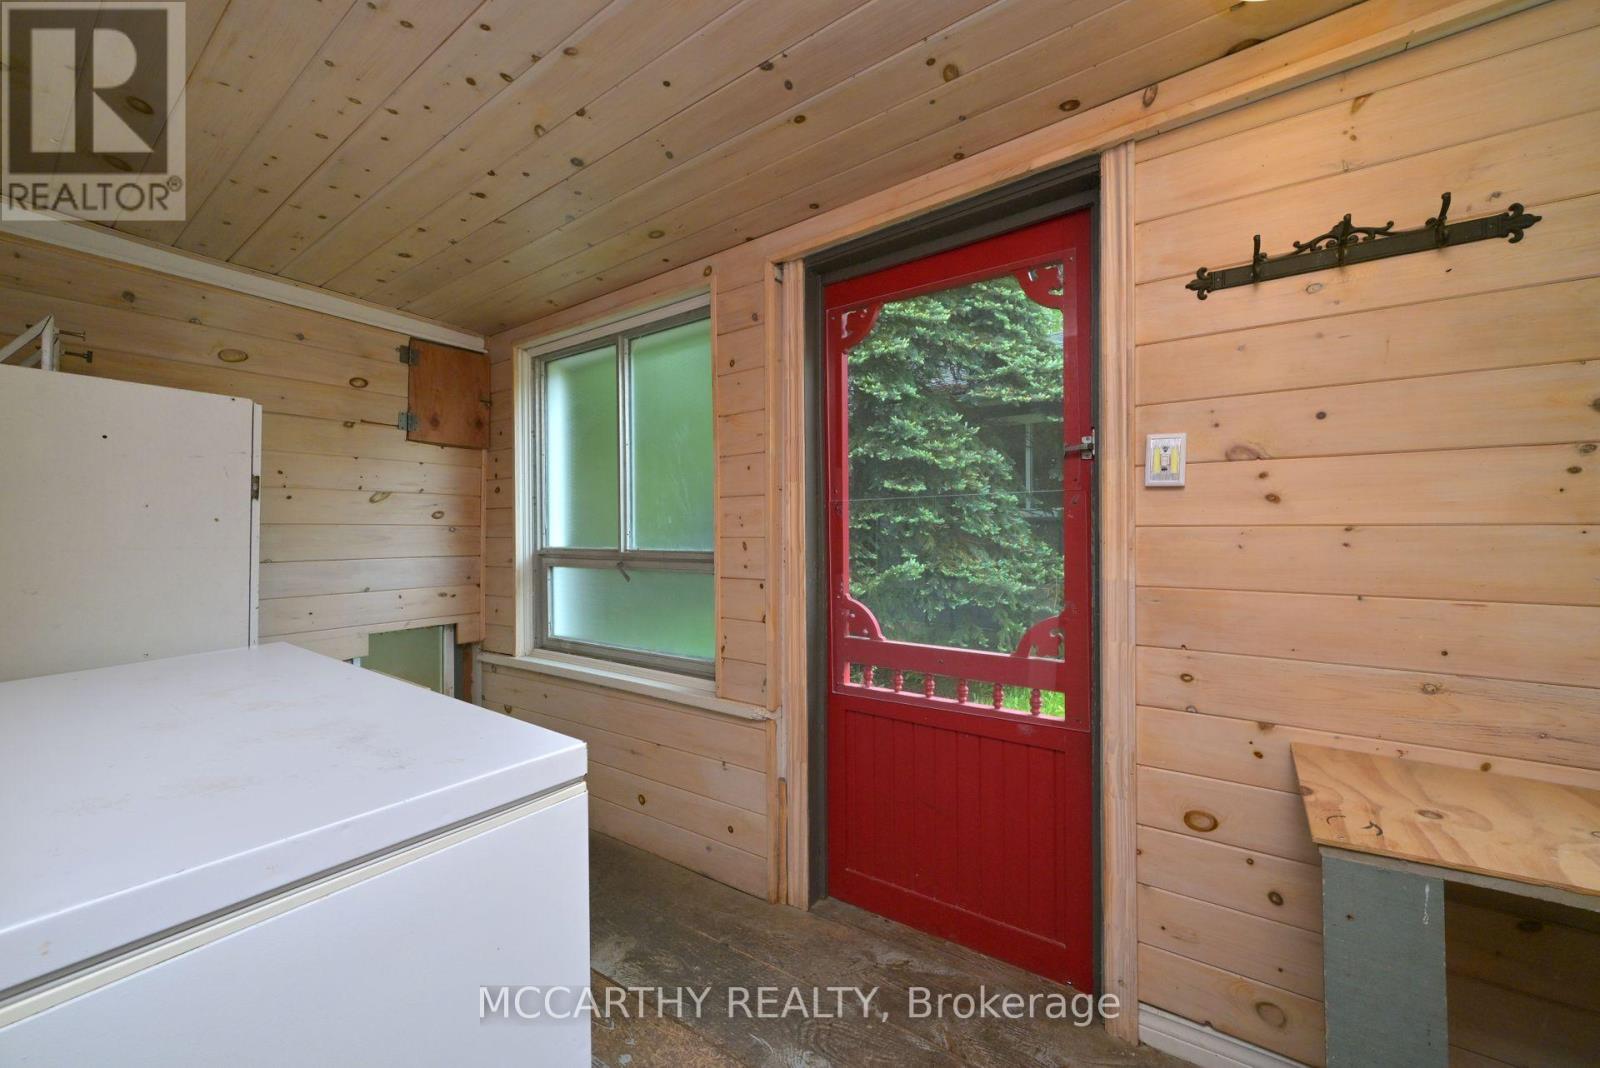
| Main Level | Mud Room | 1.72 m | 3.62 m | 1.72 m x 3.62 m |
| Main Level | Den | 2.86 m | 2.05 m | 2.86 m x 2.05 m |
| Main Level | Laundry Room | 4.79 m | 2.74 m | 4.79 m x 2.74 m |
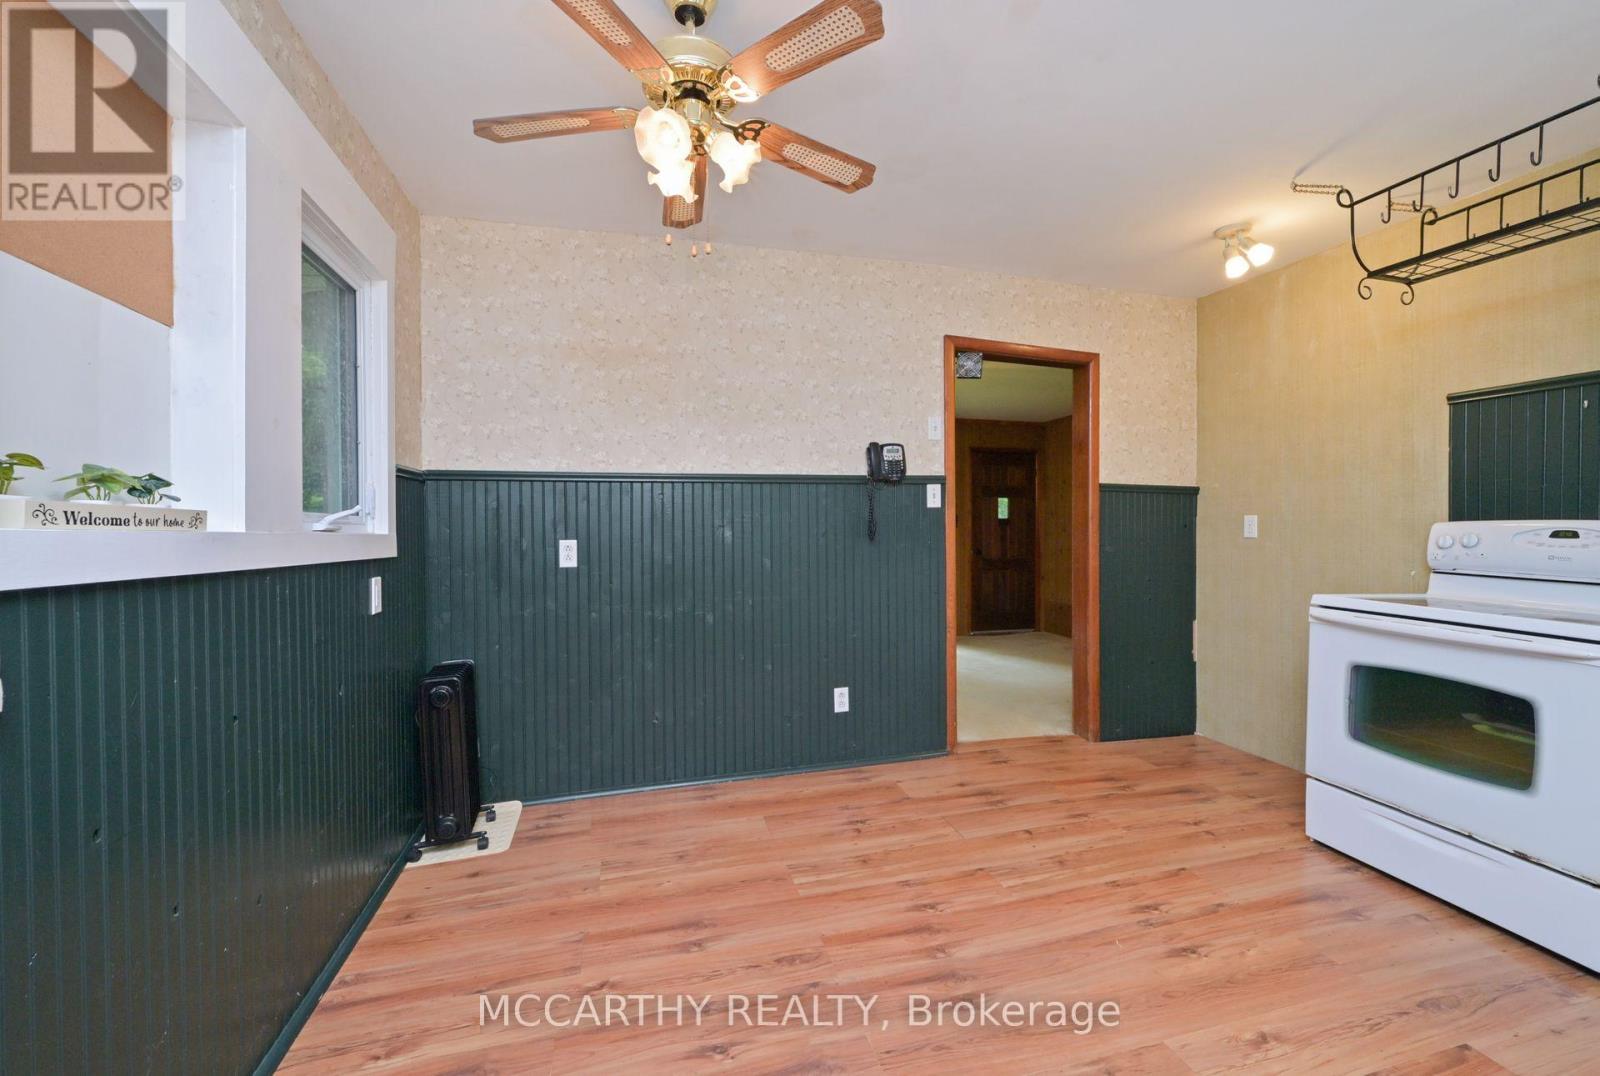
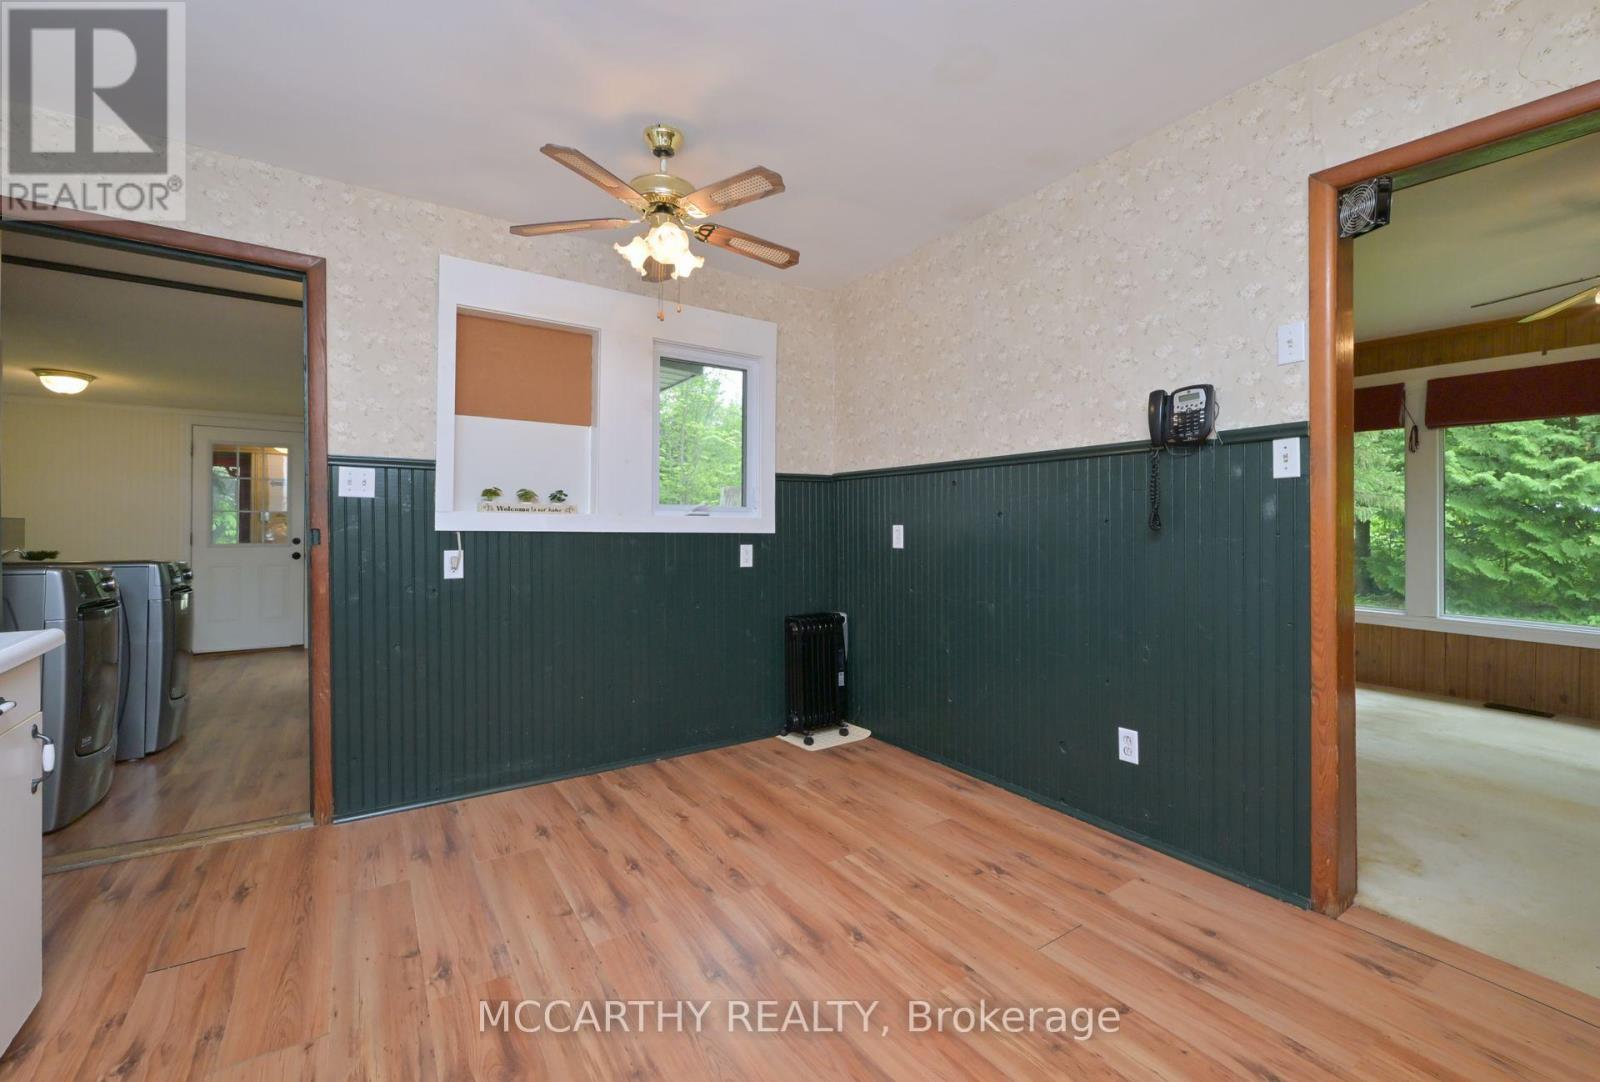
| Main Level | Kitchen | 3.87 m | 3.47 m | 3.87 m x 3.47 m |
| Main Level | Living Room | 5.49 m | 3.53 m | 5.49 m x 3.53 m |
| Main Level | Bathroom | 2.23 m | 2.52 m | 2.23 m x 2.52 m |
| Main Level | Bedroom | 3.96 m | 3.53 m | 3.96 m x 3.53 m |
| Main Level | Bedroom 2 | 3.23 m | 3.46 m | 3.23 m x 3.46 m |
| Main Level | Workshop | 7.02 m | 5.87 m | 7.02 m x 5.87 m |
Utilities
| Electricity | Installed |
| Telephone | Connected |
https://www.realtor.ca/real-estate/29536254/606095-river-road-mulmur-rural-mulmur
Contact Us
Contact us for more information

The trademarks REALTOR®, REALTORS®, and the REALTOR® logo are controlled by The Canadian Real Estate Association (CREA) and identify real estate professionals who are members of CREA. The trademarks MLS®, Multiple Listing Service® and the associated logos are owned by The Canadian Real Estate Association (CREA) and identify the quality of services provided by real estate professionals who are members of CREA. The trademark DDF® is owned by The Canadian Real Estate Association (CREA) and identifies CREA's Data Distribution Facility (DDF®)
August 20 2026 08:32:46
Toronto Regional Real Estate Board
Mccarthy Realty