
148 Skootamatta Lane Tweed, Ontario K0K 3J0

$584,000
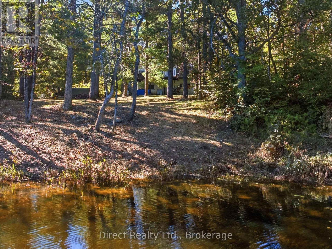
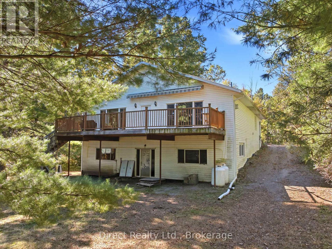
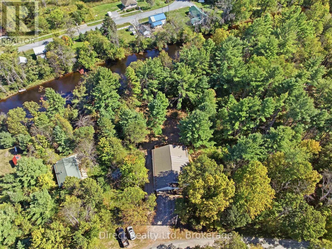
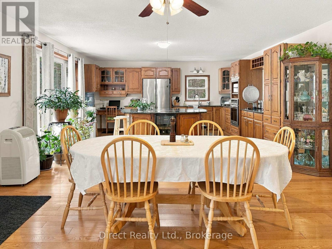
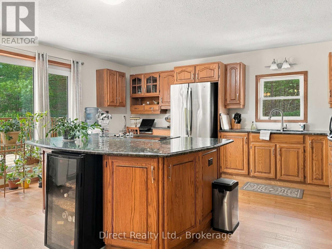
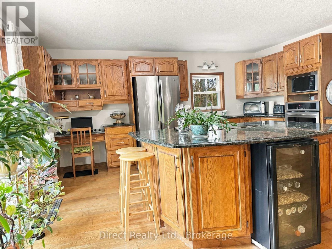
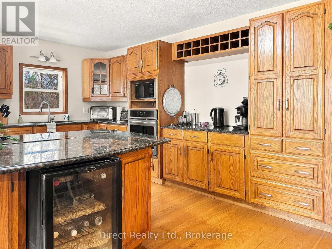
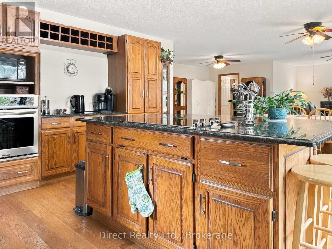
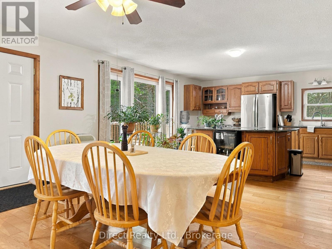
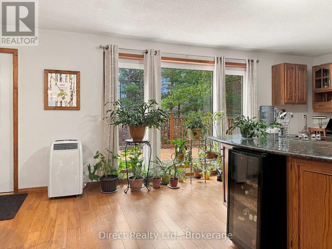
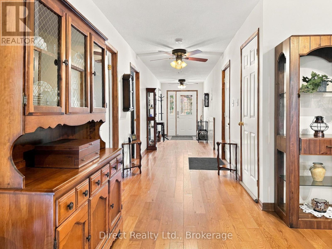
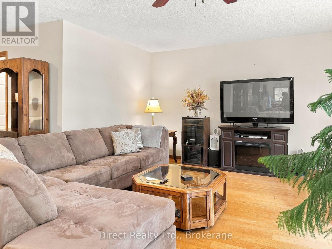
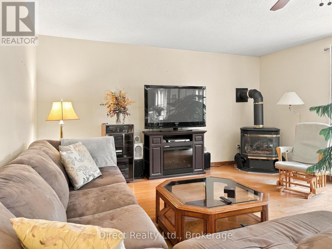
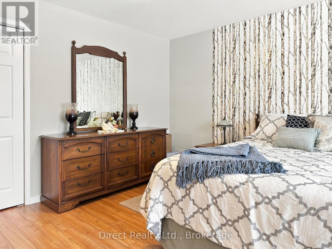
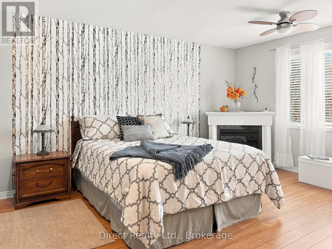
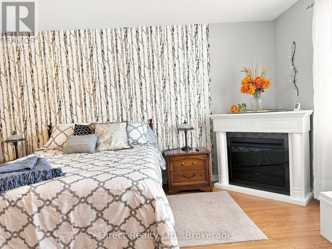
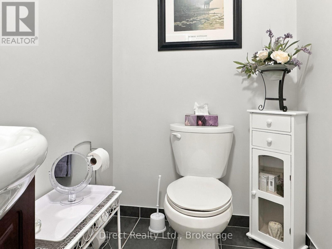
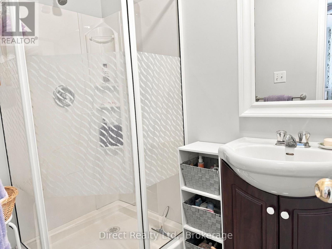
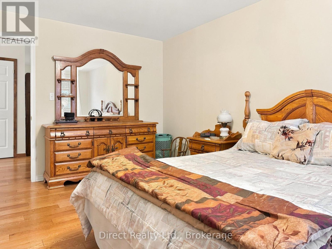
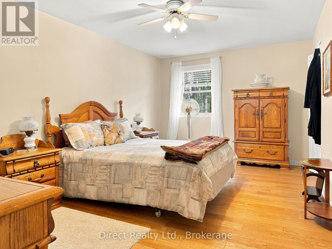
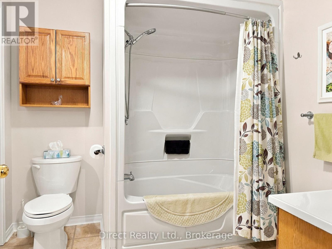
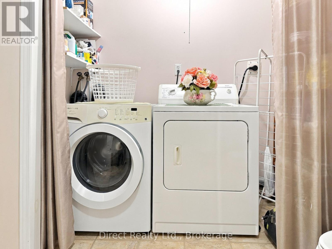
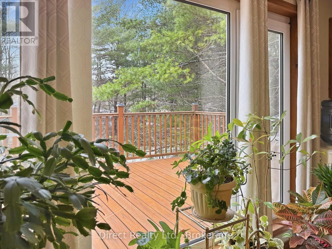
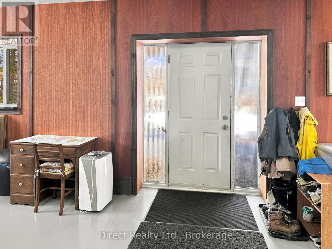
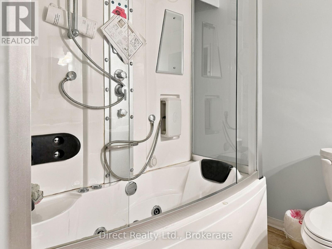
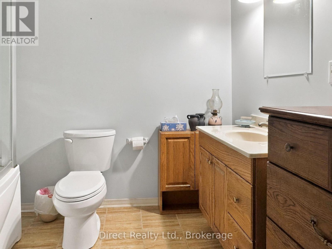
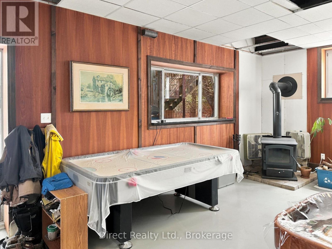
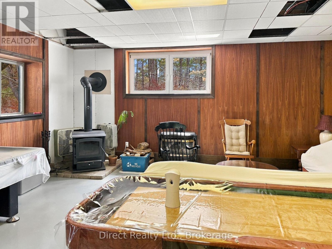
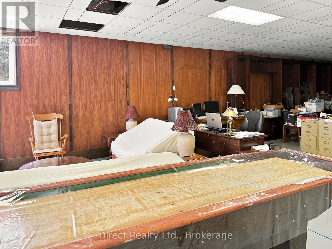
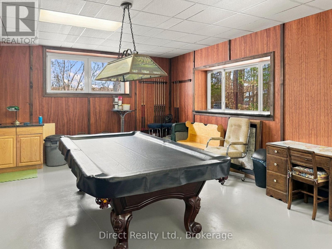
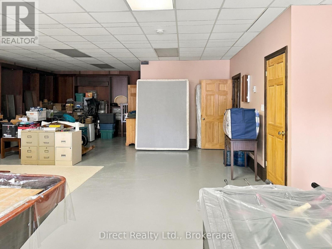
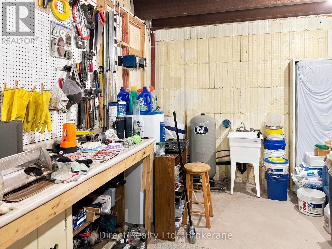
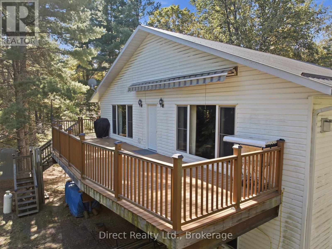
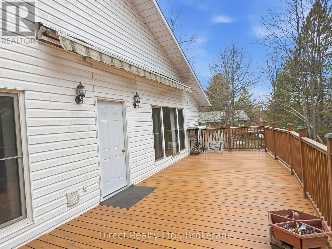
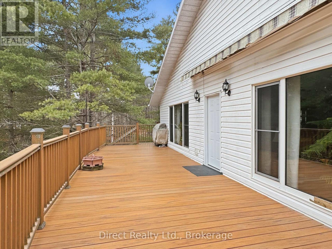
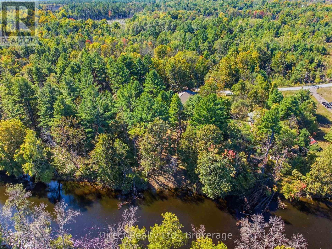
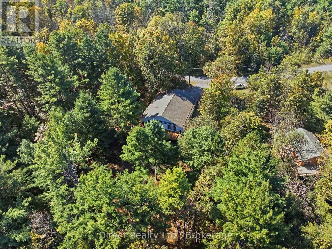
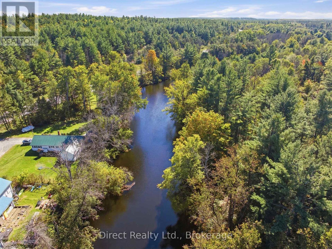
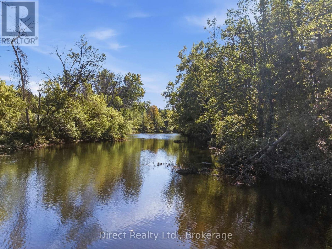
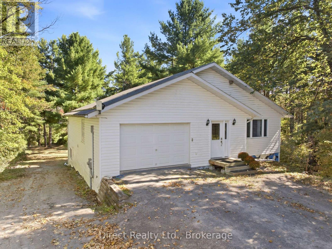
A substantial waterfront home set on 183.86 metres of frontage along the Skootamatta River. Offering an impressive 2,200 sq. ft. of living space, a finished walkout lower level, attached garage and year-round road access, this is a full-time residence in a mature wooded setting. The open-concept kitchen, dining and living area features large windows, granite countertops and a centre island with cooktop, with direct access to an expansive 12 x 42 ft. deck. The main level includes two bedrooms, including a spacious primary with 3-piece ensuite, plus a 4-piece bathroom with laundry. Downstairs, the finished walkout level provides a large recreation area and a 4-piece bathroom with shower and jet tub. Recent landscaping has created additional usable outdoor space while preserving the natural character of the property. The Skootamatta River is a popular route for canoeing and kayaking. Electric radiant in-floor heating runs on the main level, complemented by a propane stove on the main floor and a woodstove downstairs. An attached single-car garage offers inside entry. If you've been looking for a spacious waterfront home you can enjoy year-round, this one is well worth seeing. (id:49269)
Property Details
| MLS® Number | X12972436 |
| Property Type | Single Family |
| Community Name | Elzevir (Twp) |
| Community Features | Fishing |
| Easement | Unknown, None |
| Features | Wooded Area |
| Parking Space Total | 5 |
| Structure | Deck |
| View Type | River View, Direct Water View |
| Water Front Name | Skootamatta River |
| Water Front Type | Waterfront On River |
Building
| Bathroom Total | 3 |
| Bedrooms Above Ground | 2 |
| Bedrooms Total | 2 |
| Age | 16 To 30 Years |
| Appliances | Dryer, Stove, Washer, Refrigerator |
| Architectural Style | Bungalow |
| Basement Development | Finished |
| Basement Features | Walk Out |
| Basement Type | Full, N/a (finished), N/a |
| Construction Style Attachment | Detached |
| Cooling Type | None |
| Exterior Finish | Vinyl Siding |
| Fireplace Present | Yes |
| Fireplace Total | 1 |
| Fireplace Type | Woodstove |
| Foundation Type | Insulated Concrete Forms |
| Heating Fuel | Electric, Propane, Wood |
| Heating Type | Other, Radiant Heat |
| Stories Total | 1 |
| Size Interior | 2,000 - 2,500 Sqft |
| Type | House |
| Utility Water | Drilled Well |
Parking
| Attached Garage | |
| Garage |
Land
| Access Type | Private Road |
| Acreage | No |
| Sewer | Septic System |
| Size Depth | 312 Ft |
| Size Frontage | 72 Ft ,1 In |
| Size Irregular | 72.1 X 312 Ft |
| Size Total Text | 72.1 X 312 Ft|1/2 - 1.99 Acres |
| Zoning Description | Res/ep |
Rooms
| Level | Type | Length | Width | Dimensions |
|---|---|---|---|---|
| Lower Level | Recreational, Games Room | 13.77 m | 12.13 m | 13.77 m x 12.13 m |
| Lower Level | Bathroom | 2.22 m | 1.86 m | 2.22 m x 1.86 m |
| Main Level | Living Room | 7.13 m | 7.19 m | 7.13 m x 7.19 m |
| Main Level | Kitchen | 4.84 m | 4.96 m | 4.84 m x 4.96 m |
| Main Level | Primary Bedroom | 5.3 m | 5.24 m | 5.3 m x 5.24 m |
| Main Level | Bathroom | 2.37 m | 3.65 m | 2.37 m x 3.65 m |
Utilities
| Electricity | Installed |
https://www.realtor.ca/real-estate/29574588/148-skootamatta-lane-tweed-elzevir-twp-elzevir-twp
Contact Us
Contact us for more information

The trademarks REALTOR®, REALTORS®, and the REALTOR® logo are controlled by The Canadian Real Estate Association (CREA) and identify real estate professionals who are members of CREA. The trademarks MLS®, Multiple Listing Service® and the associated logos are owned by The Canadian Real Estate Association (CREA) and identify the quality of services provided by real estate professionals who are members of CREA. The trademark DDF® is owned by The Canadian Real Estate Association (CREA) and identifies CREA's Data Distribution Facility (DDF®)
September 23 2026 08:49:30
Central Lakes Association of REALTORS®
Direct Realty Ltd.