
661 Glen Crescent Orillia, Ontario L3V 6R2

$1,699,326
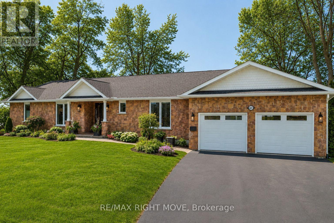
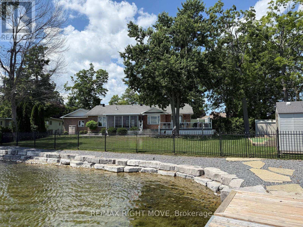
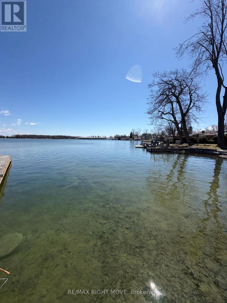
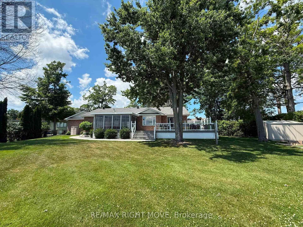
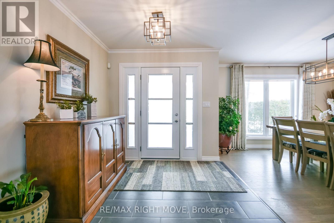
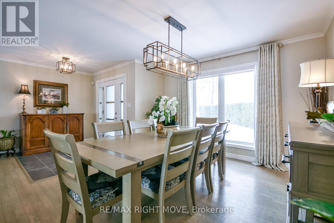
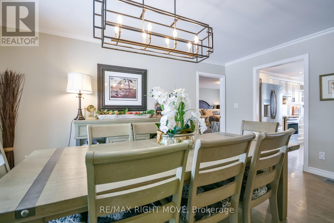
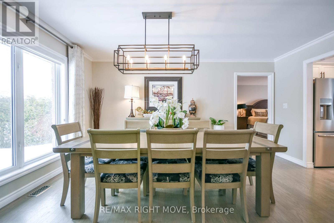
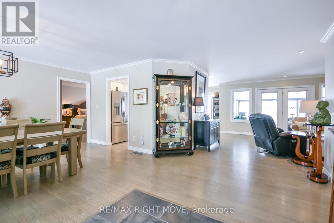
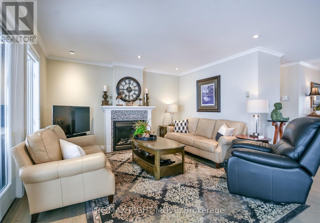
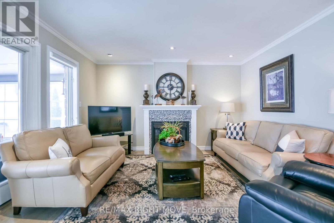
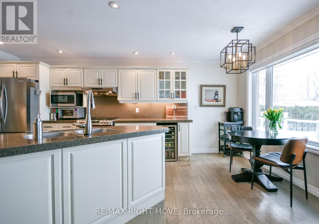
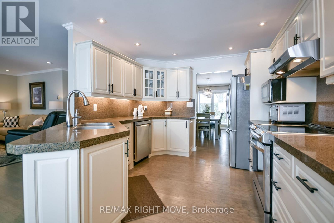
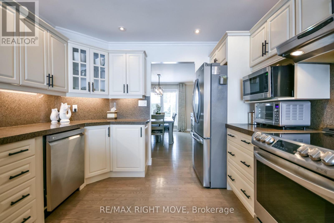
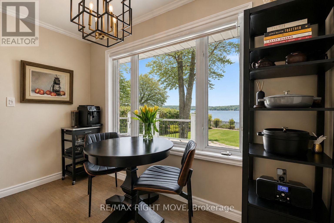
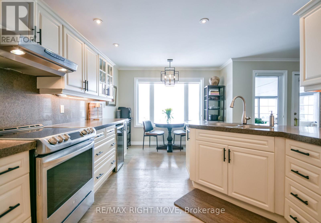
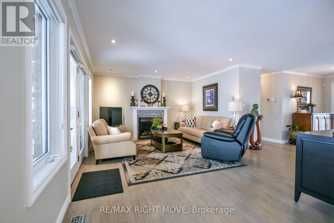
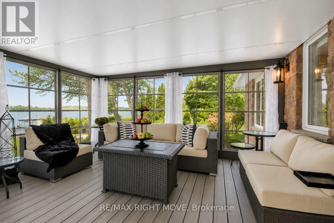
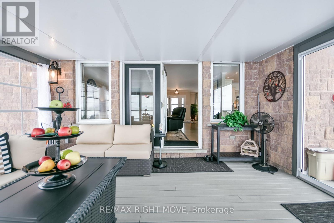
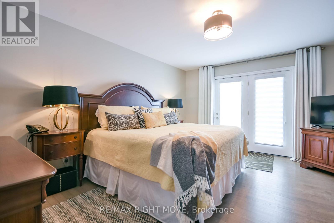
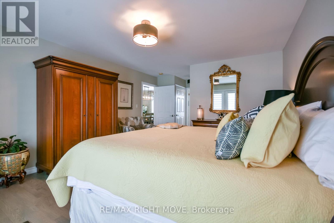
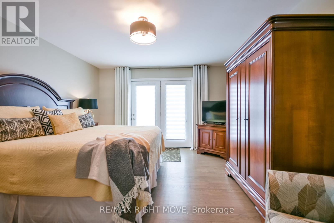
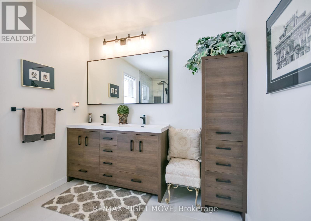
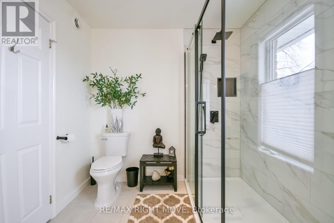
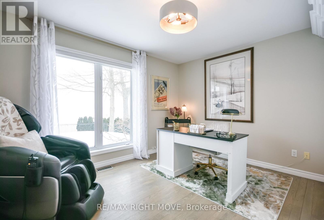
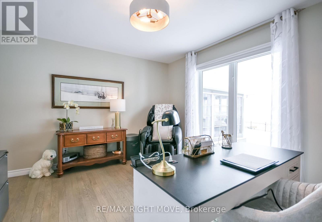
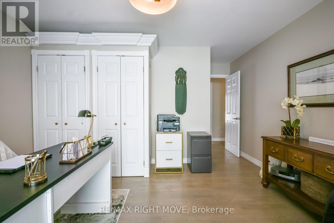
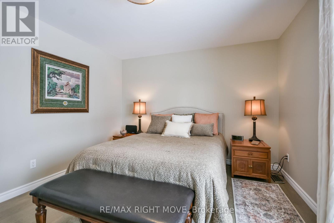
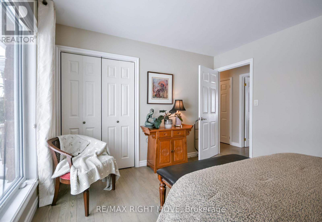
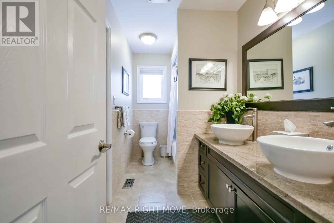
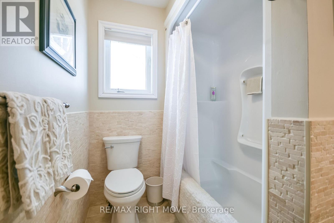
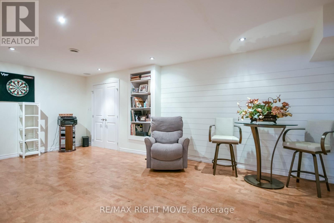
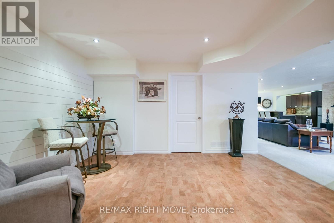
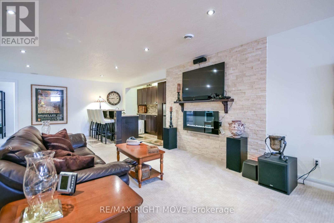
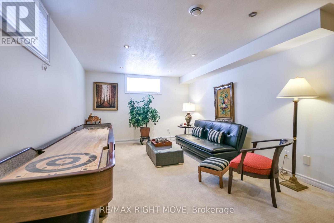
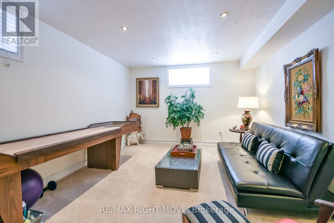
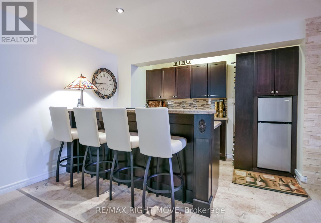
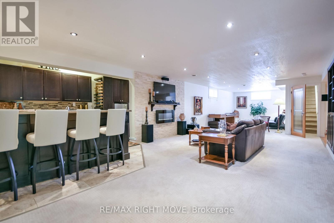
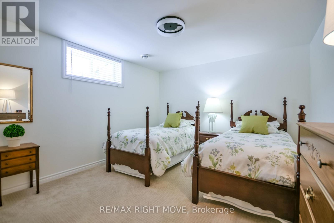
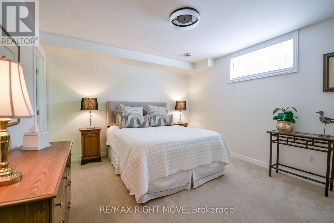
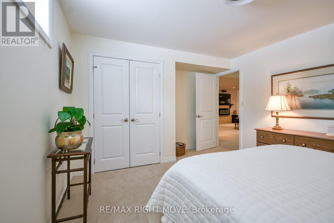
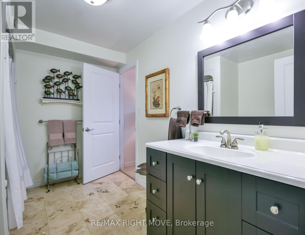
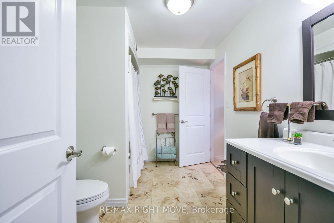
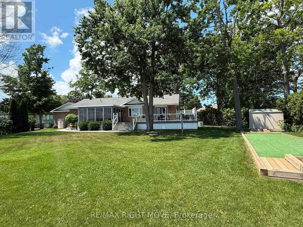
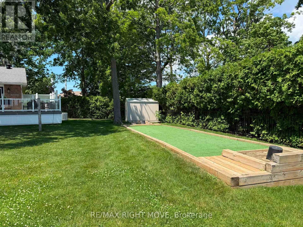
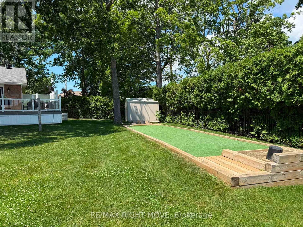
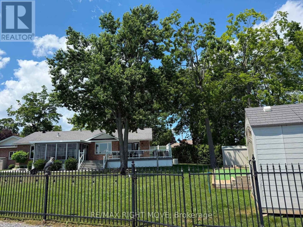
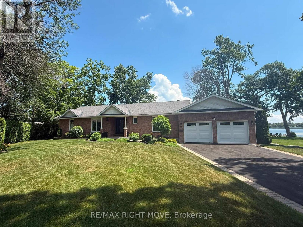
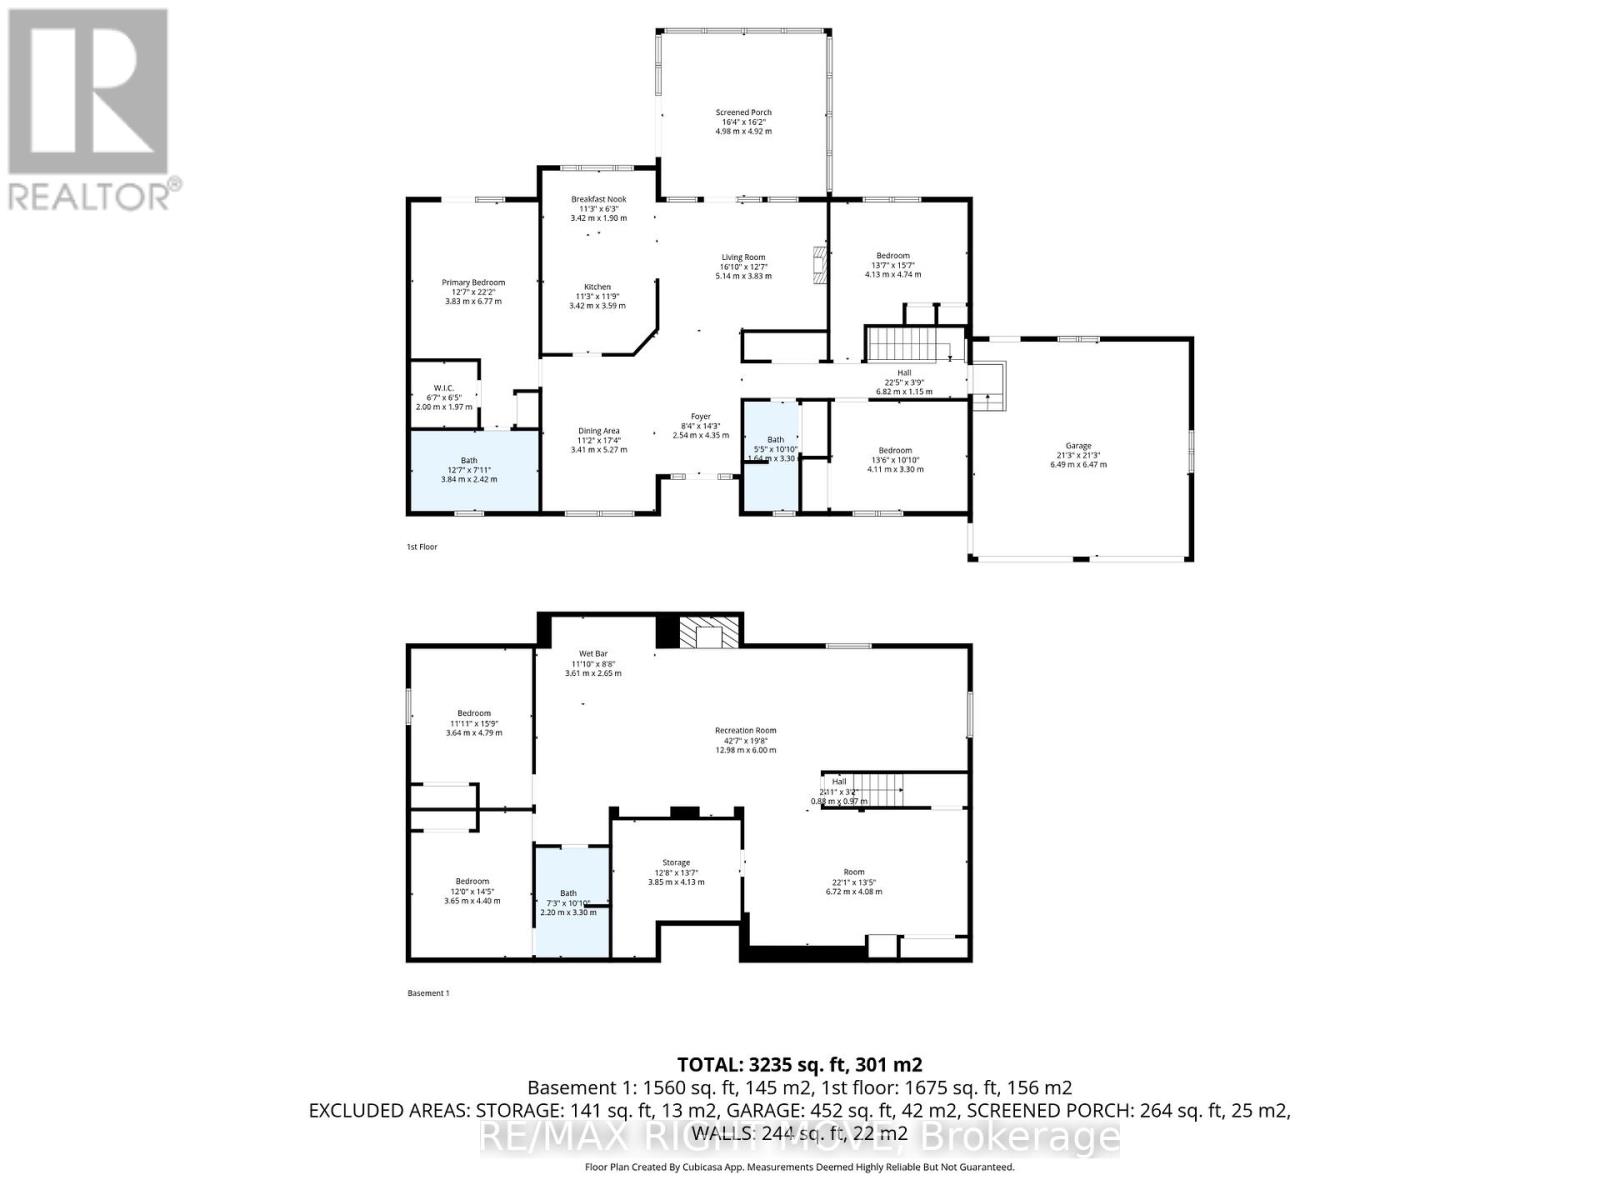
Welcome to 661 Glen Crescent, an exceptional waterfront bungalow on a private, beautifully landscaped lot in the prestigious Couchiching Point neighbourhood, offering 100 feet of pristine shoreline on Lake Couchiching. Surrounded by mature trees with panoramic lake views and spectacular sunsets, this property offers the perfect balance of privacy and waterfront living.Extensively renovated and meticulously maintained, this move-in ready 3+2 bedroom, 3-bathroom brick bungalow showcases true pride of ownership. The open-concept living, dining, and kitchen areas are ideal for entertaining and everyday living, featuring a cozy gas fireplace and seamless access to the outdoor living spaces.The spacious primary suite offers a peaceful retreat with an updated ensuite complete with a custom glass shower, heated floors, and built-in cabinetry. Recent upgrades, including windows, doors, lighting, and appliances, provide modern style and peace of mind.Step outside to your own private waterfront oasis. A brand-new three-season sunroom (2025), expansive composite decking, professionally landscaped grounds, mature trees, full sprinkler system, bocce court, elegant unistone walkways, and a finished stone shoreline create an incredible setting to relax or entertain.Additional features include a double-car garage, Generac generator, fully fenced yard, and upgraded 400-amp electrical service.Located just minutes from Orillia with easy access to highways, the Trent-Severn Waterway, and everyday amenities, this rare waterfront offering combines luxury, privacy, and convenience in one of Orillia's most desirable lakefront communities. (id:49269)
Property Details
| MLS® Number | S12990804 |
| Property Type | Single Family |
| Community Name | Orillia |
| Amenities Near By | Marina, Park |
| Community Features | Fishing |
| Easement | Unknown |
| Features | Cul-de-sac, Level Lot, Irregular Lot Size, Waterway, Flat Site, Dry, Atrium/sunroom |
| Parking Space Total | 8 |
| Structure | Deck, Shed |
| View Type | View Of Water, Lake View, Direct Water View, Unobstructed Water View |
| Water Front Name | Lake Couchiching |
| Water Front Type | Waterfront On Lake |
Building
| Bathroom Total | 3 |
| Bedrooms Above Ground | 3 |
| Bedrooms Below Ground | 2 |
| Bedrooms Total | 5 |
| Age | 16 To 30 Years |
| Amenities | Fireplace(s) |
| Appliances | Garage Door Opener Remote(s), Central Vacuum, Water Heater, Dishwasher, Dryer, Microwave, Stove, Washer, Refrigerator |
| Architectural Style | Bungalow |
| Basement Development | Finished |
| Basement Type | N/a (finished) |
| Construction Style Attachment | Detached |
| Cooling Type | Central Air Conditioning |
| Exterior Finish | Brick |
| Fireplace Present | Yes |
| Fireplace Total | 1 |
| Foundation Type | Block |
| Heating Fuel | Natural Gas |
| Heating Type | Forced Air |
| Stories Total | 1 |
| Size Interior | 1,500 - 2,000 Sqft |
| Type | House |
| Utility Power | Generator |
| Utility Water | Municipal Water |
Parking
| Attached Garage | |
| Garage | |
| Inside Entry |
Land
| Access Type | Public Road, Private Docking |
| Acreage | No |
| Land Amenities | Marina, Park |
| Landscape Features | Landscaped, Lawn Sprinkler |
| Sewer | Sanitary Sewer |
| Size Depth | 227 Ft ,4 In |
| Size Frontage | 100 Ft ,10 In |
| Size Irregular | 100.9 X 227.4 Ft |
| Size Total Text | 100.9 X 227.4 Ft |
| Surface Water | Lake/pond |
| Zoning Description | R1 |
Rooms
| Level | Type | Length | Width | Dimensions |
|---|---|---|---|---|
| Lower Level | Bedroom 5 | 3.65 m | 4.4 m | 3.65 m x 4.4 m |
| Lower Level | Bathroom | 2.2 m | 3.3 m | 2.2 m x 3.3 m |
| Lower Level | Recreational, Games Room | 12.98 m | 6 m | 12.98 m x 6 m |
| Lower Level | Sitting Room | 6.72 m | 4.08 m | 6.72 m x 4.08 m |
| Lower Level | Bedroom 4 | 3.64 m | 4.79 m | 3.64 m x 4.79 m |
| Main Level | Living Room | 5.14 m | 3.83 m | 5.14 m x 3.83 m |
| Main Level | Dining Room | 3.41 m | 5.27 m | 3.41 m x 5.27 m |
| Main Level | Eating Area | 3.42 m | 1.9 m | 3.42 m x 1.9 m |
| Main Level | Kitchen | 3.42 m | 3.59 m | 3.42 m x 3.59 m |
| Main Level | Primary Bedroom | 3.83 m | 6.77 m | 3.83 m x 6.77 m |
| Main Level | Bathroom | 3.84 m | 2.42 m | 3.84 m x 2.42 m |
| Main Level | Bathroom | 1.64 m | 3.3 m | 1.64 m x 3.3 m |
| Main Level | Bedroom 2 | 4.11 m | 3.3 m | 4.11 m x 3.3 m |
| Main Level | Bedroom 3 | 4.13 m | 4.74 m | 4.13 m x 4.74 m |
https://www.realtor.ca/real-estate/29595764/661-glen-crescent-orillia-orillia
Contact Us
Contact us for more information

The trademarks REALTOR®, REALTORS®, and the REALTOR® logo are controlled by The Canadian Real Estate Association (CREA) and identify real estate professionals who are members of CREA. The trademarks MLS®, Multiple Listing Service® and the associated logos are owned by The Canadian Real Estate Association (CREA) and identify the quality of services provided by real estate professionals who are members of CREA. The trademark DDF® is owned by The Canadian Real Estate Association (CREA) and identifies CREA's Data Distribution Facility (DDF®)
July 08 2026 06:03:41
Toronto Regional Real Estate Board
RE/MAX Right Move