
12 Mountain View Dr. First Nations, Ontario P7J 1E2

$699,900
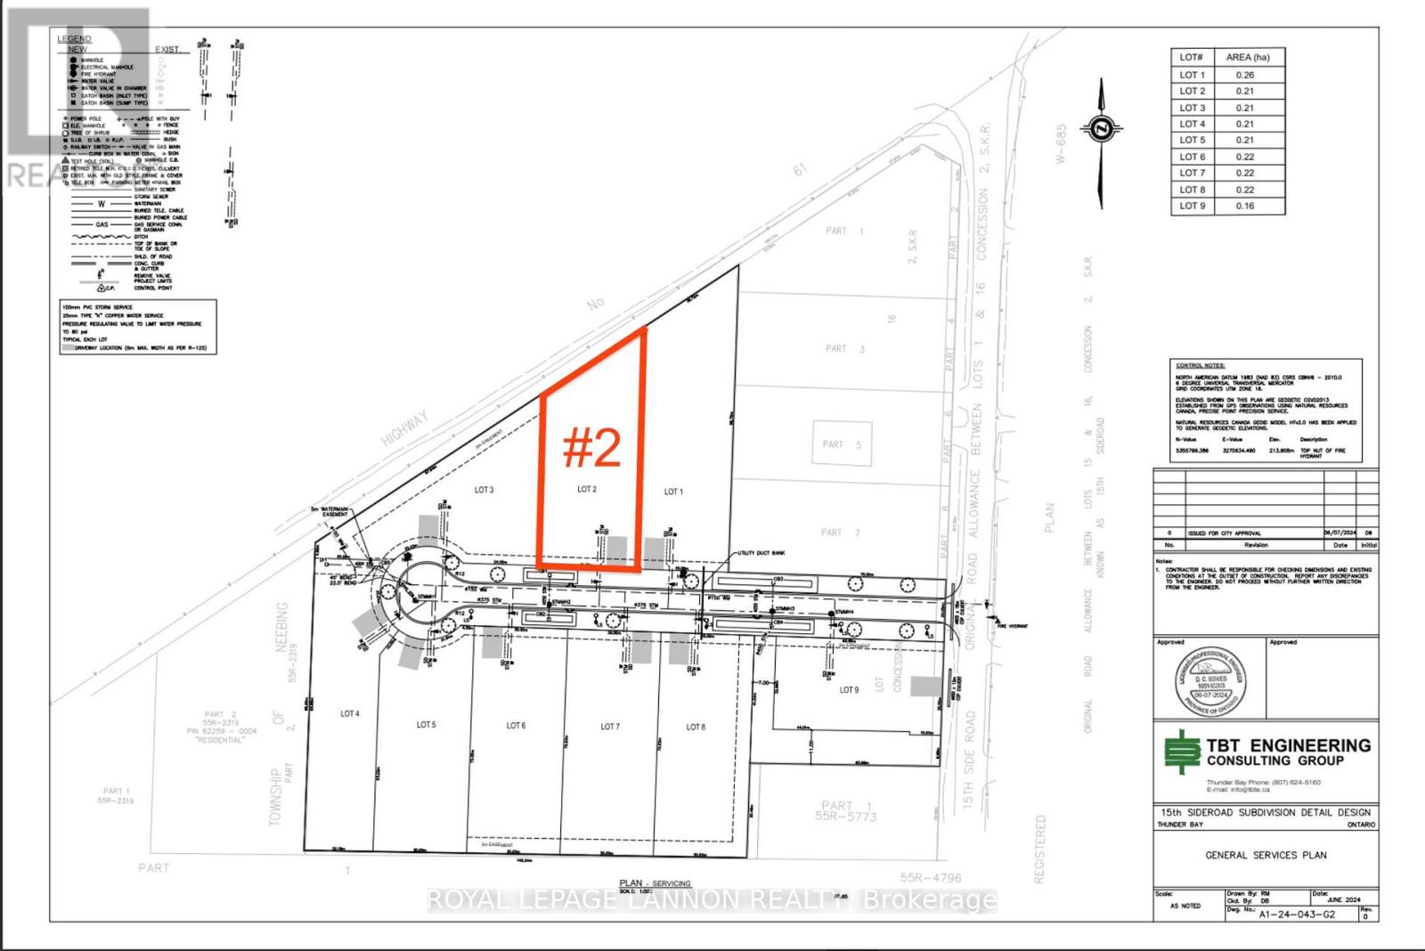
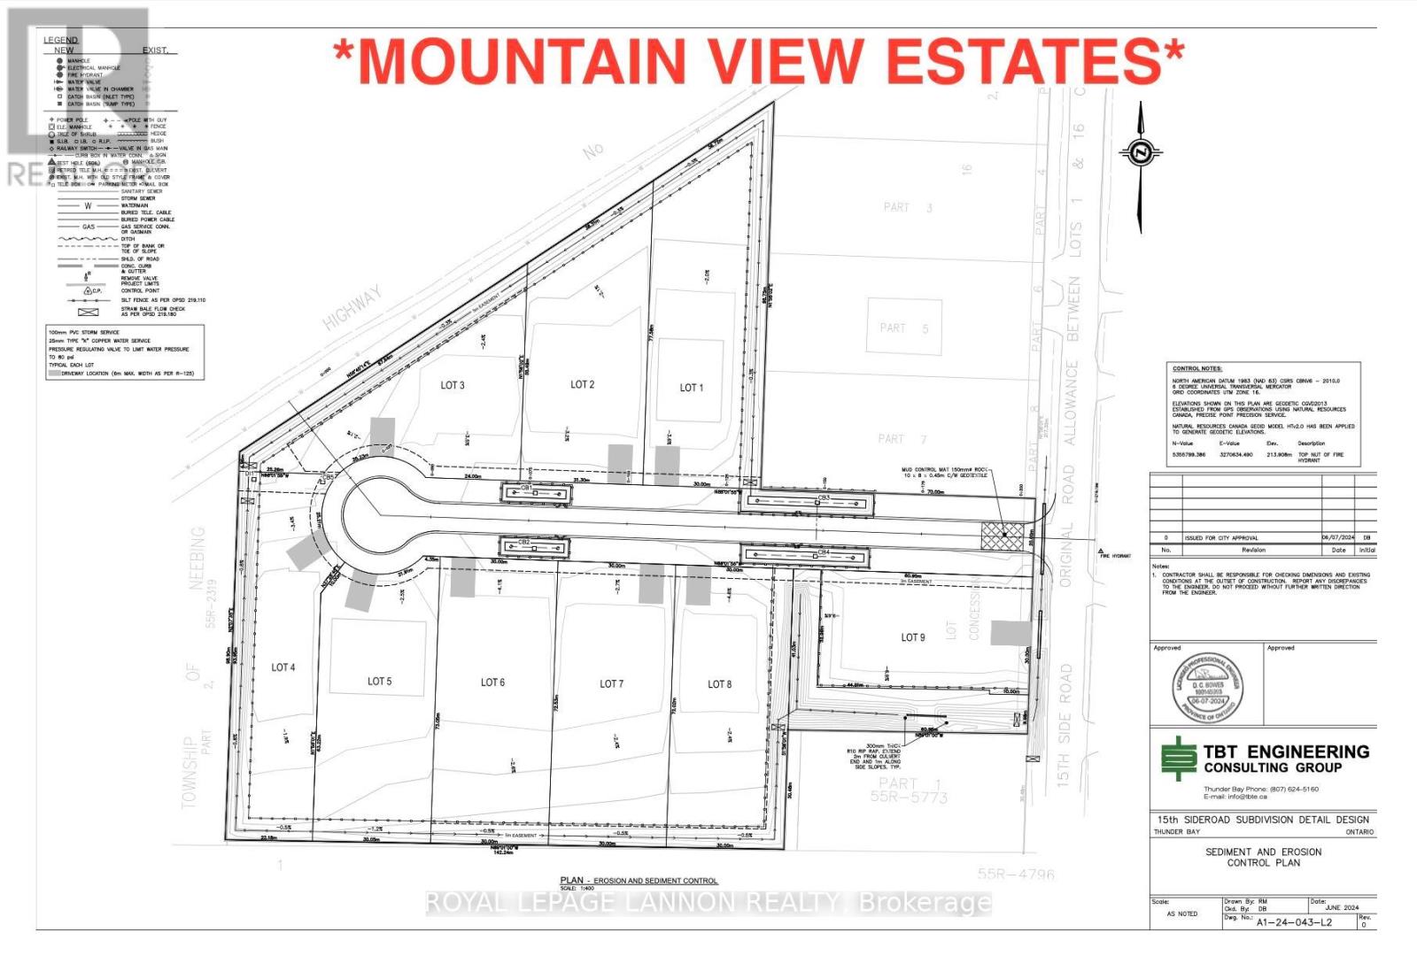
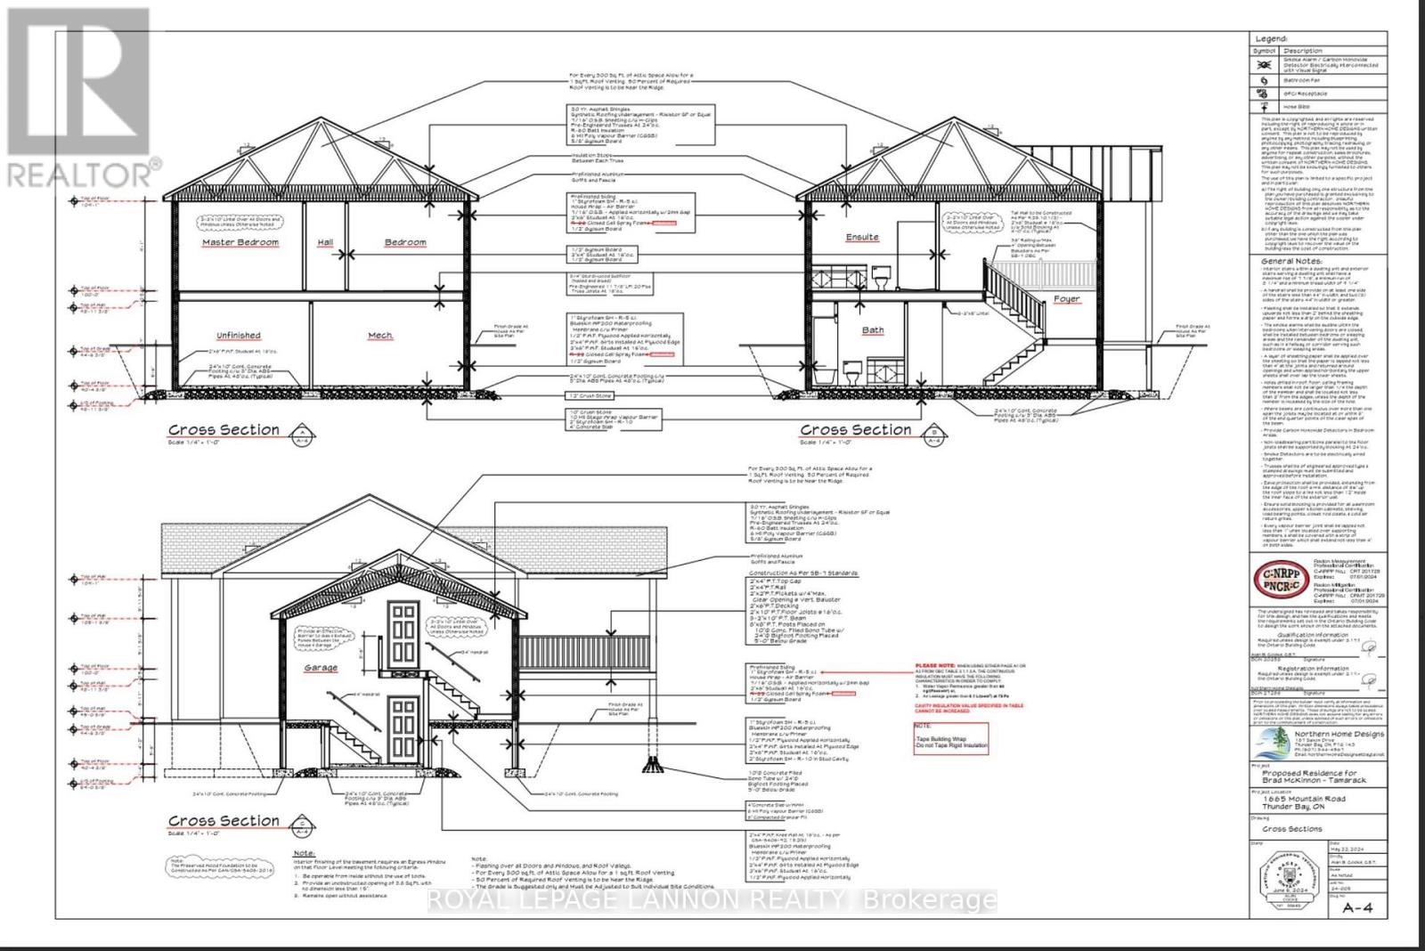
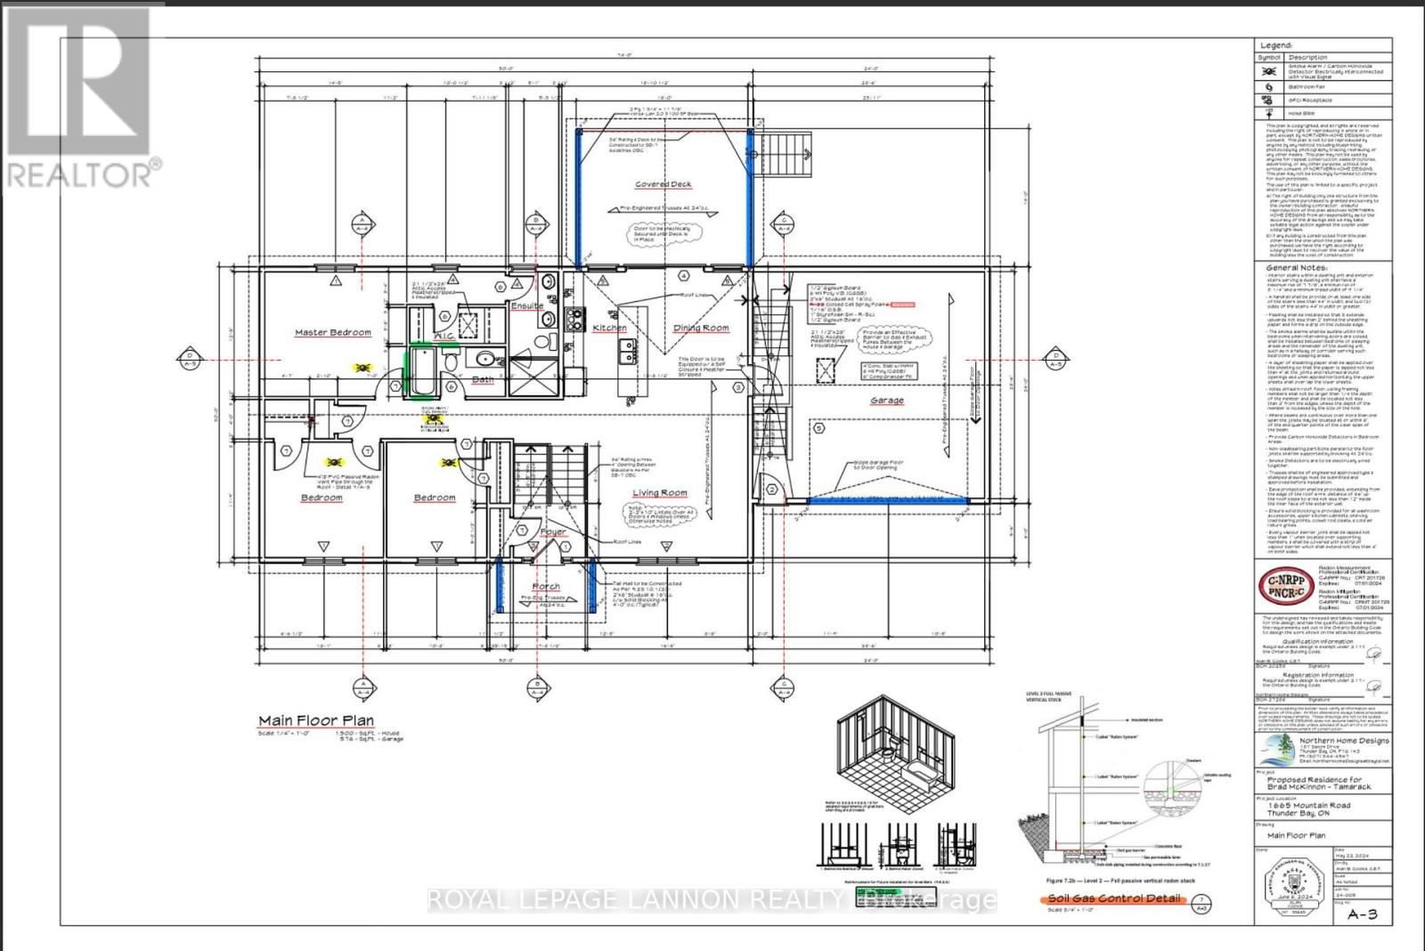
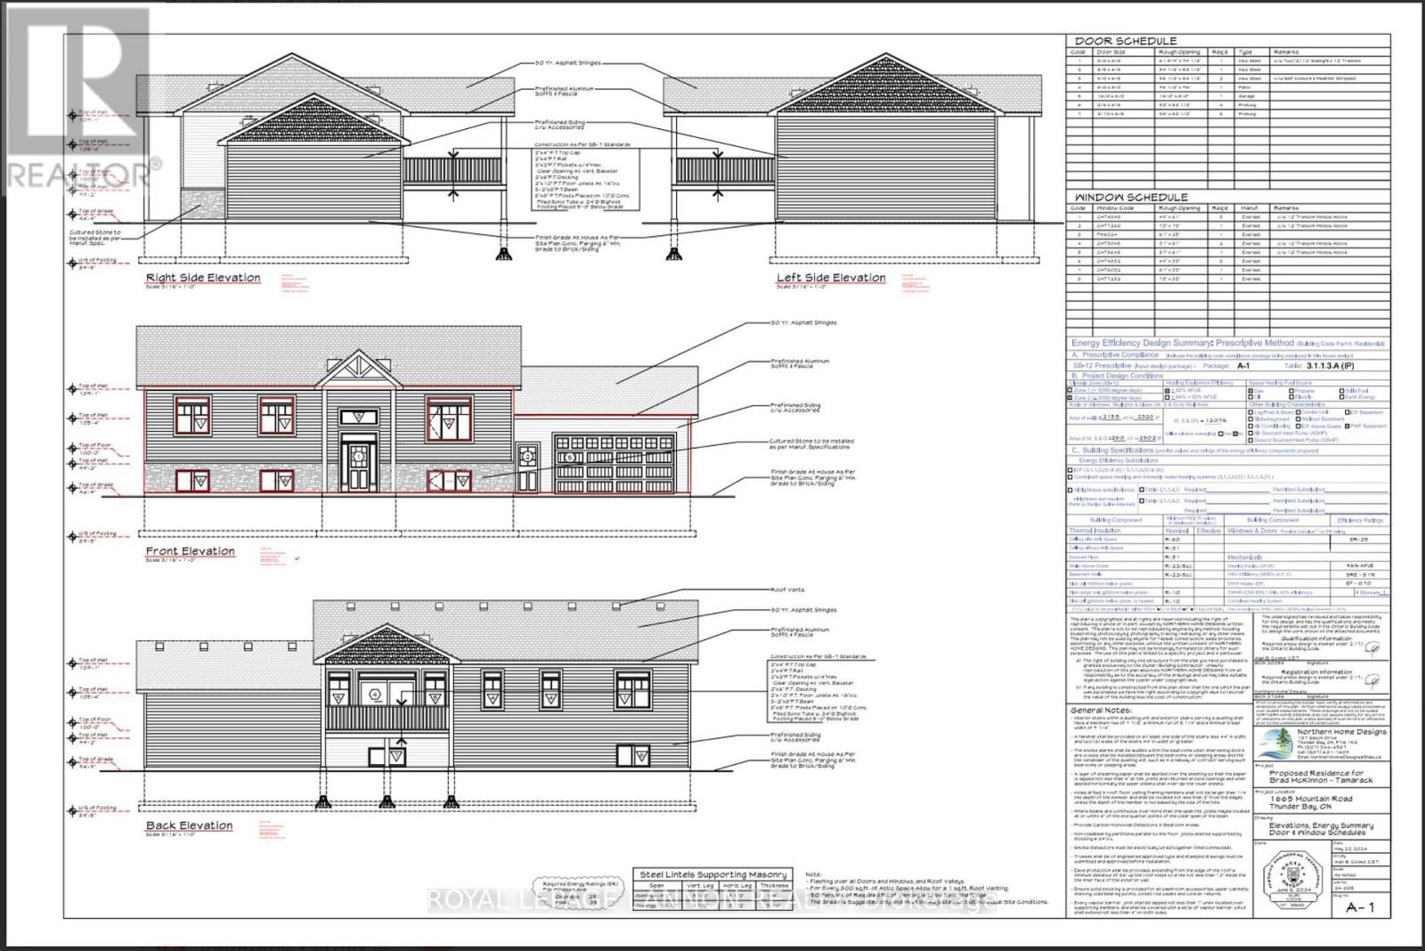
THUNDER BAY’S NEWEST MOUNTAIN VIEW SUBDIVISION - Brand New, Fully Finished Luxury Homes. Experience modern living done right with thoughtfully designed interiors featuring quartz countertops, designer tiled bathrooms, engineered hardwood flooring, and pot lights throughout, creating a bright and elevated atmosphere. Each home offers private decks for outdoor enjoyment and a fully finished garage that is insulated, drywalled, and painted. Built for efficiency and long-term value, these homes are equipped with high-performance heat pump heating systems, HRV for superior air quality, and an owned electric hot water tank-with all equipment owned and no rental fees. The exterior is fully completed with sodded yards and recycled asphalt driveways, while offering the convenience of city water alongside on-site septic systems. ***Backed by Tarion Warranty*** these homes provide peace of mind and quality craftsmanship throughout. Turnkey, energy-efficient, and built to stand out - this is modern luxury in Mountain View. ***CALL ANYTIME FOR DETAILS*** (id:49269)
Property Details
| MLS® Number | X13245048 |
| Property Type | Single Family |
| Community Name | TB-31 |
| Communication Type | High Speed Internet |
| Features | Irregular Lot Size |
| Structure | Deck |
Building
| Bathroom Total | 2 |
| Bedrooms Above Ground | 3 |
| Bedrooms Total | 3 |
| Age | New Building |
| Architectural Style | Bungalow |
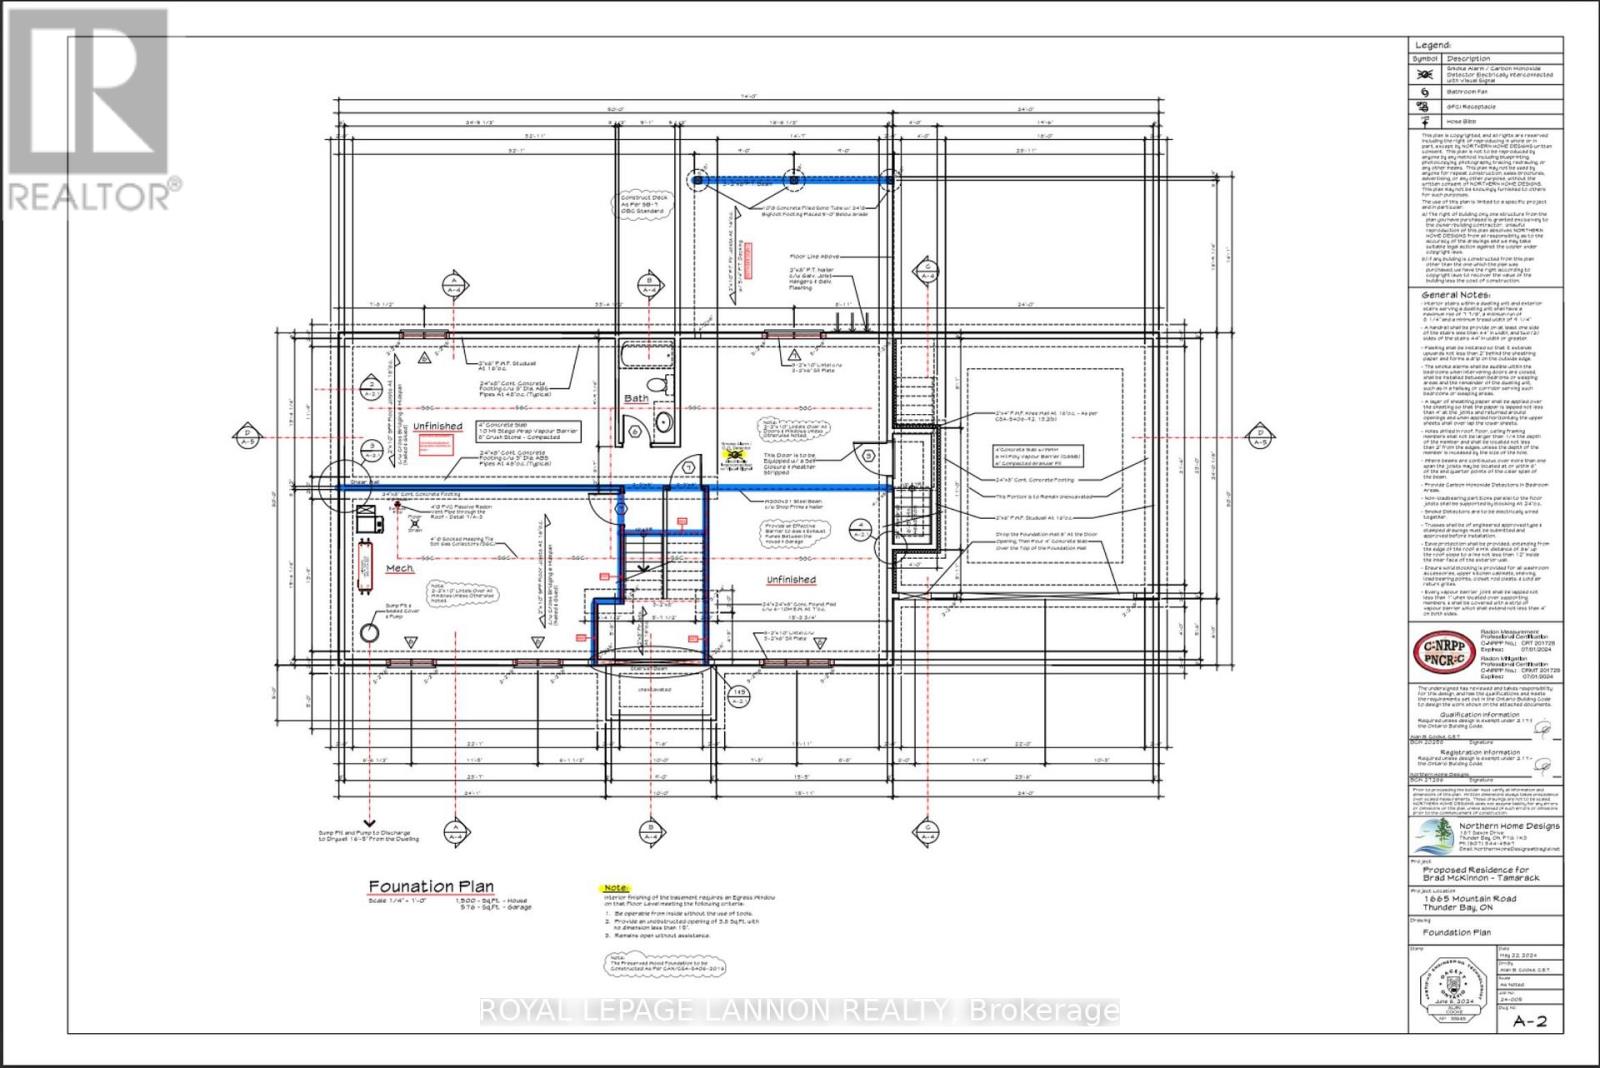
| Basement Development | Unfinished |
| Basement Type | Full (unfinished) |
| Construction Style Attachment | Detached |
| Cooling Type | Central Air Conditioning, Air Exchanger |
| Exterior Finish | Steel |
| Foundation Type | Poured Concrete |
| Heating Fuel | Electric |
| Heating Type | Heat Pump, Forced Air |
| Stories Total | 1 |
| Type | House |
| Utility Water | Municipal Water |
Parking
| Attached Garage | |
| Garage |
Land
| Access Type | Public Road |
| Acreage | No |
| Sewer | Septic System |
| Size Frontage | 102 Ft ,7 In |
| Size Irregular | 102.6 Ft |
| Size Total Text | 102.6 Ft|under 1/2 Acre |
| Zoning Description | Urban Low Rise Zone |
Rooms
| Level | Type | Length | Width | Dimensions |
|---|---|---|---|---|
| Main Level | Laundry Room | 1.52 m | 2.74 m | 1.52 m x 2.74 m |
| Main Level | Other | Measurements not available | ||
| Main Level | Bedroom 2 | 3.58 m | 3.68 m | 3.58 m x 3.68 m |
| Main Level | Bathroom | Measurements not available | ||
| Main Level | Living Room | 5.08 m | 5.71 m | 5.08 m x 5.71 m |
| Main Level | Primary Bedroom | 3.86 m | 4.39 m | 3.86 m x 4.39 m |
| Main Level | Kitchen | 3.65 m | 4.95 m | 3.65 m x 4.95 m |
| Main Level | Dining Room | 3.04 m | 3.35 m | 3.04 m x 3.35 m |
| Main Level | Bedroom | 31.08 m | 3.58 m | 31.08 m x 3.58 m |
Utilities
| Cable | Available |
| Electricity Connected | Connected |
| Telephone | Nearby |
https://www.realtor.ca/real-estate/29596128/12-mountain-view-dr-first-nations-tb-31-tb-31
Contact Us
Contact us for more information

The trademarks REALTOR®, REALTORS®, and the REALTOR® logo are controlled by The Canadian Real Estate Association (CREA) and identify real estate professionals who are members of CREA. The trademarks MLS®, Multiple Listing Service® and the associated logos are owned by The Canadian Real Estate Association (CREA) and identify the quality of services provided by real estate professionals who are members of CREA. The trademark DDF® is owned by The Canadian Real Estate Association (CREA) and identifies CREA's Data Distribution Facility (DDF®)
September 01 2026 04:24:07
Thunder Bay Real Estate Board
Royal LePage® Lannon Realty