
375 Lansdowne Street Saugeen Shores, Ontario N0H 2L0

$624,900
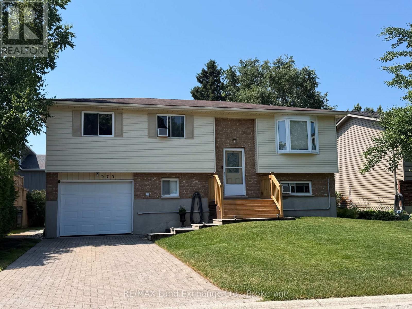
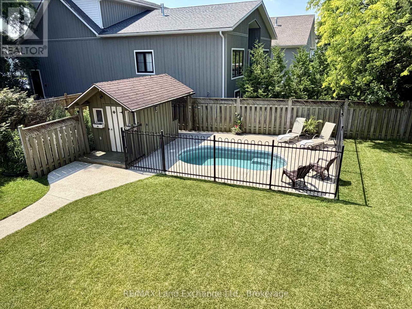
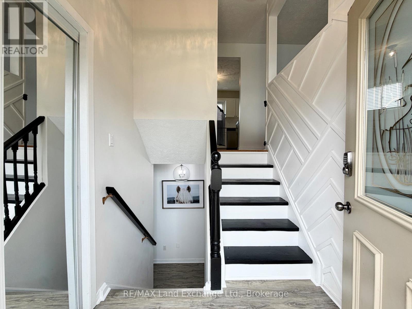
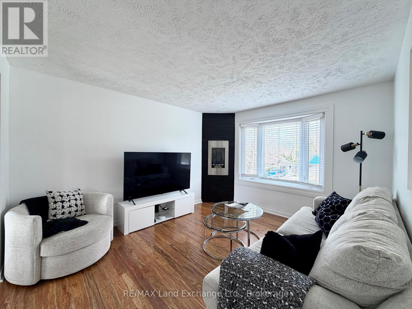
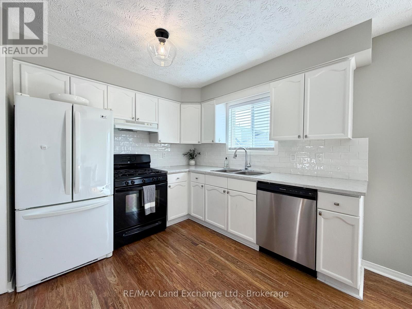
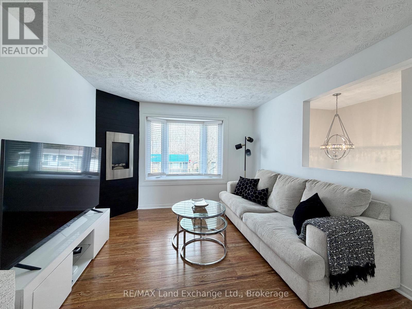
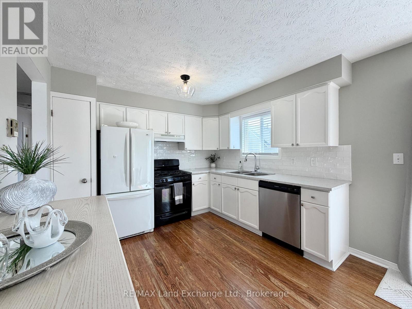
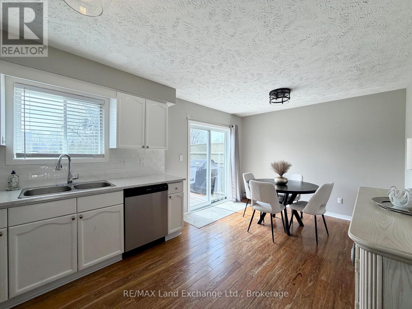
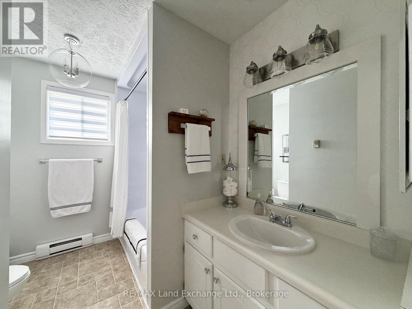
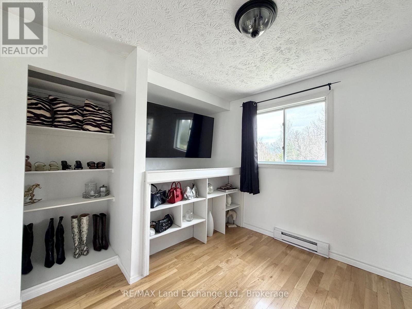
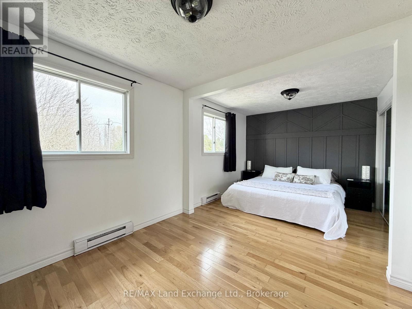
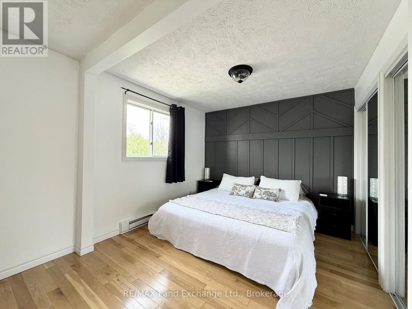
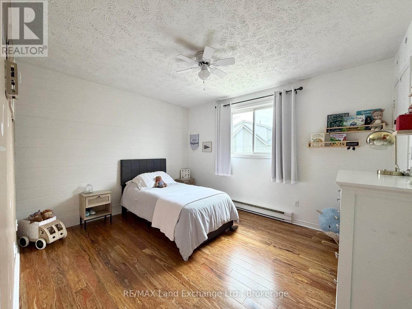
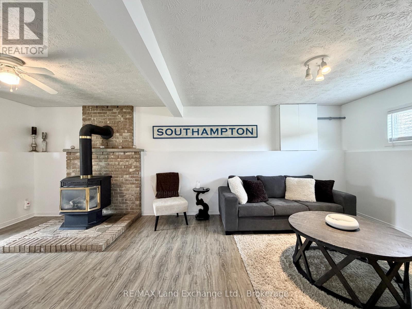
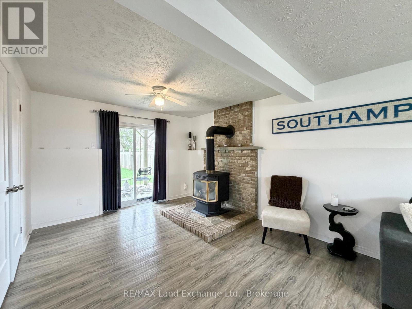
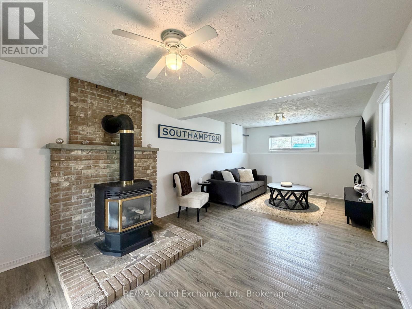
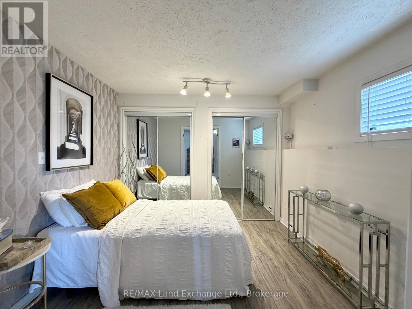
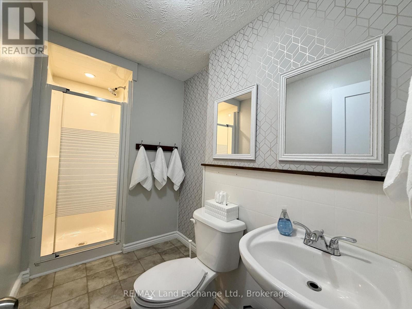
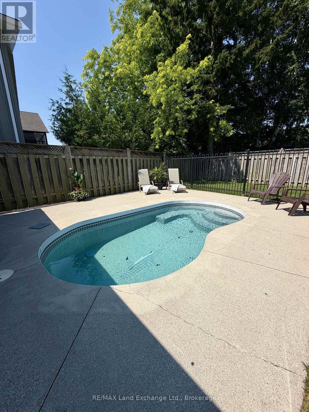
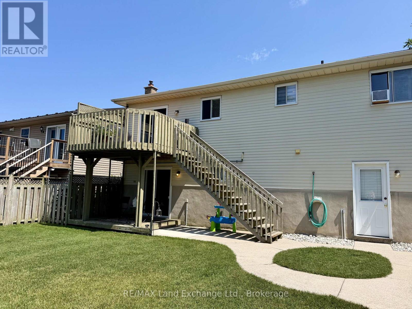
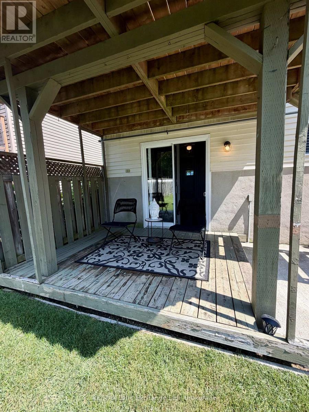
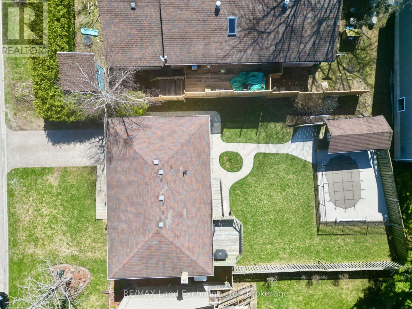
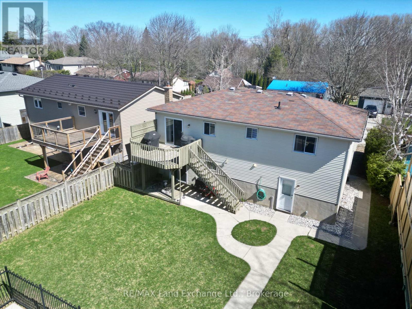
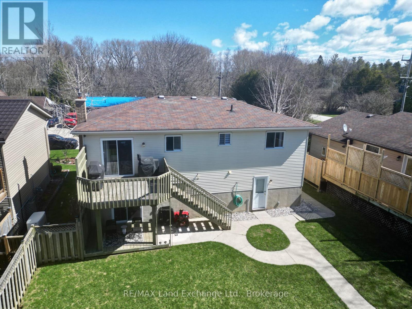
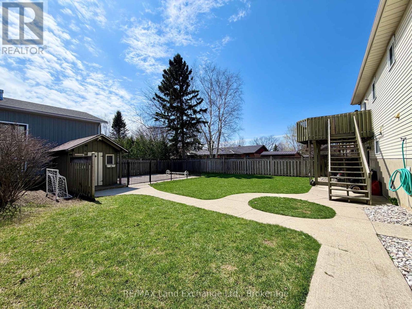
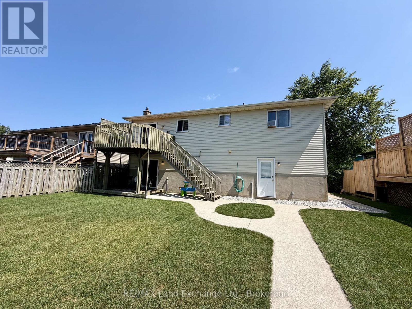
Tucked away on a quiet street, this meticulously maintained home offers a flexible layout designed for modern living. Currently configured as a 3-bedroom, the oversized primary suite was originally two rooms and could easily be converted back to create a 4-bedroom floor plan. The second upstairs bedroom features convenient "ensuite privilege" access to the 4pc main bath.The interior is bright and welcoming, centered around a crisp white kitchen with new countertops and a natural gas stove. Transition seamlessly to the outdoors through the walk-out basement to your private backyard, featuring a heated fiberglass plunge pool with a new sand filter (2023). Notable updates provide peace of mind for years to come, including a 200-amp electrical service, a dedicated EV charger, new front entrance steps & main floor deck boards (2026), and a re-sodded lawn. Two natural gas fireplaces provide cozy, efficient warmth throughout the home. Complete with a single-car garage and a gas BBQ hookup on the back deck, this home is perfectly set up for both quiet family life and easy entertaining. (id:49269)
Open House
This property has open houses!
12:00 pm
Ends at:2:00 pm
Property Details
| MLS® Number | X13020264 |
| Property Type | Single Family |
| Community Name | Saugeen Shores |
| Amenities Near By | Hospital |
| Features | Flat Site, Level, Carpet Free |
| Parking Space Total | 3 |
| Pool Type | Inground Pool |
| Structure | Deck, Shed |
Building
| Bathroom Total | 2 |
| Bedrooms Above Ground | 2 |
| Bedrooms Below Ground | 1 |
| Bedrooms Total | 3 |
| Age | 31 To 50 Years |
| Amenities | Fireplace(s) |
| Appliances | Water Heater, Water Meter, Dishwasher, Dryer, Hood Fan, Stove, Washer, Window Coverings, Refrigerator |
| Architectural Style | Raised Bungalow |
| Basement Development | Finished |
| Basement Features | Separate Entrance, Walk Out |
| Basement Type | Partial, N/a, N/a (finished) |
| Construction Style Attachment | Detached |
| Cooling Type | None |
| Exterior Finish | Brick Facing, Aluminum Siding |
| Fire Protection | Smoke Detectors, Monitored Alarm |
| Fireplace Present | Yes |
| Fireplace Total | 2 |
| Foundation Type | Poured Concrete |
| Heating Fuel | Natural Gas |
| Heating Type | Baseboard Heaters |
| Stories Total | 1 |
| Size Interior | 700 - 1,100 Sqft |
| Type | House |
| Utility Water | Municipal Water |
Parking
| Attached Garage | |
| Garage |
Land
| Acreage | No |
| Land Amenities | Hospital |
| Sewer | Sanitary Sewer |
| Size Depth | 98 Ft ,8 In |
| Size Frontage | 50 Ft |
| Size Irregular | 50 X 98.7 Ft |
| Size Total Text | 50 X 98.7 Ft|under 1/2 Acre |
| Zoning Description | R1 |
Rooms
| Level | Type | Length | Width | Dimensions |
|---|---|---|---|---|
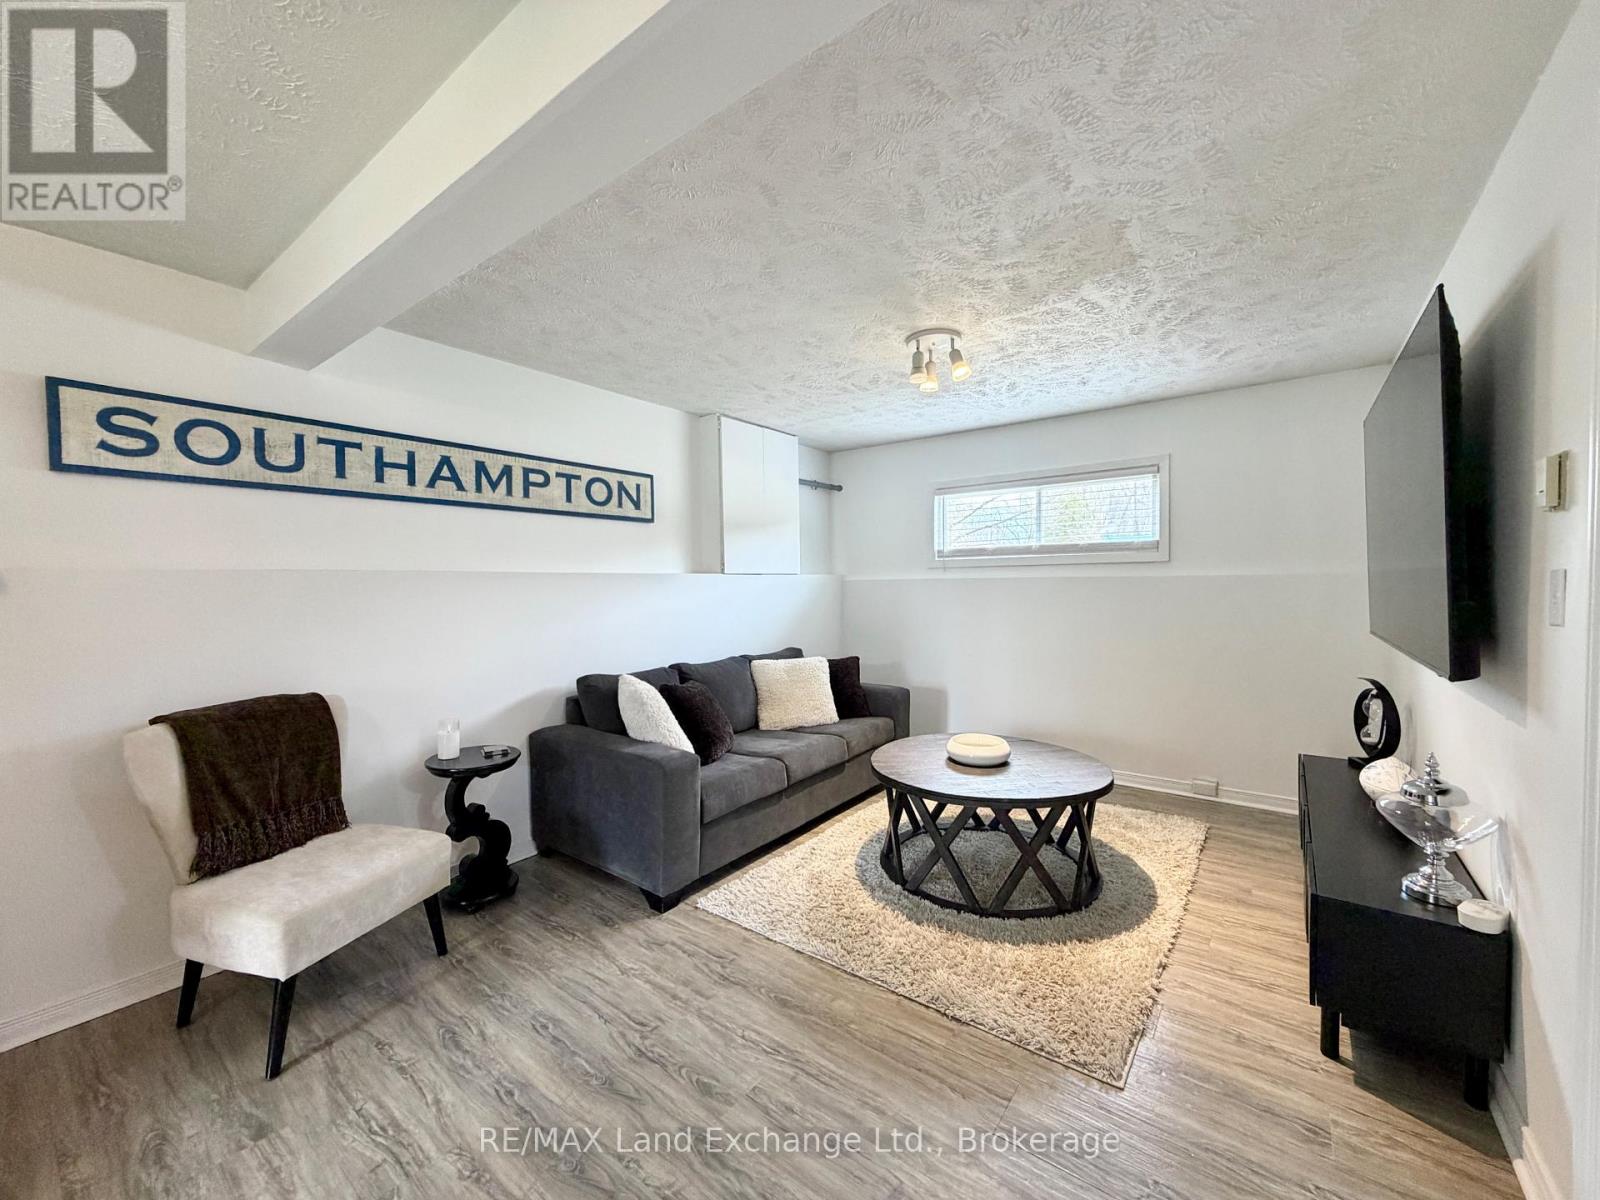
| Basement | Family Room | 6.69 m | 3.28 m | 6.69 m x 3.28 m |
| Basement | Bedroom 3 | 3.02 m | 2.64 m | 3.02 m x 2.64 m |
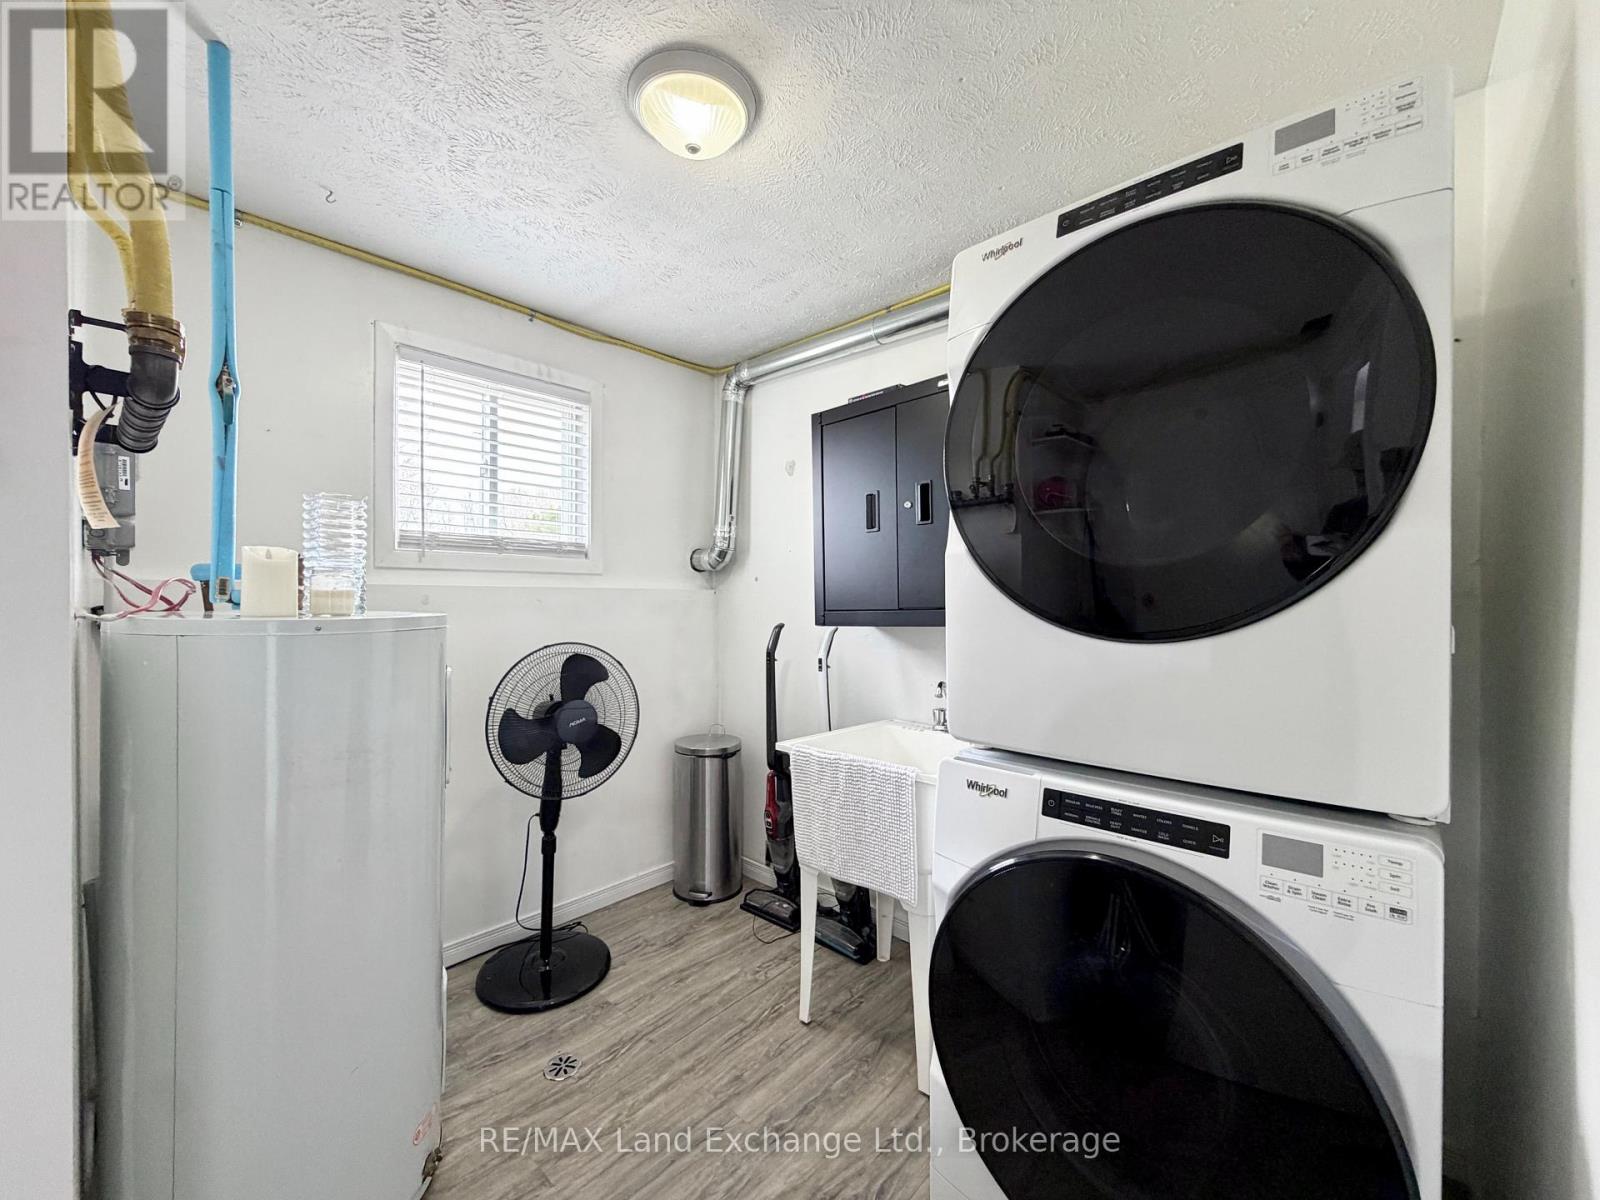
| Basement | Laundry Room | 2.52 m | 2.04 m | 2.52 m x 2.04 m |
| Main Level | Kitchen | 3.17 m | 2.88 m | 3.17 m x 2.88 m |
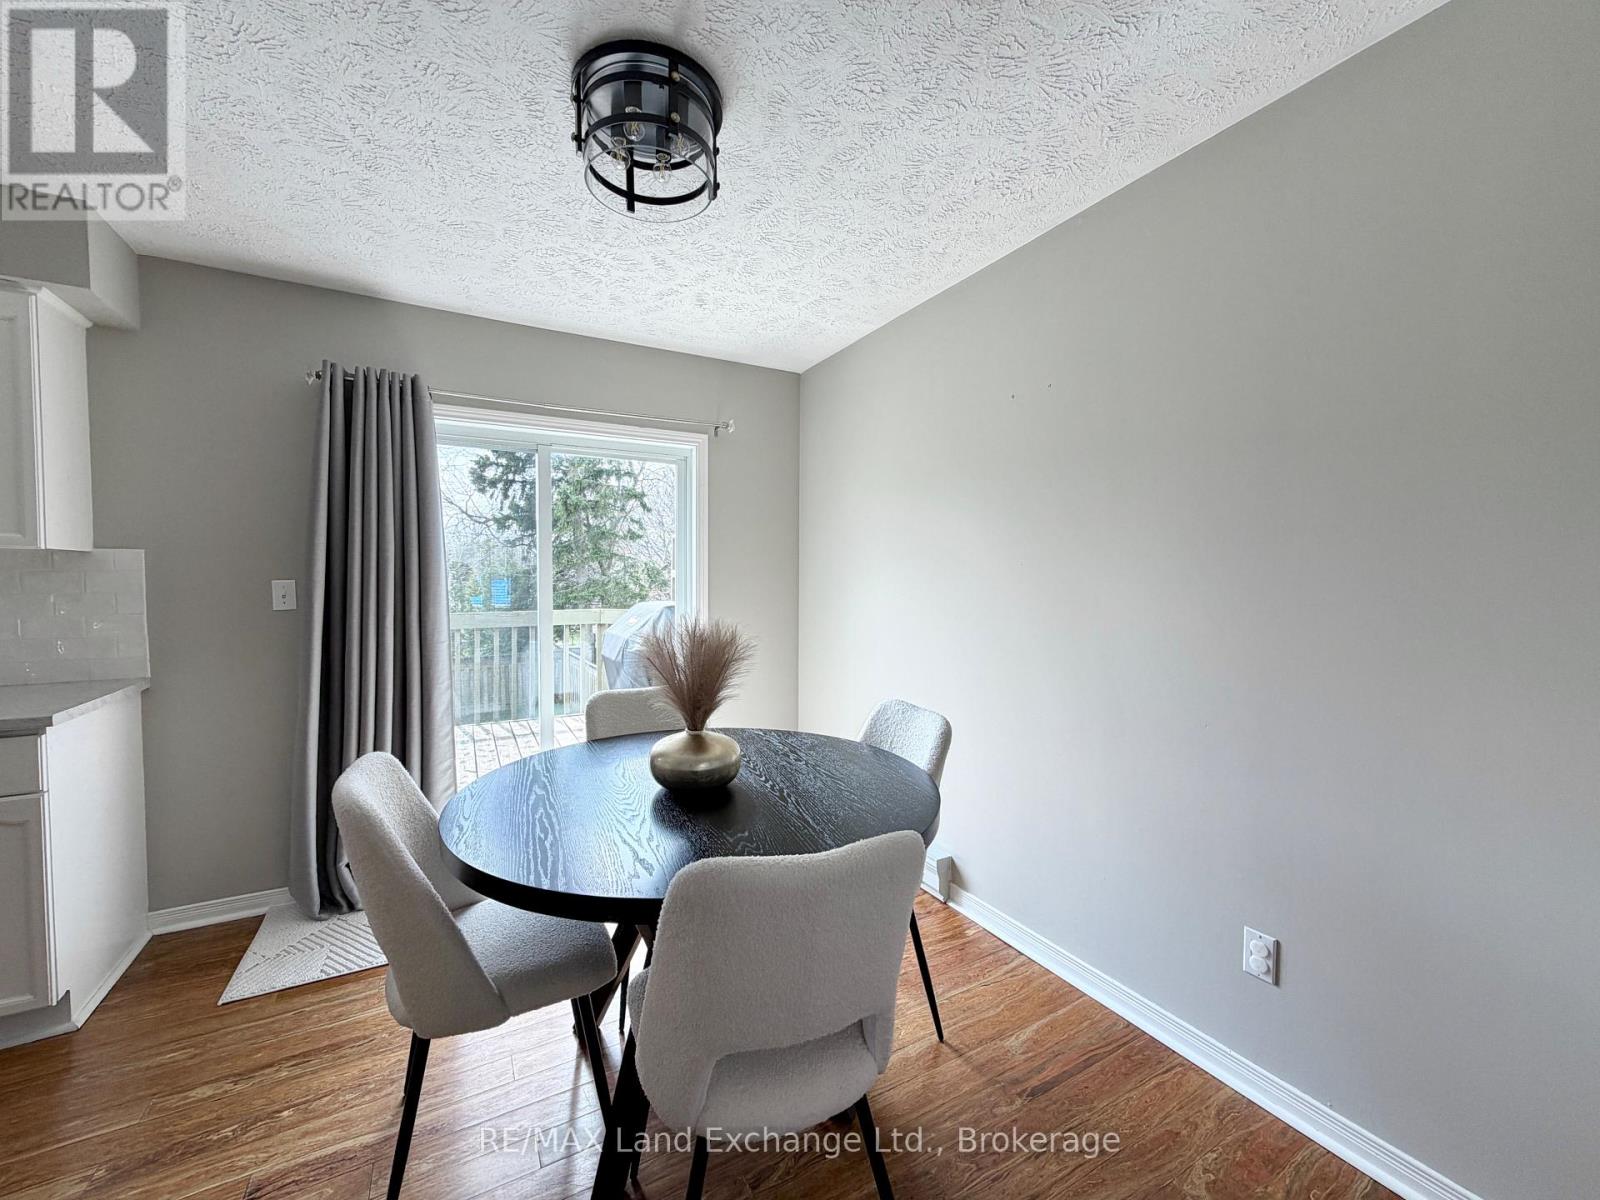
| Main Level | Dining Room | 3.18 m | 2.35 m | 3.18 m x 2.35 m |
| Main Level | Living Room | 4.02 m | 3.43 m | 4.02 m x 3.43 m |
| Main Level | Primary Bedroom | 5.28 m | 2.99 m | 5.28 m x 2.99 m |
| Main Level | Bedroom 2 | 3.78 m | 3.18 m | 3.78 m x 3.18 m |
| Main Level | Foyer | 1.91 m | 1.28 m | 1.91 m x 1.28 m |
Utilities
| Cable | Available |
| Electricity | Installed |
| Wireless | Available |
| Sewer | Installed |
https://www.realtor.ca/real-estate/29629412/375-lansdowne-street-saugeen-shores-saugeen-shores
Contact Us
Contact us for more information

The trademarks REALTOR®, REALTORS®, and the REALTOR® logo are controlled by The Canadian Real Estate Association (CREA) and identify real estate professionals who are members of CREA. The trademarks MLS®, Multiple Listing Service® and the associated logos are owned by The Canadian Real Estate Association (CREA) and identify the quality of services provided by real estate professionals who are members of CREA. The trademark DDF® is owned by The Canadian Real Estate Association (CREA) and identifies CREA's Data Distribution Facility (DDF®)
July 11 2026 05:58:20
The Lakelands Association of REALTORS®
RE/MAX Land Exchange Ltd.