
351 Amethyst Harbour Cliff Avenue Shuniah, Ontario P7A 0B4

$599,900
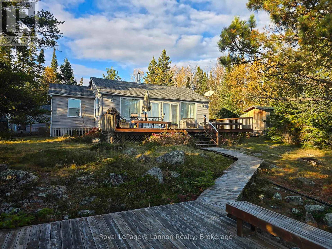
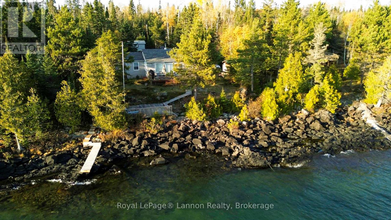
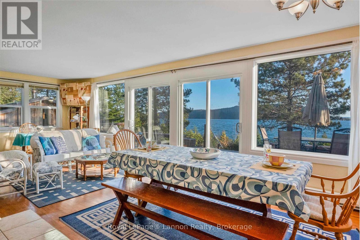
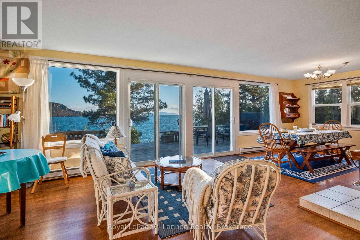
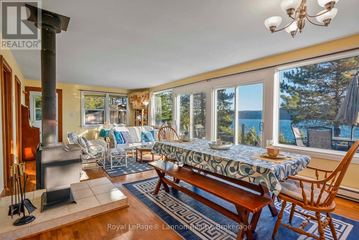
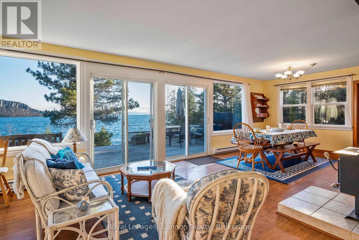
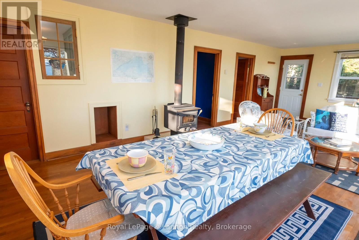
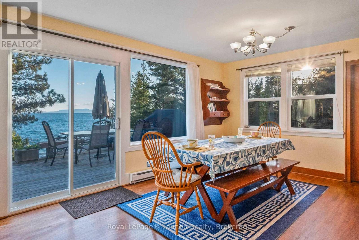
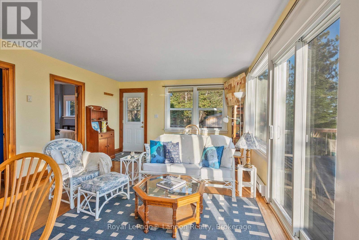
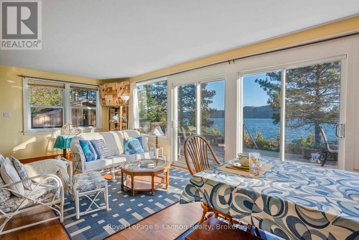
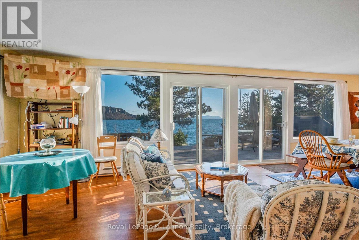
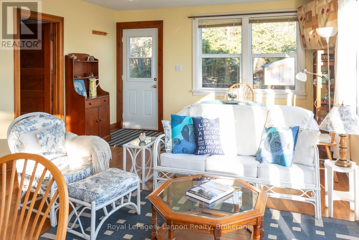
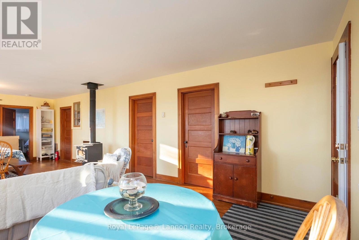
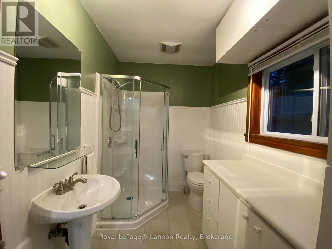
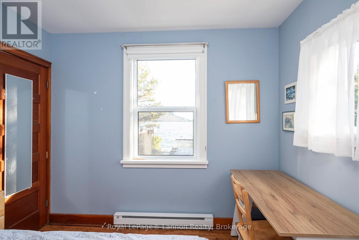
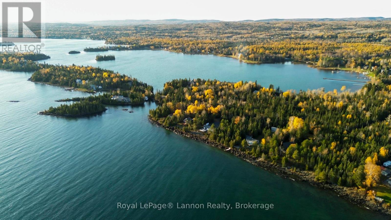
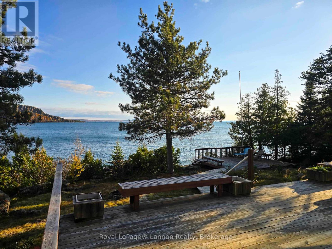
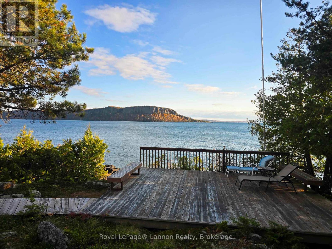
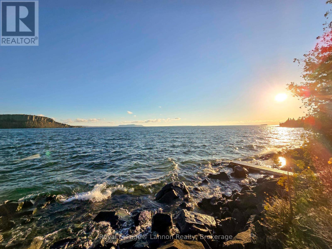
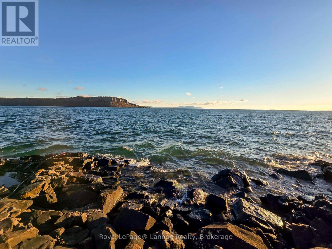
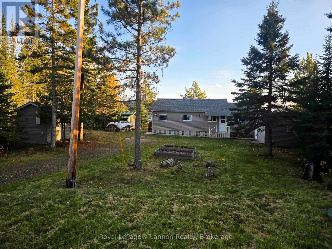
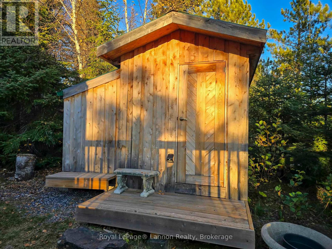
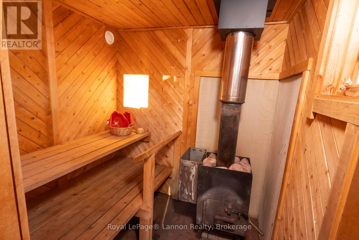
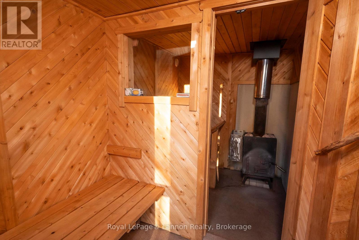
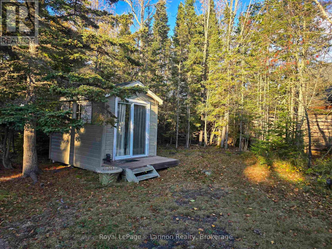
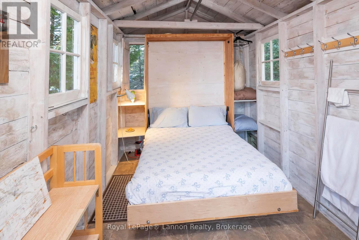
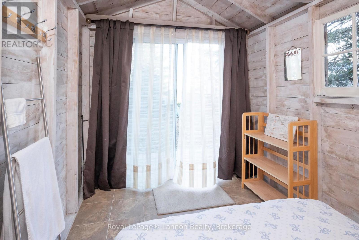
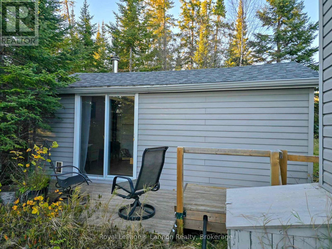
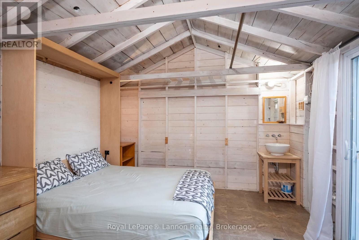
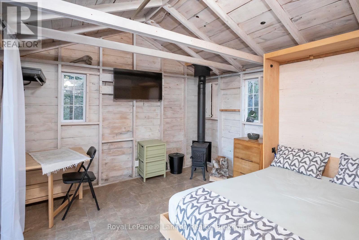
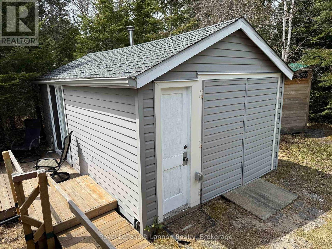
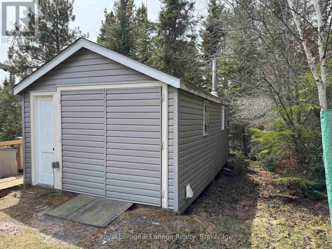
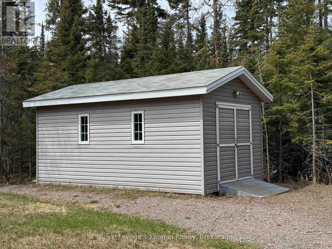
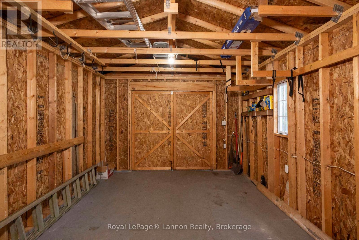
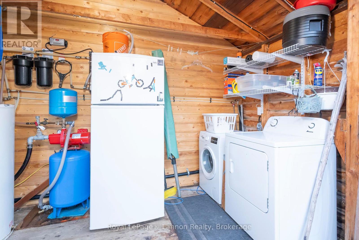
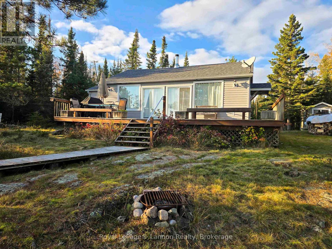
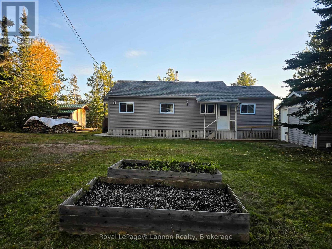
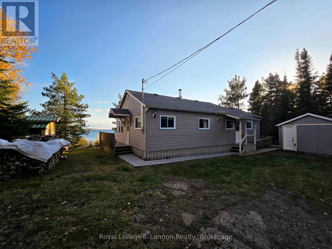
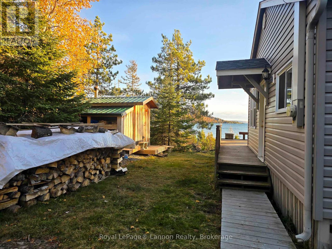
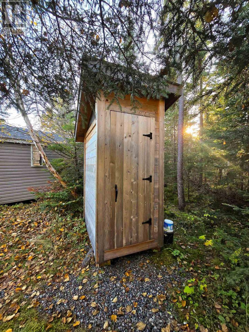
Enjoy lakefront, three-season living on the shores of Lake Superior at this beautifully updated Amethyst Harbour retreat, set on a private, south-facing lot with views of Caribou Island. This inviting property features a main cottage, huge storage shed, bunkie, sauna, and gym/guest bunkie conversion — ideal for family and guests. Relax, entertain, and take in the incredible surroundings from the wrap-around deck, with stairs leading directly down to the shoreline for easy access to the water’s edge. Recent upgrades include a new roof, modern plumbing, under-floor insulation, fresh paint, and a renovated bathroom. As part of the Amethyst Harbour Association, owners enjoy access to shared tennis and pickleball courts, a summer kids’ camp, and community green space — all within a friendly, active waterfront neighbourhood just minutes from town. (id:49269)
Property Details
| MLS® Number | X13250736 |
| Property Type | Single Family |
| Community Name | TB-19 |
| Communication Type | High Speed Internet |
| Easement | Other |
| Features | Irregular Lot Size, Sauna |
| Structure | Deck, Dock |
| Water Front Name | Lake Superior |
| Water Front Type | Waterfront |
Building
| Bathroom Total | 1 |
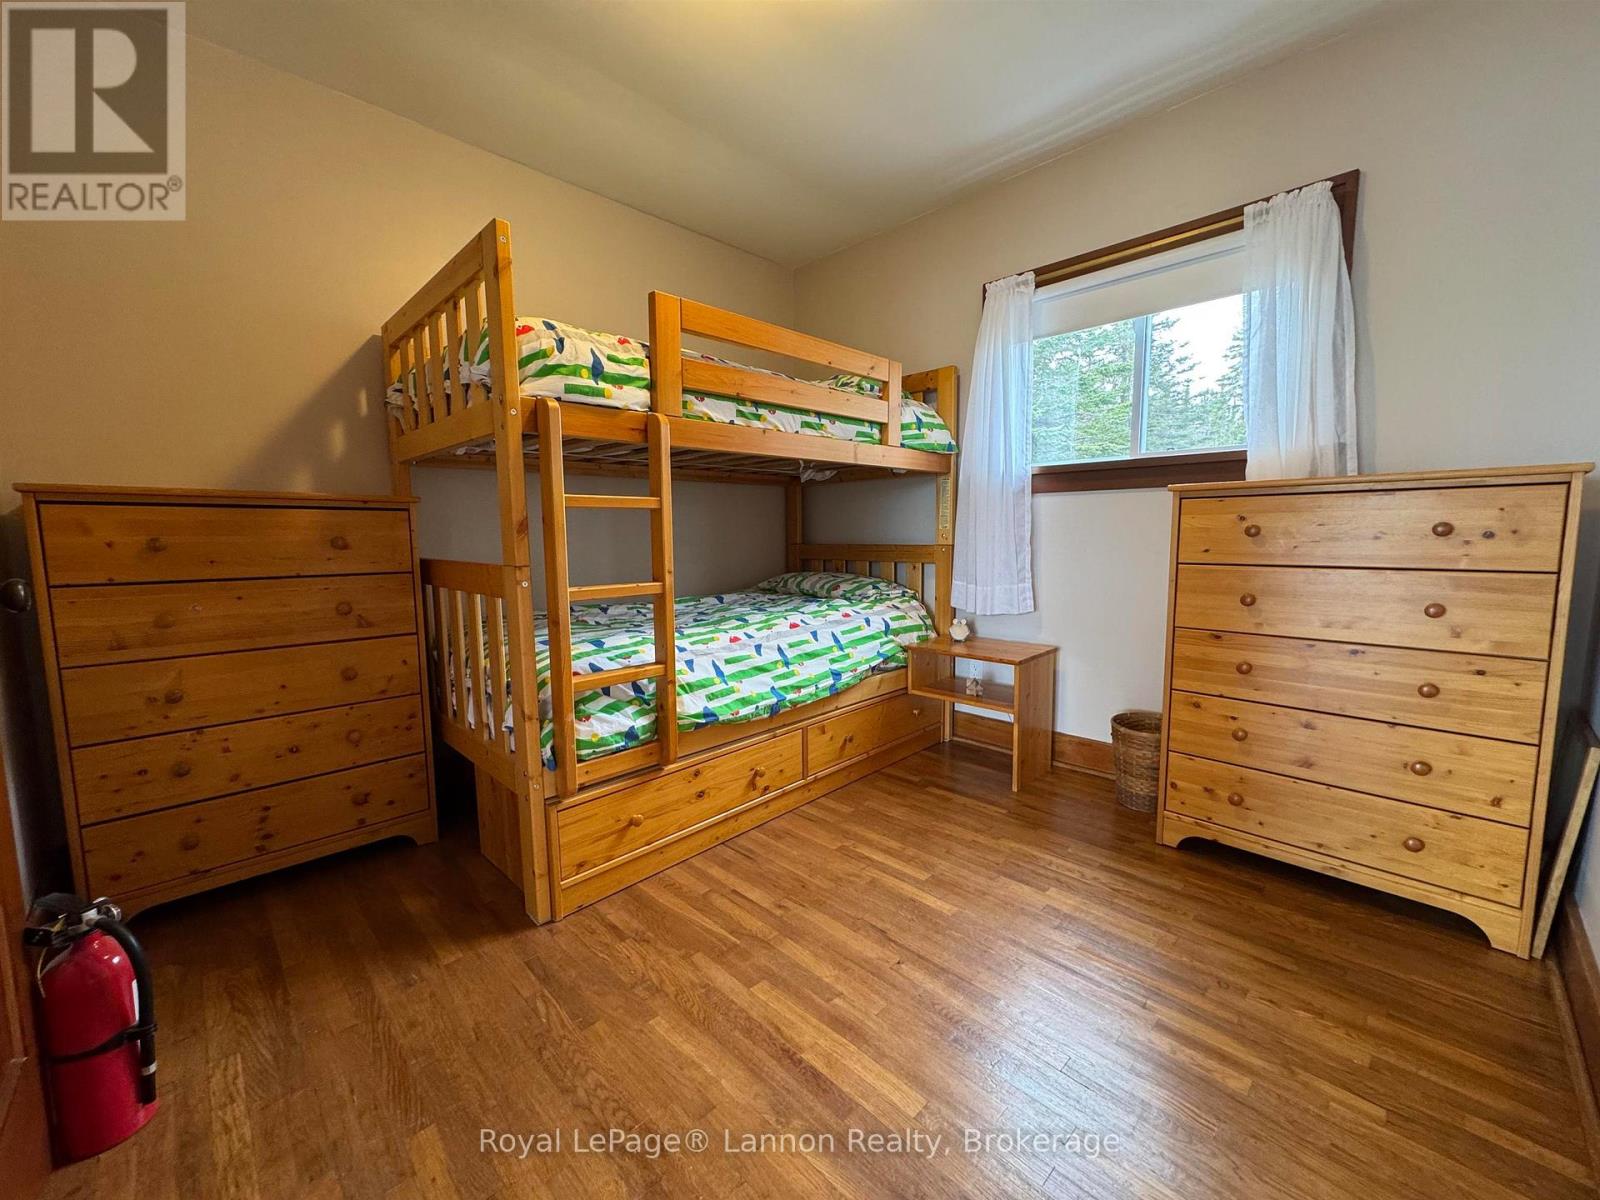
| Bedrooms Above Ground | 3 |
| Bedrooms Total | 3 |
| Amenities | Fireplace(s) |
| Architectural Style | Bungalow |
| Basement Development | Other, See Remarks |
| Basement Type | N/a (other, See Remarks) |
| Construction Style Attachment | Detached |
| Fireplace Present | Yes |
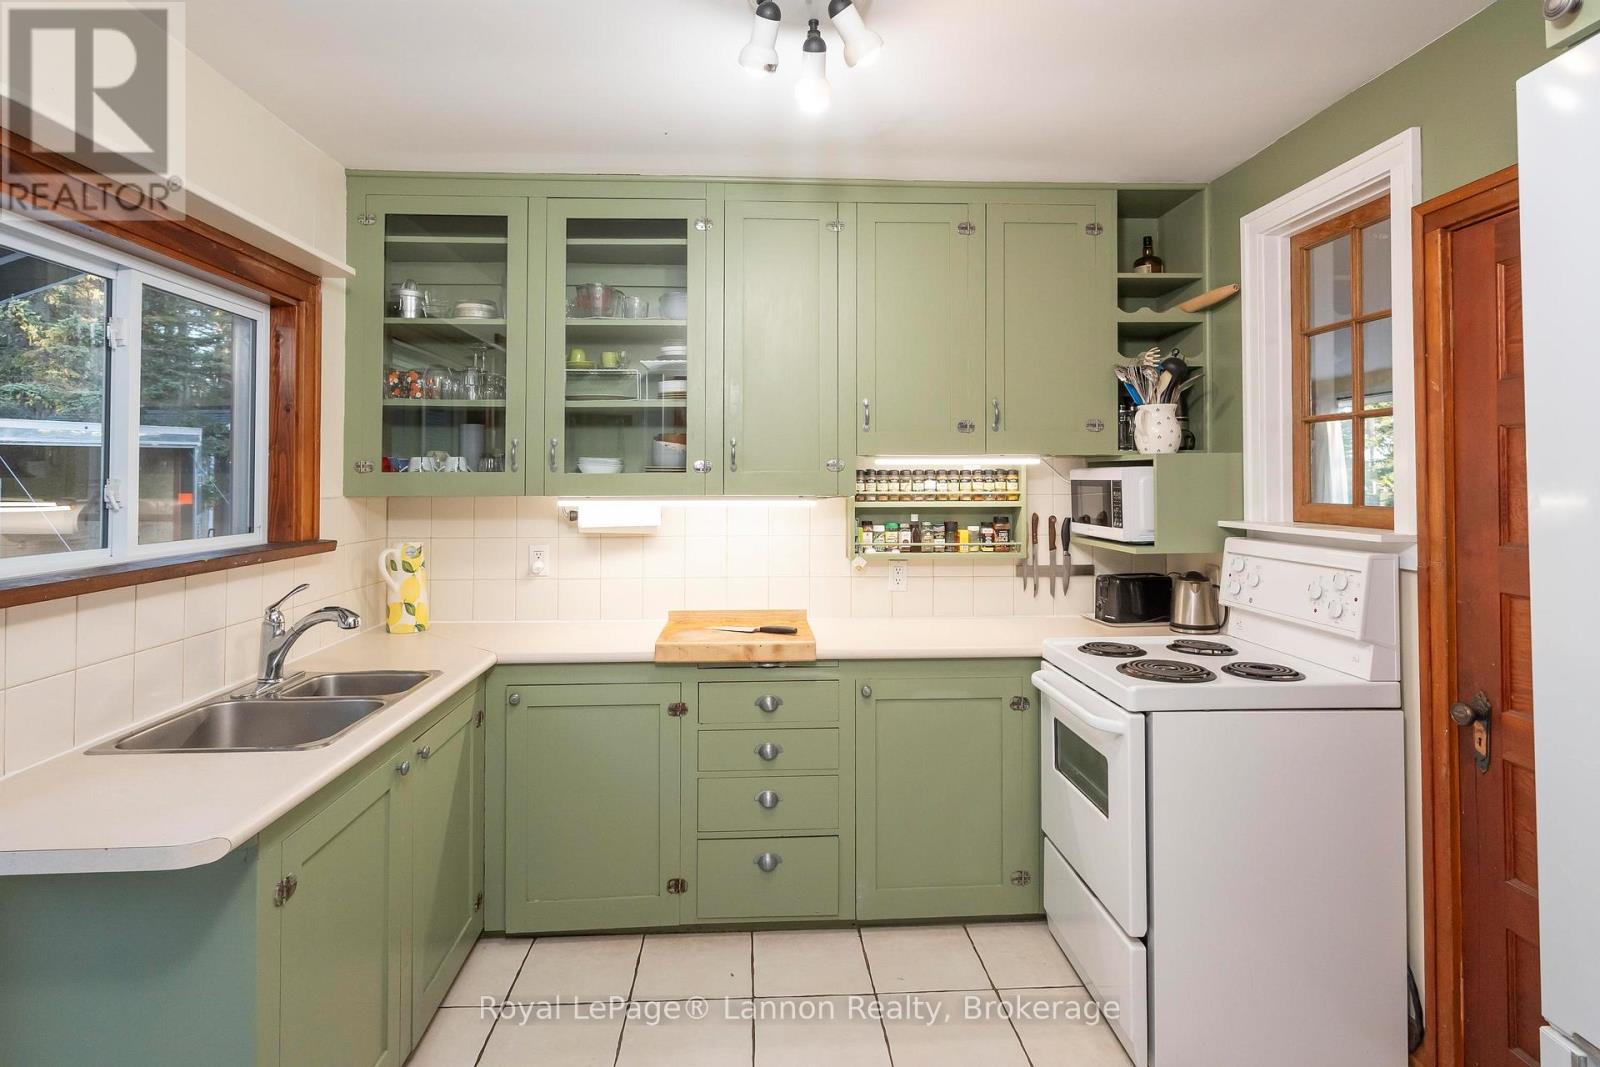
| Flooring Type | Tile, Hardwood |
| Heating Fuel | Wood, Electric |
| Heating Type | Baseboard Heaters, Other |
| Stories Total | 1 |
| Type | House |
Parking
| Detached Garage |
Land
| Access Type | Public Road |
| Acreage | No |
| Sewer | Septic System |
| Size Frontage | 100 Ft |
| Size Irregular | 100 Ft |
| Size Total Text | 100 Ft|1/2 - 1.99 Acres |
Rooms
| Level | Type | Length | Width | Dimensions |
|---|---|---|---|---|
| Main Level | Bathroom | Measurements not available | ||
| Main Level | Living Room | 7.92 m | 8.83 m | 7.92 m x 8.83 m |
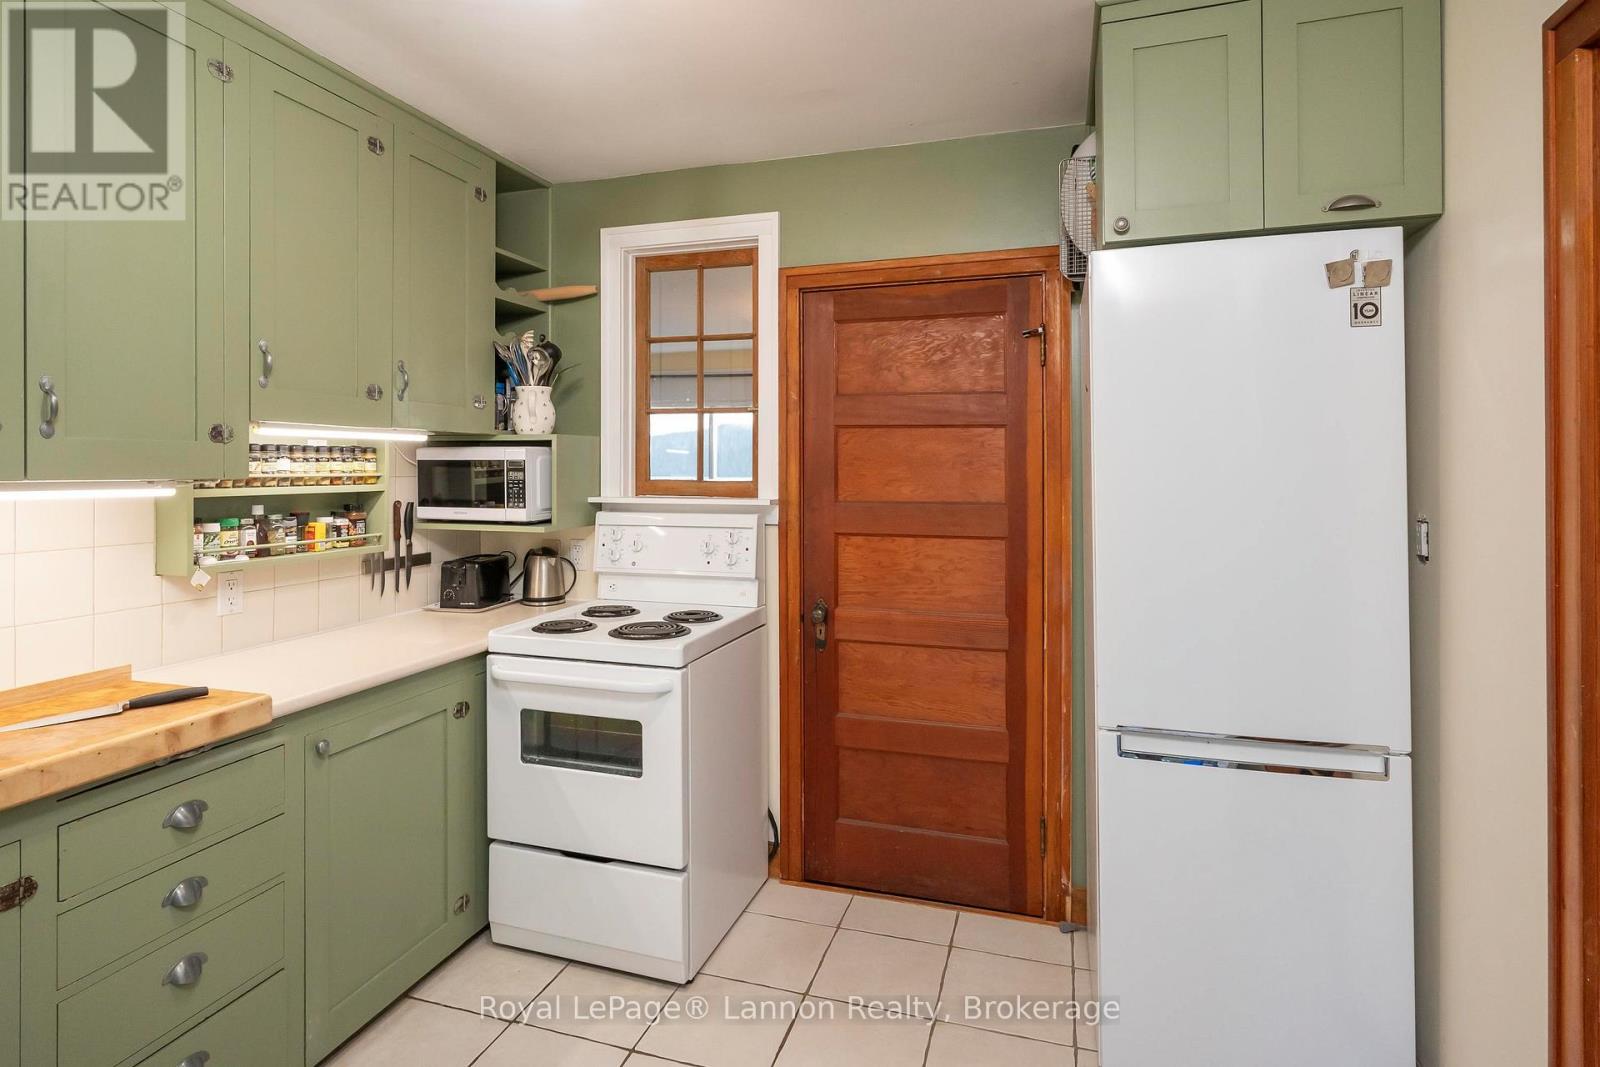
| Main Level | Kitchen | 2.74 m | 2.92 m | 2.74 m x 2.92 m |
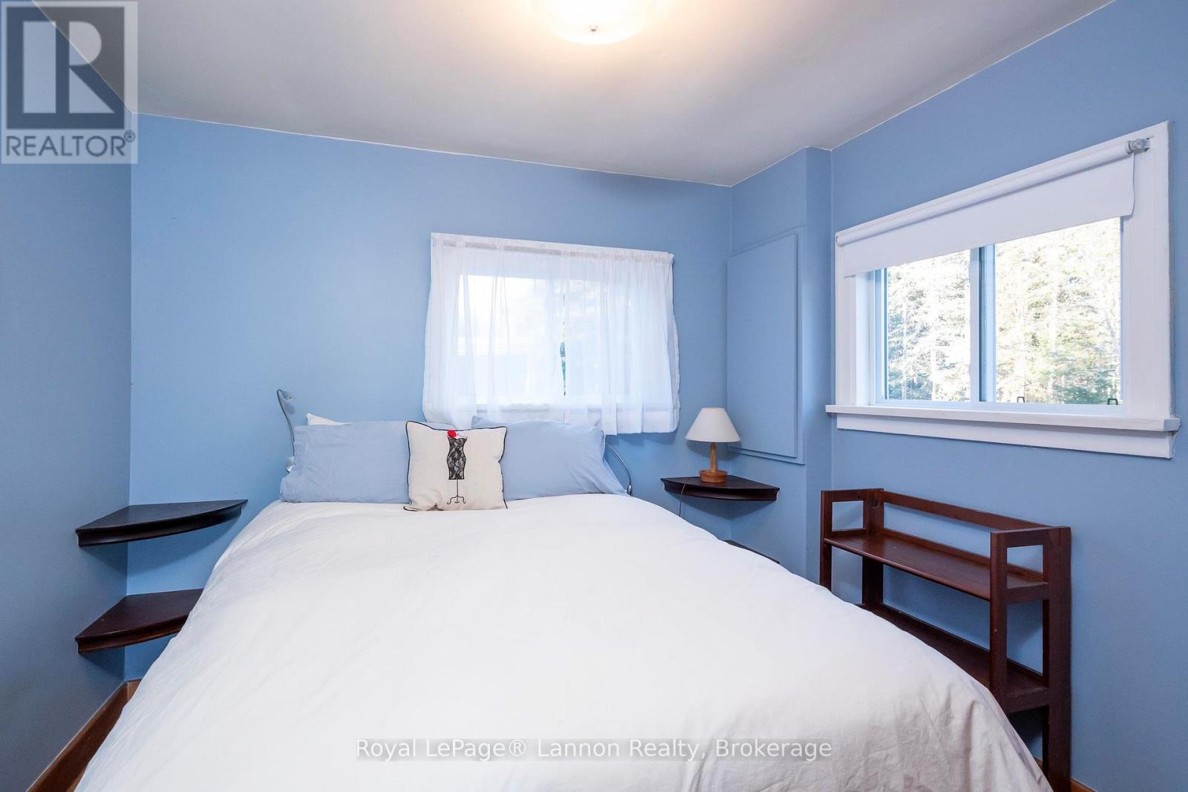
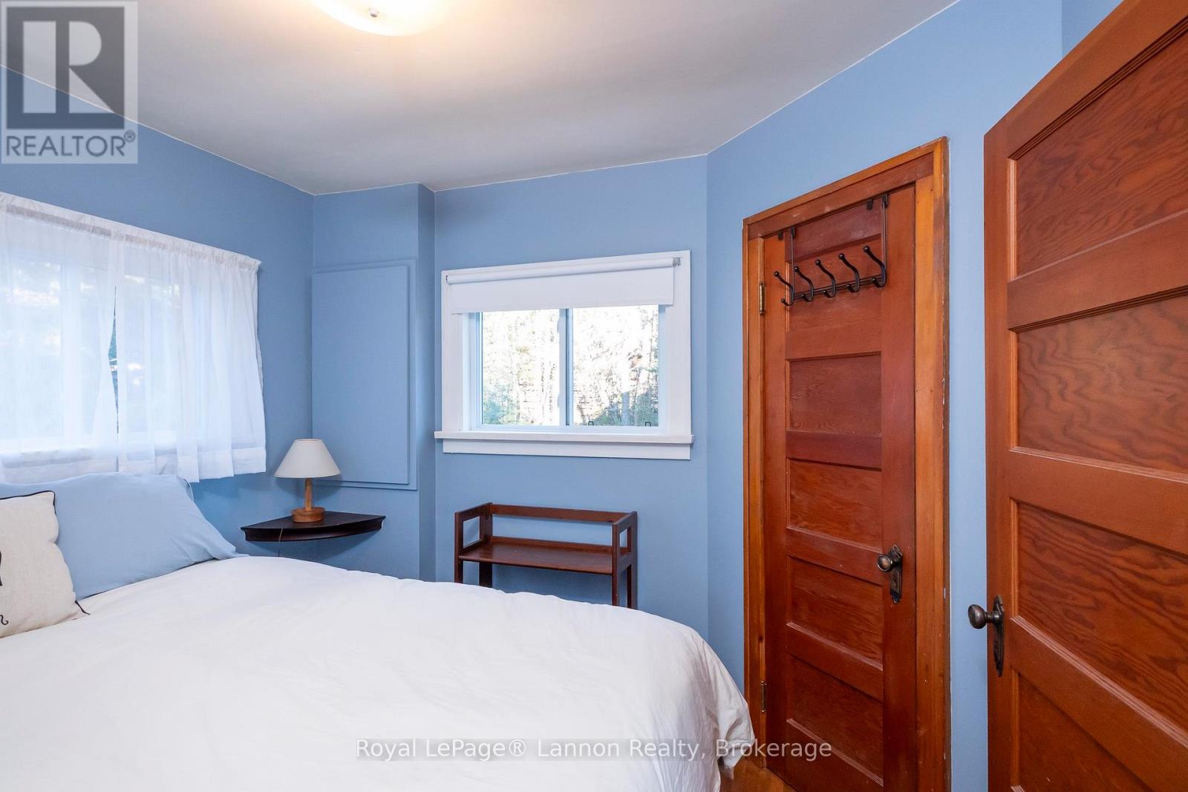
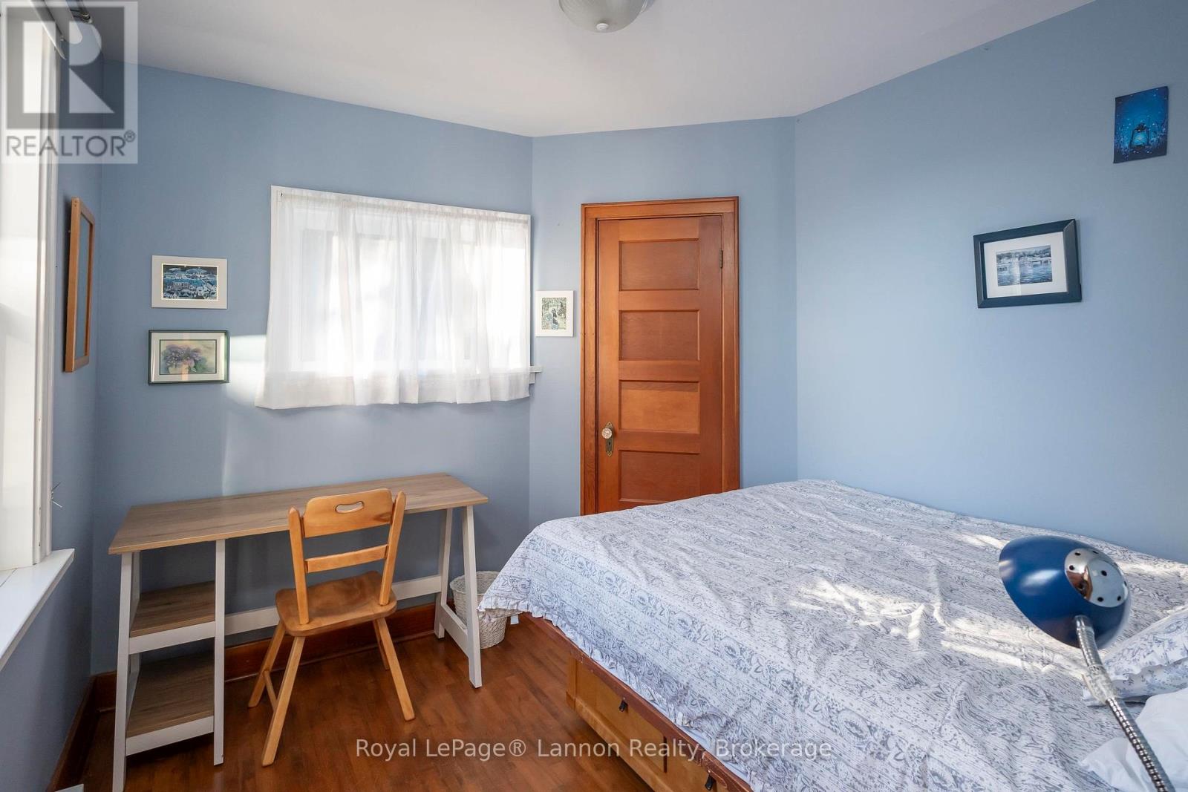
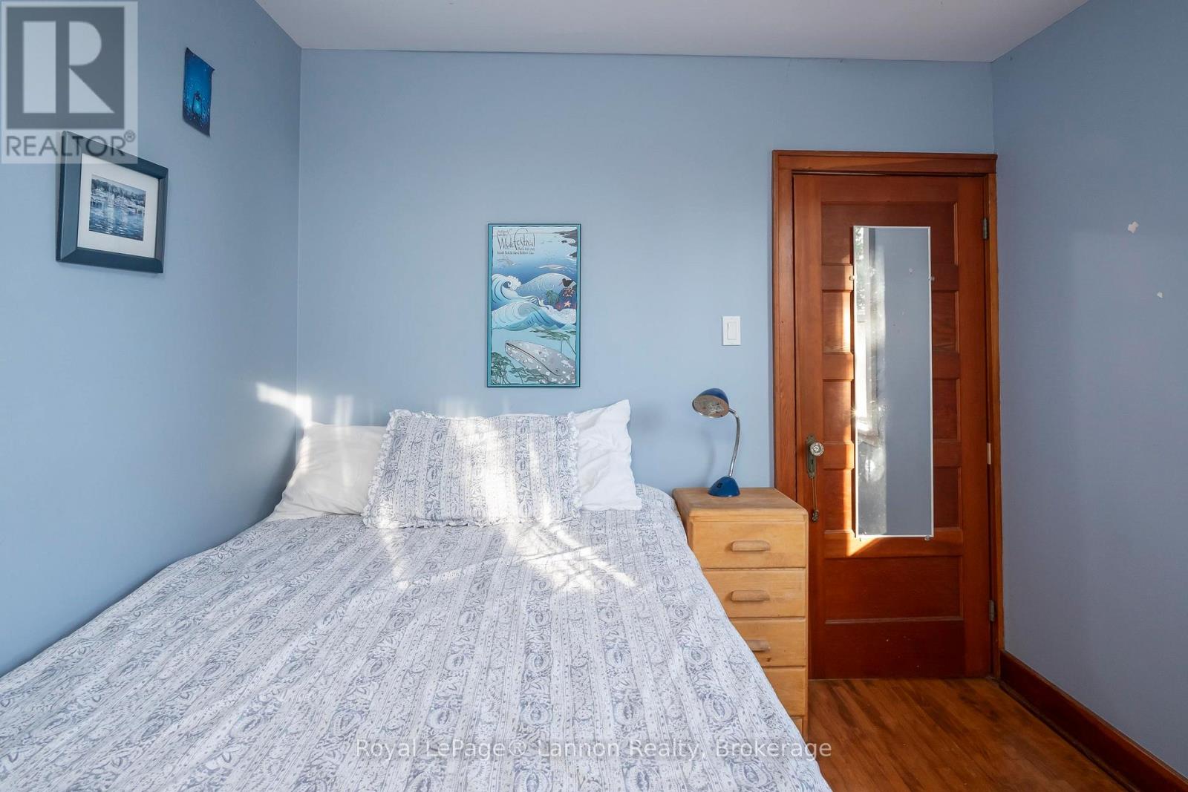
| Main Level | Primary Bedroom | 2.74 m | 3.29 m | 2.74 m x 3.29 m |
| Main Level | Bedroom 2 | 2.92 m | 2.98 m | 2.92 m x 2.98 m |
| Main Level | Bedroom 3 | 2.68 m | 2.86 m | 2.68 m x 2.86 m |
Utilities
| Electricity Connected | Connected |
| Telephone | Nearby |
https://www.realtor.ca/real-estate/29793044/351-amethyst-harbour-cliff-avenue-shuniah-tb-19-tb-19
Contact Us
Contact us for more information

The trademarks REALTOR®, REALTORS®, and the REALTOR® logo are controlled by The Canadian Real Estate Association (CREA) and identify real estate professionals who are members of CREA. The trademarks MLS®, Multiple Listing Service® and the associated logos are owned by The Canadian Real Estate Association (CREA) and identify the quality of services provided by real estate professionals who are members of CREA. The trademark DDF® is owned by The Canadian Real Estate Association (CREA) and identifies CREA's Data Distribution Facility (DDF®)
September 12 2026 07:38:11
Thunder Bay Real Estate Board
Royal LePage® Lannon Realty