
202 Brookmead Street Elmira, Ontario N3B 3N8

$1,049,999
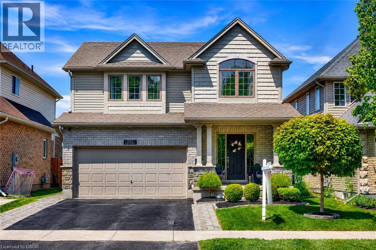
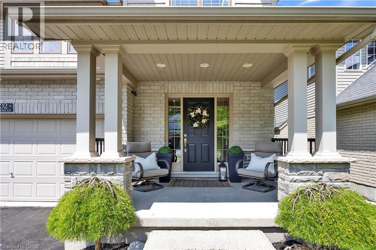
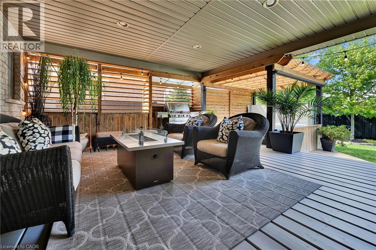
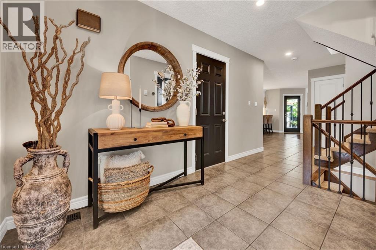
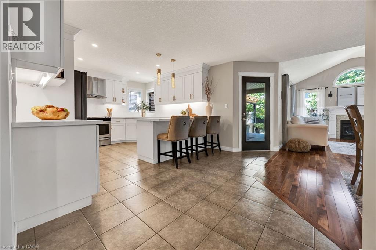
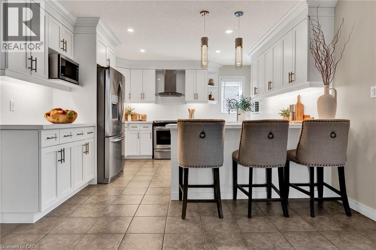
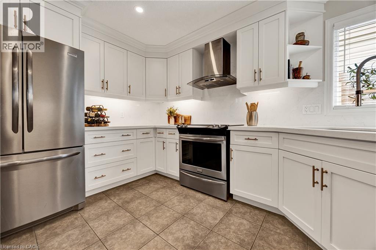
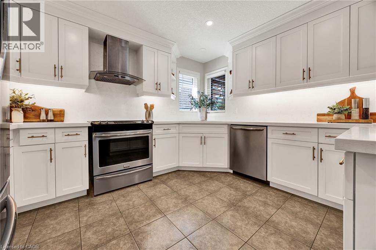
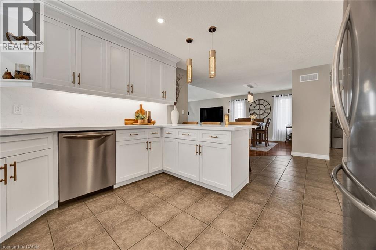
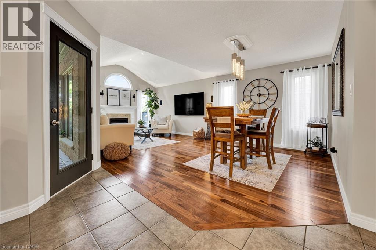
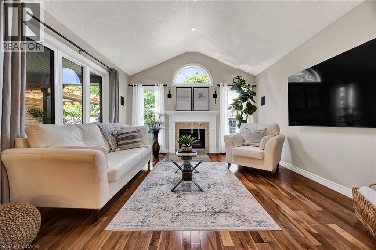
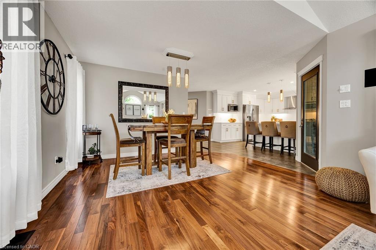
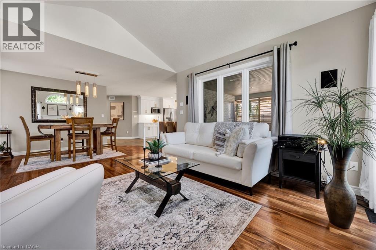
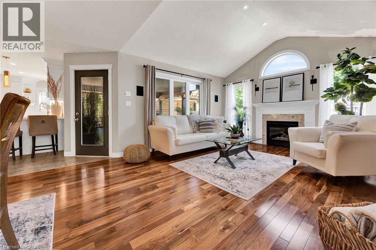
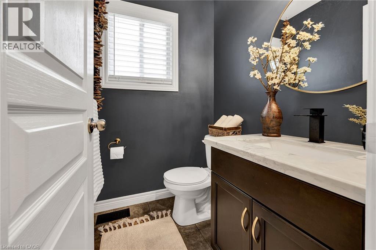
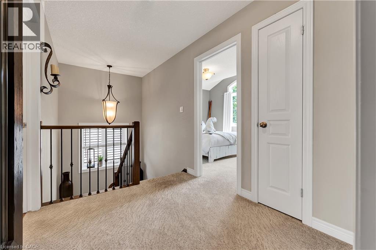
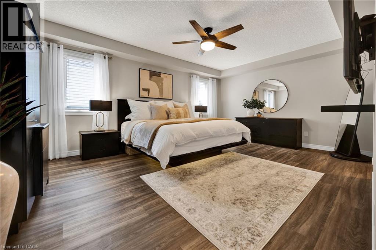
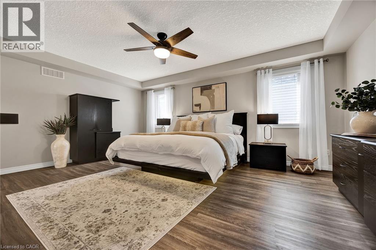
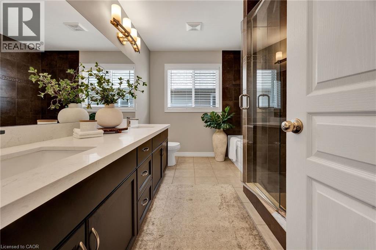
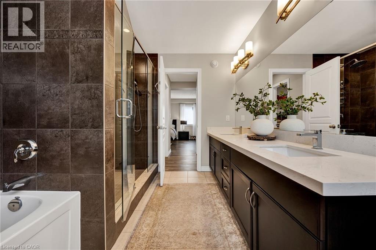
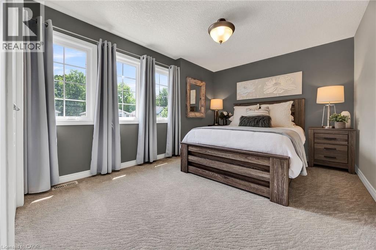
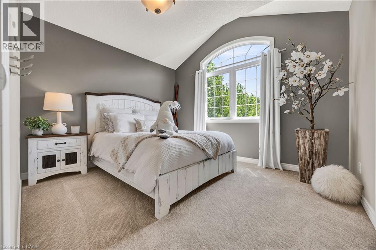
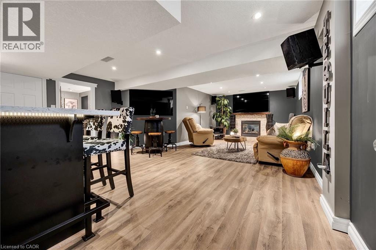
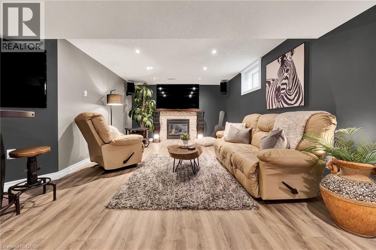
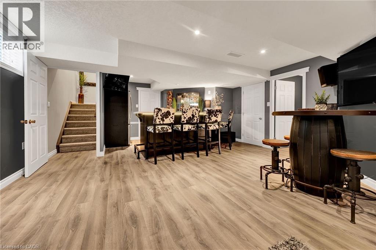
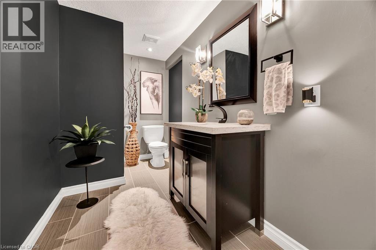
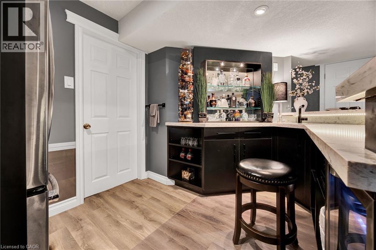
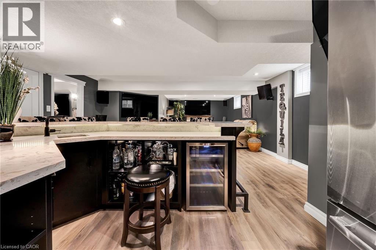
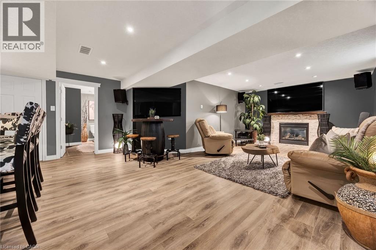
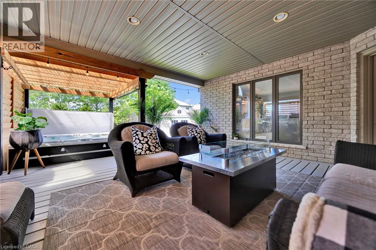
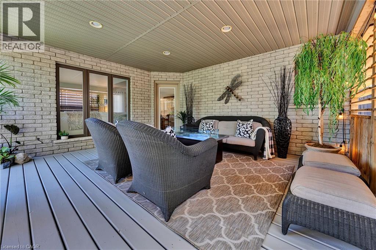
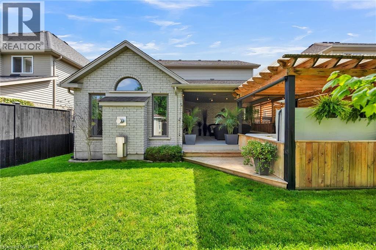
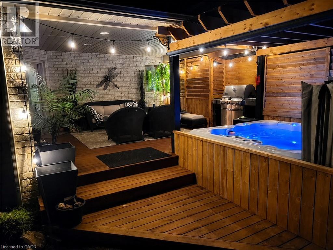
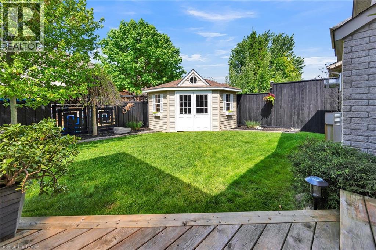
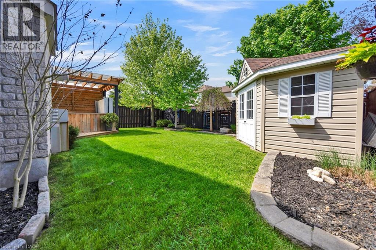
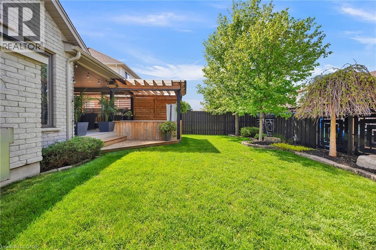
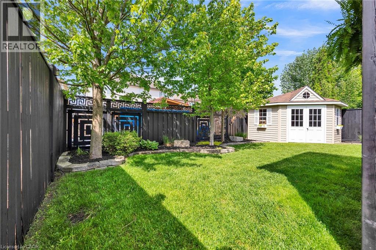
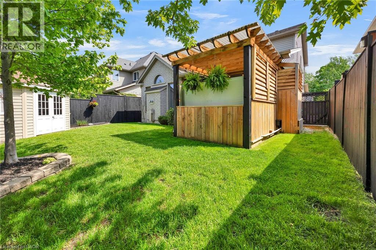
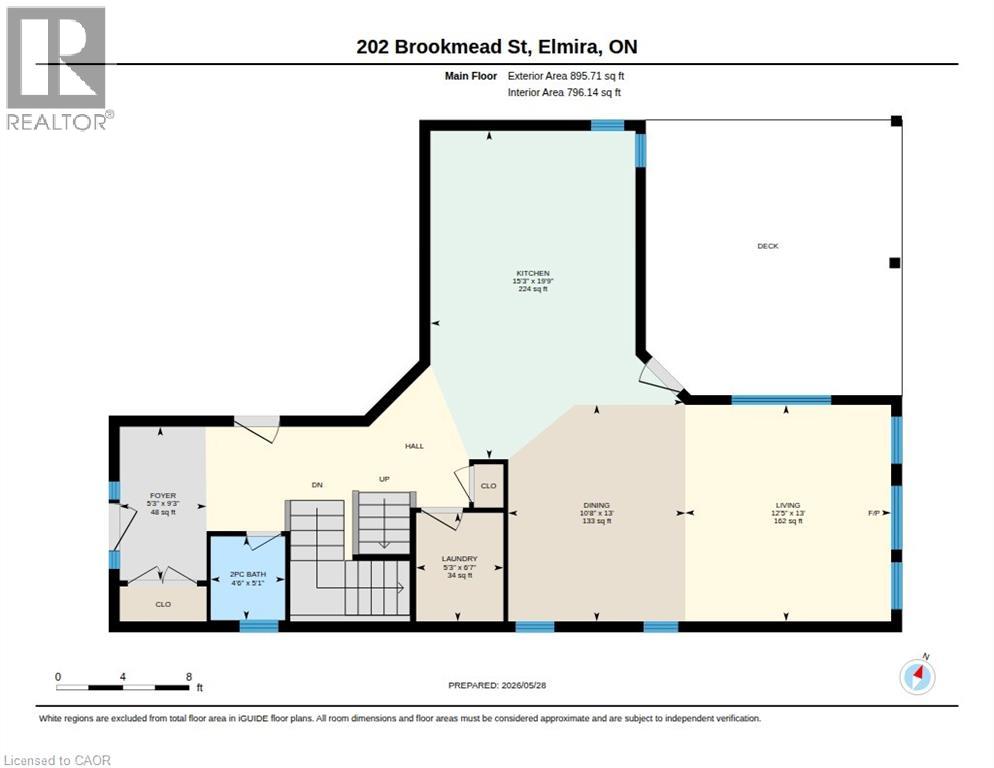
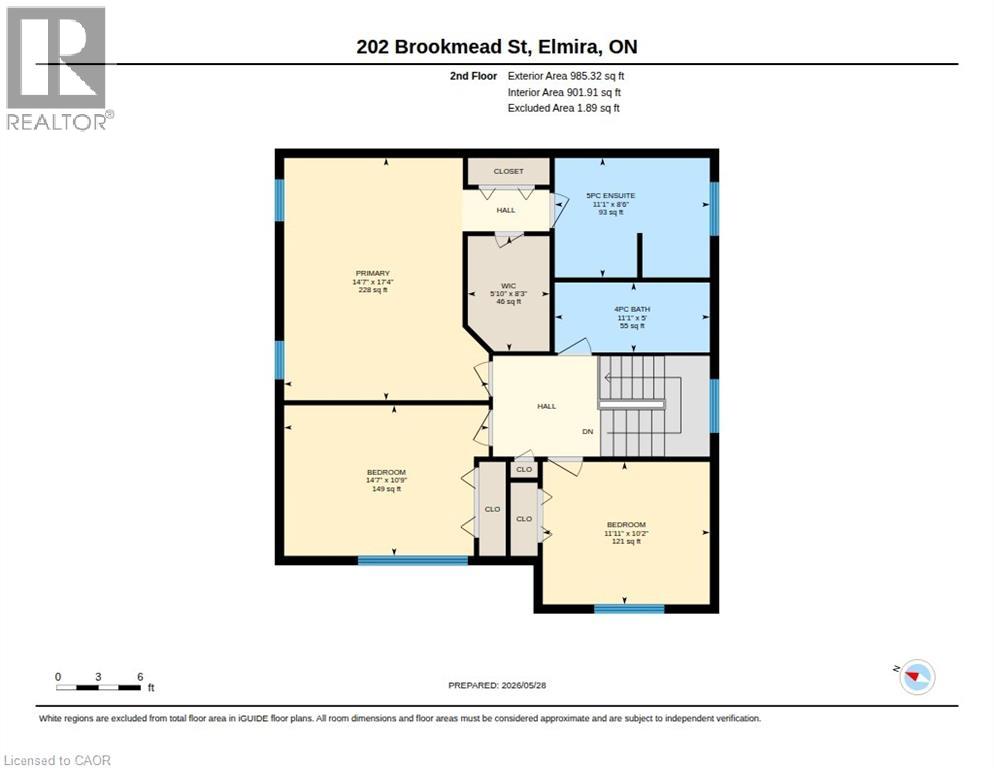
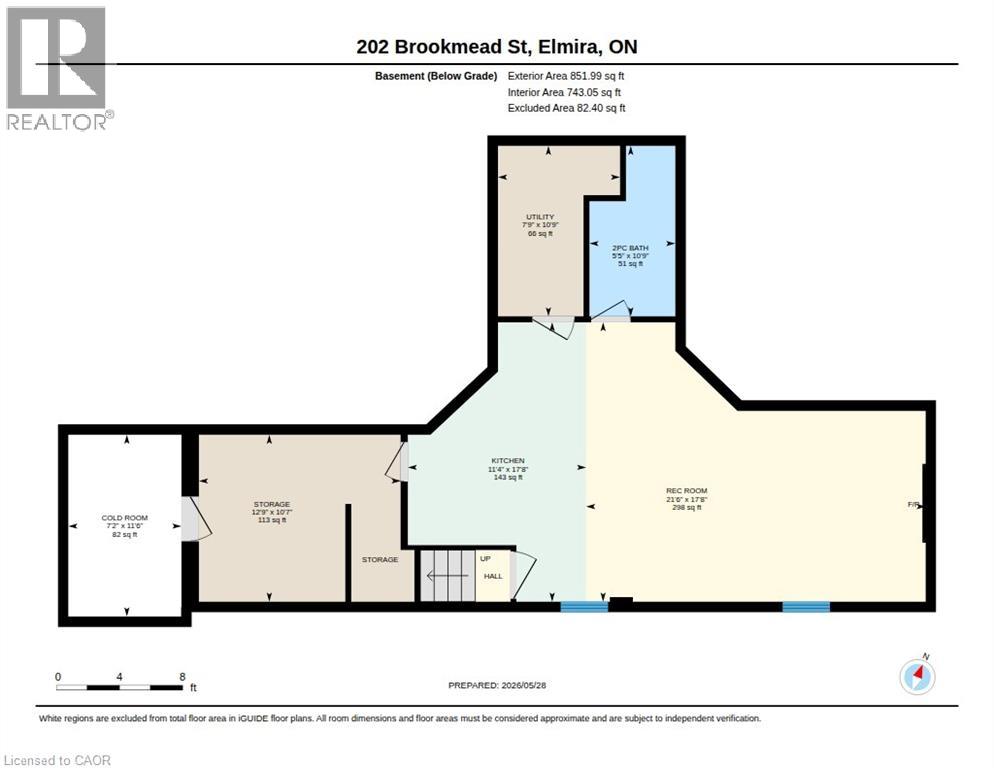
Built with a level of craftsmanship and architectural detail that immediately sets it apart, this exceptional Elmira home has been extensively updated while maintaining a timeless feel. The impressive main floor welcomes you with soaring vaulted ceilings, rich hardwood flooring, oversized windows, substantial trim work, and a striking gas fireplace that serves as the focal point of the living room. The custom kitchen features quartz countertops, extensive cabinetry, stainless steel appliances, premium lighting, and a generous island that seamlessly connects the kitchen, dining, and living spaces. Every update has been completed with careful attention to quality, creating a home that feels cohesive, refined, and exceptionally well maintained. Upstairs, the spacious primary bedroom offers generous proportions and updated finishes, while the remaining bedrooms provide flexibility for family, guests, or a home office. The professionally finished lower level continues the same standard of quality with an impressive recreation room centred around a second gas fireplace, a custom wet bar with stone countertops, beverage fridge, and abundant seating. Outside, the backyard has been transformed into an exceptionally private extension of the home. Mature landscaping, custom cedar privacy features, a covered composite deck, integrated lighting and a beautifully enclosed hot tub create multiple outdoor living spaces that can be enjoyed throughout much of the year. The result is a backyard designed for both entertaining and quiet enjoyment while offering a level of privacy rarely found within town limits. Located in one of Elmira's most established neighbourhoods, close to excellent schools, parks, walking trails, recreation facilities, and everyday amenities, this home represents an outstanding opportunity to own a property where quality construction, thoughtful renovations, and exceptional outdoor living come together in one beautifully finished package. (id:49269)
Property Details
| MLS® Number | 40833264 |
| Property Type | Single Family |
| Amenities Near By | Golf Nearby, Park, Place Of Worship, Playground, Public Transit, Schools |
| Community Features | Community Centre |
| Equipment Type | Water Heater |
| Features | Wet Bar, Paved Driveway, Sump Pump, Automatic Garage Door Opener |
| Parking Space Total | 4 |
| Rental Equipment Type | Water Heater |
| Structure | Shed |
Building
| Bathroom Total | 4 |
| Bedrooms Above Ground | 3 |
| Bedrooms Total | 3 |
| Appliances | Central Vacuum, Dishwasher, Dryer, Refrigerator, Stove, Water Softener, Wet Bar, Washer, Hood Fan, Window Coverings, Garage Door Opener |
| Basement Development | Finished |
| Basement Type | Full (finished) |
| Constructed Date | 2011 |
| Construction Style Attachment | Detached |
| Cooling Type | Central Air Conditioning |
| Exterior Finish | Brick, Vinyl Siding |
| Fireplace Present | Yes |
| Fireplace Total | 2 |
| Foundation Type | Poured Concrete |
| Half Bath Total | 2 |
| Heating Fuel | Natural Gas |
| Heating Type | Forced Air |
| Stories Total | 2 |
| Size Interior | 2,373 Sqft |
| Type | House |
| Utility Water | Municipal Water |
Parking
| Attached Garage |
Land
| Acreage | No |
| Fence Type | Fence |
| Land Amenities | Golf Nearby, Park, Place Of Worship, Playground, Public Transit, Schools |
| Landscape Features | Landscaped |
| Sewer | Municipal Sewage System |
| Size Depth | 101 Ft |
| Size Frontage | 42 Ft |
| Size Total Text | Under 1/2 Acre |
| Zoning Description | R6 |
Rooms
| Level | Type | Length | Width | Dimensions |
|---|---|---|---|---|
| Second Level | Bedroom | 11'11'' x 10'2'' | ||
| Second Level | Bedroom | 14'7'' x 10'9'' | ||
| Second Level | Primary Bedroom | 17'4'' x 14'7'' | ||
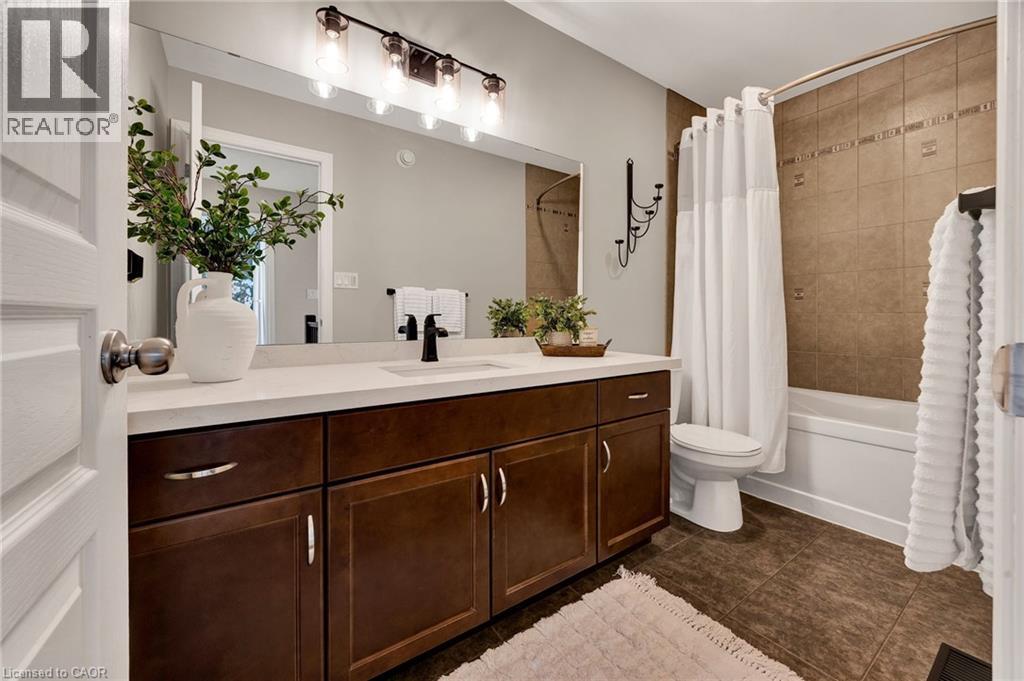
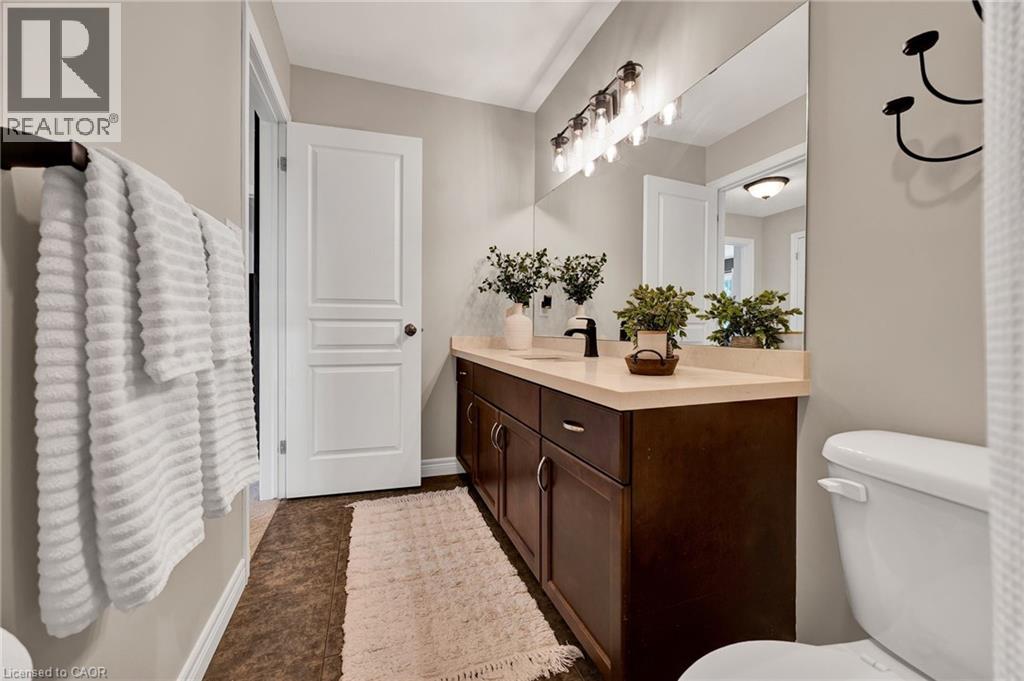
| Second Level | Full Bathroom | Measurements not available | ||
| Second Level | 4pc Bathroom | Measurements not available | ||
| Basement | Cold Room | 11'6'' x 7'2'' | ||
| Basement | Kitchen | 17'8'' x 11'4'' | ||
| Basement | Recreation Room | 17'8'' x 21'6'' | ||
| Basement | Storage | 10'7'' x 12'9'' | ||
| Basement | Utility Room | 10'9'' x 7'9'' | ||
| Lower Level | 2pc Bathroom | Measurements not available | ||
| Main Level | Laundry Room | 6'7'' x 5'3'' | ||
| Main Level | Living Room | 13'0'' x 12'5'' | ||
| Main Level | Kitchen | 19'9'' x 15'3'' | ||
| Main Level | Foyer | 9'3'' x 5'3'' | ||
| Main Level | Dining Room | 13'0'' x 10'8'' | ||
| Main Level | 2pc Bathroom | Measurements not available |
https://www.realtor.ca/real-estate/29820800/202-brookmead-street-elmira
Contact Us
Contact us for more information

The trademarks REALTOR®, REALTORS®, and the REALTOR® logo are controlled by The Canadian Real Estate Association (CREA) and identify real estate professionals who are members of CREA. The trademarks MLS®, Multiple Listing Service® and the associated logos are owned by The Canadian Real Estate Association (CREA) and identify the quality of services provided by real estate professionals who are members of CREA. The trademark DDF® is owned by The Canadian Real Estate Association (CREA) and identifies CREA's Data Distribution Facility (DDF®)
July 08 2026 02:49:36
REALTORS® Association of Hamilton-Burlington
RE/MAX Twin City Realty Inc.