
85 Jenkins Dr Dawson, Ontario P0W 1L0

$489,900
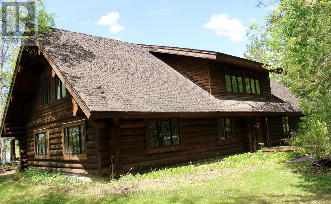
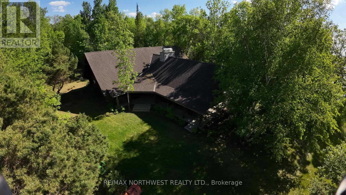
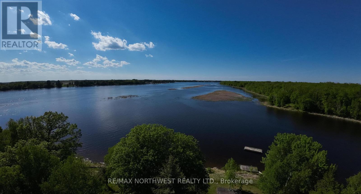
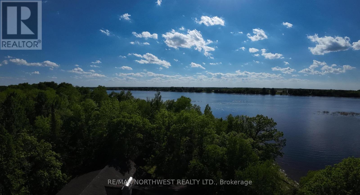
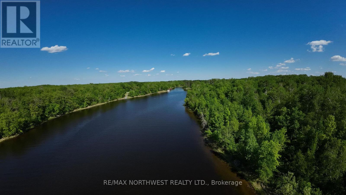
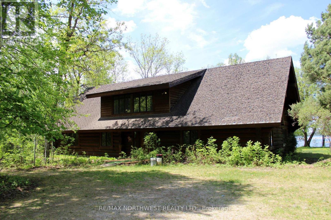
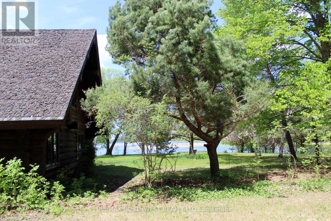
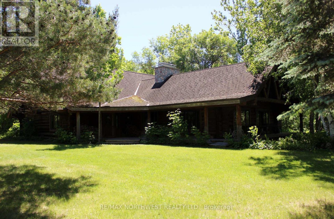
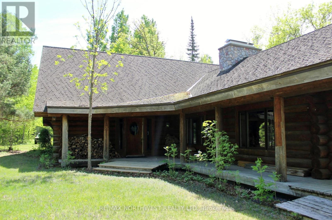
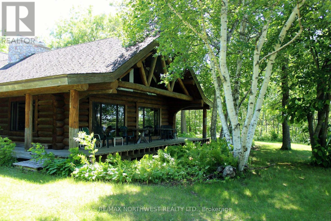
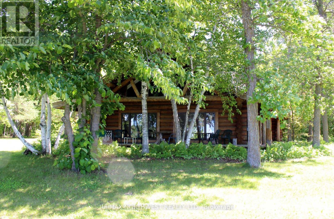
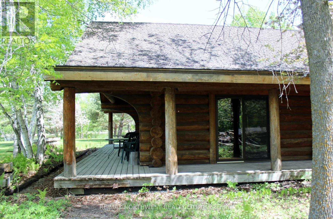
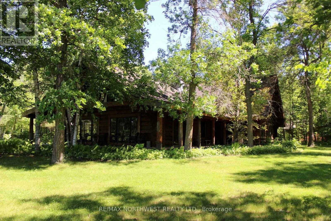
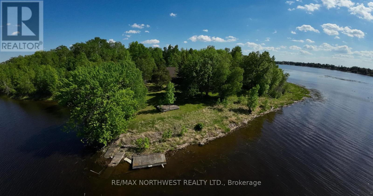
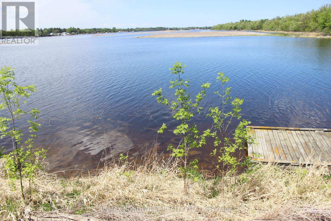
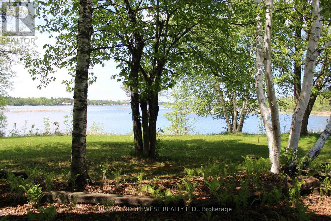
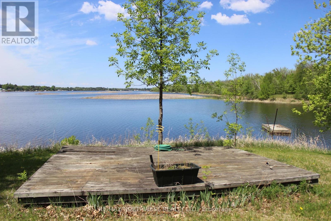
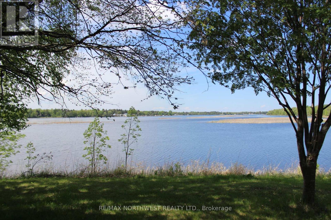
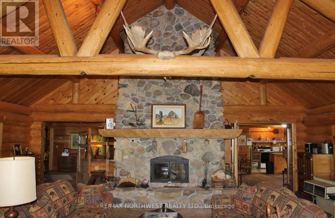
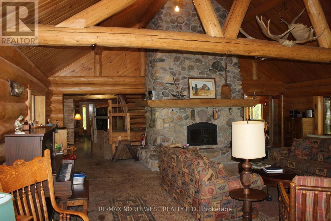
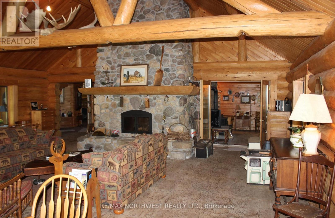
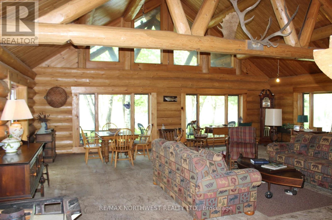
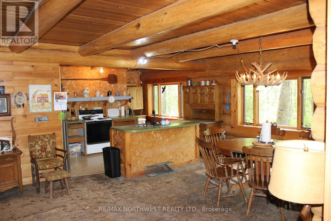
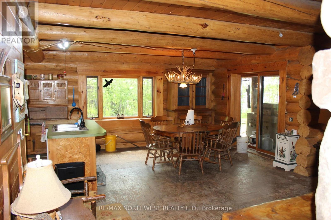
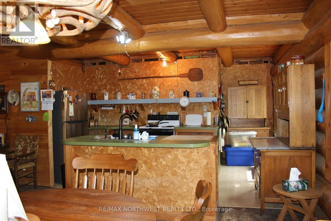
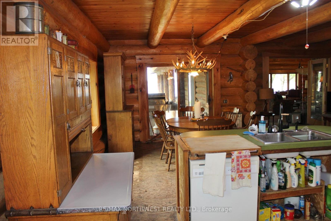
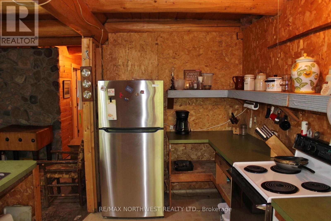
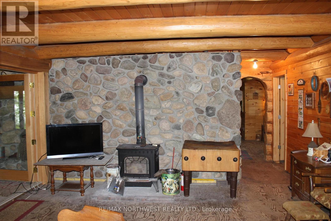
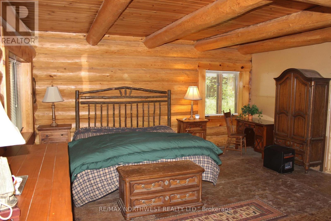
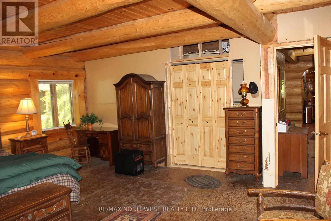
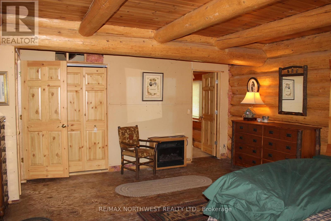
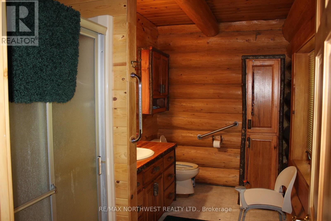
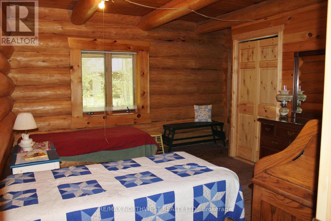
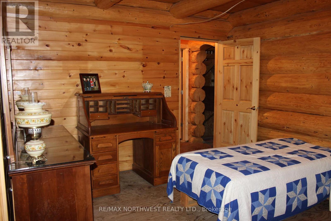
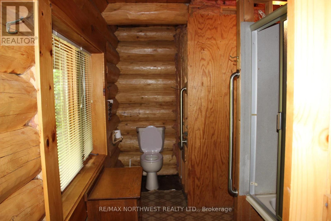
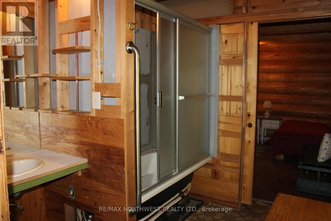
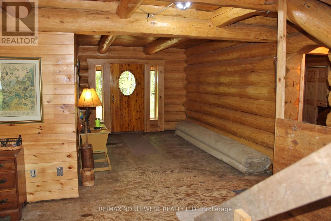
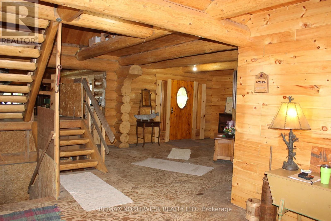
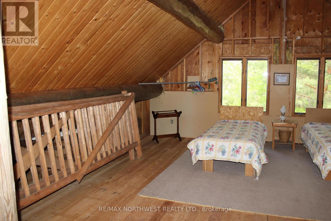
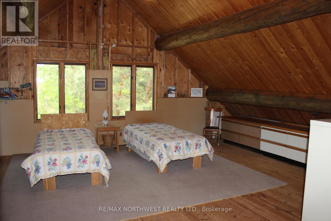
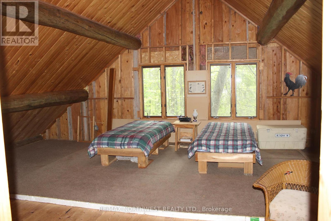
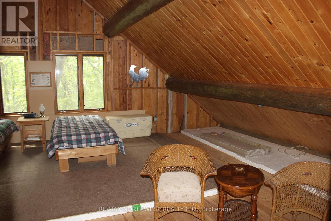
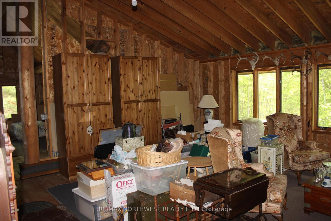
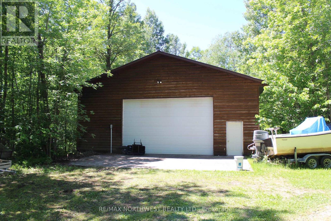
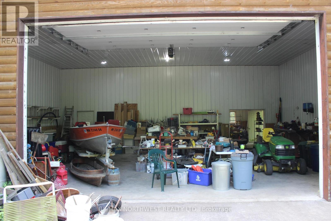
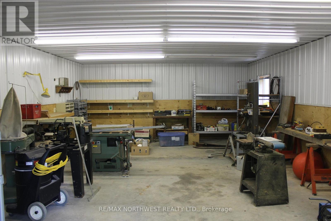
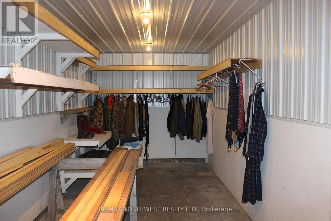
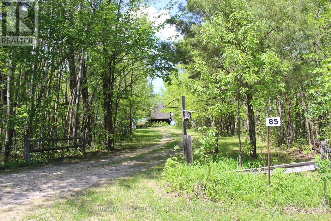
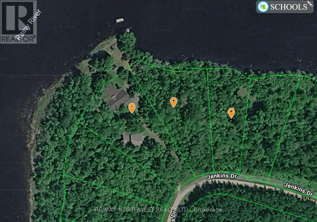
Set on a private 2.6-acre waterfront lot with 590 ft along the Rainy River, this 4,428 sq. ft. log home offers space, privacy, and direct access to the number 1 fishing lake in Canada! The home features classic log construction with vaulted ceilings, exposed beams, and large windows that bring in natural light and showcase spectacular views of the river from all angles within the inside. The layout is open and spacious, well suited for family living, entertaining, or hosting guests. There are four bedrooms, including two with private ensuites, the additional two bedrooms located in the upper level could be reconfigured for extra bedrooms, office space, or hobby rooms depending on your needs. Heating is currently wood-based, giving the home a warm, traditional feel, with the option to add or supplement with another heat source if desired. A major bonus is the 50' x 40' detached 3 plus car garage, which includes a workshop area and separate storage room for your hunting and fishing gear with the concrete floor to the garage already having in-floor heating lines installed. The property is located on a dead end road with no immediate neighbors within several hundred feet, offering a noticeable sense of space and seclusion. Located approximately 15 minutes from the Canada?U.S. border crossing at Rainy River/Baudette, making travel and cross-border access convenient. A truly one-of-a-kind waterfront property, offering a rare combination of space, privacy, and river frontage on the majestic Rainy River and the Walleye Capital of the World! Call today for your viewing of this one of a kind property. (id:49269)
Property Details
| MLS® Number | X13251388 |
| Property Type | Single Family |
| Community Name | TB-403 |
| Easement | Other |
| Features | Irregular Lot Size, Wheelchair Access |
| Structure | Deck, Patio(s), Dock |
| Water Front Name | Rainy River |
| Water Front Type | Waterfront |
Building
| Bathroom Total | 3 |
| Bedrooms Above Ground | 4 |
| Bedrooms Total | 4 |
| Amenities | Fireplace(s) |
| Appliances | Water Purifier, Water Softener, Dryer, Stove, Washer, Refrigerator |
| Basement Development | Unfinished |
| Basement Type | Partial, Crawl Space, N/a (unfinished) |
| Construction Style Attachment | Detached |
| Exterior Finish | Log |
| Fireplace Present | Yes |
| Fireplace Total | 1 |
| Fireplace Type | Insert |
| Foundation Type | Poured Concrete |
| Heating Fuel | Wood, Propane |
| Heating Type | Forced Air, Other |
| Stories Total | 2 |
| Size Interior | 3,500 - 5,000 Sqft |
| Type | House |
Parking
| Detached Garage | |
| Garage |
Land
| Access Type | Public Road |
| Acreage | Yes |
| Sewer | Septic System |
| Size Frontage | 590 Ft ,2 In |
| Size Irregular | 590.2 Ft |
| Size Total Text | 590.2 Ft|2 - 4.99 Acres |
Rooms
| Level | Type | Length | Width | Dimensions |
|---|---|---|---|---|
| Second Level | Living Room | 5.79 m | 6.4 m | 5.79 m x 6.4 m |
| Second Level | Bathroom | Measurements not available | ||
| Second Level | Bedroom 4 | 6.09 m | 6.09 m | 6.09 m x 6.09 m |
| Second Level | Bedroom 3 | 6.09 m | 6.09 m | 6.09 m x 6.09 m |
| Main Level | Other | Measurements not available | ||
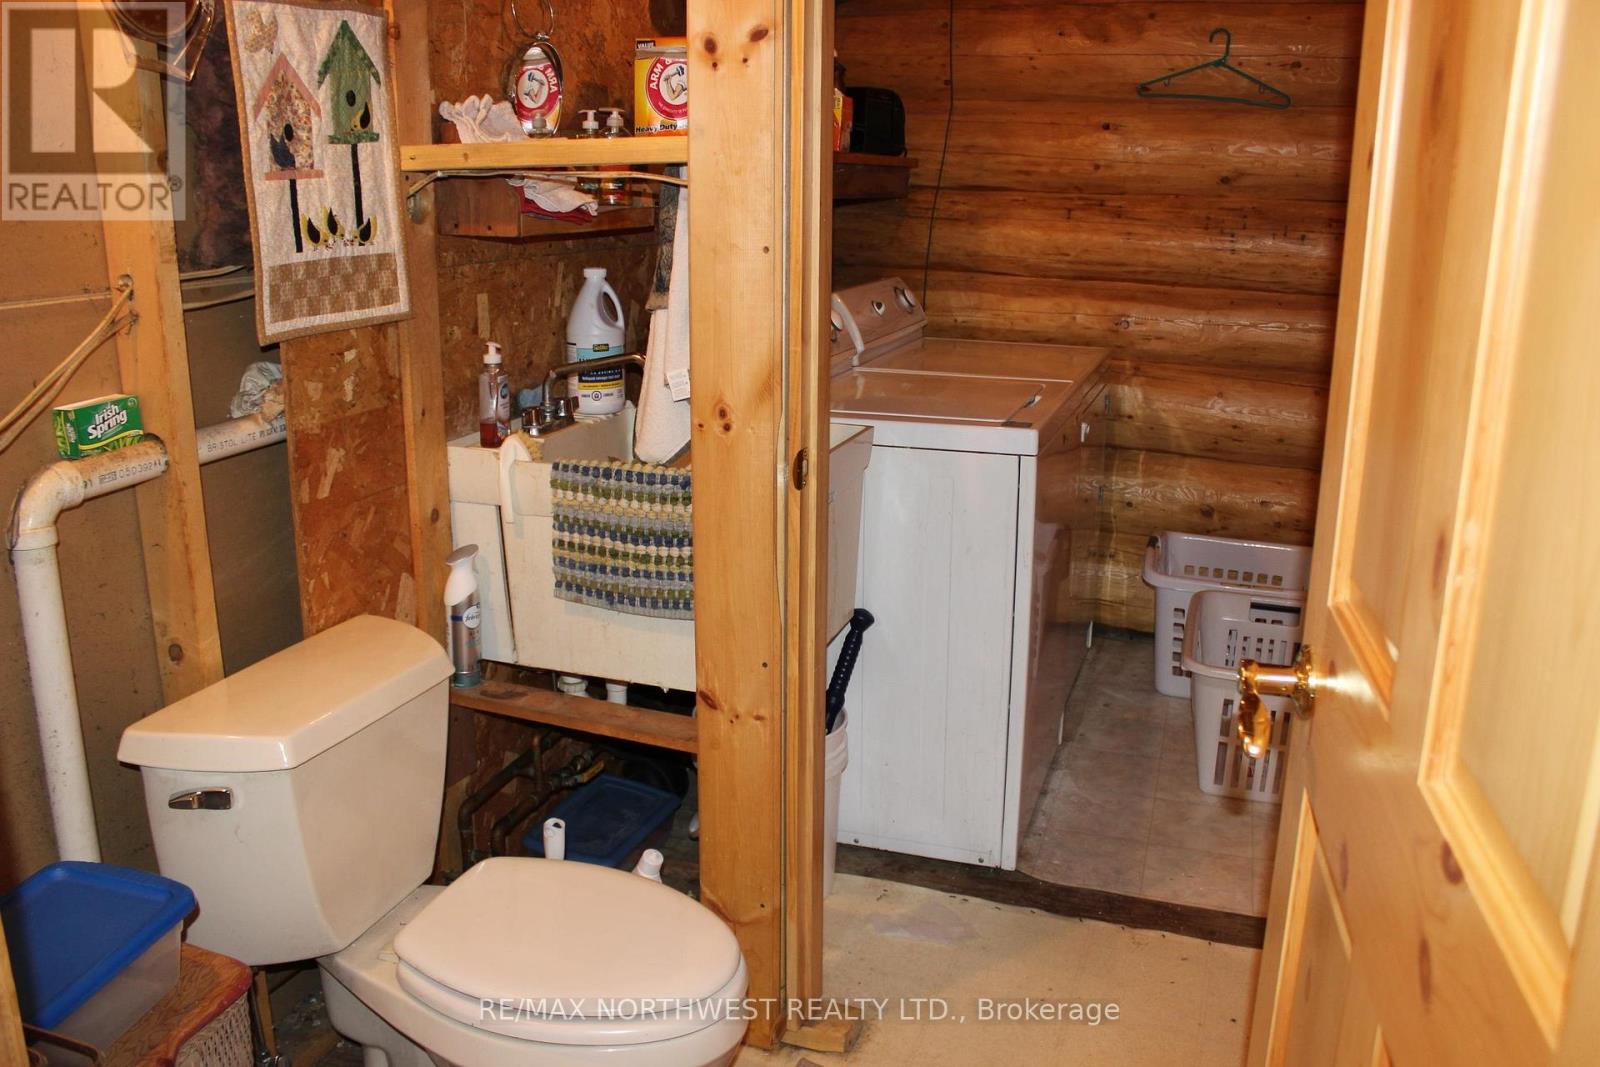
| Main Level | Laundry Room | 1.6 m | 3.45 m | 1.6 m x 3.45 m |
| Main Level | Foyer | 3.2 m | 6.7 m | 3.2 m x 6.7 m |
| Main Level | Other | Measurements not available | ||
| Main Level | Living Room | 8.53 m | 9.75 m | 8.53 m x 9.75 m |
| Main Level | Primary Bedroom | 5.18 m | 5.48 m | 5.18 m x 5.48 m |
| Main Level | Kitchen | 7.31 m | 6.09 m | 7.31 m x 6.09 m |
| Main Level | Bedroom 2 | Measurements not available |
Utilities
| Electricity Connected | Connected |
https://www.realtor.ca/real-estate/29841598/85-jenkins-dr-dawson-tb-403-tb-403
Contact Us
Contact us for more information

The trademarks REALTOR®, REALTORS®, and the REALTOR® logo are controlled by The Canadian Real Estate Association (CREA) and identify real estate professionals who are members of CREA. The trademarks MLS®, Multiple Listing Service® and the associated logos are owned by The Canadian Real Estate Association (CREA) and identify the quality of services provided by real estate professionals who are members of CREA. The trademark DDF® is owned by The Canadian Real Estate Association (CREA) and identifies CREA's Data Distribution Facility (DDF®)
September 01 2026 04:24:31
Thunder Bay Real Estate Board
RE/MAX Northwest Realty Ltd.