
2273 King Street E Hamilton, Ontario L8K 1X5

$469,900
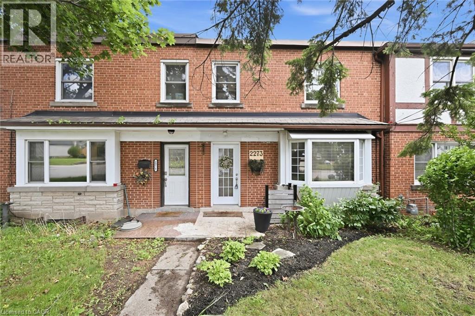
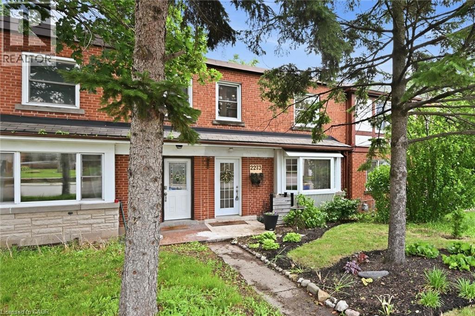
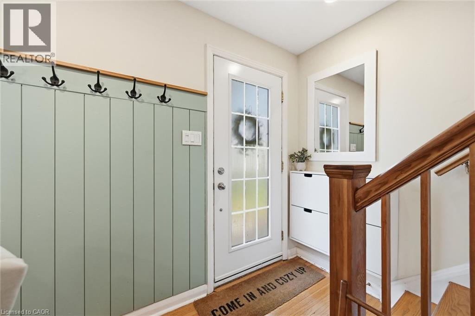
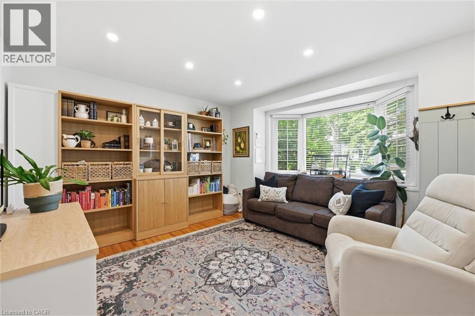
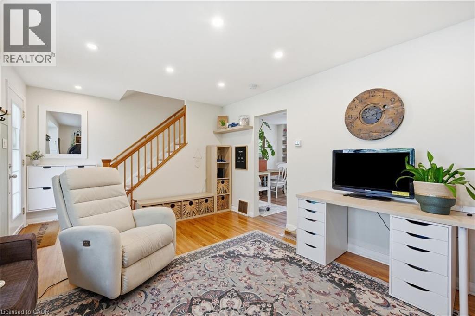
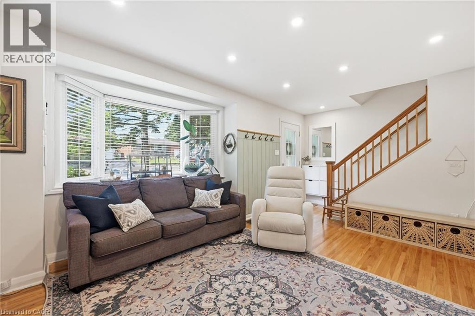
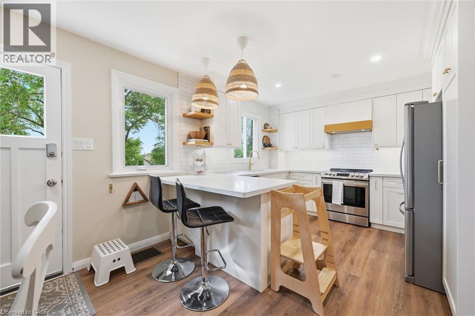
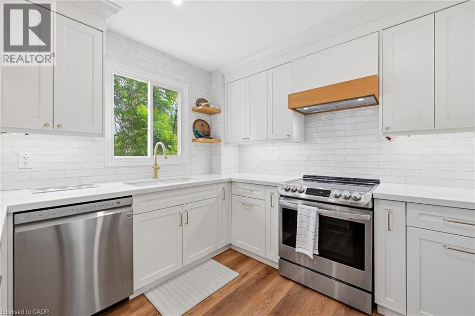
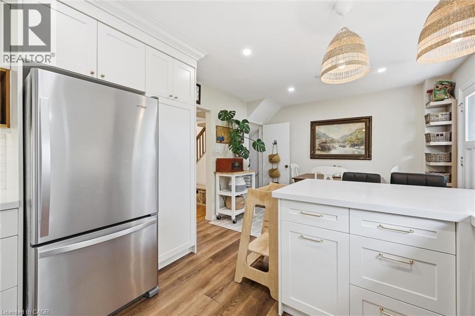
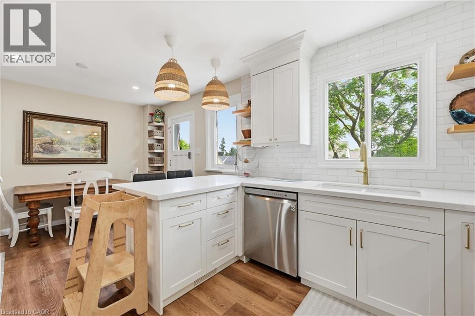
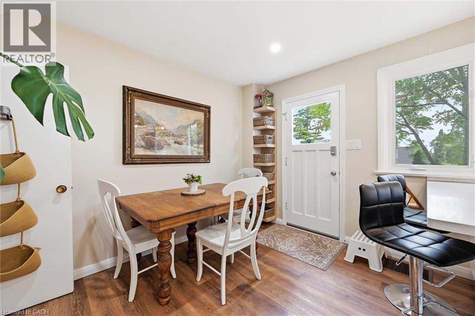
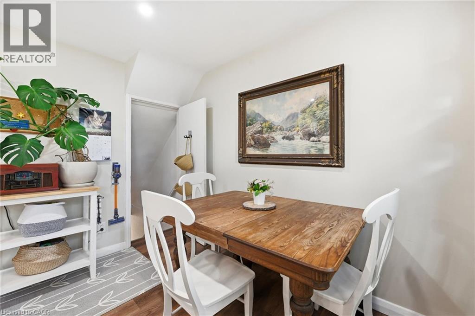
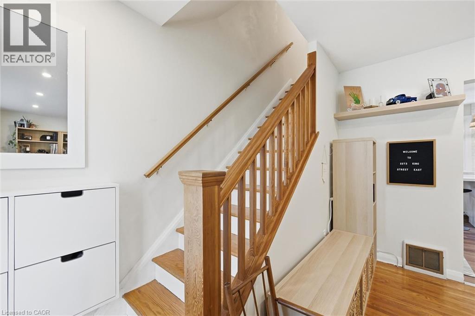
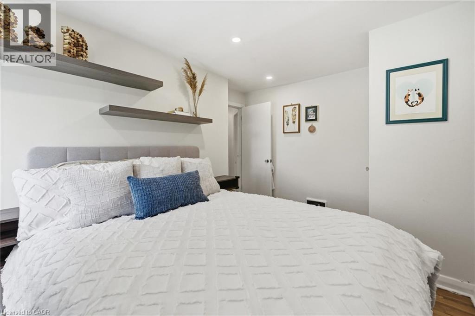
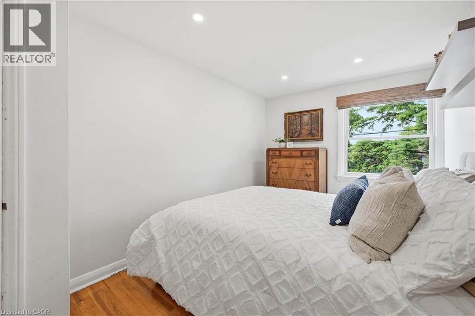
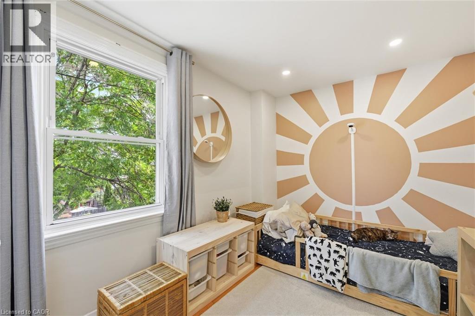
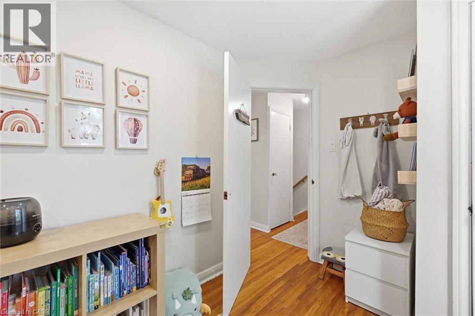
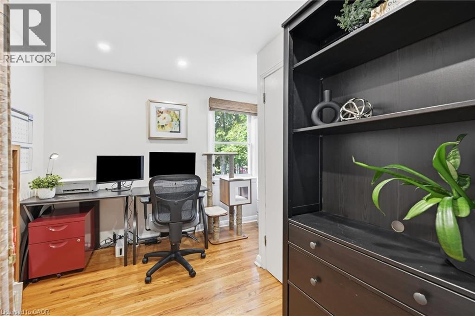
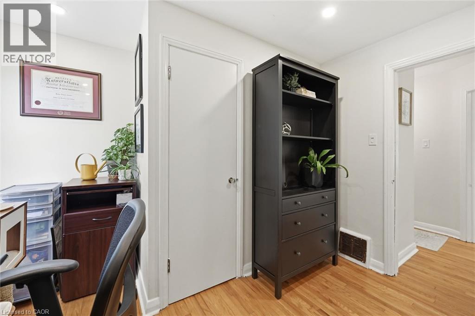
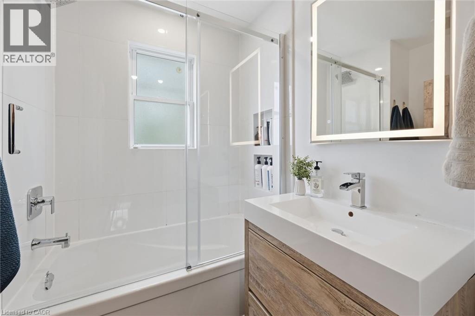
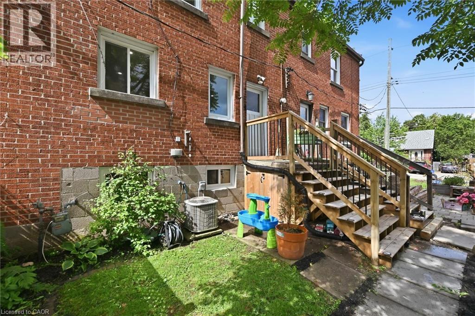
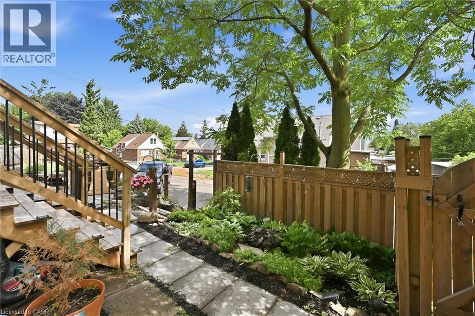
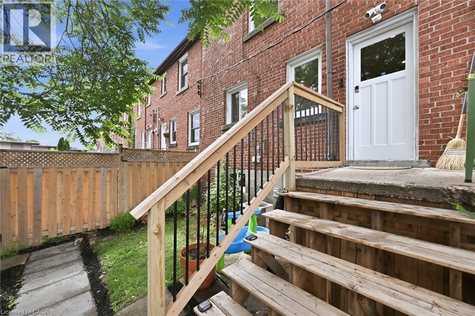
Welcome to 2273 King Street East, a beautifully updated freehold townhouse offering exceptional value in East Hamilton. Move-in ready, this home features a custom maple kitchen (2022) with quartz countertops, updated cabinetry, granite sink, newer appliances, and an improved layout. Bright, modern living spaces include pot lights, fresh paint, updated trim, and a custom shiplap entryway. Upstairs, the fully renovated bathroom (2021) and comfortable bedrooms make this home ideal for families or first-time buyers. The partially finished basement offers high ceilings, new windows (2025), updated lighting (2026), abundant storage, and flexible living space. Major updates include the furnace and A/C (2021), electrical, roof and chimney improvements (2025), plus newer privacy fencing and rear stairs. Enjoy a private backyard that attracts an impressive variety of birds, with the scenic Red Hill Valley Conservation Area just a 5-minute walk away, offering trails, wildlife, and seasonal salmon runs. Rear parking, no condo fees, and an unbeatable location just minutes to the new Confederation GO Station and major commuter routes complete this exceptional turnkey home. (id:49269)
Property Details
| MLS® Number | 40841337 |
| Property Type | Single Family |
| Amenities Near By | Park, Place Of Worship, Public Transit, Schools |
| Equipment Type | None |
| Features | Crushed Stone Driveway |
| Parking Space Total | 2 |
| Rental Equipment Type | None |
| Structure | Porch |
Building
| Bathroom Total | 1 |
| Bedrooms Above Ground | 3 |
| Bedrooms Total | 3 |
| Appliances | Dishwasher, Dryer, Microwave, Refrigerator, Stove, Washer, Window Coverings |
| Basement Development | Partially Finished |
| Basement Type | Full (partially Finished) |
| Constructed Date | 1952 |
| Construction Style Attachment | Attached |
| Cooling Type | Central Air Conditioning |
| Exterior Finish | Brick |
| Foundation Type | Block |
| Heating Fuel | Natural Gas |
| Heating Type | Forced Air |
| Stories Total | 2 |
| Size Interior | 1,010 Sqft |
| Type | Row / Townhouse |
| Utility Water | Municipal Water |
Parking
| Open |
Land
| Access Type | Highway Access |
| Acreage | No |
| Land Amenities | Park, Place Of Worship, Public Transit, Schools |
| Sewer | Municipal Sewage System |
| Size Depth | 105 Ft |
| Size Frontage | 50 Ft |
| Size Total Text | Under 1/2 Acre |
| Zoning Description | De |
Rooms
| Level | Type | Length | Width | Dimensions |
|---|---|---|---|---|
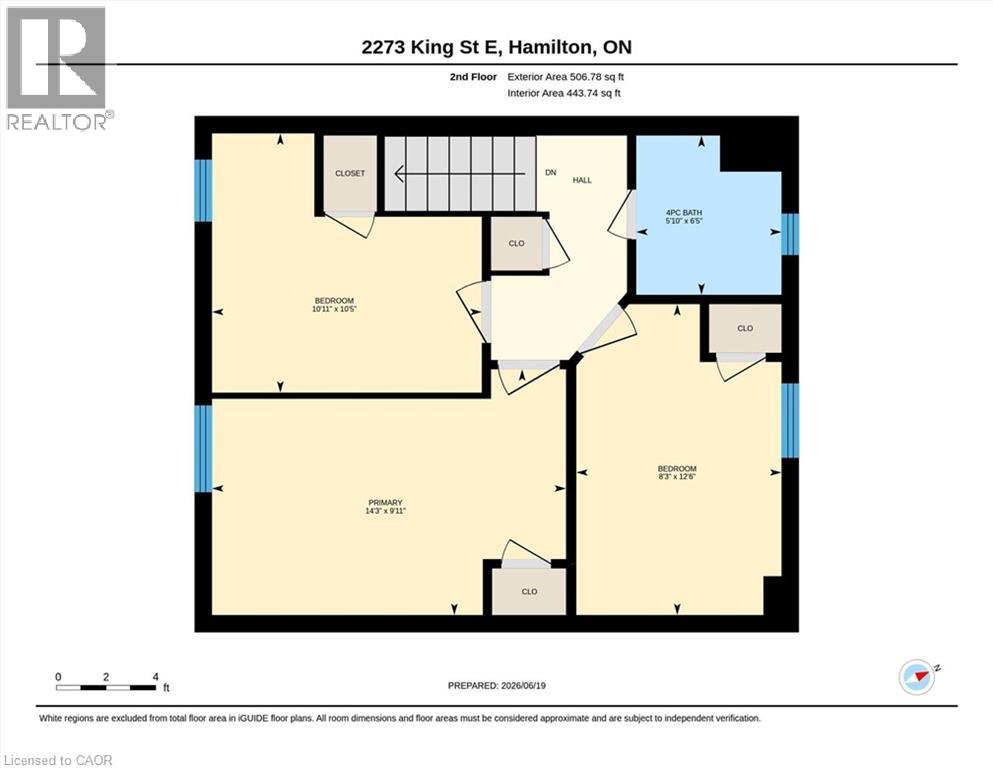
| Second Level | 4pc Bathroom | Measurements not available | ||
| Second Level | Bedroom | 10'5'' x 10'11'' | ||
| Second Level | Bedroom | 9'11'' x 14'3'' | ||
| Second Level | Primary Bedroom | 12'6'' x 8'3'' | ||
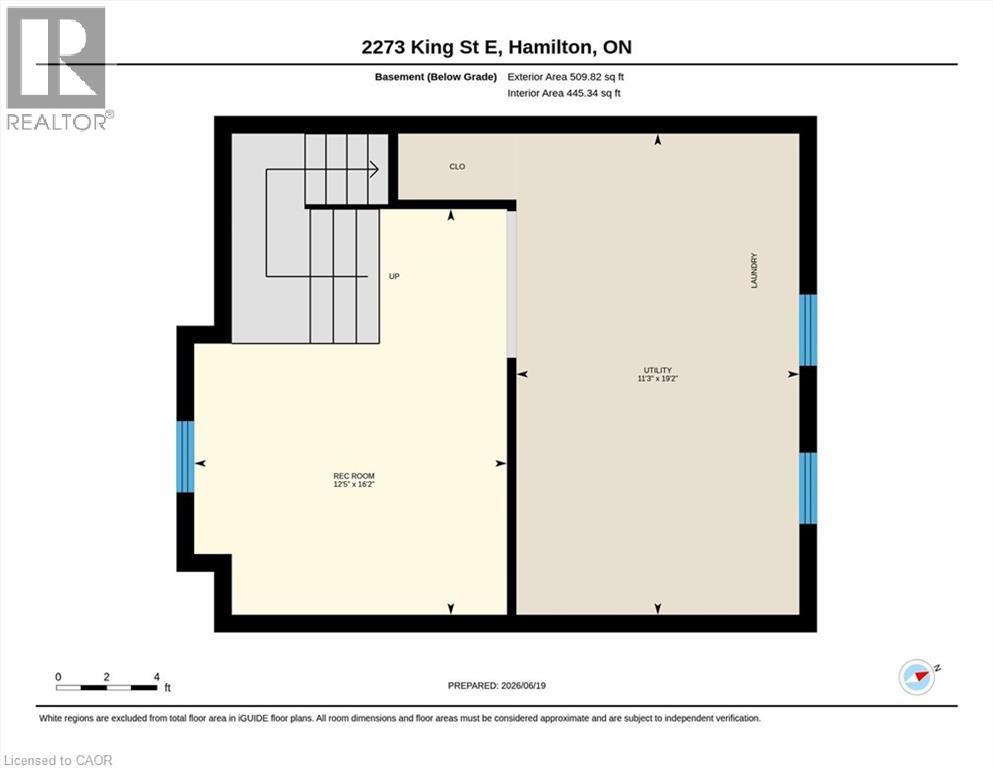
| Basement | Storage | 19'2'' x 11'3'' | ||
| Basement | Recreation Room | 16'2'' x 12'5'' | ||
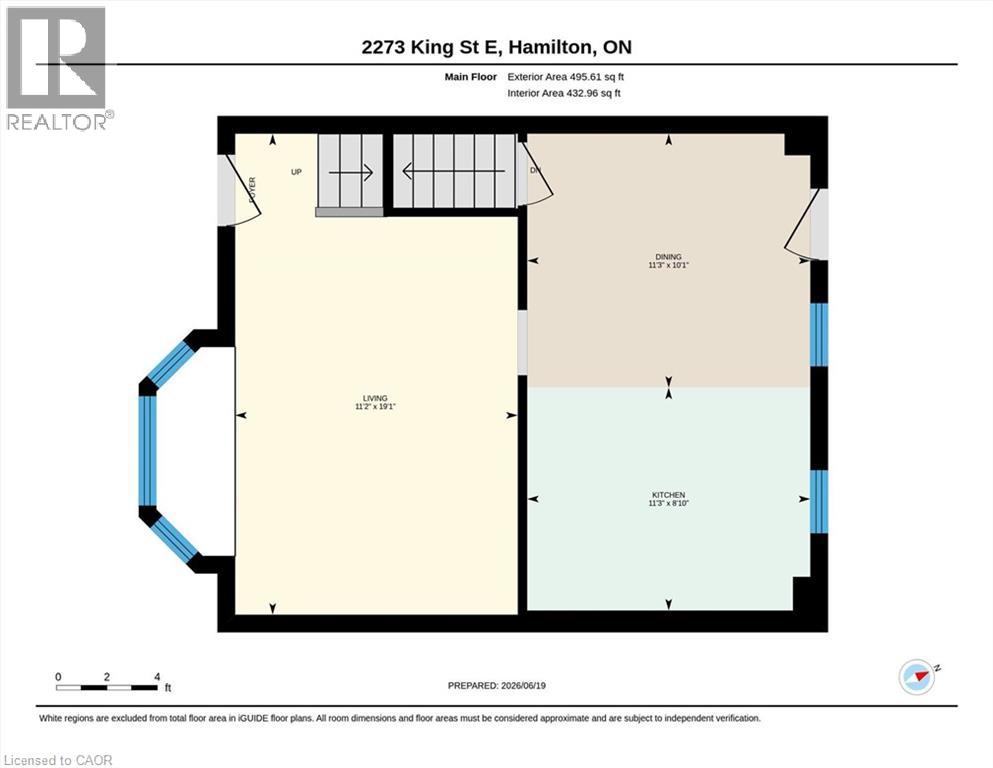
| Main Level | Dining Room | 10'1'' x 11'3'' | ||
| Main Level | Eat In Kitchen | 8'10'' x 11'3'' | ||
| Main Level | Family Room | 19'1'' x 11'2'' |
https://www.realtor.ca/real-estate/29928375/2273-king-street-e-hamilton
Contact Us
Contact us for more information

The trademarks REALTOR®, REALTORS®, and the REALTOR® logo are controlled by The Canadian Real Estate Association (CREA) and identify real estate professionals who are members of CREA. The trademarks MLS®, Multiple Listing Service® and the associated logos are owned by The Canadian Real Estate Association (CREA) and identify the quality of services provided by real estate professionals who are members of CREA. The trademark DDF® is owned by The Canadian Real Estate Association (CREA) and identifies CREA's Data Distribution Facility (DDF®)
July 02 2026 09:12:38
REALTORS® Association of Hamilton-Burlington
Casora Realty Inc.