
20 Elizabeth Drive South Dundas, Ontario K0E 1K0

$424,900
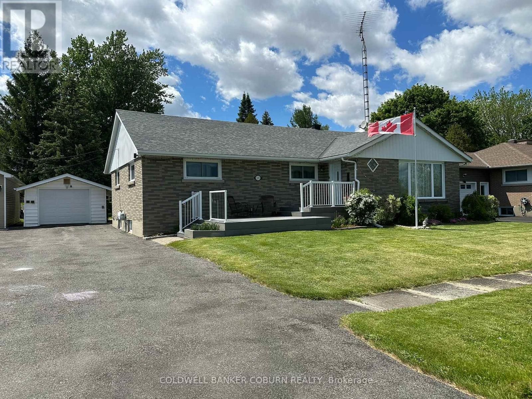
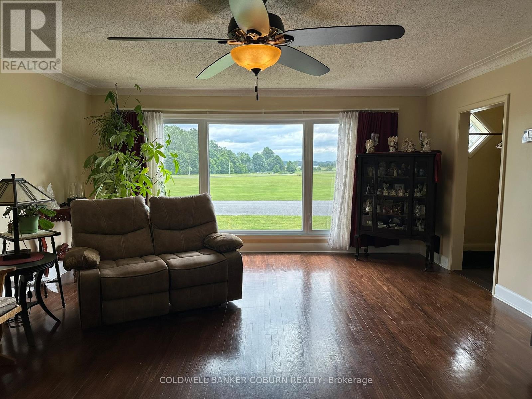
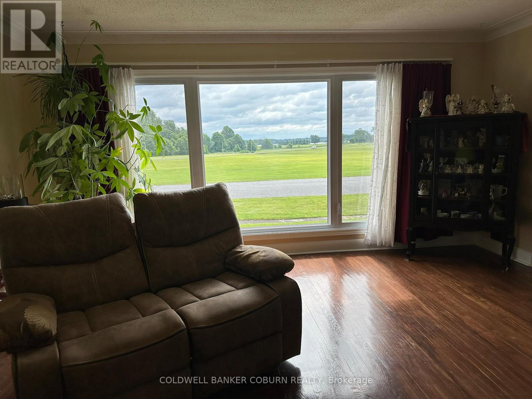
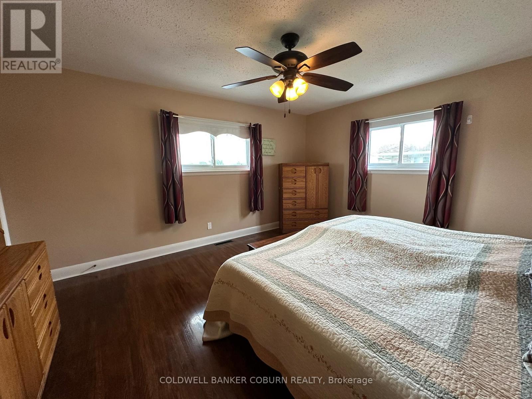
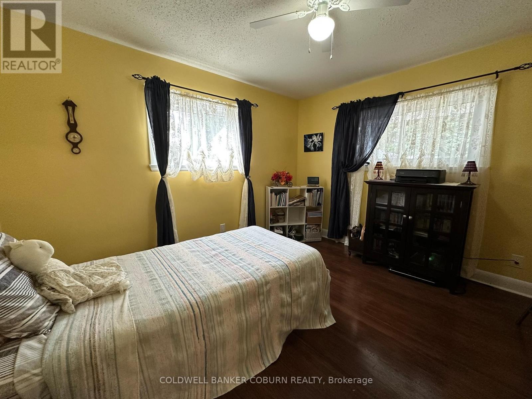
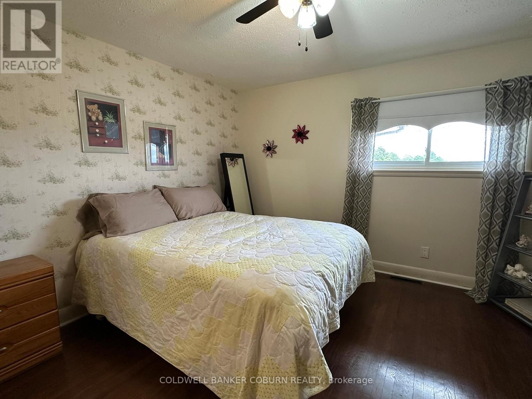
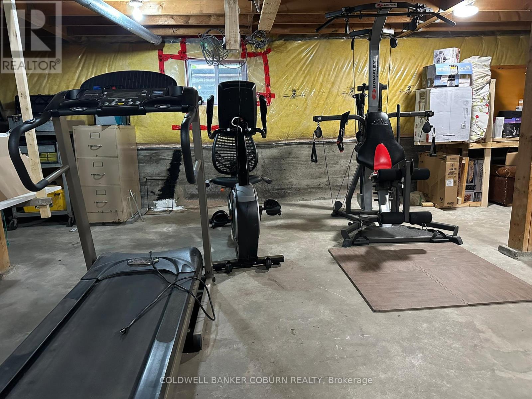
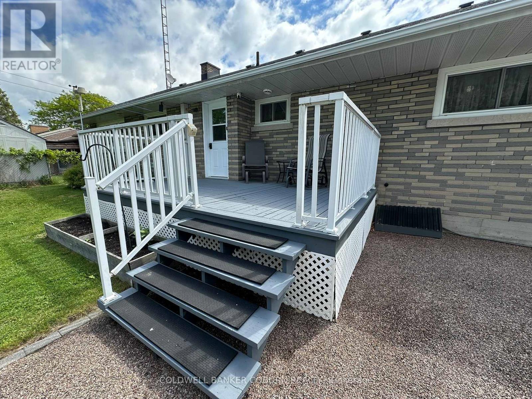
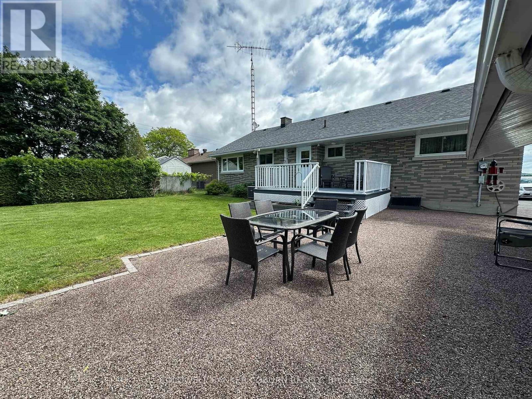
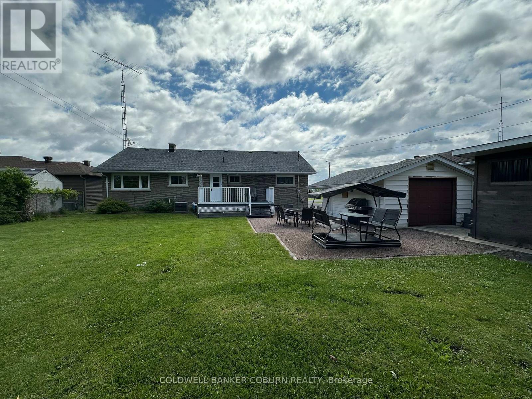
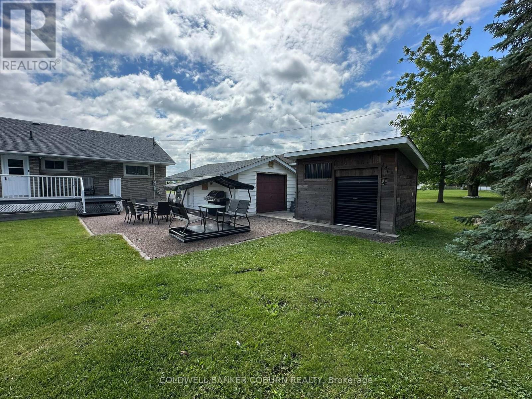
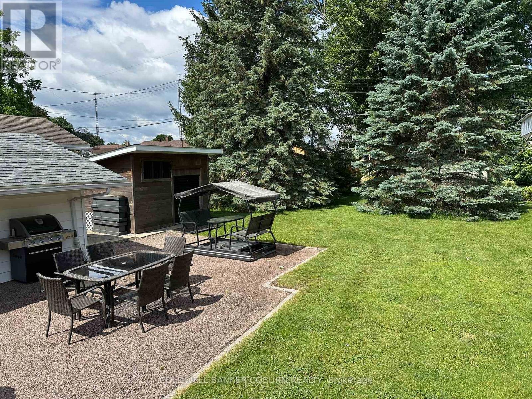
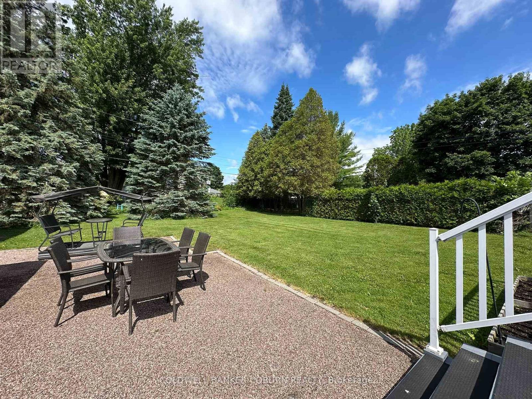
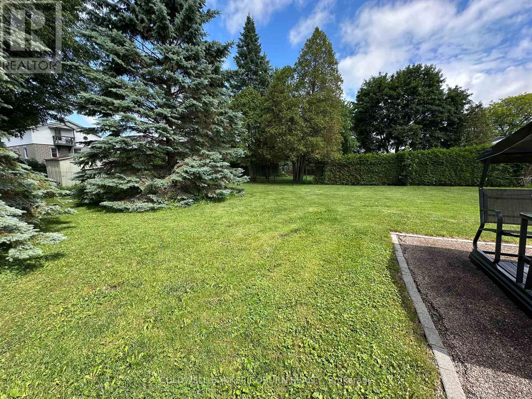
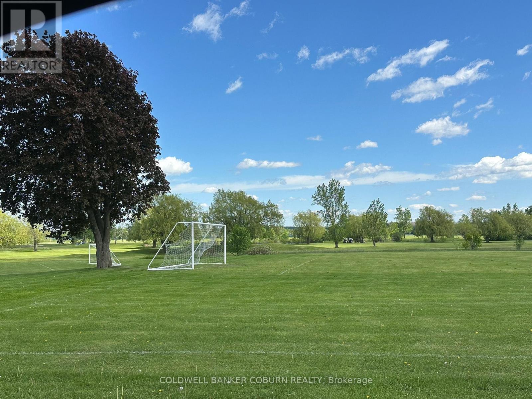
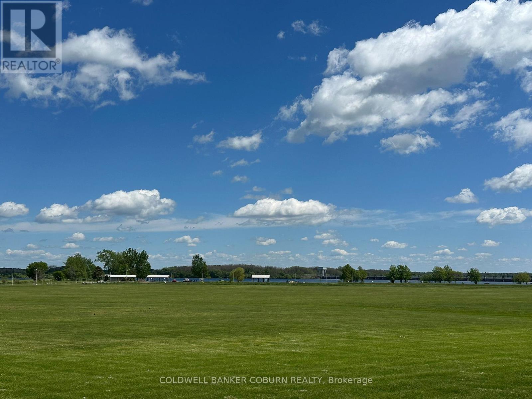
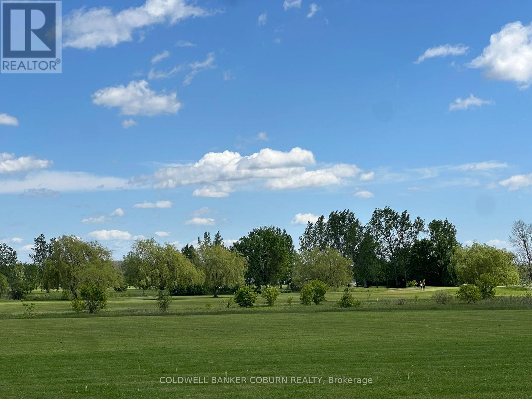
NEW PRICE - MOVE FAST! Wake up every morning to a breathtaking view of the majestic St. Lawrence River. Sit on your front deck and experience the lifestyle so many dream about. Watch the ships as they prepare to enter the Iroquois Locks or have the best seat in the house for firework displays. This well-kept home offers 3 spacious bedrooms on the main floor,(2 with walk-in closets). There's a bonus bedroom area in the partially finished basement. The home is surprisingly larger on than it appears from the outside. In the backyard you will find a partially fenced yard along with a garden shed, patio area and a second deck. The detached single car garage has power and offers added storage. Ideally located close to the beach, golf course, and walking distance to the schools. Roof 2012 with 30 yr shingles. Windows are newer vinyl. This is a solid home that is move in ready. A quick closing is possible. Don't miss out on this one! (id:49269)
Property Details
| MLS® Number | X13470922 |
| Property Type | Single Family |
| Community Name | 702 - Iroquois |
| Features | Carpet Free |
| Parking Space Total | 4 |
| Structure | Deck |
| View Type | River View |
Building
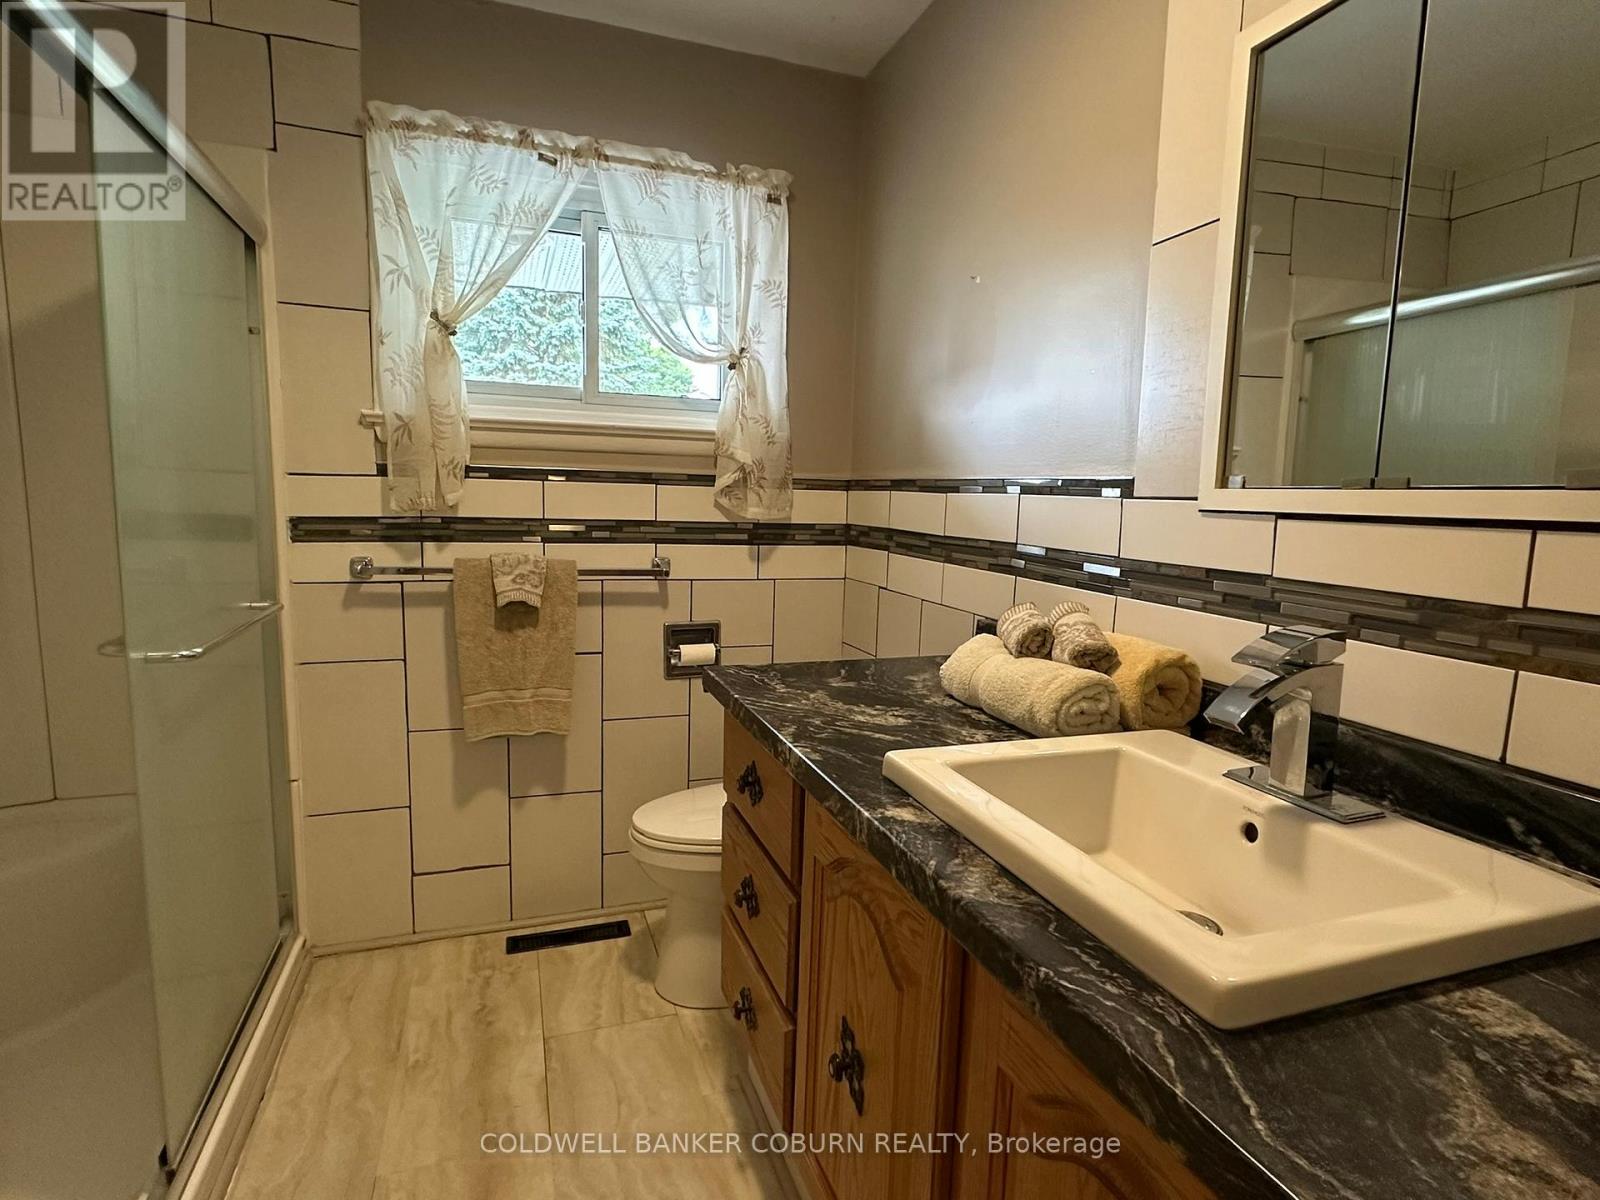
| Bathroom Total | 2 |
| Bedrooms Above Ground | 3 |
| Bedrooms Total | 3 |
| Appliances | Water Meter, Dishwasher, Dryer, Stove, Washer, Refrigerator |
| Architectural Style | Bungalow |
| Basement Development | Partially Finished |
| Basement Type | Full (partially Finished) |
| Construction Style Attachment | Detached |
| Cooling Type | Central Air Conditioning |
| Exterior Finish | Brick Veneer, Vinyl Siding |
| Foundation Type | Poured Concrete |
| Half Bath Total | 1 |
| Heating Fuel | Natural Gas |
| Heating Type | Forced Air |
| Stories Total | 1 |
| Size Interior | 1,500 - 2,000 Sqft |
| Type | House |
| Utility Water | Municipal Water |
Parking
| Detached Garage | |
| Garage |
Land
| Acreage | No |
| Landscape Features | Landscaped |
| Sewer | Sanitary Sewer |
| Size Depth | 150 Ft |
| Size Frontage | 70 Ft |
| Size Irregular | 70 X 150 Ft |
| Size Total Text | 70 X 150 Ft |
Rooms
| Level | Type | Length | Width | Dimensions |
|---|---|---|---|---|
| Basement | Other | 9.1 m | 5.69 m | 9.1 m x 5.69 m |
| Basement | Bedroom 4 | 5.2 m | 3.6 m | 5.2 m x 3.6 m |
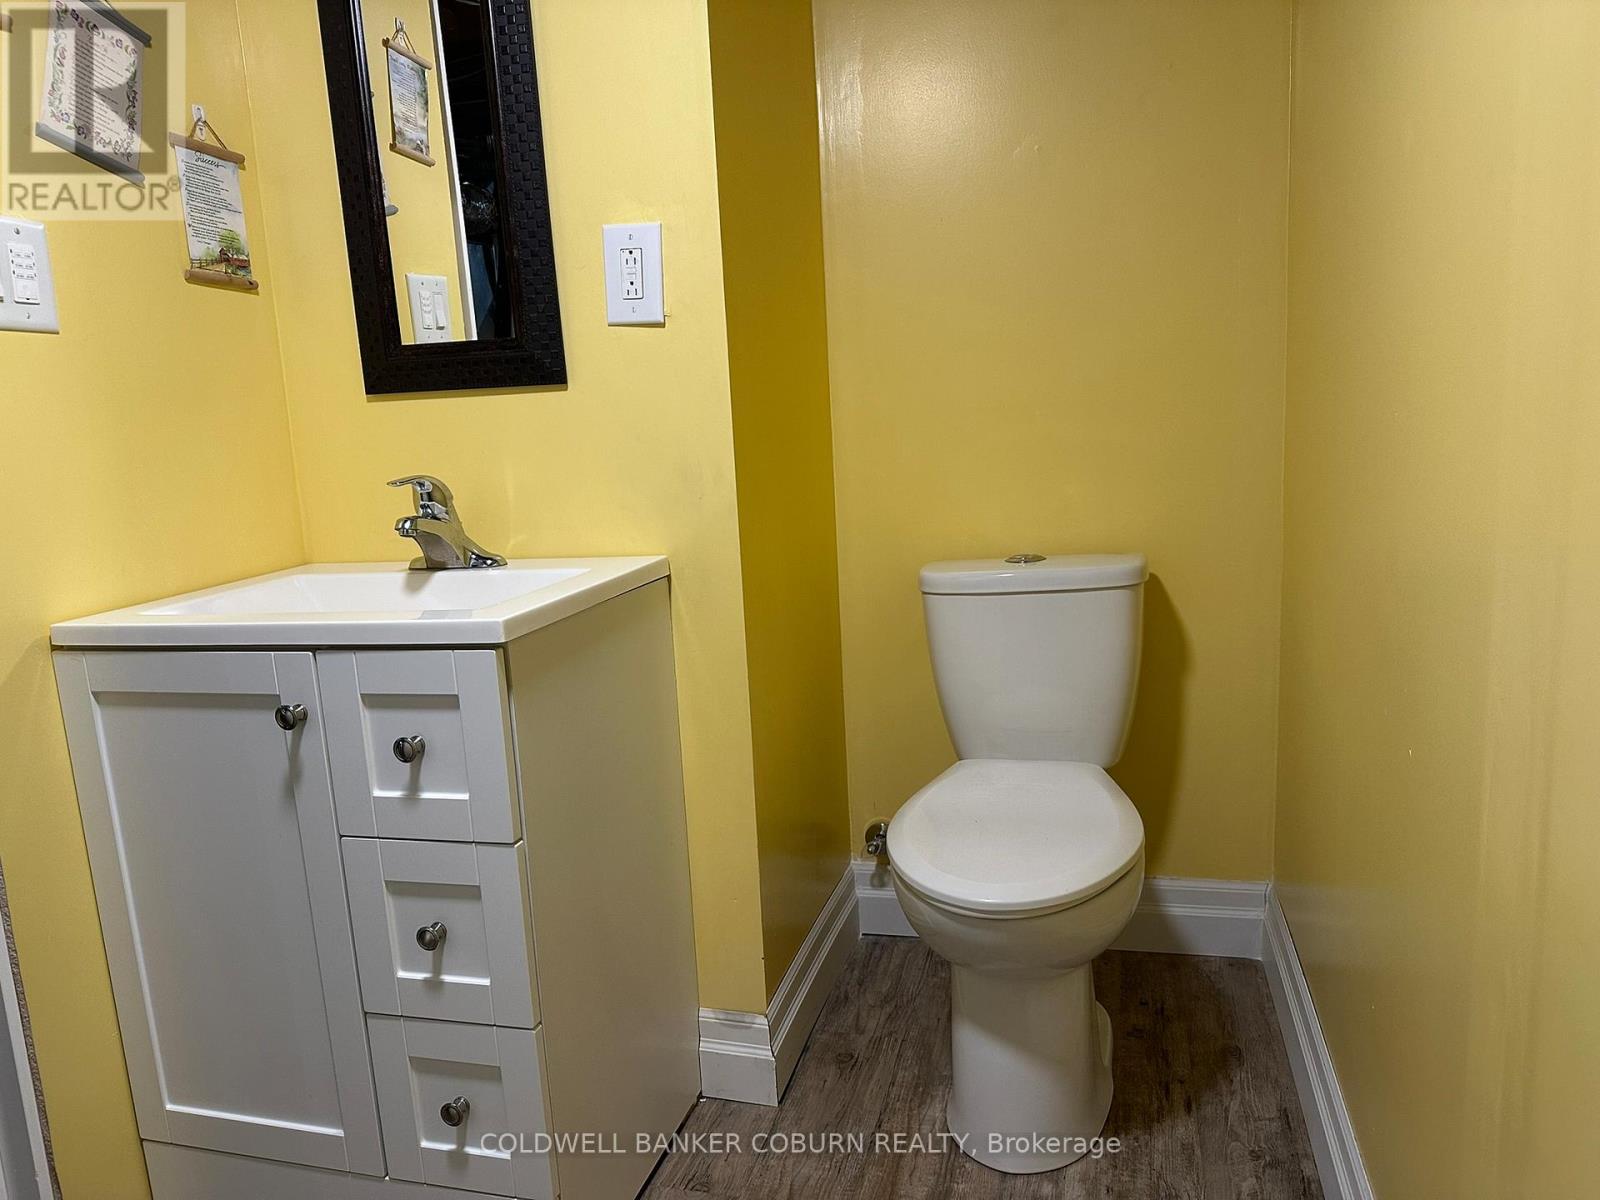
| Basement | Partial Bathroom | 2.89 m | 1.52 m | 2.89 m x 1.52 m |
| Basement | Laundry Room | 6.5 m | 3.78 m | 6.5 m x 3.78 m |
| Main Level | Foyer | 2.28 m | 1.09 m | 2.28 m x 1.09 m |
| Main Level | Living Room | 6.32 m | 4.92 m | 6.32 m x 4.92 m |
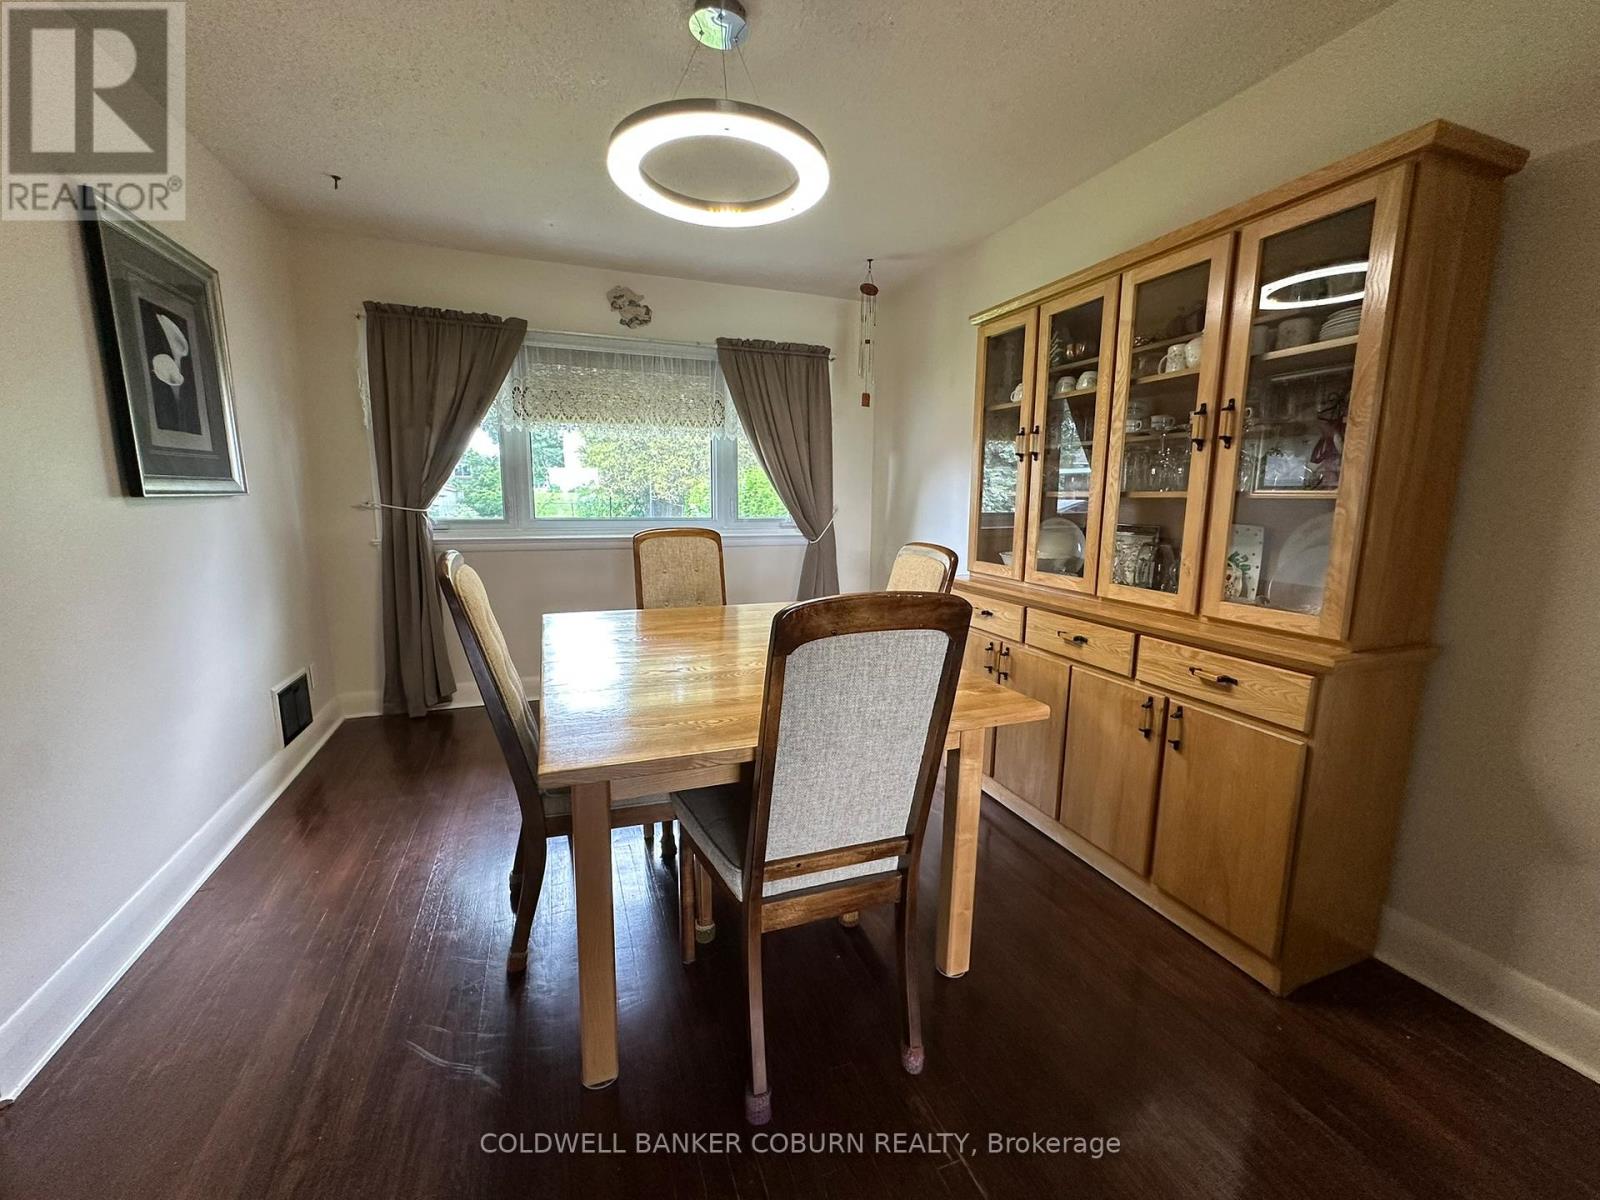
| Main Level | Dining Room | 4.31 m | 3.15 m | 4.31 m x 3.15 m |
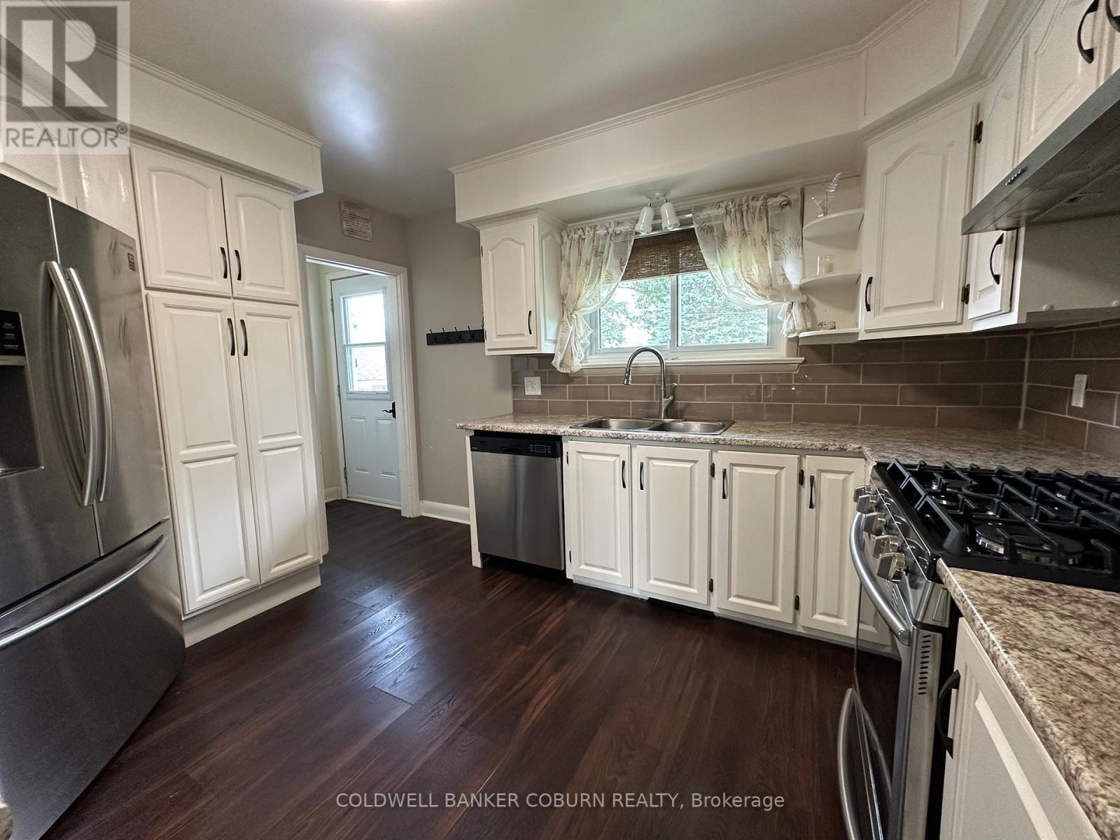
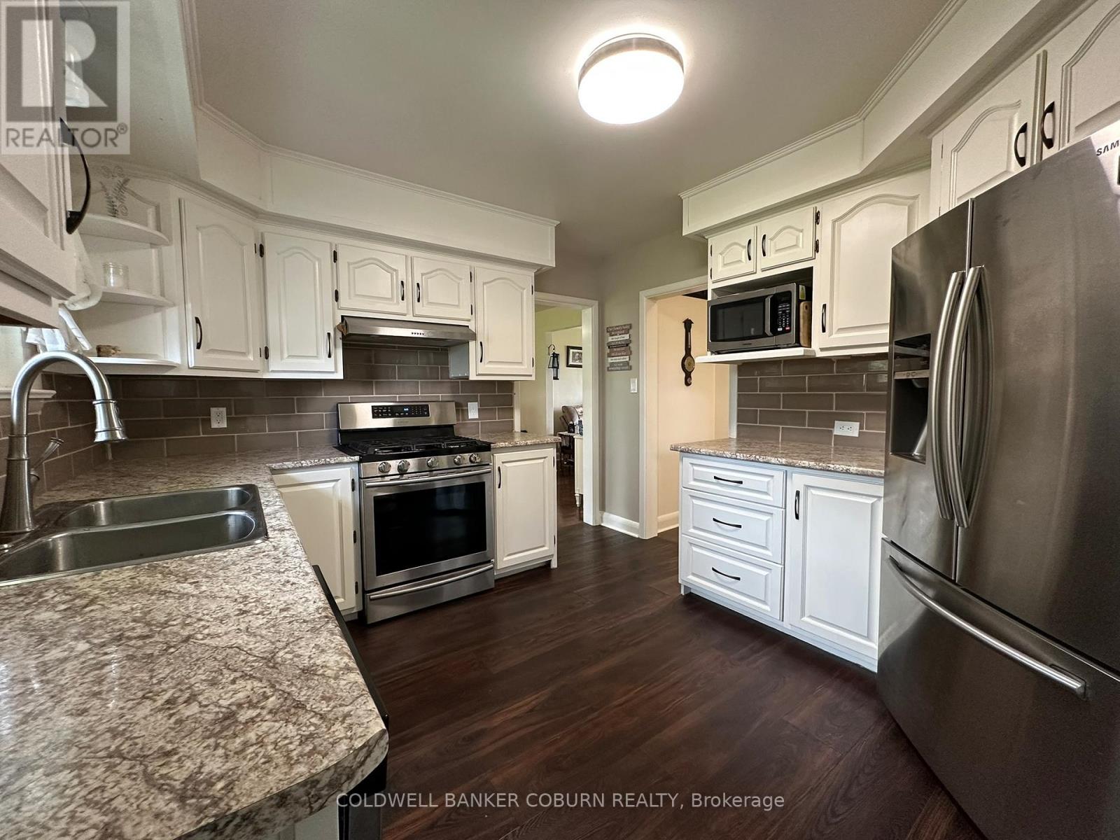
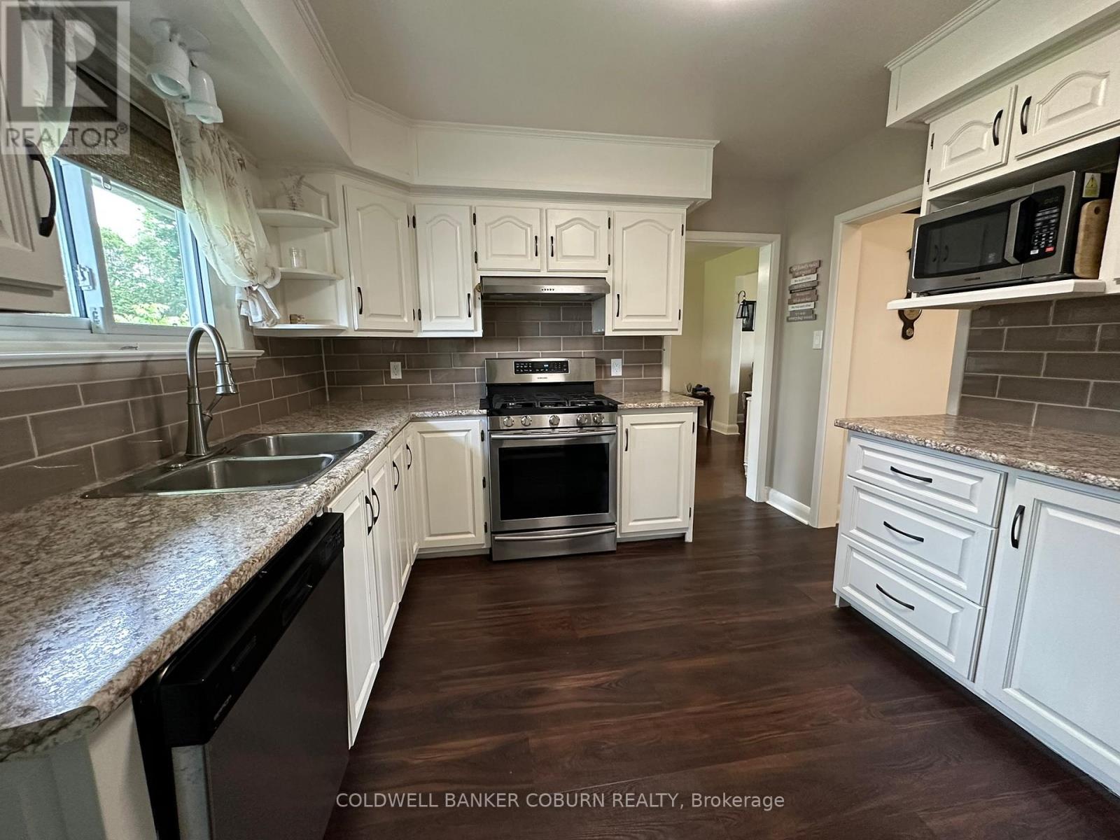
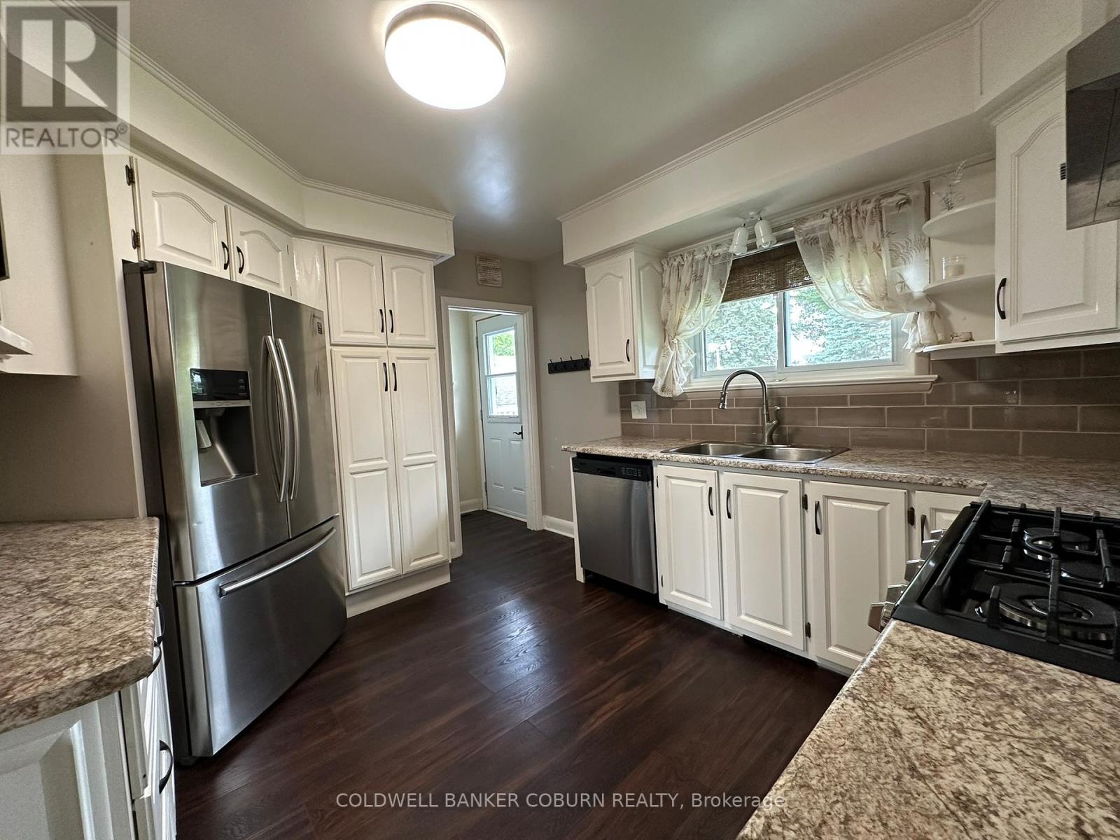
| Main Level | Kitchen | 3.68 m | 3.25 m | 3.68 m x 3.25 m |
| Main Level | Bathroom | 2.64 m | 2.21 m | 2.64 m x 2.21 m |
| Main Level | Bedroom | 4.59 m | 3.88 m | 4.59 m x 3.88 m |
| Main Level | Bedroom 2 | 3.88 m | 3.83 m | 3.88 m x 3.83 m |
| Main Level | Bedroom 3 | 3.7 m | 3.5 m | 3.7 m x 3.5 m |
Utilities
| Cable | Available |
| Electricity | Installed |
| Sewer | Installed |
https://www.realtor.ca/real-estate/29933007/20-elizabeth-drive-south-dundas-702-iroquois
Contact Us
Contact us for more information

The trademarks REALTOR®, REALTORS®, and the REALTOR® logo are controlled by The Canadian Real Estate Association (CREA) and identify real estate professionals who are members of CREA. The trademarks MLS®, Multiple Listing Service® and the associated logos are owned by The Canadian Real Estate Association (CREA) and identify the quality of services provided by real estate professionals who are members of CREA. The trademark DDF® is owned by The Canadian Real Estate Association (CREA) and identifies CREA's Data Distribution Facility (DDF®)
September 08 2026 02:22:55
Ottawa Real Estate Board
Coldwell Banker Coburn Realty