
129 Dolce Crescent Vaughan, Ontario L4H 3C8

$1,049,999
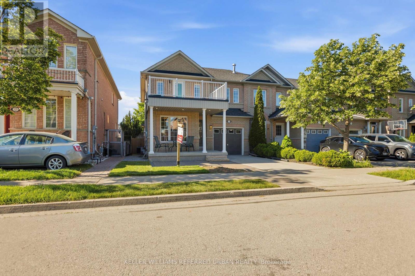
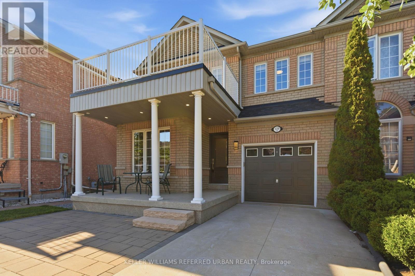
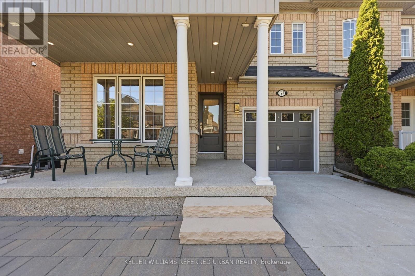
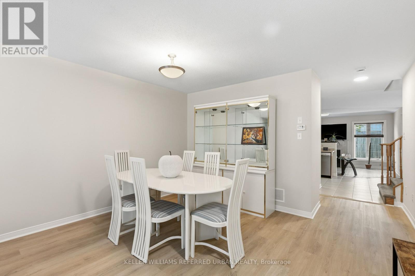
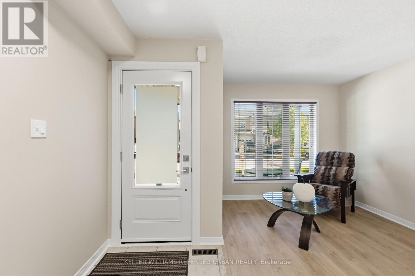
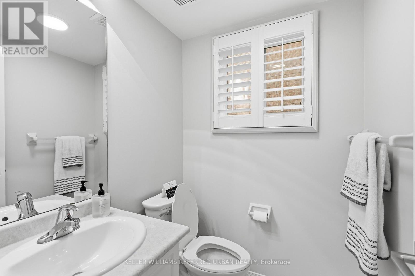
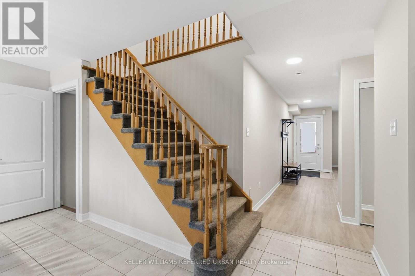
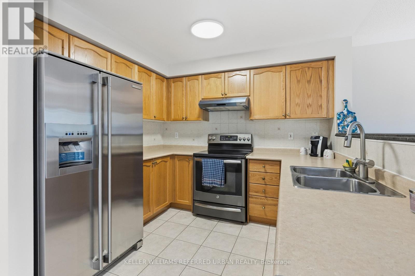
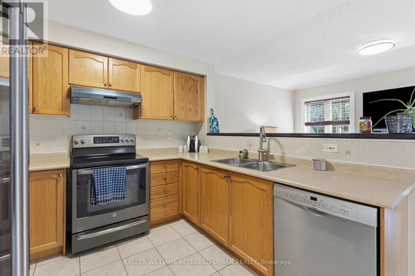
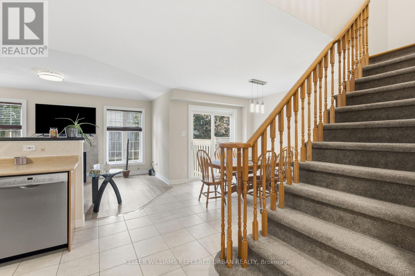
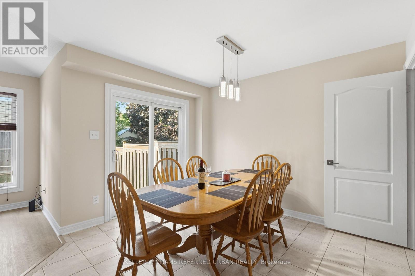
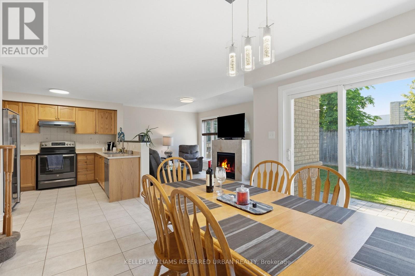
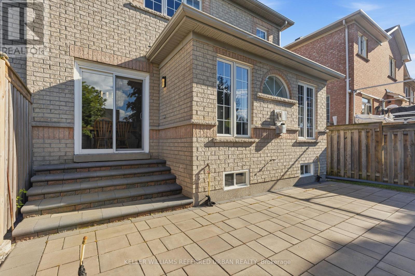
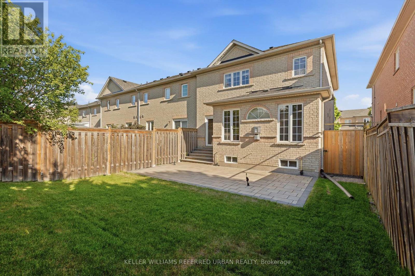
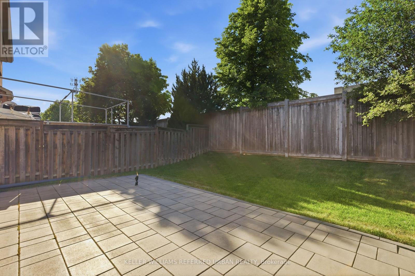
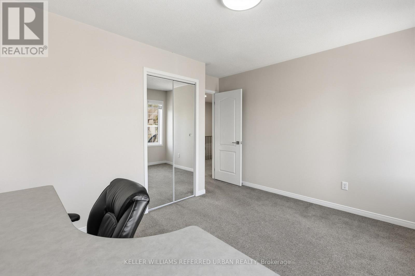
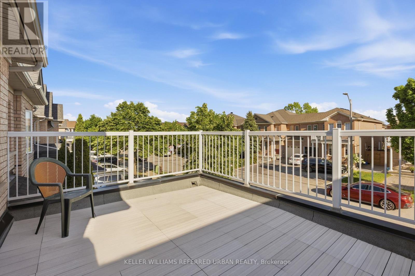
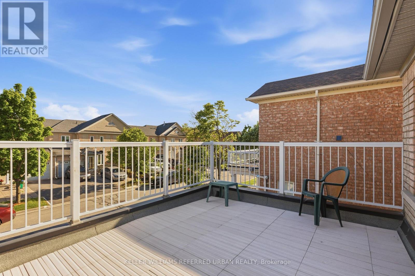
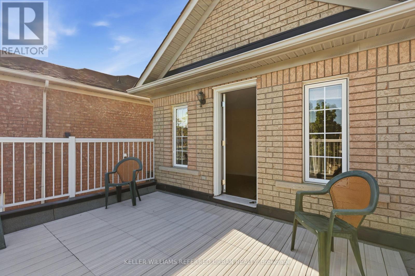
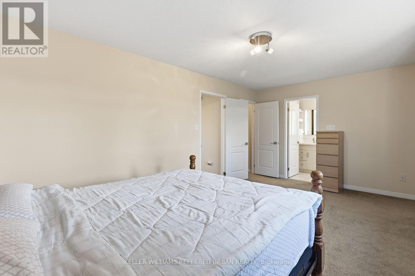
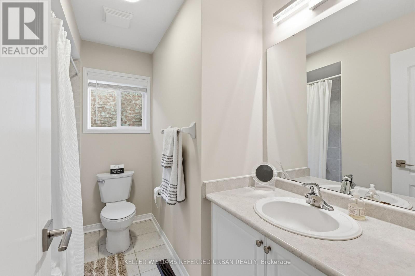
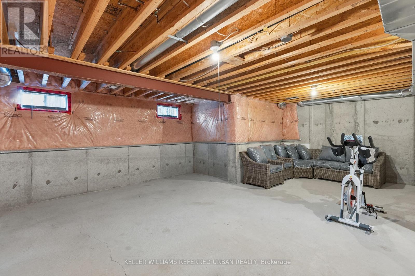
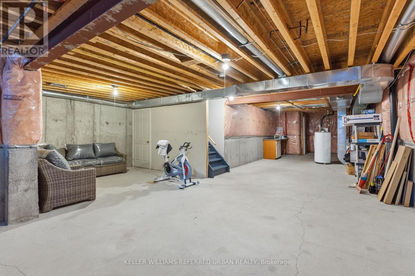
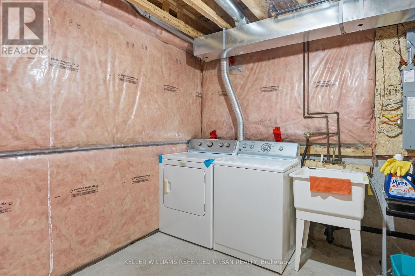
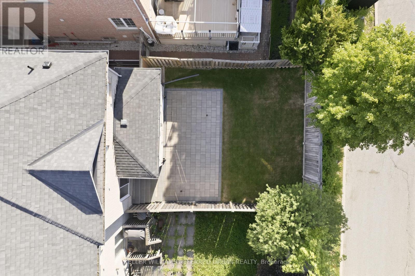
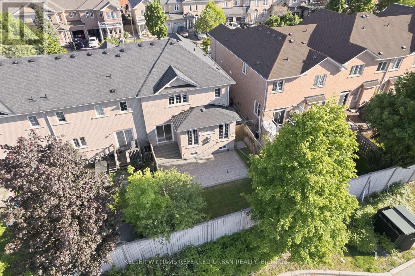
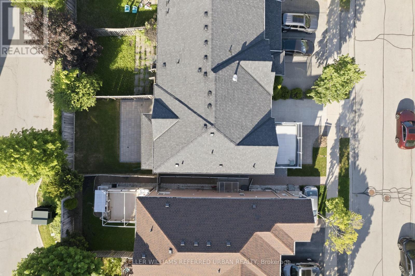
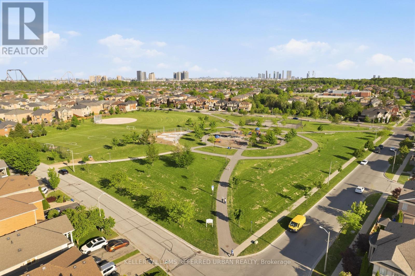
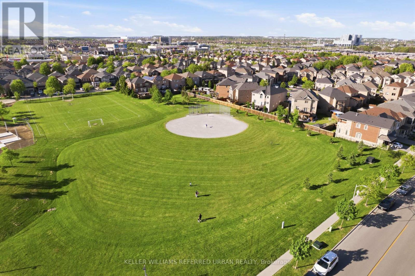
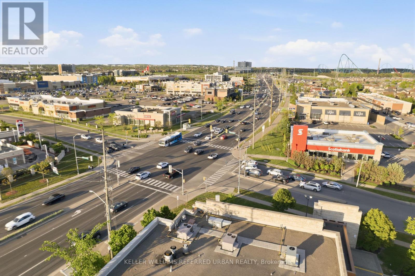
Welcome to 129 Dolce Crescent, a beautifully maintained end-unit townhouse nestled in one of Vaughan's most desirable family neighbourhoods. Offering approximately 1,927 sq. ft. above grade, this exceptional home combines timeless style, thoughtful updates, and exceptional functionality.Step inside to a bright and spacious layout featuring generous principal rooms, abundant natural light, and quality finishes throughout. The upgraded kitchen showcases stainless steel appliances, ample cabinetry, a stylish backsplash, and a breakfast area overlooking the private backyard. The open-concept living and dining areas create an inviting setting for both everyday family living and effortless entertaining.Upstairs, three generously sized bedrooms provide comfort and flexibility, including a spacious primary retreat with a walk-in closet and beautifully updated 4-piece ensuite.The expansive basement offers excellent storage and endless possibilities, whether used as a recreation room, home gym, media space, additional living area, or potential secondary suite, subject to applicable approvals.Enjoy the added privacy of an end-unit setting, along with a fully fenced backyard featuring mature landscaping and plenty of space to relax or entertain. A gas line is conveniently ready for your future BBQ. Additional highlights include a cozy gas fireplace, attached garage, private driveway parking, and excellent curb appeal.Ideally located just minutes from highly regarded schools, parks, shopping, restaurants, hospitals, transit, and major highways, this home offers an exceptional combination of comfort, convenience, and connectivity.A rare opportunity to own a spacious end-unit townhouse in a highly sought-after Vaughan community, 129 Dolce Crescent offers the privacy, space, and lifestyle today's buyers are looking for, with plenty of potential for the future. (id:49269)
Property Details
| MLS® Number | N13482998 |
| Property Type | Single Family |
| Community Name | Vellore Village |
| Equipment Type | None |
| Parking Space Total | 3 |
| Rental Equipment Type | None |
Building
| Bathroom Total | 3 |
| Bedrooms Above Ground | 3 |
| Bedrooms Total | 3 |
| Age | 16 To 30 Years |
| Amenities | Fireplace(s) |
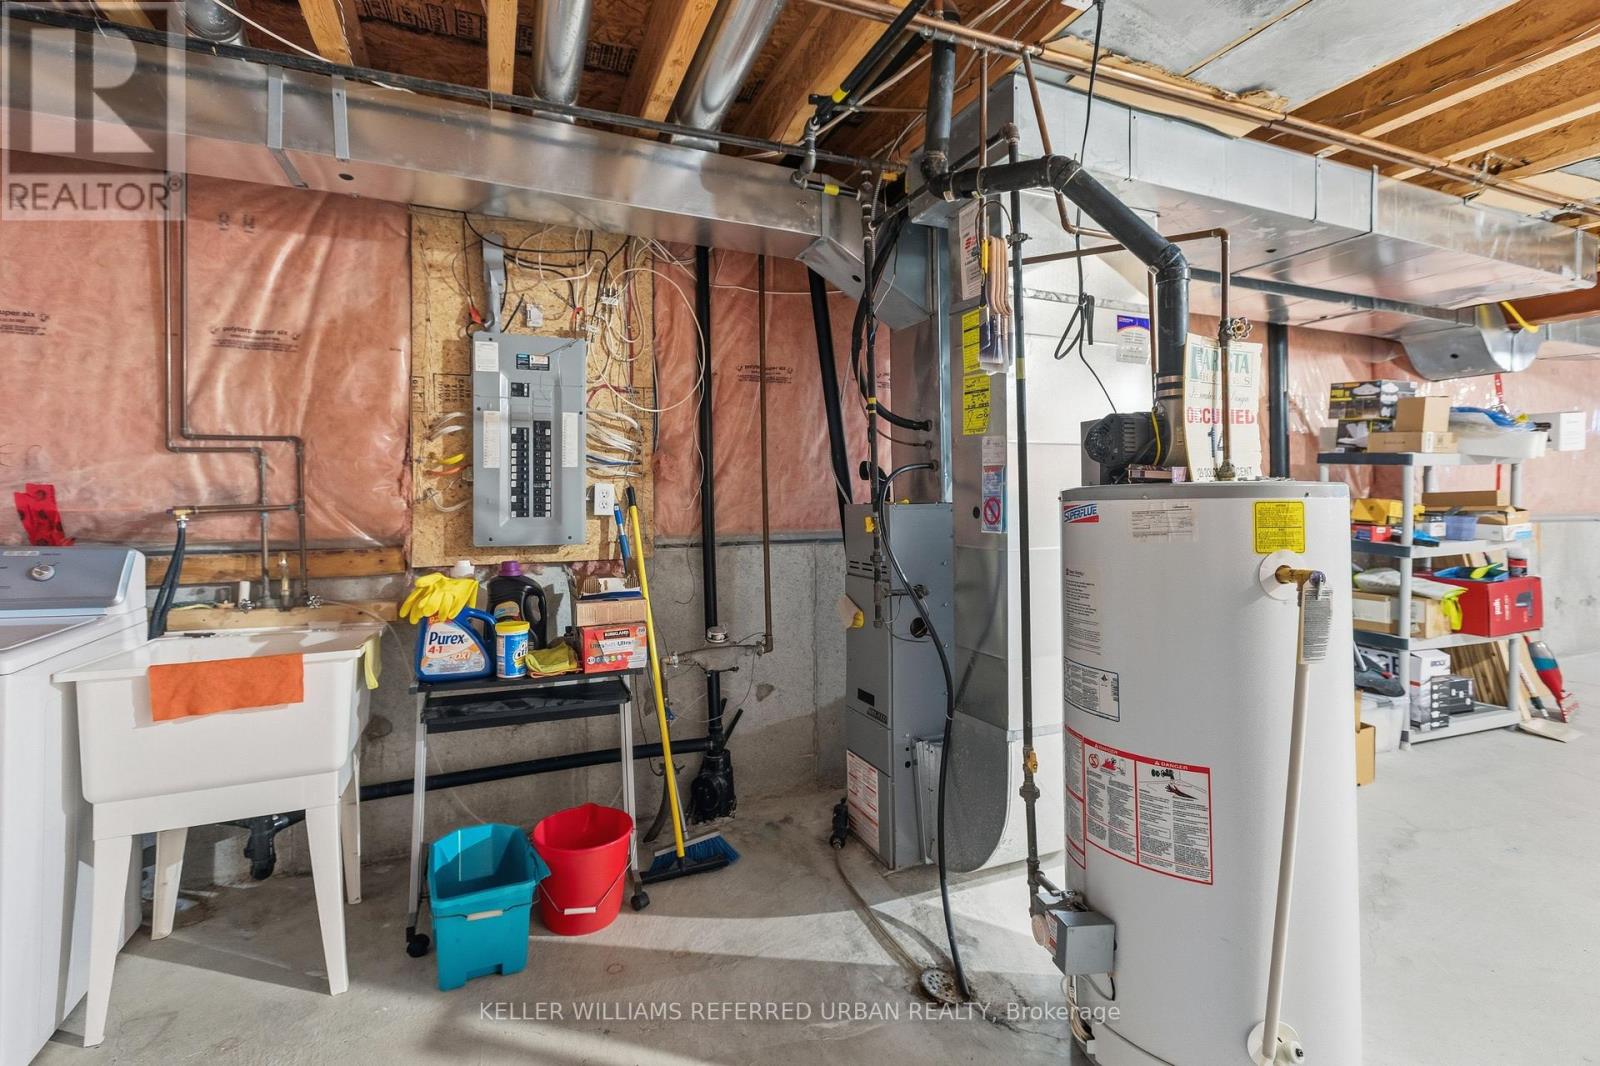
| Appliances | Garage Door Opener Remote(s), Central Vacuum, Water Heater, Water Meter, Garage Door Opener, Window Coverings |
| Basement Development | Unfinished |
| Basement Type | N/a (unfinished) |
| Construction Style Attachment | Attached |
| Cooling Type | Central Air Conditioning |
| Exterior Finish | Brick |
| Fireplace Present | Yes |
| Fireplace Total | 1 |
| Flooring Type | Vinyl, Tile |
| Foundation Type | Block |
| Half Bath Total | 1 |
| Heating Fuel | Electric |
| Heating Type | Forced Air |
| Stories Total | 2 |
| Size Interior | 1,500 - 2,000 Sqft |
| Type | Row / Townhouse |
| Utility Water | Municipal Water, Unknown |
Parking
| Attached Garage | |
| Garage |
Land
| Acreage | No |
| Sewer | Sanitary Sewer |
| Size Depth | 85 Ft ,3 In |
| Size Frontage | 30 Ft ,1 In |
| Size Irregular | 30.1 X 85.3 Ft |
| Size Total Text | 30.1 X 85.3 Ft |
Rooms
| Level | Type | Length | Width | Dimensions |
|---|---|---|---|---|
| Second Level | Primary Bedroom | 4.77 m | 3.12 m | 4.77 m x 3.12 m |
| Second Level | Bedroom 2 | 3.89 m | 2.95 m | 3.89 m x 2.95 m |
| Second Level | Bedroom 3 | 3.7 m | 2.79 m | 3.7 m x 2.79 m |
| Main Level | Living Room | 5 m | 2.64 m | 5 m x 2.64 m |
| Main Level | Dining Room | 5 m | 2.64 m | 5 m x 2.64 m |
| Main Level | Kitchen | 3.09 m | 2.97 m | 3.09 m x 2.97 m |
Utilities
| Cable | Available |
| Electricity | Installed |
| Sewer | Installed |
Contact Us
Contact us for more information

The trademarks REALTOR®, REALTORS®, and the REALTOR® logo are controlled by The Canadian Real Estate Association (CREA) and identify real estate professionals who are members of CREA. The trademarks MLS®, Multiple Listing Service® and the associated logos are owned by The Canadian Real Estate Association (CREA) and identify the quality of services provided by real estate professionals who are members of CREA. The trademark DDF® is owned by The Canadian Real Estate Association (CREA) and identifies CREA's Data Distribution Facility (DDF®)
August 28 2026 10:26:47
Toronto Regional Real Estate Board
Keller Williams Referred Urban Realty