
60 Tenth Street E Armstrong, Ontario P0J 1E0

$399,000
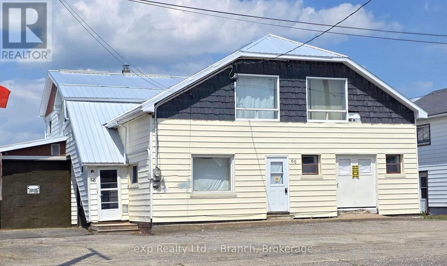
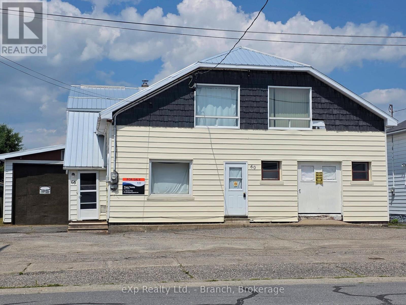
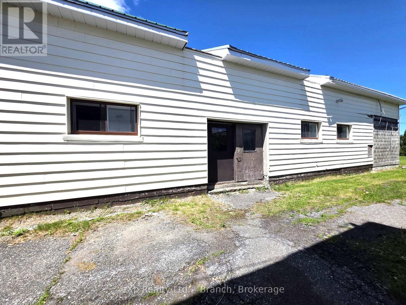
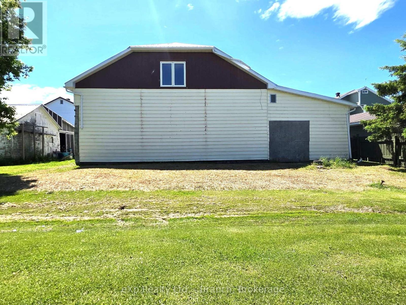
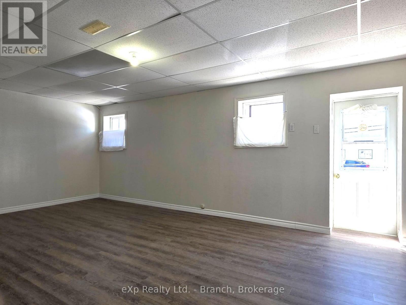
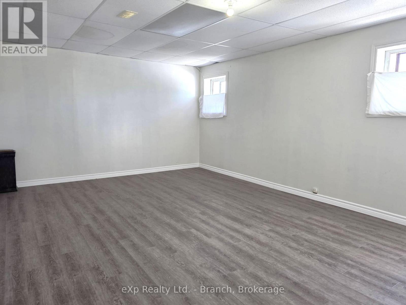
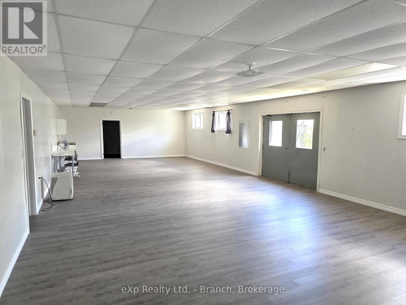
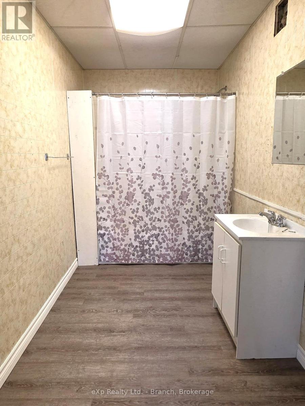
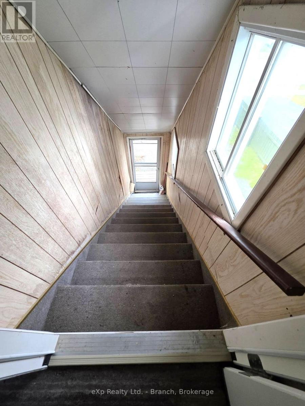
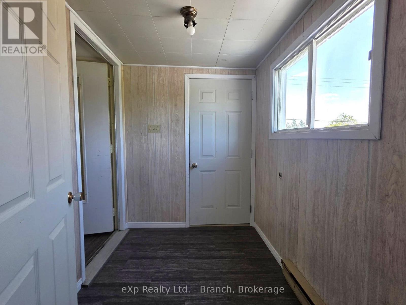
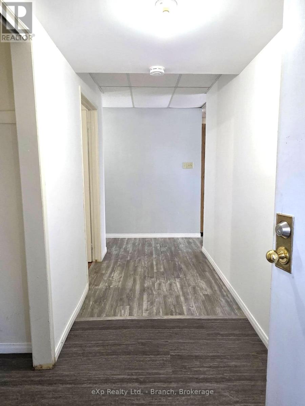
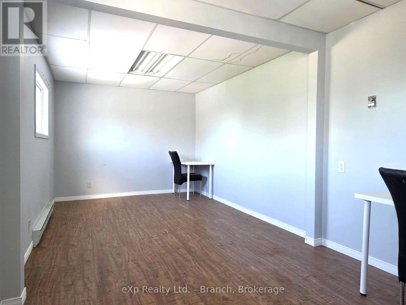
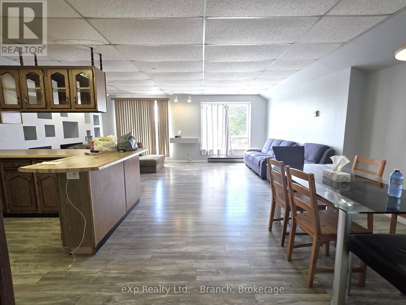
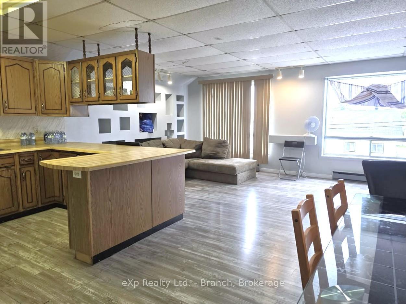
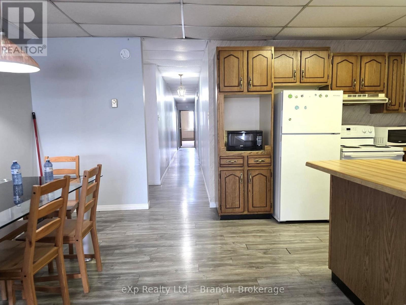
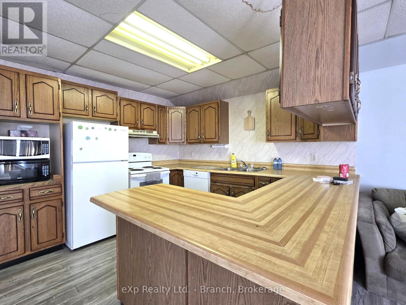
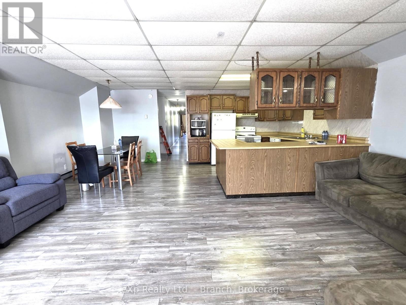
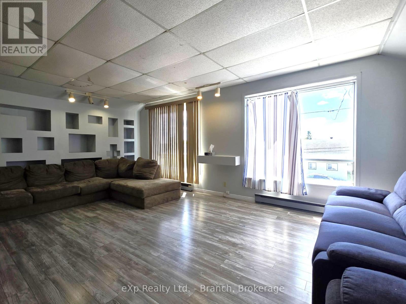
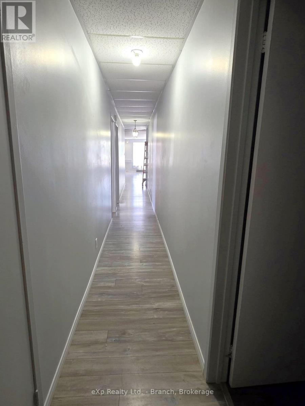
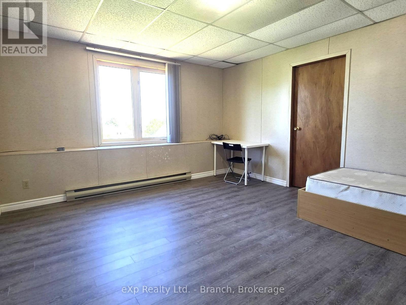
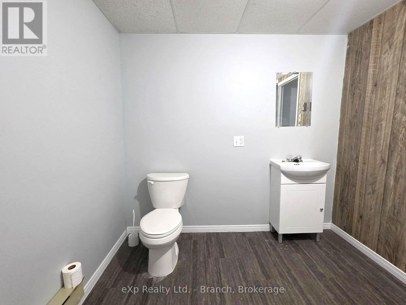
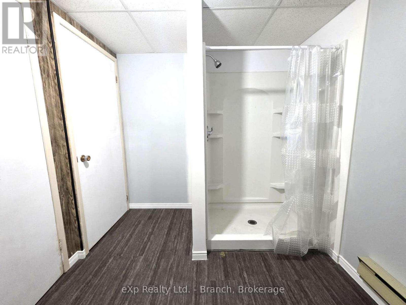
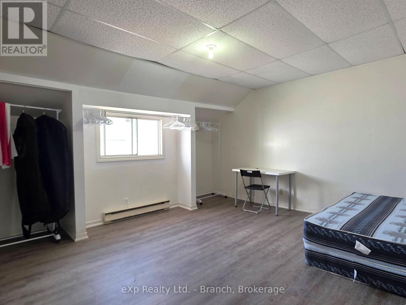
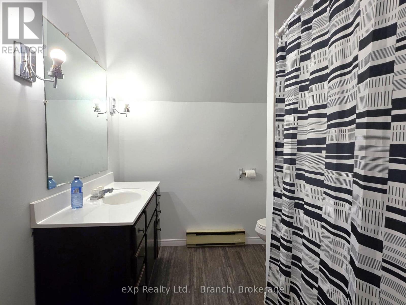
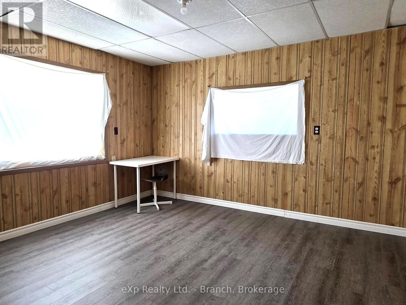
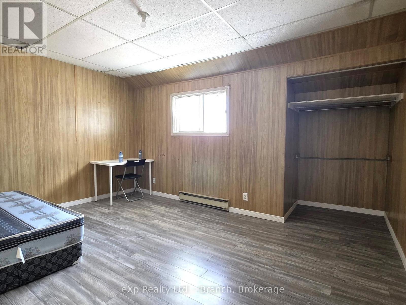
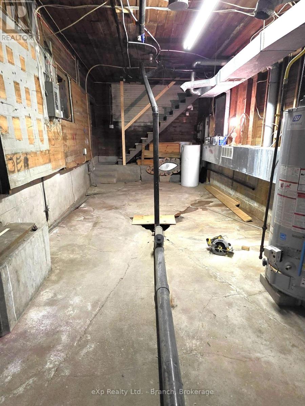
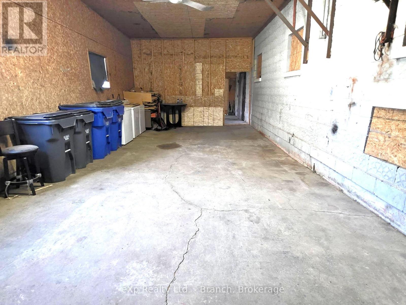
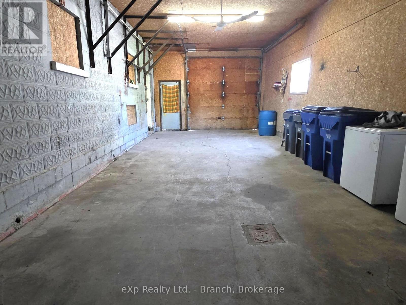
FANTASTIC INCOME OPPORTUNITY! Zoned as a duplex, this two storey building provides numerous bedrooms, 3 baths, loads of living space and storage. Low maintenance yard, paved drive with plenty of parking space along with an attached garage. Located steps from downtown amenities. This property is perfect for contractors to rent and share. Vacant and can be viewed anytime. You must see to appreciate the potential! (id:49269)
Property Details
| MLS® Number | T13482468 |
| Property Type | Multi-family |
| Community Name | Earlton |
| Features | Carpet Free |
| Parking Space Total | 6 |
Building
| Bathroom Total | 3 |
| Bedrooms Above Ground | 5 |
| Bedrooms Total | 5 |
| Age | 51 To 99 Years |
| Appliances | Microwave, Stove, Refrigerator |
| Basement Type | None |
| Cooling Type | None |
| Exterior Finish | Vinyl Siding |
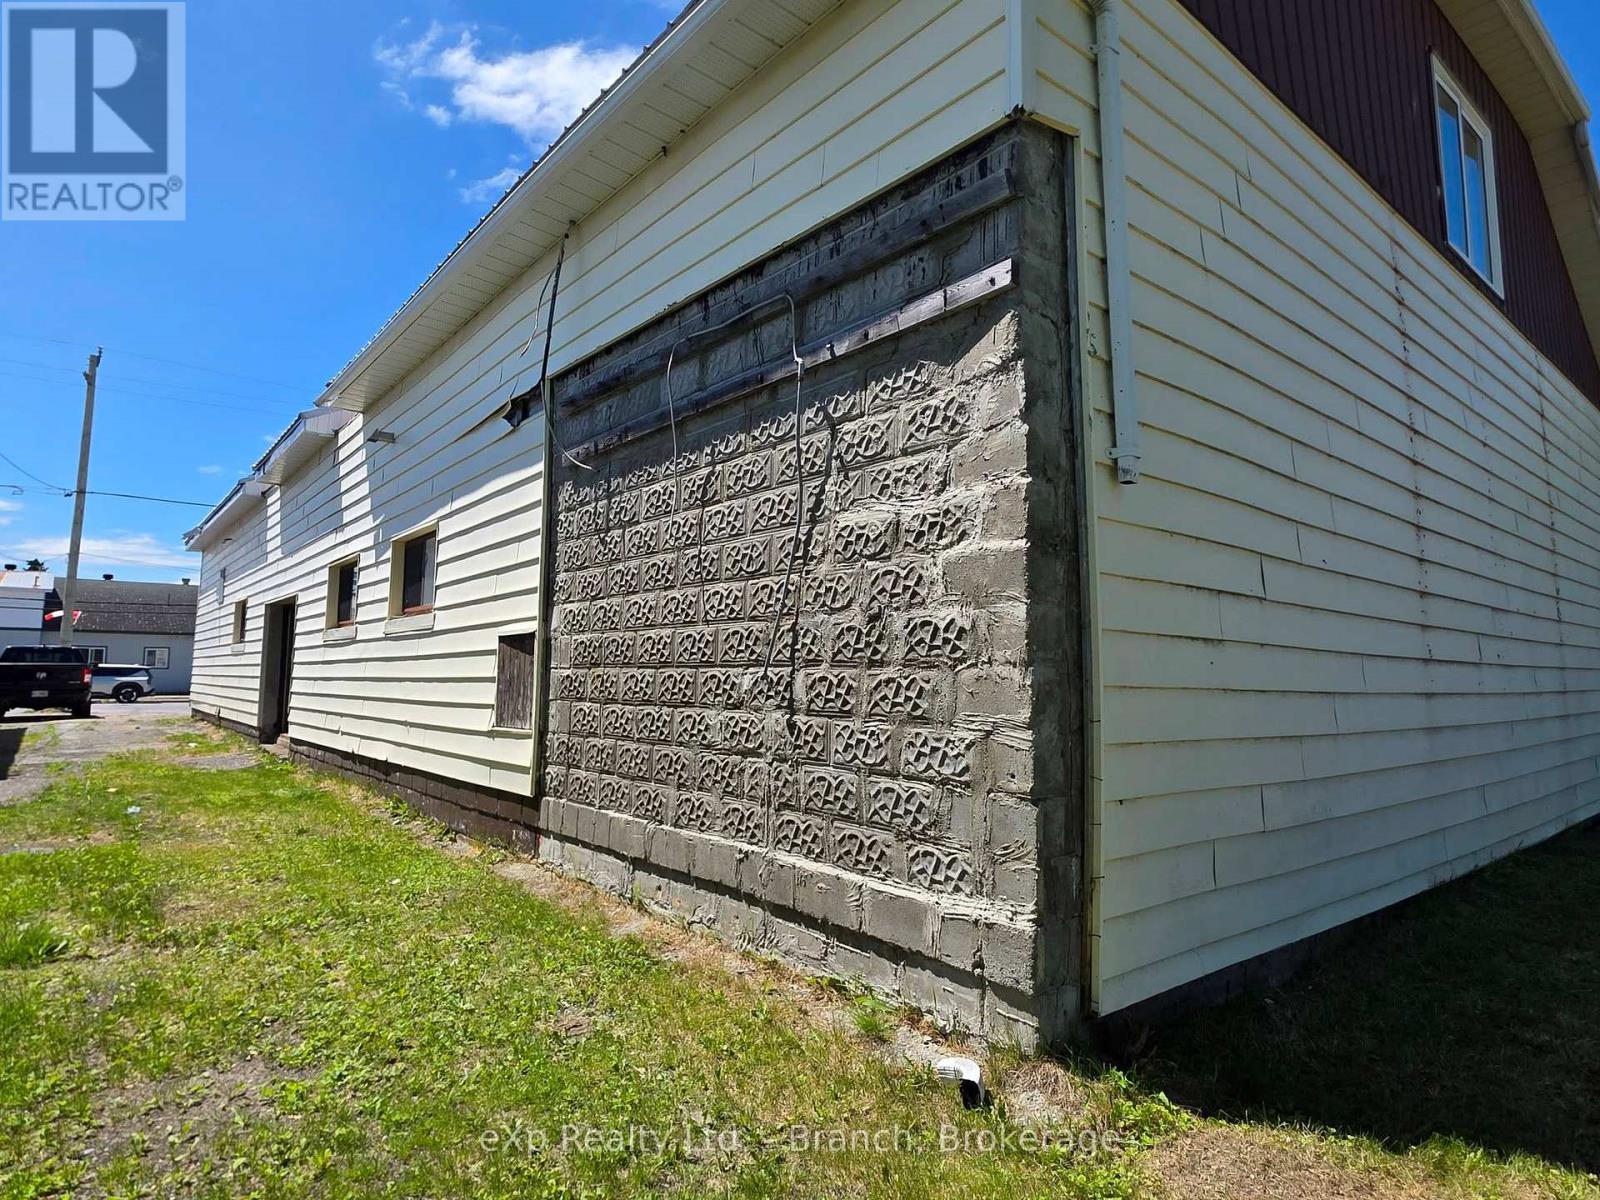
| Foundation Type | Block |
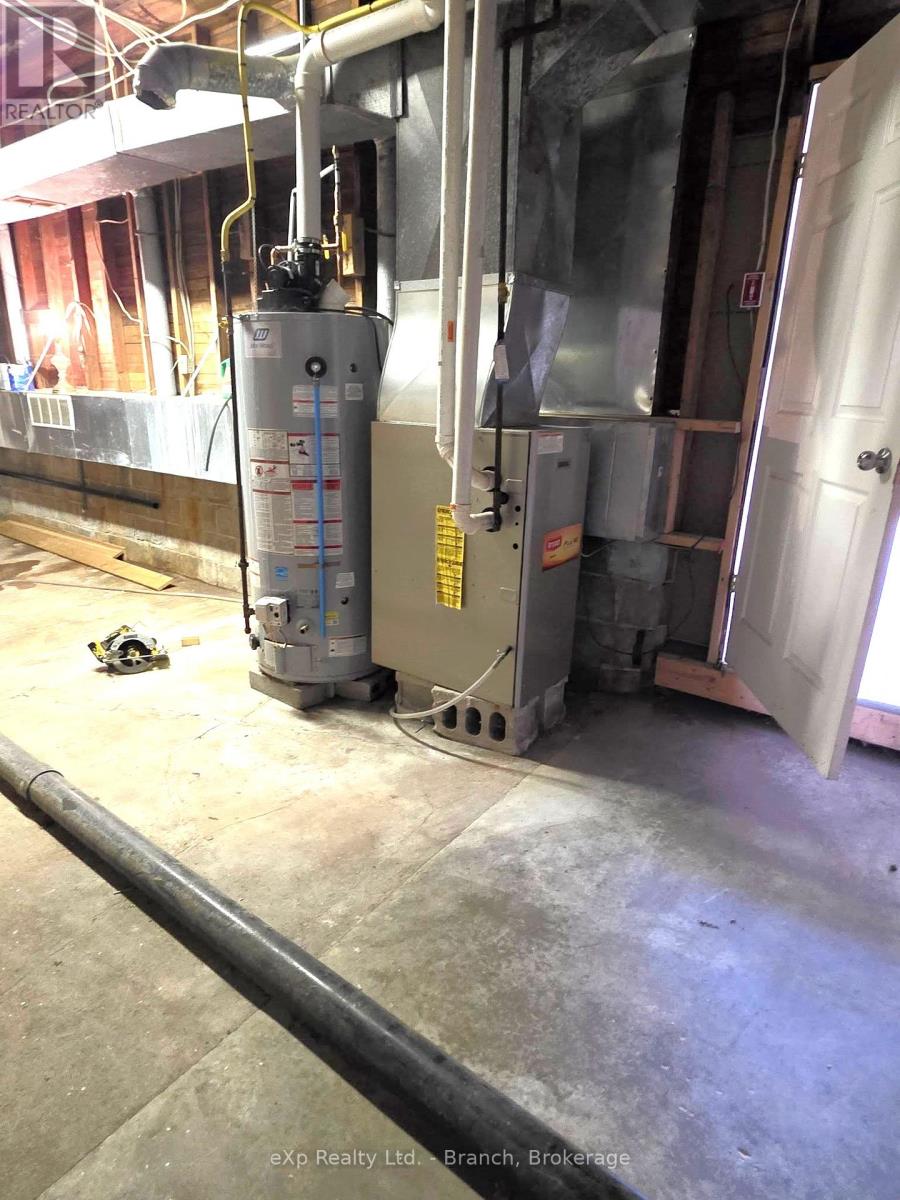
| Heating Fuel | Electric, Natural Gas |
| Heating Type | Baseboard Heaters, Forced Air |
| Stories Total | 2 |
| Size Interior | 3,500 - 5,000 Sqft |
| Type | Duplex |
| Utility Water | Municipal Water |
Parking
| Attached Garage | |
| Garage |
Land
| Acreage | No |
| Sewer | Sanitary Sewer |
| Size Depth | 126 Ft |
| Size Frontage | 58 Ft ,2 In |
| Size Irregular | 58.2 X 126 Ft |
| Size Total Text | 58.2 X 126 Ft |
| Zoning Description | Com/res |
| Zoning Type | Residential/commercial |
Rooms
| Level | Type | Length | Width | Dimensions |
|---|---|---|---|---|
| Second Level | Living Room | 3.5 m | 3 m | 3.5 m x 3 m |
| Second Level | Bedroom 4 | 3.9 m | 4.5 m | 3.9 m x 4.5 m |
| Second Level | Bedroom 5 | 3.3 m | 4.4 m | 3.3 m x 4.4 m |
| Second Level | Bedroom 3 | 5.5 m | 2.9 m | 5.5 m x 2.9 m |
| Second Level | Mud Room | 2.2 m | 1.8 m | 2.2 m x 1.8 m |
| Second Level | Office | 7 m | 2.5 m | 7 m x 2.5 m |
| Second Level | Kitchen | 3.5 m | 3 m | 3.5 m x 3 m |
| Main Level | Bedroom | 6.3 m | 3.9 m | 6.3 m x 3.9 m |
| Main Level | Bedroom 2 | 3.6 m | 3.9 m | 3.6 m x 3.9 m |
| Main Level | Living Room | 14.6 m | 6.3 m | 14.6 m x 6.3 m |
| Main Level | Office | 4.2 m | 4.4 m | 4.2 m x 4.4 m |
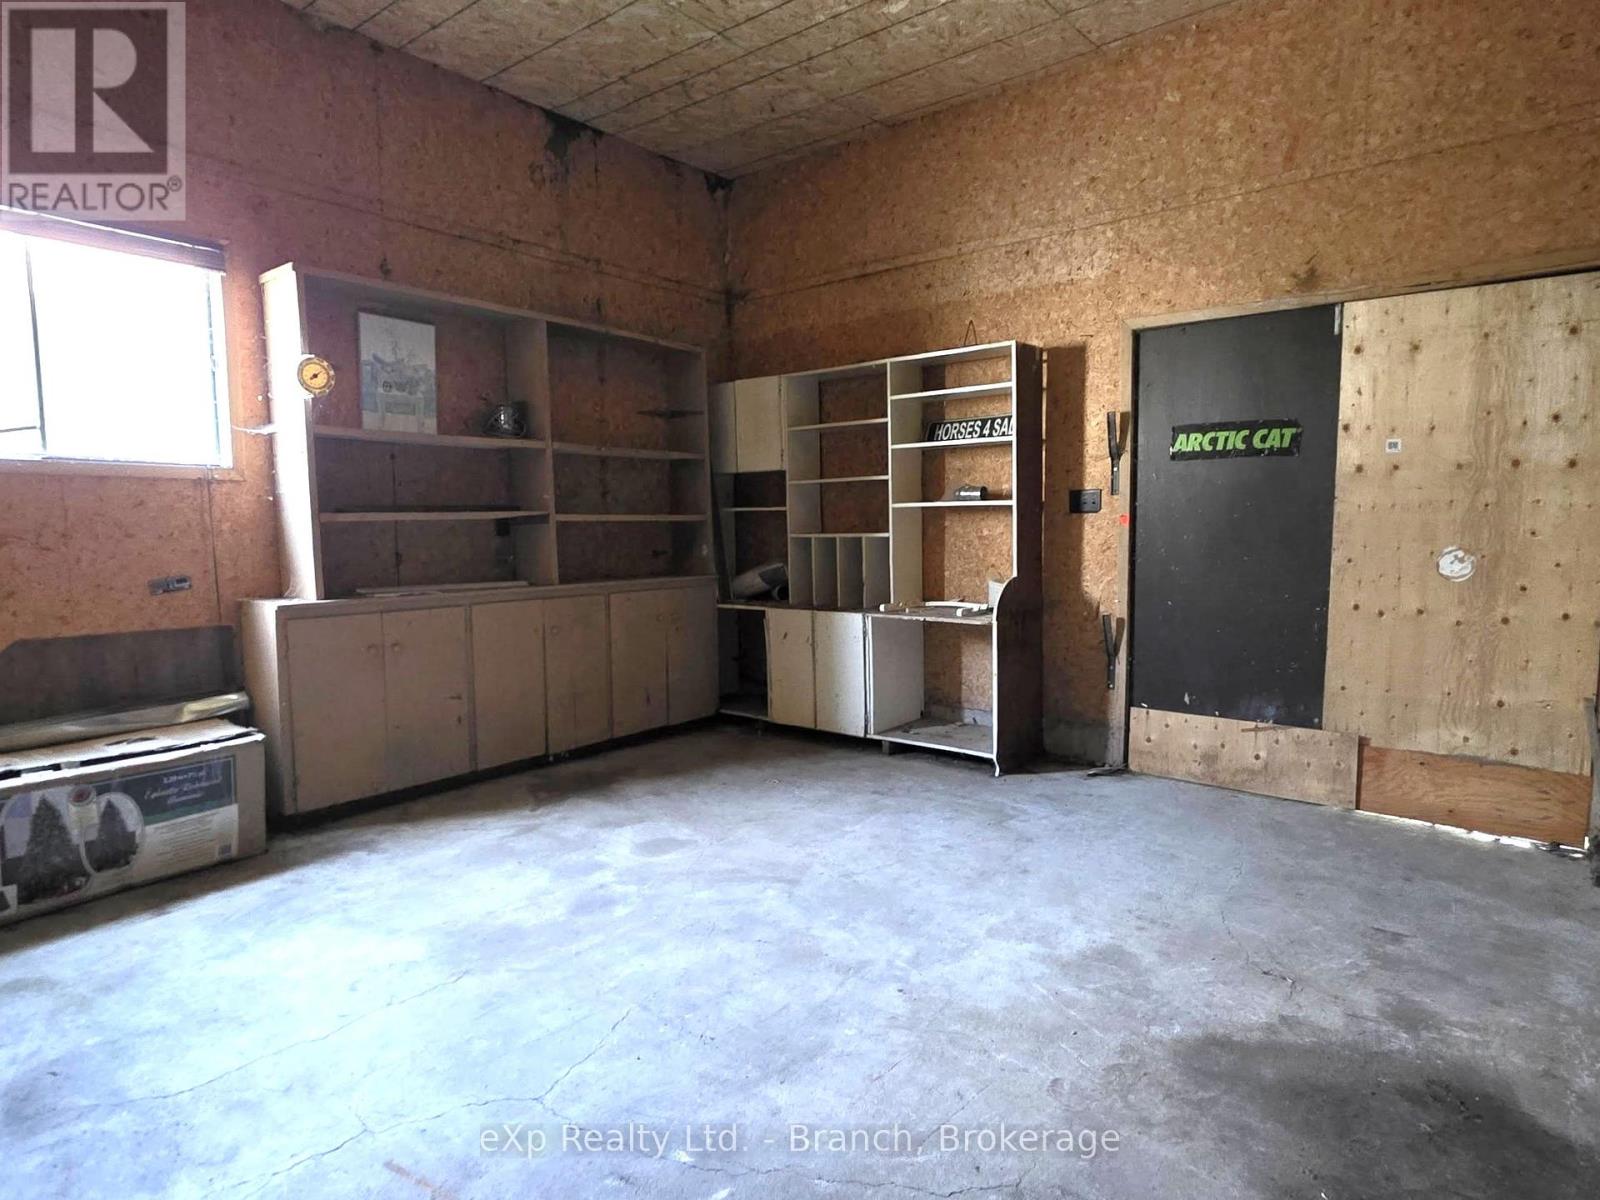
| Main Level | Workshop | 4.5 m | 4.8 m | 4.5 m x 4.8 m |
| Main Level | Other | 5 m | 4.2 m | 5 m x 4.2 m |
Utilities
| Cable | Available |
| Electricity | Installed |
| Sewer | Installed |
https://www.realtor.ca/real-estate/29945776/60-tenth-street-e-armstrong-earlton-earlton
Contact Us
Contact us for more information

The trademarks REALTOR®, REALTORS®, and the REALTOR® logo are controlled by The Canadian Real Estate Association (CREA) and identify real estate professionals who are members of CREA. The trademarks MLS®, Multiple Listing Service® and the associated logos are owned by The Canadian Real Estate Association (CREA) and identify the quality of services provided by real estate professionals who are members of CREA. The trademark DDF® is owned by The Canadian Real Estate Association (CREA) and identifies CREA's Data Distribution Facility (DDF®)
July 11 2026 12:21:20
Timmins Cochrane & Timiskaming District Association of REALTORS®
Exp Realty Ltd. - Branch