
54 London Road Newmarket, Ontario L3Y 6A2

$1,199,000
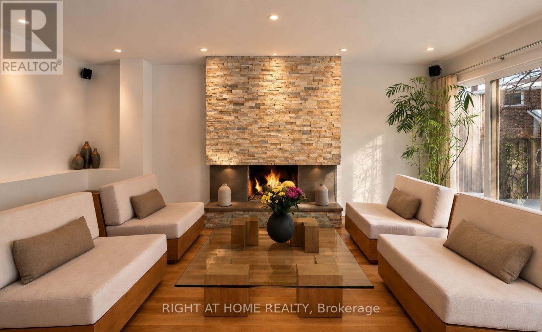
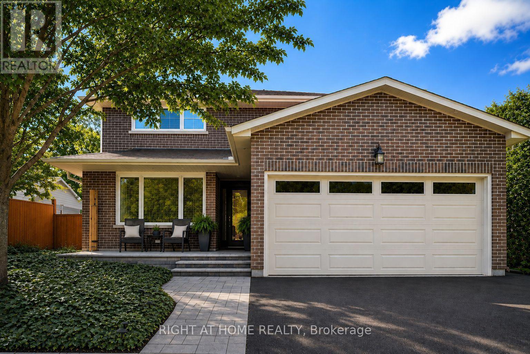
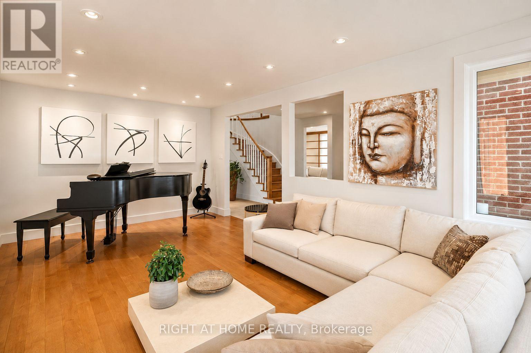
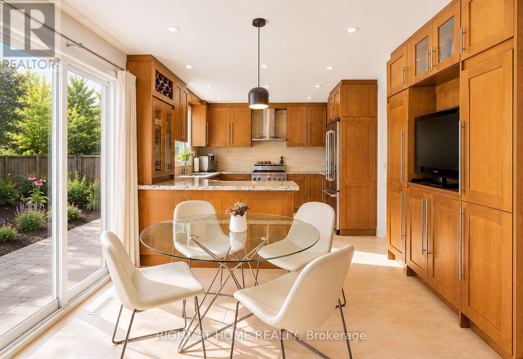
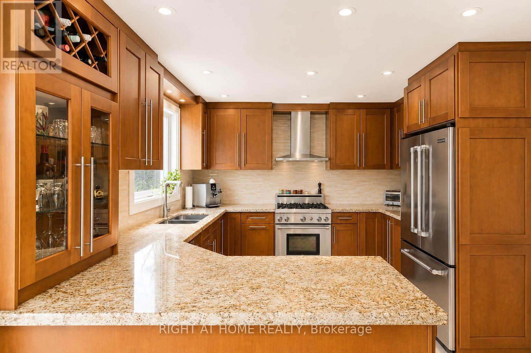
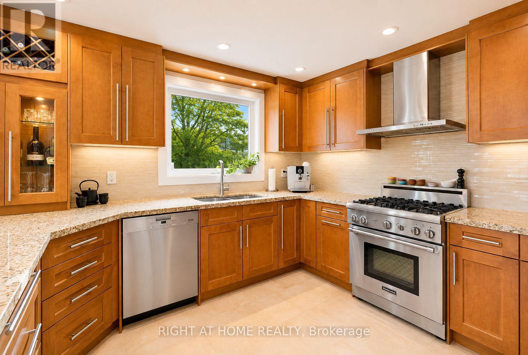
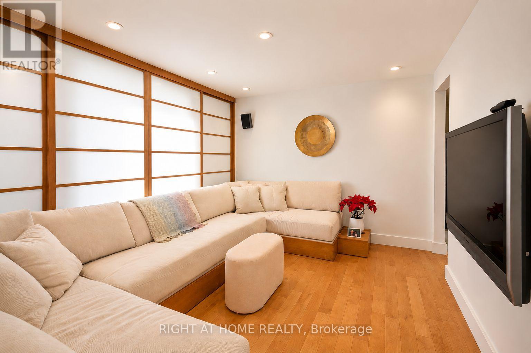
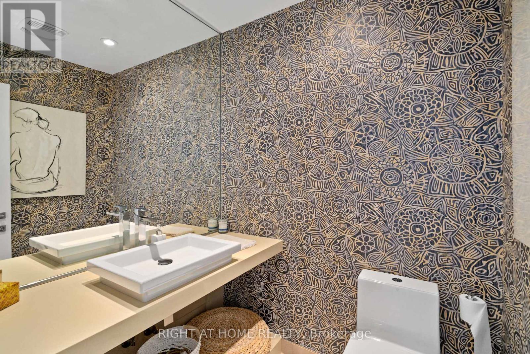
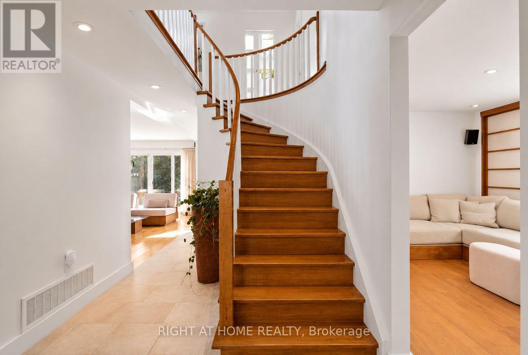
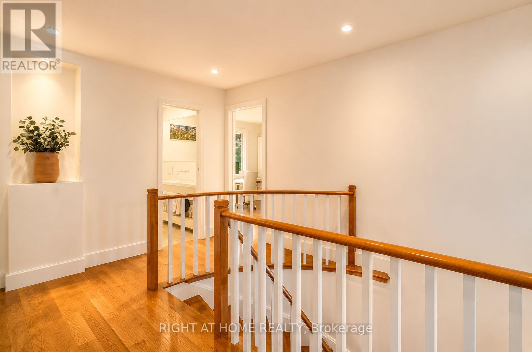
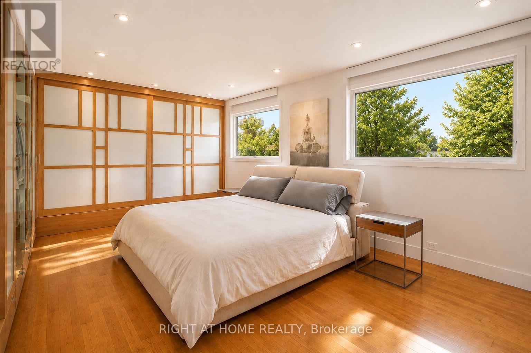
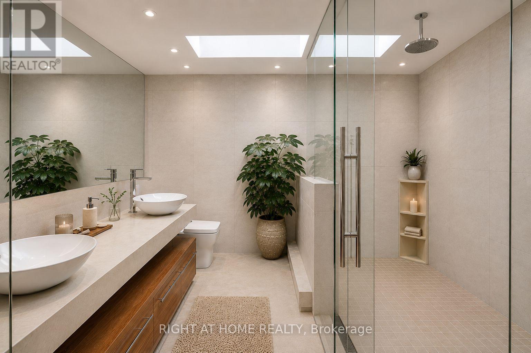
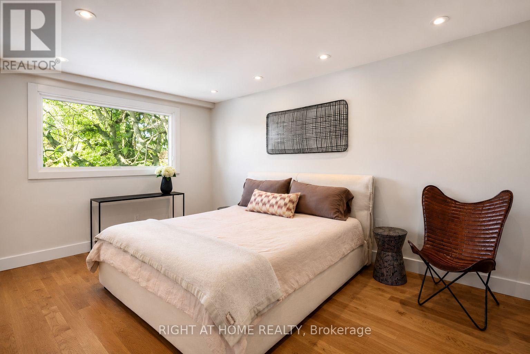
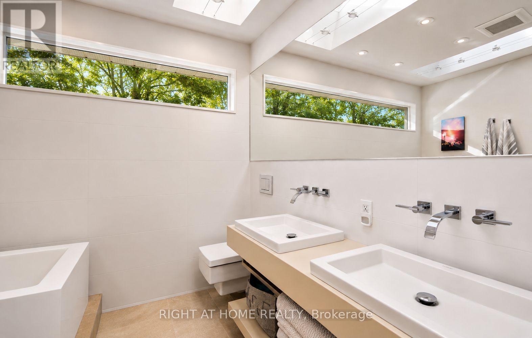
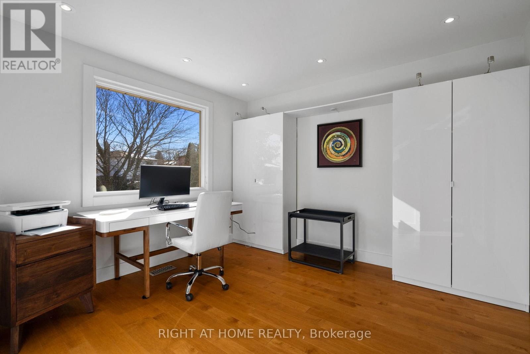
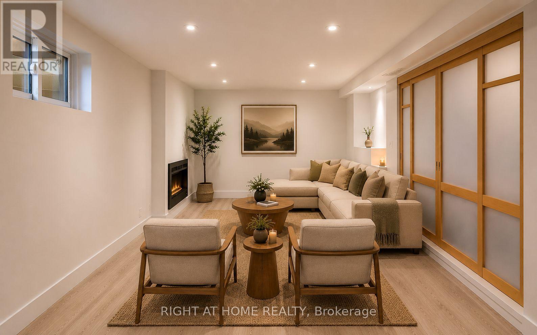
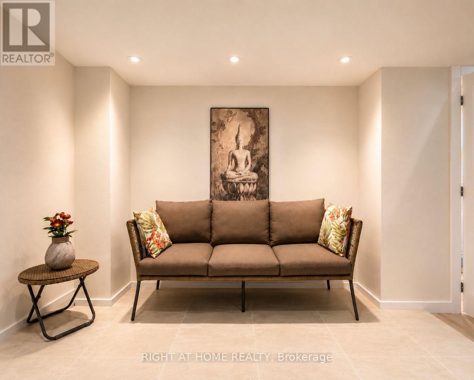
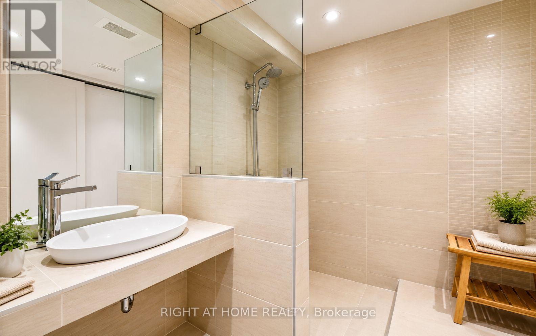
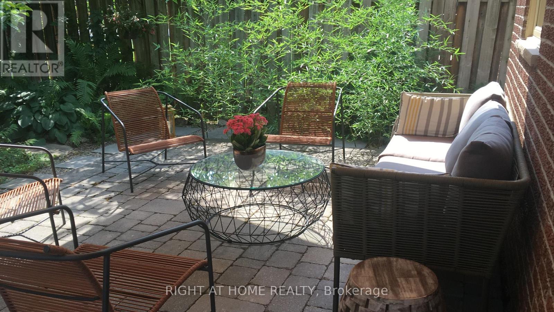
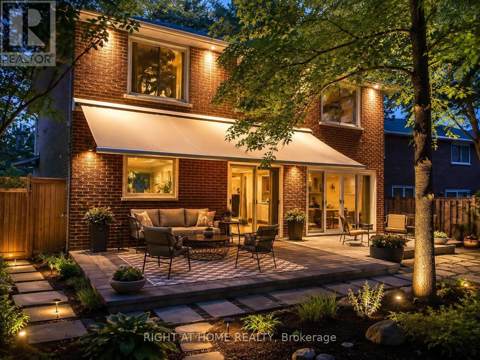
Welcome to this beautifully renovated 4-bedroom, 4-bathroom home, where timeless design, quality craftsmanship, and functionality come together seamlessly. Offering approximately 2,400 sq. ft. above grade plus an additional 1,240 sq. ft. of finished lower-level living space, this impressive home has been thoughtfully customized and exceptionally maintained.The bright and spacious interior features maple hardwood and porcelain flooring, smooth ceilings, pot lights, four skylights including two Velux skylights, enlarged windows, custom window coverings, and extensive storage throughout. The thoughtfully designed layout offers open-concept living where it matters, while maintaining comfortable and well-defined spaces for everyday family living and entertaining.The beautifully appointed kitchen showcases complementary granite countertops and quality finishes, while all bathrooms have been custom designed with elegant details and glass features. Four generously sized bedrooms offer excellent closet space and plenty of natural light.The professionally finished basement provides substantial additional living space and includes a 3-piece bathroom, making it ideal for a recreation room, home office, gym, guest area, or extended family living.Outside, enjoy a low-maintenance property surrounded by mature landscaping, recently pruned trees, and a private backyard oasis complete with a stone patio and remote-controlled awning-perfect for relaxing or entertaining outdoors.A truly special home combining timeless style, extensive renovations, generous living space, and exceptional pride of ownership. (id:49269)
Property Details
| MLS® Number | N13485956 |
| Property Type | Single Family |
| Community Name | Bristol-London |
| Amenities Near By | Hospital, Park, Public Transit |
| Parking Space Total | 6 |
| Structure | Patio(s), Porch |
Building
| Bathroom Total | 4 |
| Bedrooms Above Ground | 4 |
| Bedrooms Total | 4 |
| Amenities | Fireplace(s) |
| Appliances | Garage Door Opener Remote(s), Water Heater, Water Softener, Dishwasher, Dryer, Oven, Gas Stove(s), Washer, Refrigerator |
| Basement Development | Finished |
| Basement Type | N/a (finished) |
| Construction Style Attachment | Detached |
| Cooling Type | Central Air Conditioning |
| Exterior Finish | Brick |
| Fireplace Present | Yes |
| Flooring Type | Tile, Hardwood, Porcelain Tile |
| Foundation Type | Concrete |
| Half Bath Total | 1 |
| Heating Fuel | Natural Gas |
| Heating Type | Forced Air |
| Stories Total | 2 |
| Size Interior | 2,000 - 2,500 Sqft |
| Type | House |
| Utility Water | Municipal Water |
Parking
| Garage |
Land
| Acreage | No |
| Fence Type | Fenced Yard |
| Land Amenities | Hospital, Park, Public Transit |
| Landscape Features | Landscaped |
| Sewer | Sanitary Sewer |
| Size Depth | 120 Ft ,1 In |
| Size Frontage | 55 Ft ,7 In |
| Size Irregular | 55.6 X 120.1 Ft |
| Size Total Text | 55.6 X 120.1 Ft |
Rooms
| Level | Type | Length | Width | Dimensions |
|---|---|---|---|---|
| Second Level | Primary Bedroom | 5.79 m | 3.17 m | 5.79 m x 3.17 m |
| Second Level | Bedroom 2 | 5.19 m | 3.17 m | 5.19 m x 3.17 m |
| Second Level | Bedroom 3 | 4.4 m | 3.17 m | 4.4 m x 3.17 m |
| Second Level | Bedroom 4 | 3.57 m | 3.36 m | 3.57 m x 3.36 m |
| Lower Level | Recreational, Games Room | 10.05 m | 9.44 m | 10.05 m x 9.44 m |
| Main Level | Foyer | 3.66 m | 2.74 m | 3.66 m x 2.74 m |
| Main Level | Living Room | 6.05 m | 3.45 m | 6.05 m x 3.45 m |
| Main Level | Family Room | 6.11 m | 3.48 m | 6.11 m x 3.48 m |
| Main Level | Kitchen | 3.41 m | 3.35 m | 3.41 m x 3.35 m |
| Main Level | Dining Room | 3.41 m | 3.35 m | 3.41 m x 3.35 m |
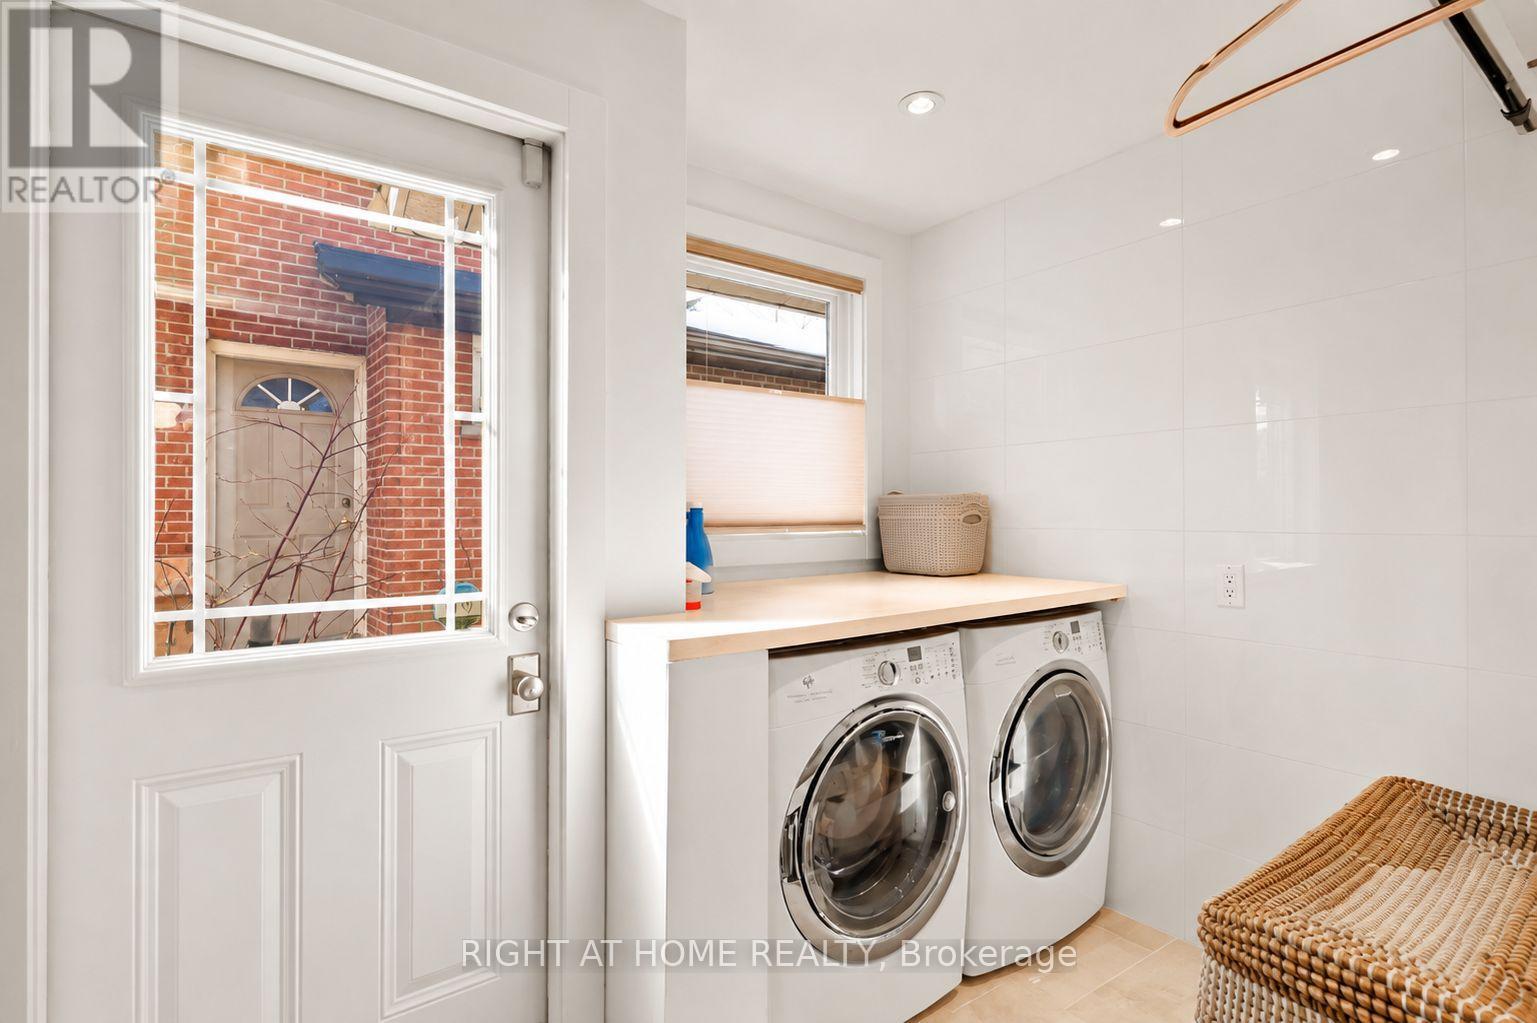
| Main Level | Laundry Room | 2.71 m | 2.06 m | 2.71 m x 2.06 m |
https://www.realtor.ca/real-estate/29949363/54-london-road-newmarket-bristol-london-bristol-london
Contact Us
Contact us for more information

The trademarks REALTOR®, REALTORS®, and the REALTOR® logo are controlled by The Canadian Real Estate Association (CREA) and identify real estate professionals who are members of CREA. The trademarks MLS®, Multiple Listing Service® and the associated logos are owned by The Canadian Real Estate Association (CREA) and identify the quality of services provided by real estate professionals who are members of CREA. The trademark DDF® is owned by The Canadian Real Estate Association (CREA) and identifies CREA's Data Distribution Facility (DDF®)
August 24 2026 08:28:49
Toronto Regional Real Estate Board
Right At Home Realty