
1 Greig Street Brantford, Ontario N3T 0Y4

$549,000
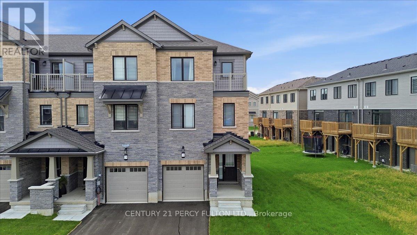
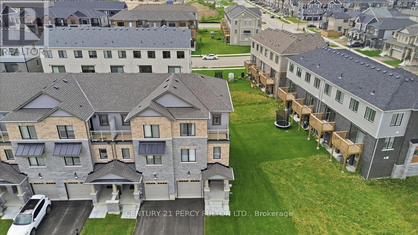
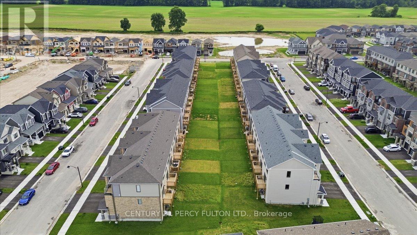
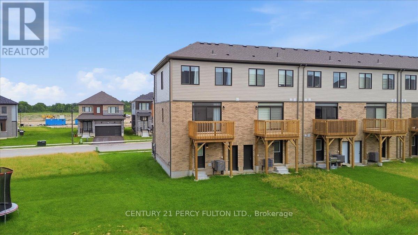
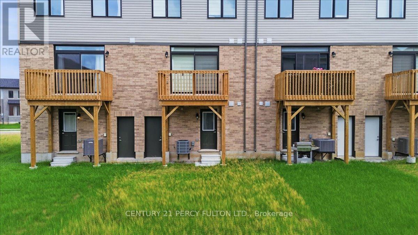
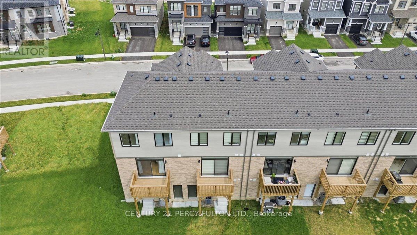
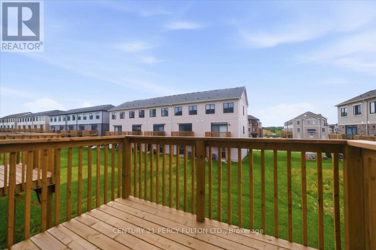
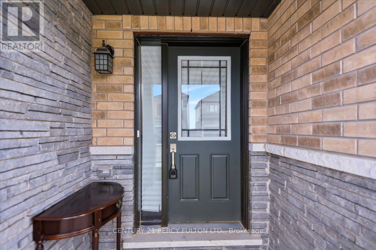
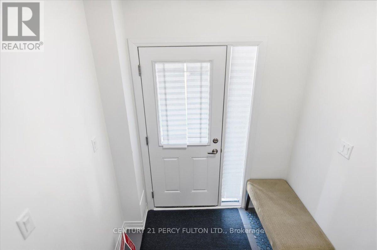
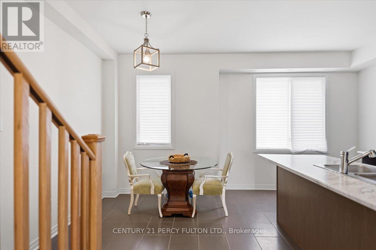
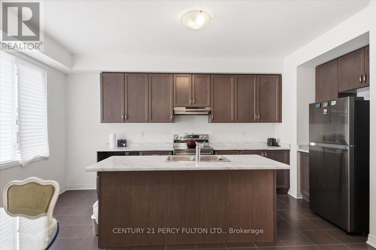
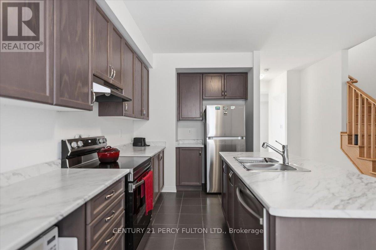
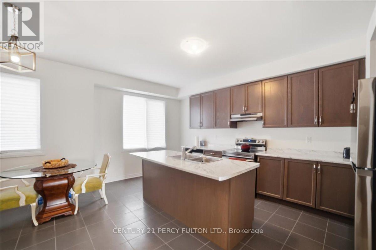
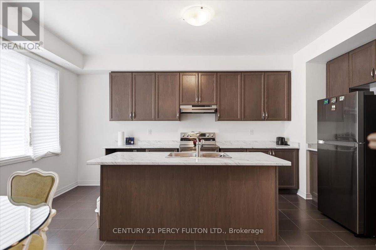
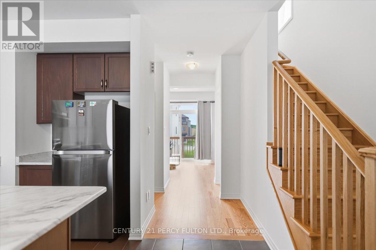
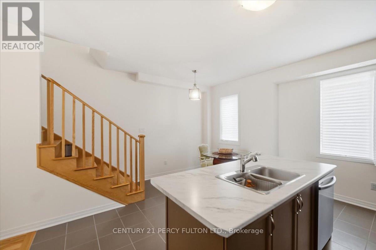
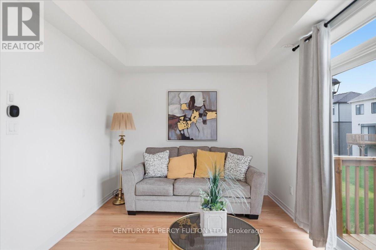
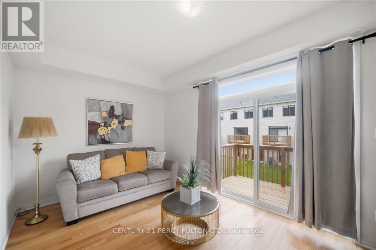
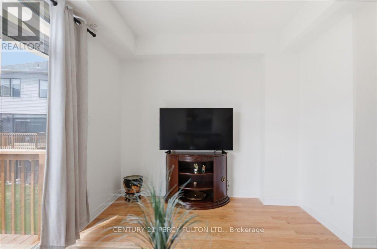
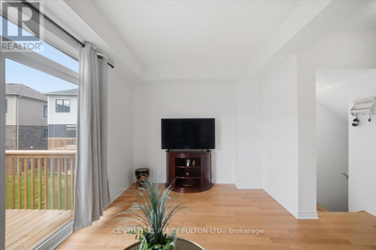
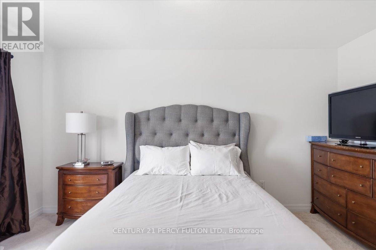
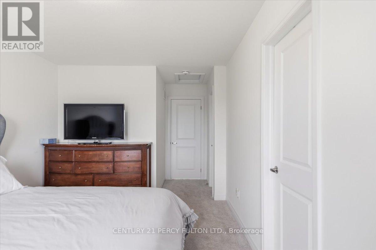
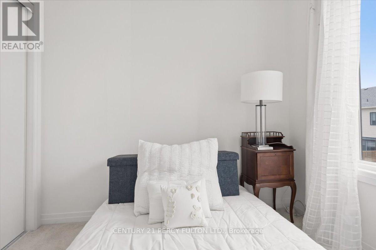
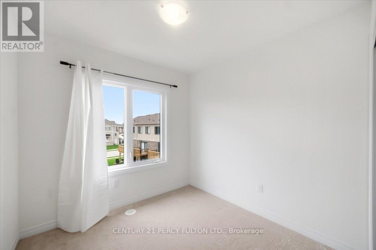
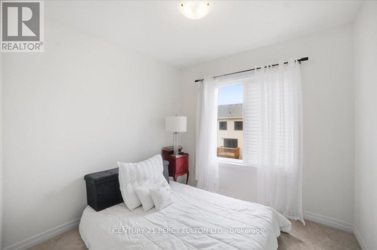
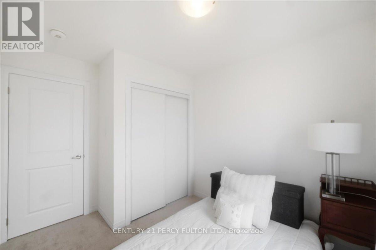
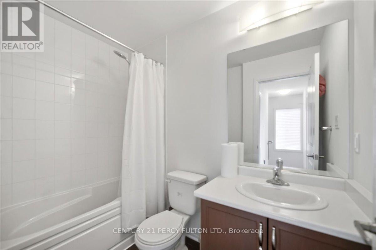
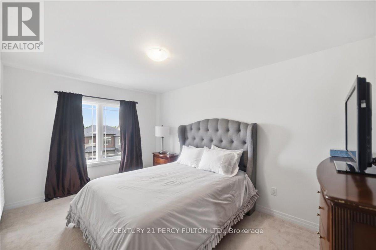
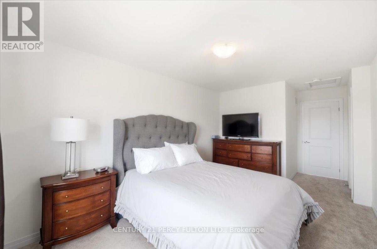
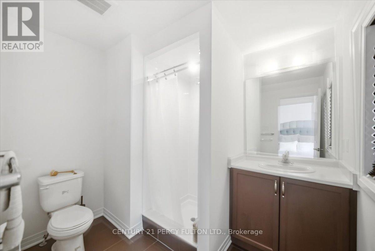
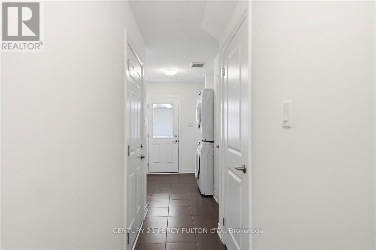
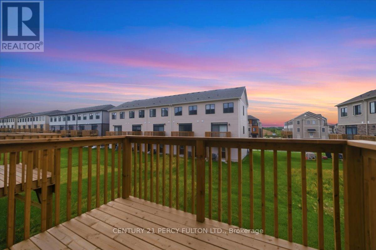
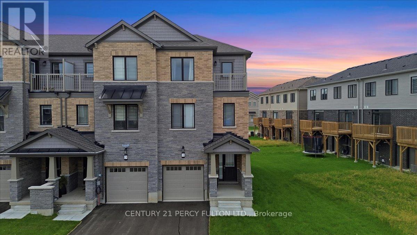
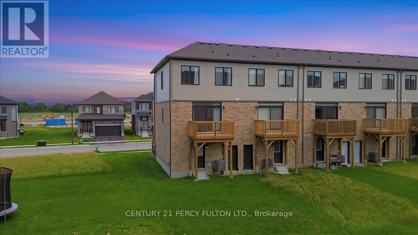
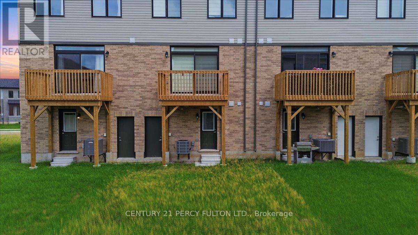
Welcome To This Newly Built 3 Beds, 3 Baths END Townhouse with special upgrades. Located in one of Brantford's high demand family friendly community. Walk in to a Spacious Foyer and Mud Room Combined with Laundry Rm . Walk up upgraded wooden Stairs To a Spacious Upgraded Kitchen , and Amazing Great Room , that Walks Out To A Balcony. Upper Floor consists Of Primary Bedroom With Full Ensuite and Private Balcony For You, Plus 2 Other Good Sized Bedrooms. One Of the Larger Townhouses With Yard Space For You To Landscape. Seller Paid For Extra Upgrades From Builder. Close to All Convenient Amenities including, Schools, Park, Groceries, Health Facility , Restaurants and Transit. Book You Showing Today! Priced To Go ! Motivated Seller. (id:49269)
Property Details
| MLS® Number | X13495122 |
| Property Type | Single Family |
| Equipment Type | Water Heater, Water Heater - Tankless |
| Parking Space Total | 2 |
| Rental Equipment Type | Water Heater, Water Heater - Tankless |
Building
| Bathroom Total | 3 |
| Bedrooms Above Ground | 3 |
| Bedrooms Total | 3 |
| Age | 0 To 5 Years |
| Appliances | Water Heater, Dishwasher, Dryer, Stove, Washer, Refrigerator |
| Basement Type | None |
| Construction Style Attachment | Attached |
| Cooling Type | Central Air Conditioning |
| Exterior Finish | Brick, Stone |
| Flooring Type | Hardwood, Ceramic, Carpeted |
| Foundation Type | Unknown |
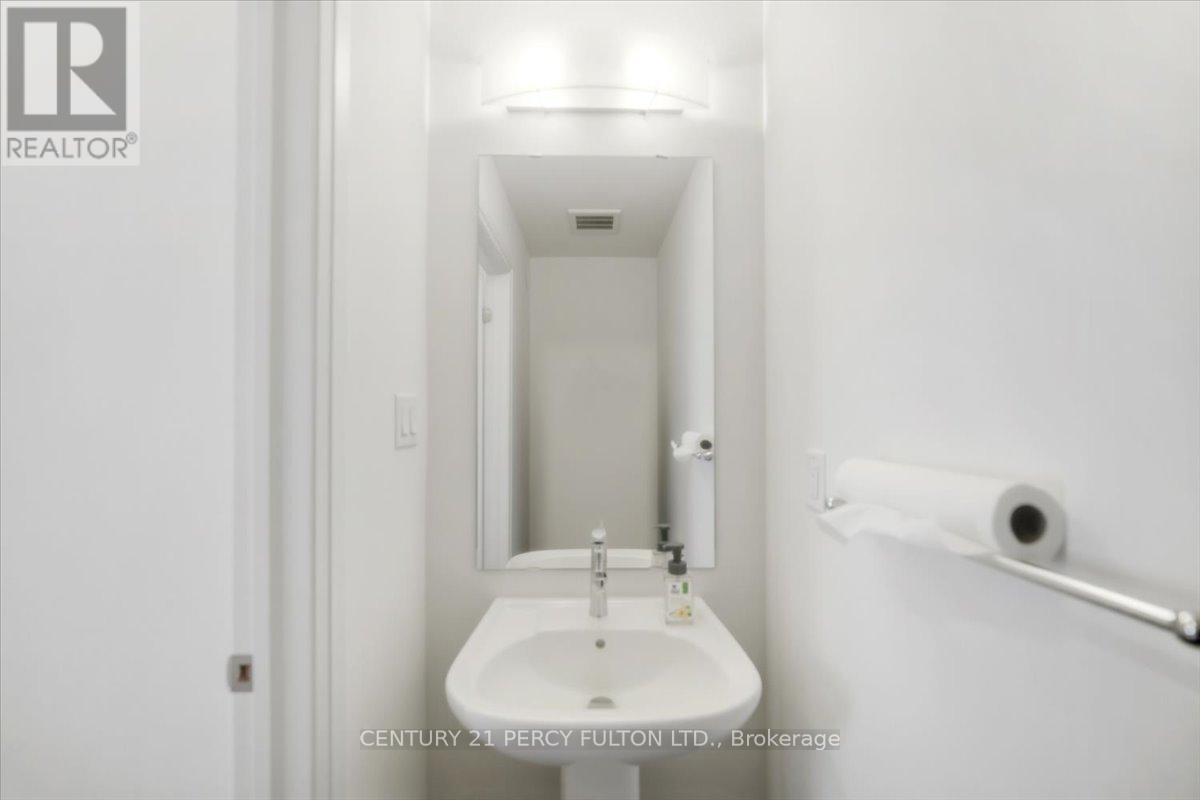
| Half Bath Total | 1 |
| Heating Fuel | Natural Gas |
| Heating Type | Forced Air |
| Stories Total | 2 |
| Size Interior | 1,500 - 2,000 Sqft |
| Type | Row / Townhouse |
| Utility Water | Municipal Water |
Parking
| Garage |
Land
| Acreage | No |
| Sewer | Sanitary Sewer |
| Size Frontage | 37 Ft ,1 In |
| Size Irregular | 37.1 Ft |
| Size Total Text | 37.1 Ft |
| Zoning Description | H-r4a-63 |
Rooms
| Level | Type | Length | Width | Dimensions |
|---|---|---|---|---|
| Second Level | Great Room | 5.2 m | 3.1 m | 5.2 m x 3.1 m |
| Second Level | Kitchen | 5.2 m | 2.4 m | 5.2 m x 2.4 m |
| Second Level | Eating Area | 2.7 m | 2.6 m | 2.7 m x 2.6 m |
| Third Level | Primary Bedroom | 4.5 m | 3.1 m | 4.5 m x 3.1 m |
| Third Level | Bedroom 2 | 2.6 m | 2.5 m | 2.6 m x 2.5 m |
| Third Level | Bedroom 3 | 2.7 m | 2.5 m | 2.7 m x 2.5 m |
| Ground Level | Laundry Room | Measurements not available |
https://www.realtor.ca/real-estate/29959882/1-greig-street-brantford
Contact Us
Contact us for more information

The trademarks REALTOR®, REALTORS®, and the REALTOR® logo are controlled by The Canadian Real Estate Association (CREA) and identify real estate professionals who are members of CREA. The trademarks MLS®, Multiple Listing Service® and the associated logos are owned by The Canadian Real Estate Association (CREA) and identify the quality of services provided by real estate professionals who are members of CREA. The trademark DDF® is owned by The Canadian Real Estate Association (CREA) and identifies CREA's Data Distribution Facility (DDF®)
August 18 2026 05:34:13
Toronto Regional Real Estate Board
Century 21 Percy Fulton Ltd.