
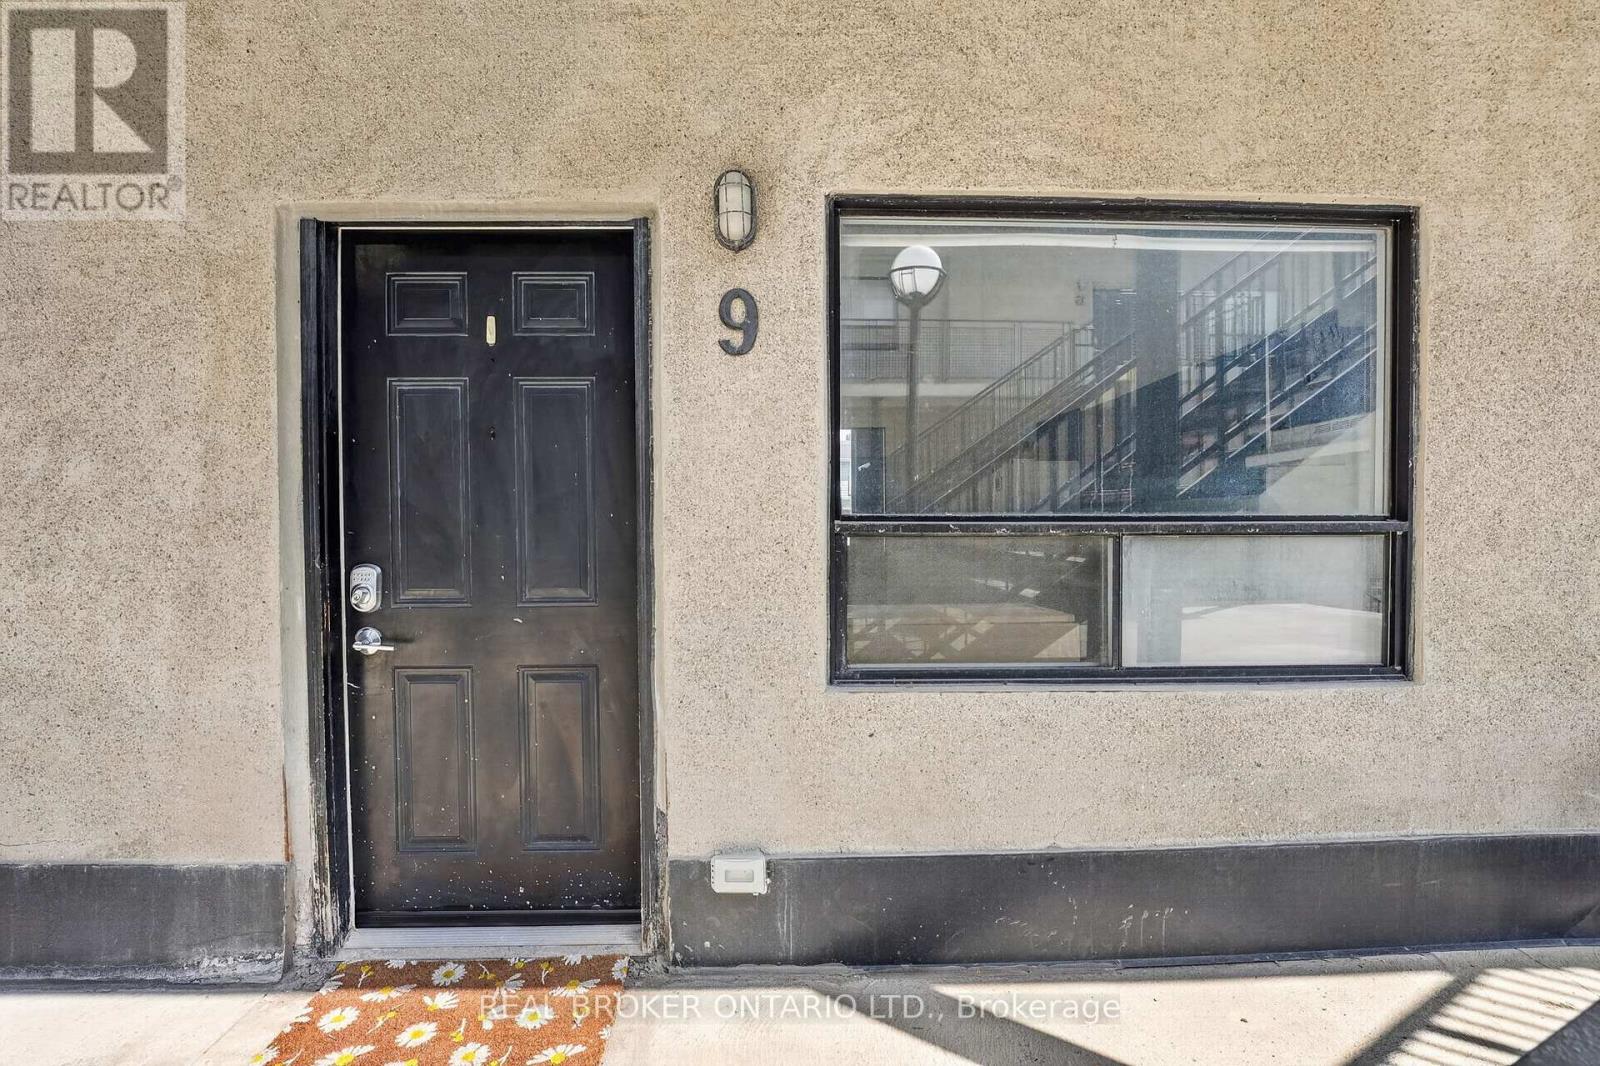
9 - 12 Bridgeport Road E Waterloo, Ontario N2J 2J3

$429,900Maintenance, Water, Common Area Maintenance, Insurance, Parking
$571.31 Monthly
Maintenance, Water, Common Area Maintenance, Insurance, Parking
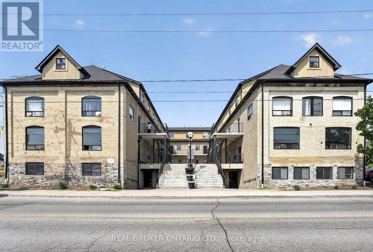
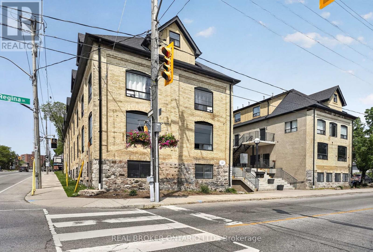
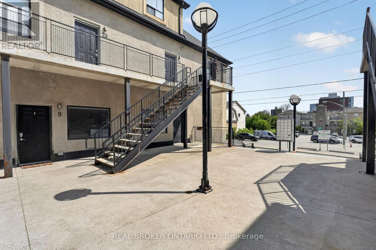
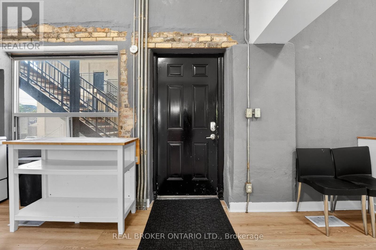
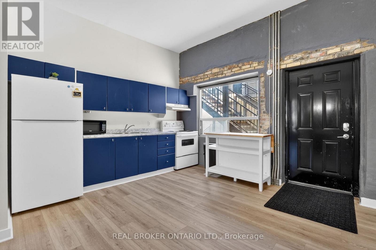
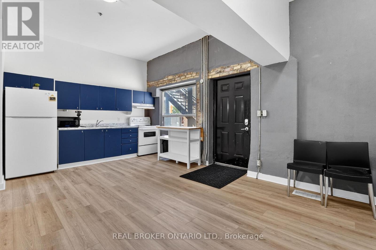
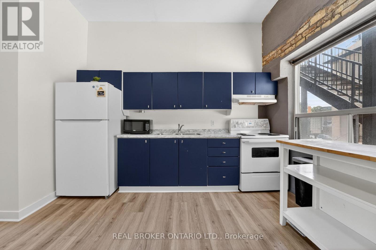
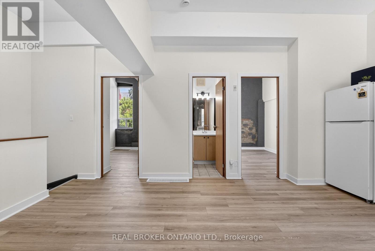
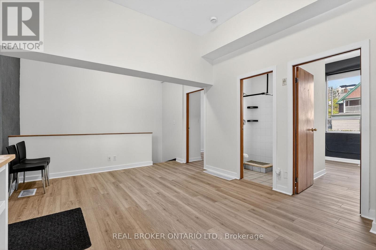
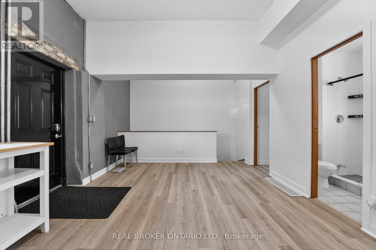
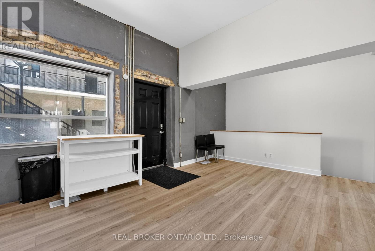
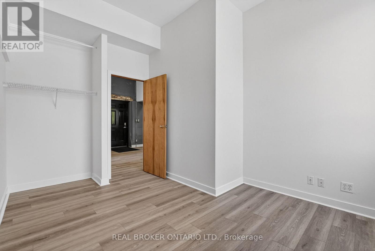
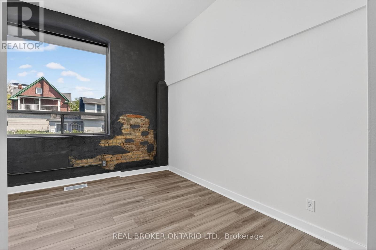
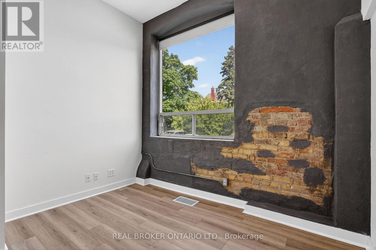
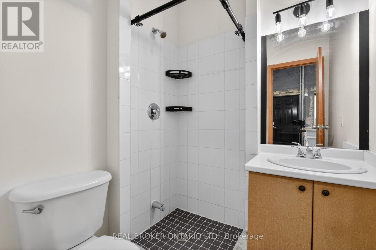
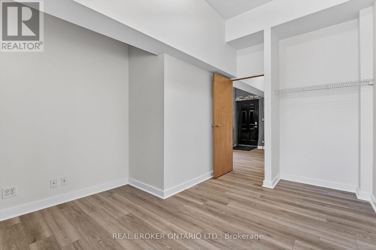
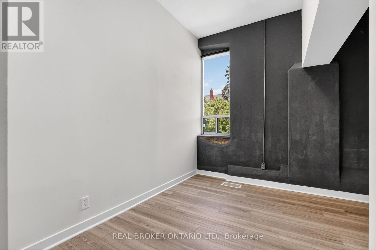
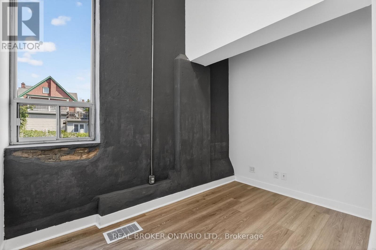
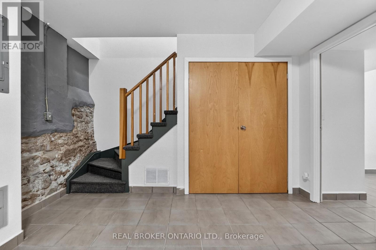
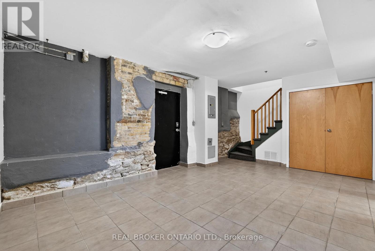
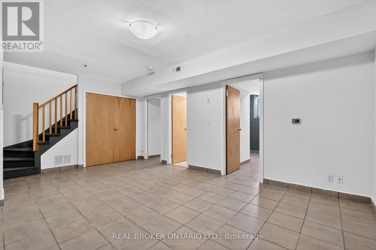
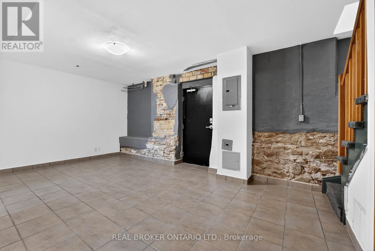
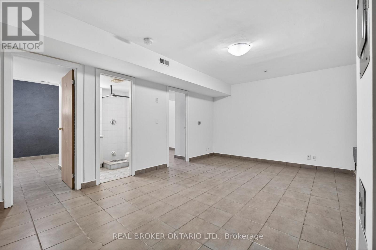
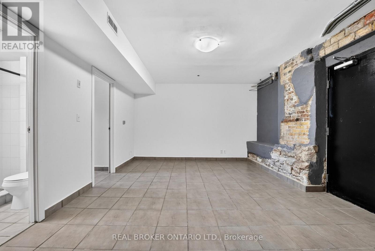
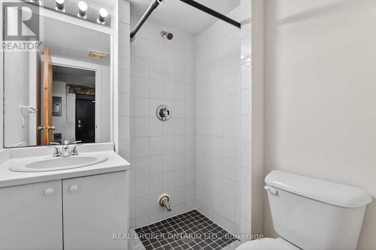
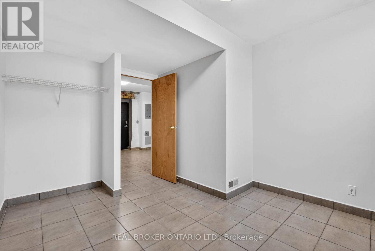
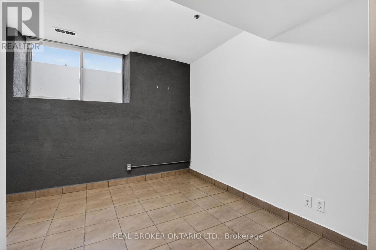
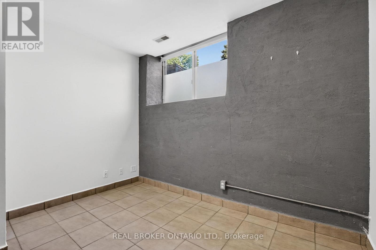
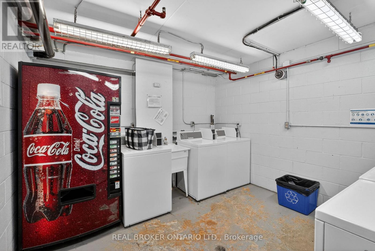
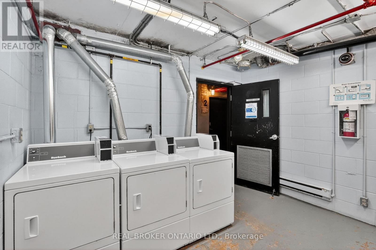
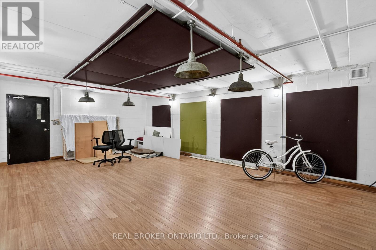
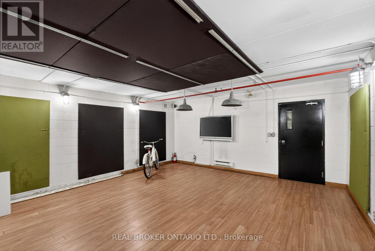
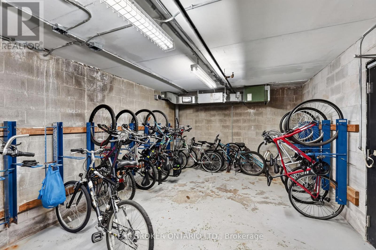
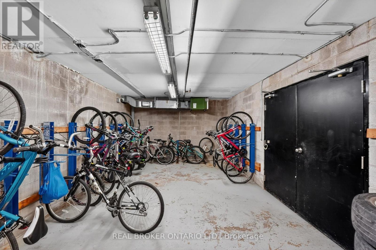
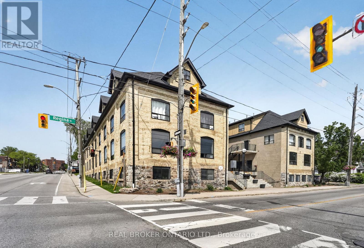
$571.31 MonthlyFULLY VACANT!! Calling all investors, parents of university students, and savvy buyers looking for an exceptional income-generating opportunity! This exceptional 4 bedroom apartment has the potential of $2900 to $3300 per month rent! This one-of-a-kind property offers outstanding rental potential with a spacious multi-level layout featuring 4 bedrooms, a bathroom on every level, and a shared kitchen configuration ideal for student housing or multi-tenant occupancy. Freshly painted throughout and enhanced with new waterproof vinyl flooring on the upper level, this move-in-ready property blends modern updates with timeless character. Originally a 1900s industrial building thoughtfully converted to residential use in 2002, this unique home showcases soaring ceilings, exposed beams, exposed brick, and stone accents, creating a stunning urban loft feel that stands out from the ordinary. Residents also enjoy access to secured bike storage, a media lounge/hangout area, and convenient onsite laundry facilities. Located in one of Waterloo's most sought-after rental locations, you're just a short walk to the University of Waterloo, Wilfred Laurier University, Conestoga College Waterloo Campus, the ION LRT, public transit, grocery stores, restaurants, cafés, and everyday amenities, all contributing to an impressive Walk Score of 94. With a proven rental history, consistently high occupancy, and the flexibility of being fully vacant, this is a rare opportunity for investors to set their own rents or for end users looking to capitalize on an incredible location. Book your private showing today! (id:49269)
Property Details
| MLS® Number | X13474352 |
| Property Type | Single Family |
| Amenities Near By | Park, Public Transit, Schools, Golf Nearby |
| Community Features | Pets Allowed With Restrictions |
| Parking Space Total | 1 |
Building
| Bathroom Total | 2 |
| Bedrooms Above Ground | 4 |
| Bedrooms Total | 4 |
| Age | 16 To 30 Years |
| Amenities | Party Room |
| Basement Development | Finished |
| Basement Type | N/a (finished) |
| Cooling Type | None |
| Exterior Finish | Brick, Stone |
| Heating Fuel | Natural Gas |
| Heating Type | Forced Air |
| Stories Total | 2 |
| Size Interior | 1,000 - 1,199 Sqft |
| Type | Apartment |
Parking
| No Garage |
Land
| Acreage | No |
| Land Amenities | Park, Public Transit, Schools, Golf Nearby |
| Surface Water | Lake/pond |
| Zoning Description | C8 |
Rooms
| Level | Type | Length | Width | Dimensions |
|---|---|---|---|---|
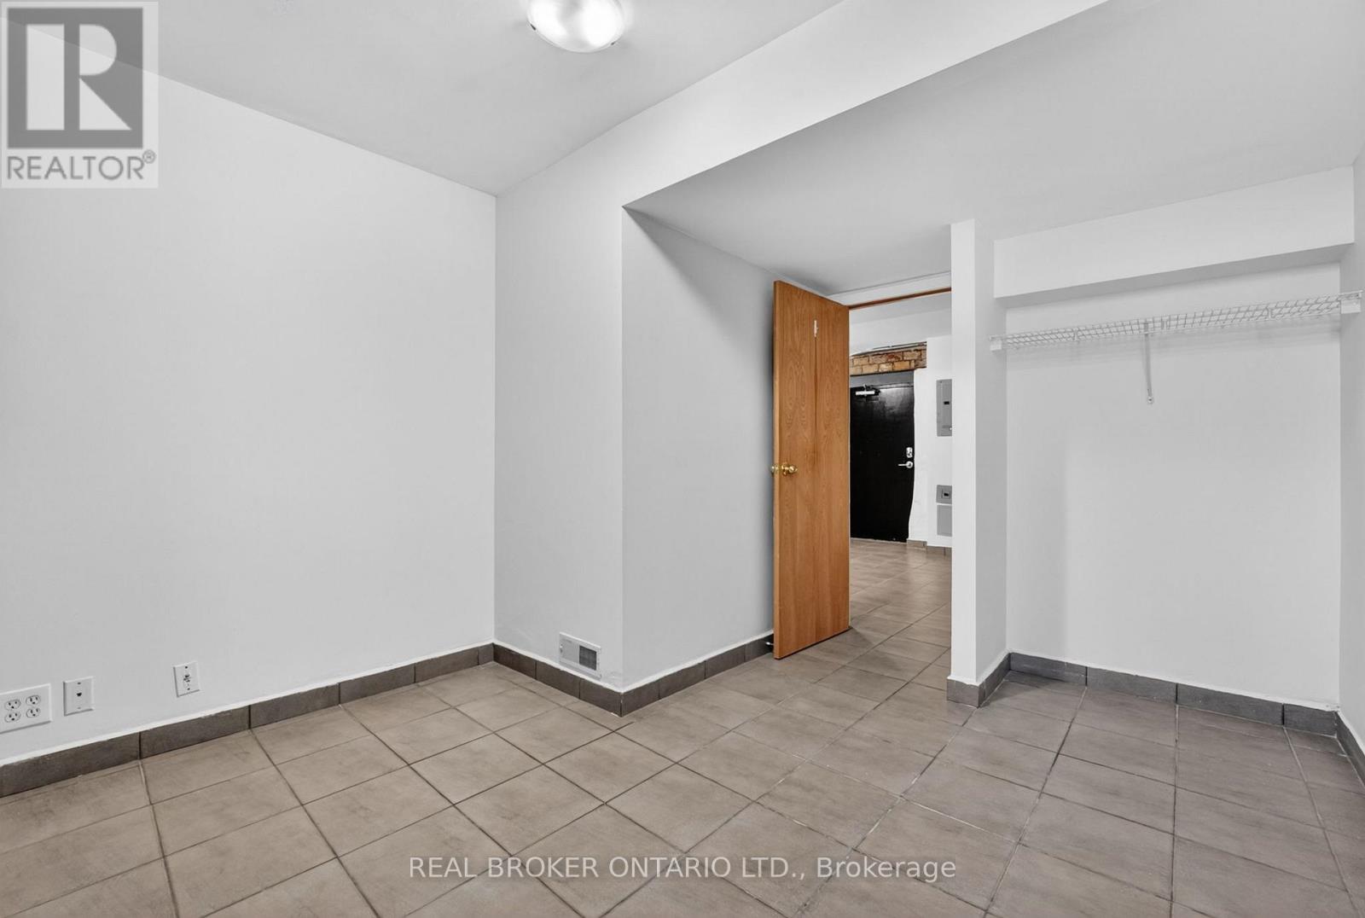
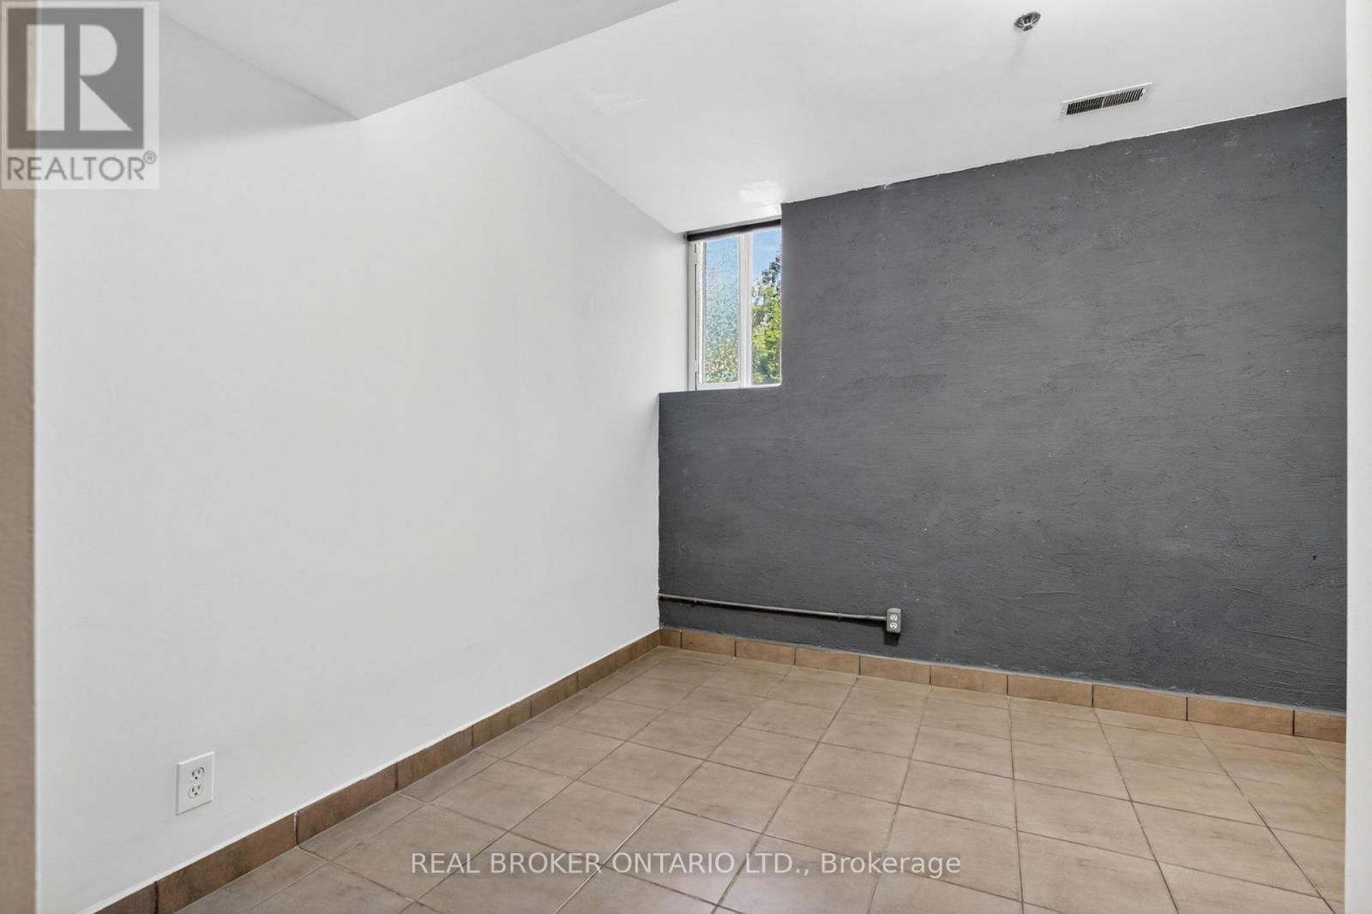
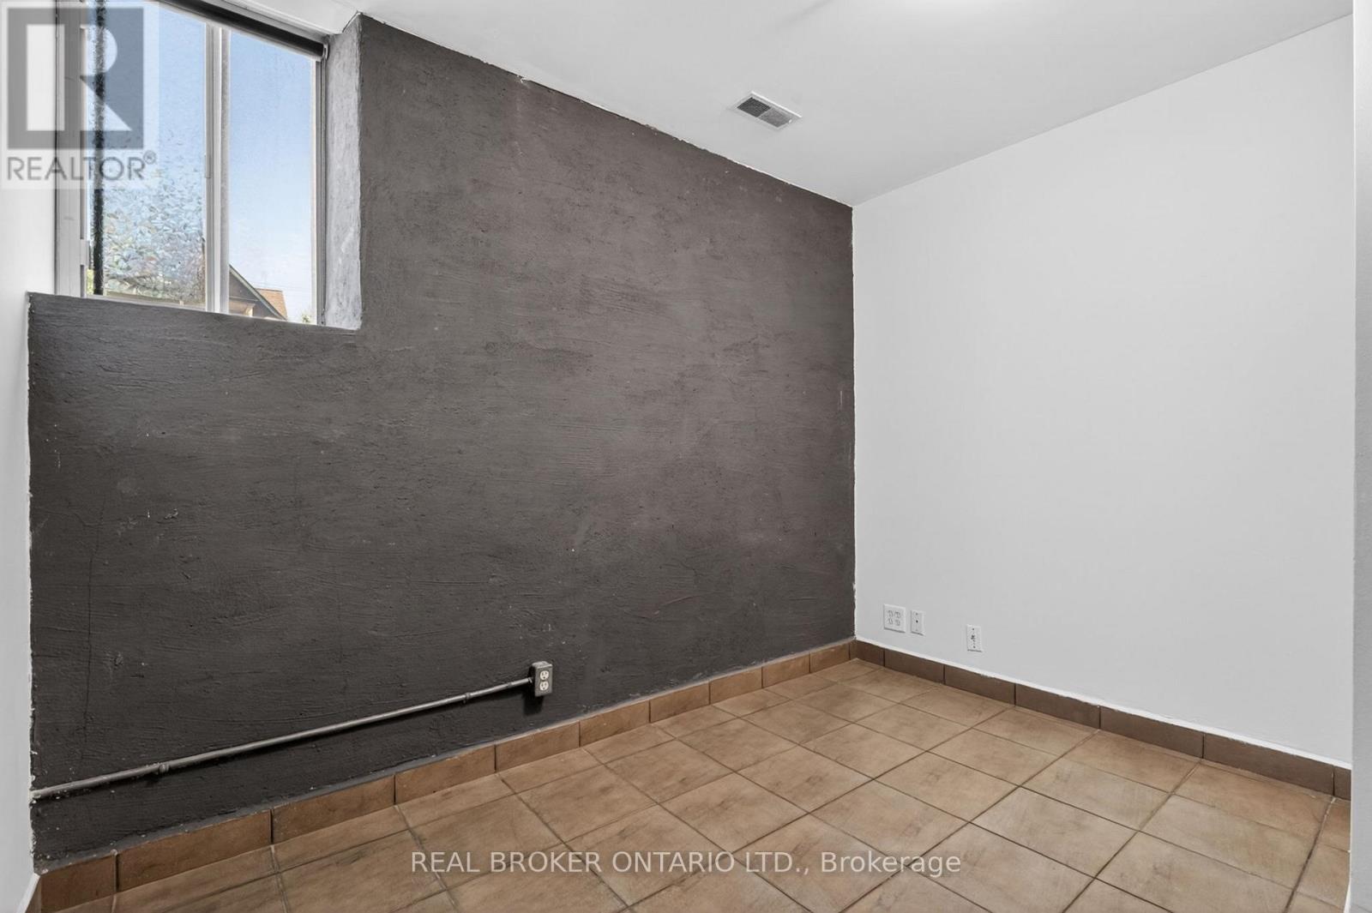
| Lower Level | Bedroom 3 | 3.08 m | 3.88 m | 3.08 m x 3.88 m |
| Lower Level | Bedroom 4 | 3.24 m | 3.88 m | 3.24 m x 3.88 m |
| Lower Level | Recreational, Games Room | 5.43 m | 3.84 m | 5.43 m x 3.84 m |
| Lower Level | Utility Room | 0.9 m | 1.78 m | 0.9 m x 1.78 m |
| Main Level | Living Room | 2.75 m | 3.68 m | 2.75 m x 3.68 m |
| Main Level | Kitchen | 2.67 m | 3.67 m | 2.67 m x 3.67 m |
| Main Level | Primary Bedroom | 3.08 m | 4.32 m | 3.08 m x 4.32 m |
| Main Level | Bedroom 2 | 3.24 m | 4.05 m | 3.24 m x 4.05 m |
https://www.realtor.ca/real-estate/29936704/9-12-bridgeport-road-e-waterloo
Contact Us
Contact us for more information

The trademarks REALTOR®, REALTORS®, and the REALTOR® logo are controlled by The Canadian Real Estate Association (CREA) and identify real estate professionals who are members of CREA. The trademarks MLS®, Multiple Listing Service® and the associated logos are owned by The Canadian Real Estate Association (CREA) and identify the quality of services provided by real estate professionals who are members of CREA. The trademark DDF® is owned by The Canadian Real Estate Association (CREA) and identifies CREA's Data Distribution Facility (DDF®)
July 14 2026 04:40:03
Toronto Regional Real Estate Board
Real Broker Ontario Ltd.