
115 Stadler Ave Red Rock, Ontario P0T 2P0

$229,900
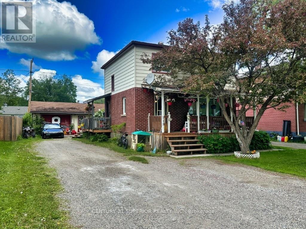
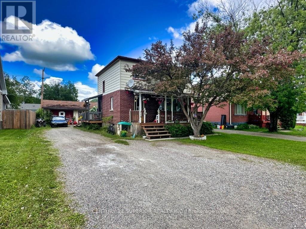
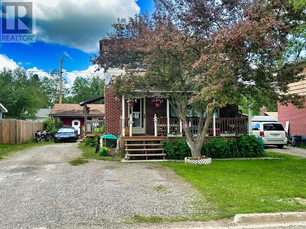
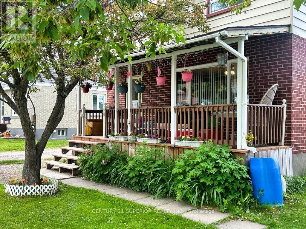
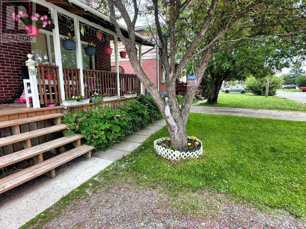
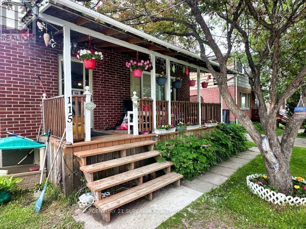
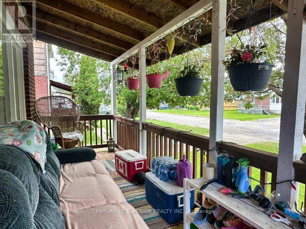
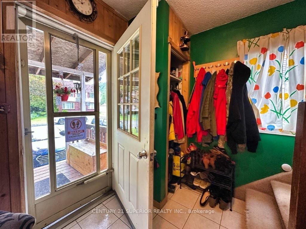
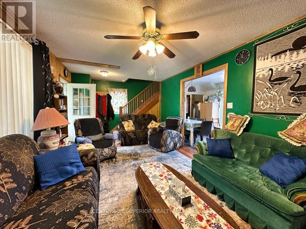
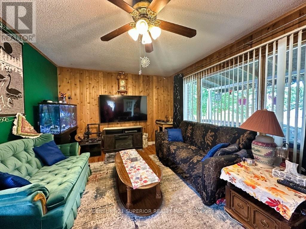
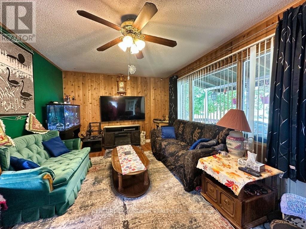
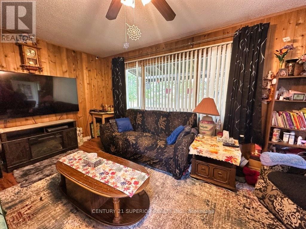
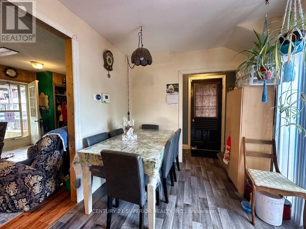
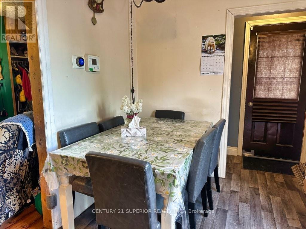
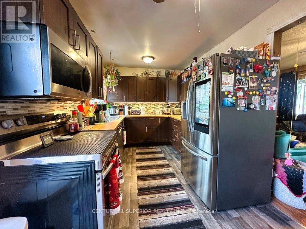
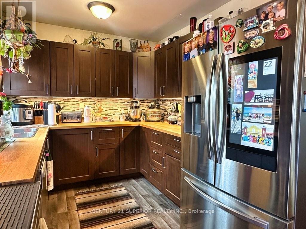
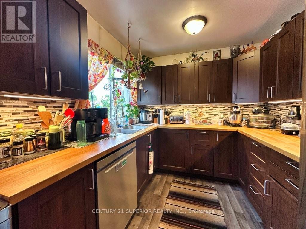
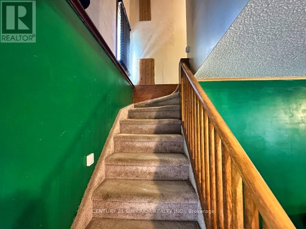
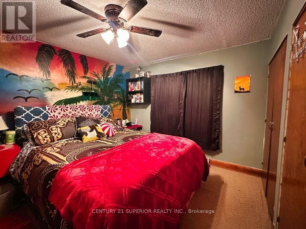
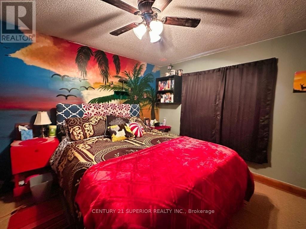
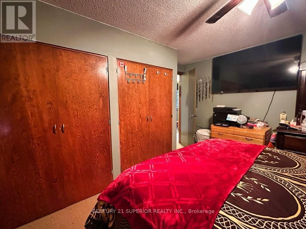
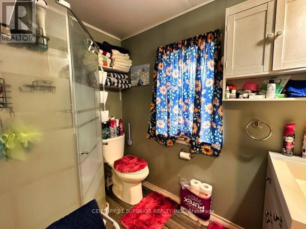
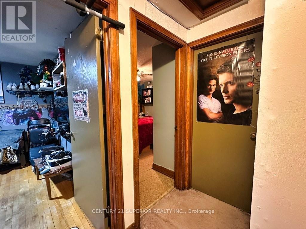
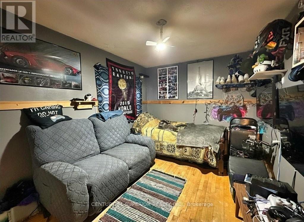
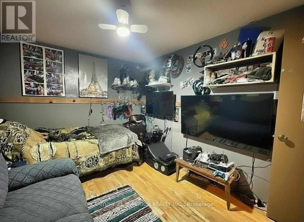
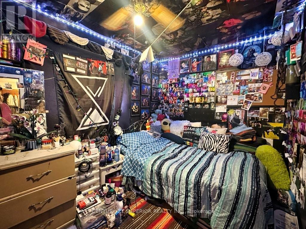
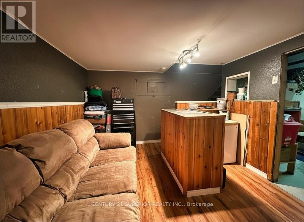
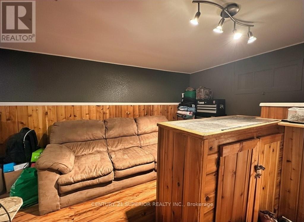
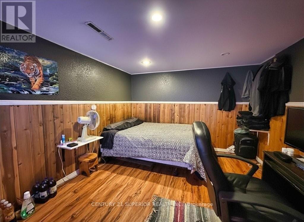
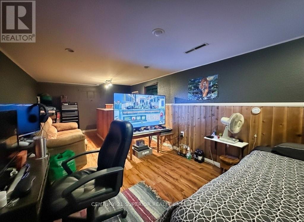
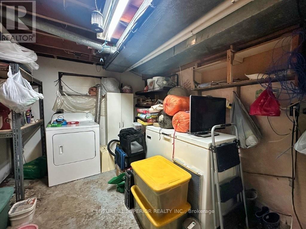
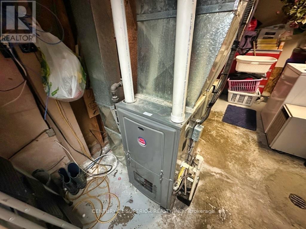
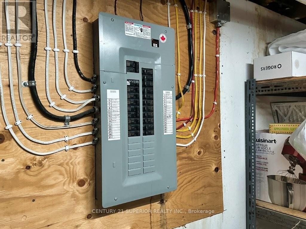
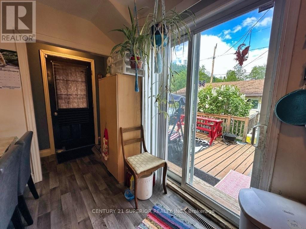
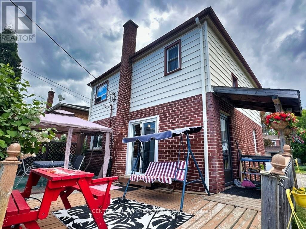
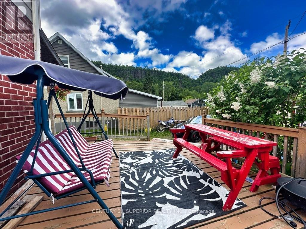
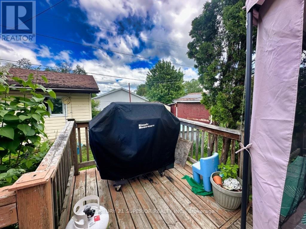
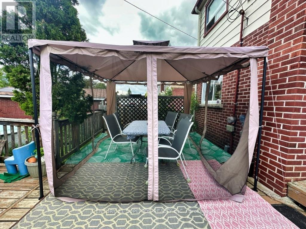
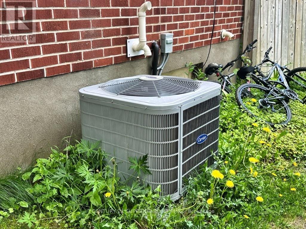
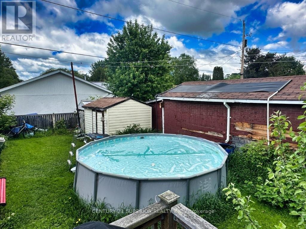
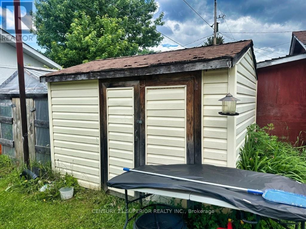
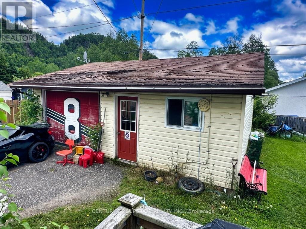
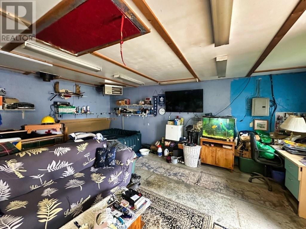
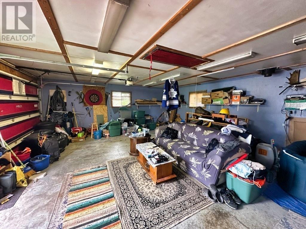
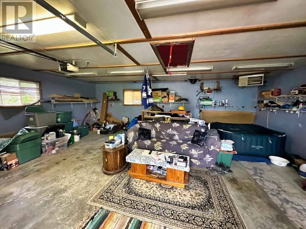
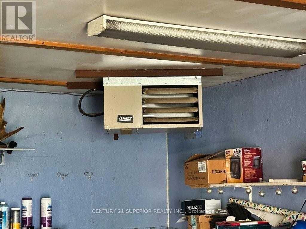
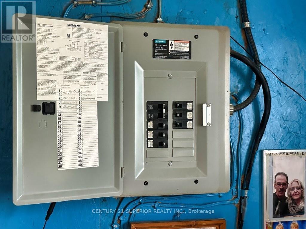
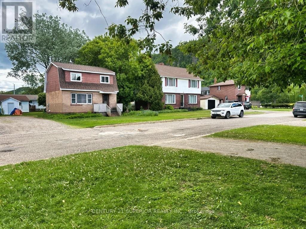
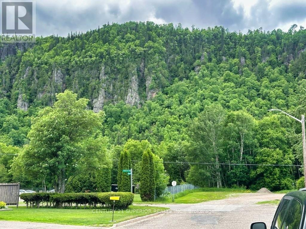
Affordable small-town living awaits in the welcoming community of Red Rock, just east of Thunder Bay with easy access along the newly twinned Trans-Canada Highway. This 3-bedroom, 2-storey home features an updated kitchen and bathroom, original hardwood floors, and a partially finished lower-level rec room, there's plenty of room for the whole family. Updated hi-efficient natural gas furnace, central air & updated electrical panel. Step outside to enjoy the fenced backyard complete with a deck and storage shed, while the impressive 22' x 26' detached gas-heated garage is ideal for vehicles, hobbies, or extra storage. A double-wide driveway provides ample parking, and the inviting covered front verandah, nestled beneath the canopy of a flowering crab apple tree, offers the perfect spot to relax and enjoy the peaceful surroundings. Located in the heart of Red Rock, a scenic Lake Superior community known for its natural beauty, marina, and outdoor recreation, this move-in ready home offers an outstanding opportunity to enjoy a relaxed Northern Ontario lifestyle at an affordable price. Don't miss out! Visit www.century21superior.com for more info & pics. (id:49269)
Property Details
| MLS® Number | X13487960 |
| Property Type | Single Family |
| Community Name | Red Rock |
| Communication Type | High Speed Internet |
| Equipment Type | Air Conditioner, Water Heater, Furnace |
| Rental Equipment Type | Air Conditioner, Water Heater, Furnace |
| Structure | Deck |
Building
| Bathroom Total | 1 |
| Bedrooms Above Ground | 3 |
| Bedrooms Total | 3 |
| Basement Development | Partially Finished |
| Basement Type | Full (partially Finished) |
| Construction Style Attachment | Detached |
| Cooling Type | Central Air Conditioning |
| Exterior Finish | Brick |
| Flooring Type | Vinyl, Hardwood, Laminate |
| Foundation Type | Poured Concrete |
| Heating Fuel | Natural Gas |
| Heating Type | Forced Air |
| Stories Total | 2 |
| Type | House |
| Utility Water | Municipal Water |
Parking
| Other | |
| Garage |
Land
| Access Type | Public Road |
| Acreage | No |
| Sewer | Sanitary Sewer |
| Size Depth | 100 Ft |
| Size Frontage | 50 Ft |
| Size Irregular | 50 X 100 Ft |
| Size Total Text | 50 X 100 Ft|under 1/2 Acre |
Rooms
| Level | Type | Length | Width | Dimensions |
|---|---|---|---|---|
| Second Level | Bathroom | Measurements not available | ||
| Second Level | Bedroom 2 | Measurements not available | ||
| Second Level | Primary Bedroom | 3.53 m | 3.04 m | 3.53 m x 3.04 m |
| Second Level | Bedroom | 2.46 m | 3.65 m | 2.46 m x 3.65 m |
| Basement | Recreational, Games Room | Measurements not available | ||
| Main Level | Living Room | 3.44 m | 6.94 m | 3.44 m x 6.94 m |
| Main Level | Kitchen | 2.71 m | 3.71 m | 2.71 m x 3.71 m |
| Main Level | Dining Room | 2.71 m | 2.43 m | 2.71 m x 2.43 m |
Utilities
| Natural Gas Available | Available |
| Cable | Available |
| Electricity Connected | Connected |
| Telephone | Nearby |
https://www.realtor.ca/real-estate/29951224/115-stadler-ave-red-rock
Contact Us
Contact us for more information

The trademarks REALTOR®, REALTORS®, and the REALTOR® logo are controlled by The Canadian Real Estate Association (CREA) and identify real estate professionals who are members of CREA. The trademarks MLS®, Multiple Listing Service® and the associated logos are owned by The Canadian Real Estate Association (CREA) and identify the quality of services provided by real estate professionals who are members of CREA. The trademark DDF® is owned by The Canadian Real Estate Association (CREA) and identifies CREA's Data Distribution Facility (DDF®)
September 01 2026 02:17:38
Thunder Bay Real Estate Board
Century 21 Superior Realty Inc.