
91 Spruce Ave Elliot Lake, Ontario P5A 2C1

$239,000
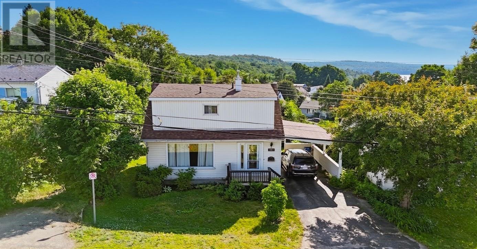
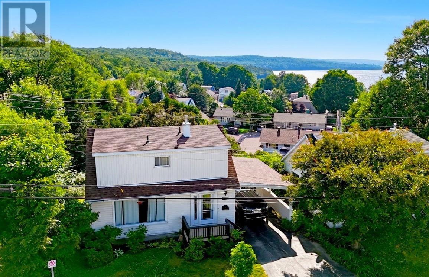
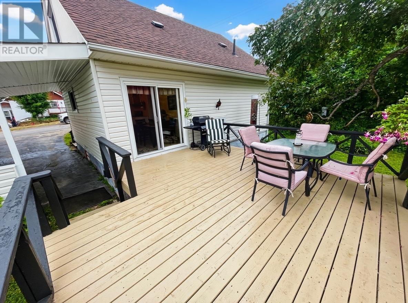
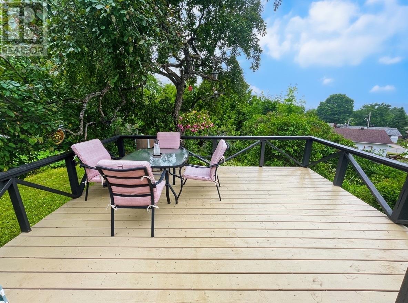
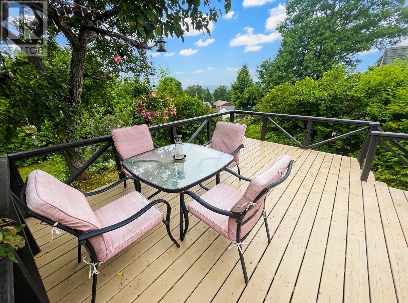
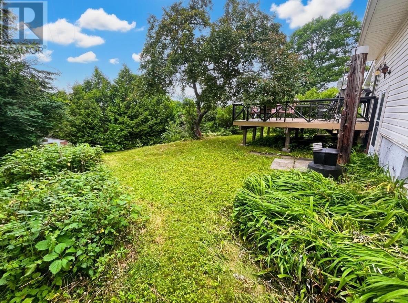
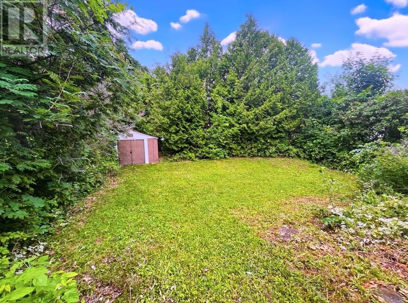
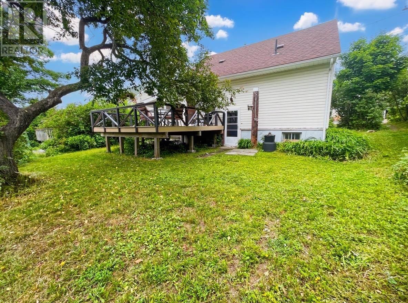
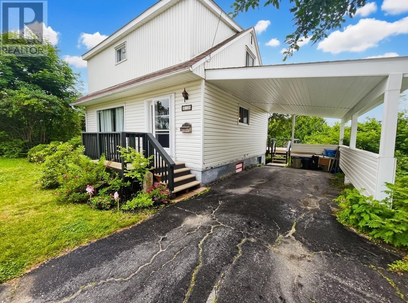
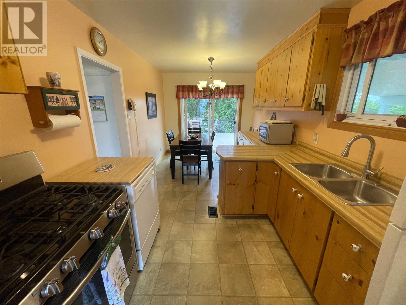
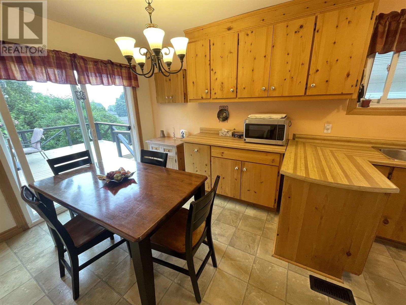
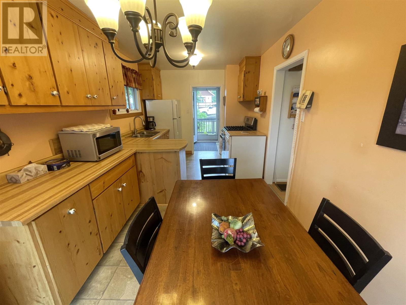
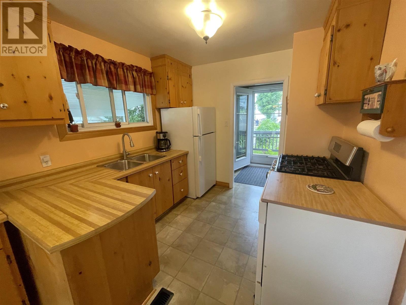
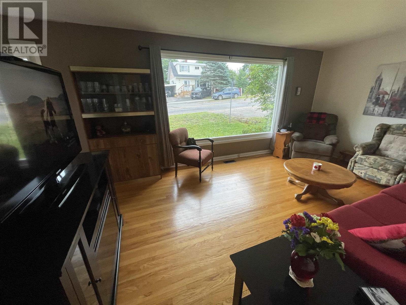
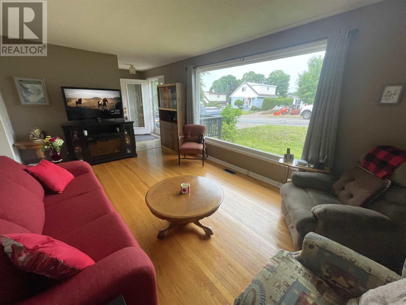
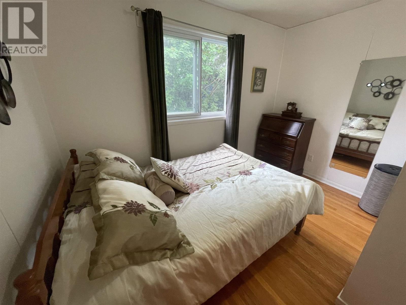
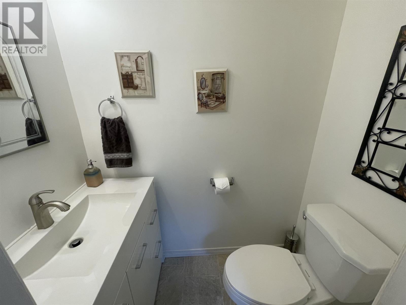
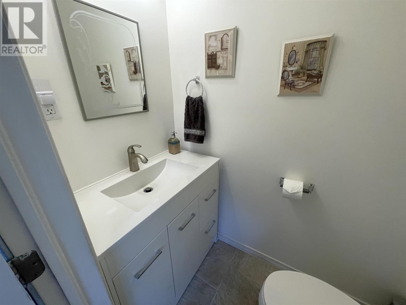
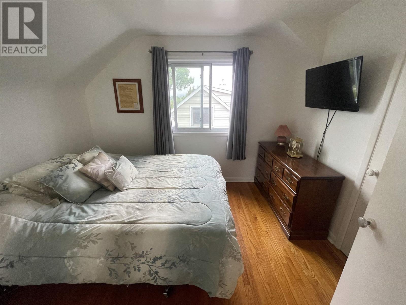
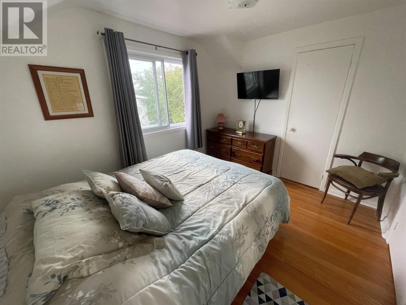
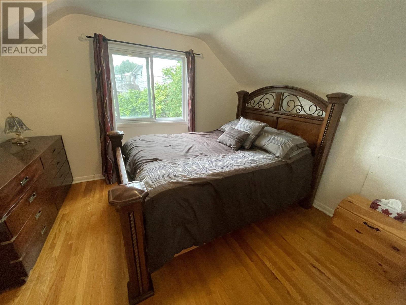
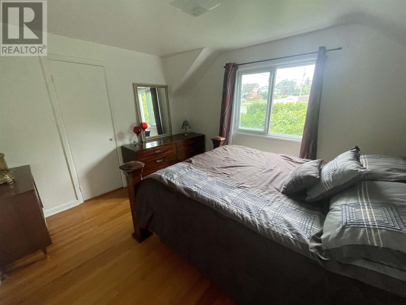
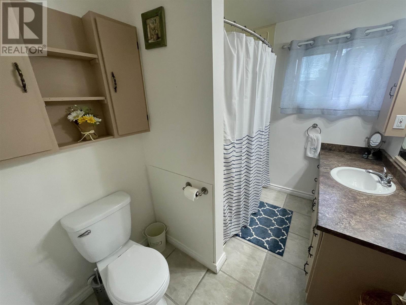
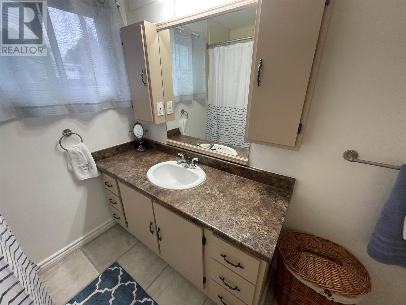
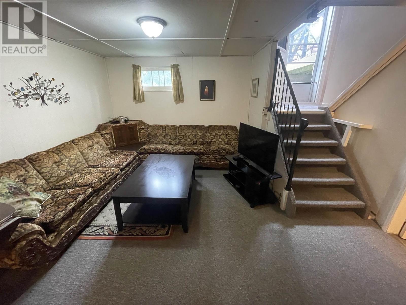
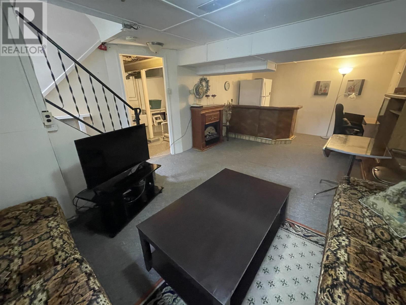
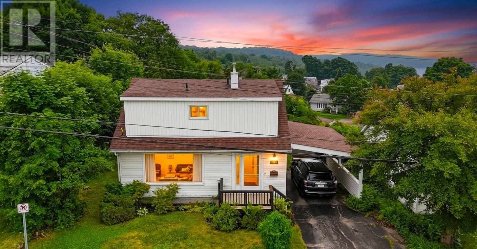
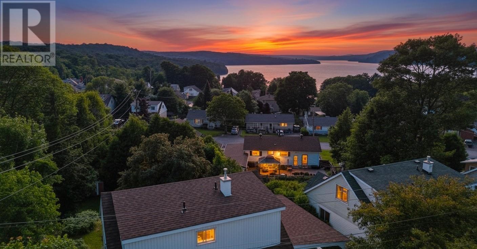
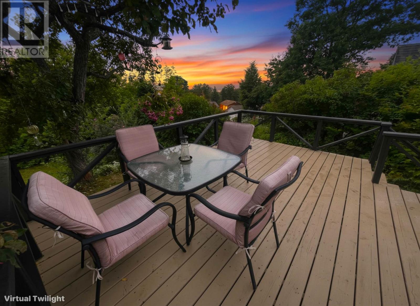
Welcome to this charming family home, ideally located just a short walk to the beach and all the amenities Elliot Lake has to offer. The bright, open-concept kitchen and dining area create a warm and inviting space for everyday living and entertaining. Step through the dining room walkout to a spacious back deck overlooking the private backyard—perfect for summer barbecues and relaxing evenings. The sun-filled living room showcases beautiful original hardwood floors, adding timeless character to the home. A convenient main-floor bedroom offers flexibility for guests, a home office, or one-level living. Upstairs, you'll find two bedrooms, each featuring walk-in closets for ample storage. The finished lower-level rec room provides additional living space, along with plenty of storage for all your needs. With a bathroom on every level, an attached carport, and a private yard, this home offers comfort and convenience for the whole family. Enjoy an unbeatable location within walking distance to the arena, tennis courts, downtown shopping, restaurants, and more. Don't miss this opportunity to own a wonderful home in one of Elliot Lake's most desirable neighbourhoods! (id:49269)
Property Details
| MLS® Number | SM261685 |
| Property Type | Single Family |
| Community Name | Elliot Lake |
| Communication Type | High Speed Internet |
| Community Features | Bus Route |
| Features | Paved Driveway |
| Storage Type | Storage Shed |
| Structure | Deck, Shed |
| View Type | View |
Building
| Bathroom Total | 3 |
| Bedrooms Above Ground | 3 |
| Bedrooms Total | 3 |
| Age | Over 26 Years |
| Appliances | Stove, Dryer, Window Coverings, Dishwasher, Refrigerator, Washer |
| Basement Development | Partially Finished |
| Basement Type | Full (partially Finished) |
| Construction Style Attachment | Detached |
| Exterior Finish | Siding |
| Flooring Type | Hardwood |
| Half Bath Total | 2 |
| Heating Fuel | Natural Gas |
| Heating Type | Forced Air |
| Stories Total | 2 |
| Size Interior | 972 Sqft |
| Utility Water | Municipal Water |
Parking
| No Garage | |
| Carport |
Land
| Access Type | Road Access |
| Acreage | No |
| Sewer | Sanitary Sewer |
| Size Frontage | 50.0000 |
| Size Total Text | Under 1/2 Acre |
Rooms
| Level | Type | Length | Width | Dimensions |
|---|---|---|---|---|
| Second Level | Bedroom | 9.05 x 10.70 | ||
| Second Level | Bonus Room | 6.43 x 6.22 | ||
| Second Level | Bedroom | 10.40 x 12 | ||
| Second Level | Bonus Room | 5.13 x 8.73 | ||
| Second Level | Bathroom | 8.47 x 6.46 | ||
| Basement | Recreation Room | 9.76 x 22.47 | ||
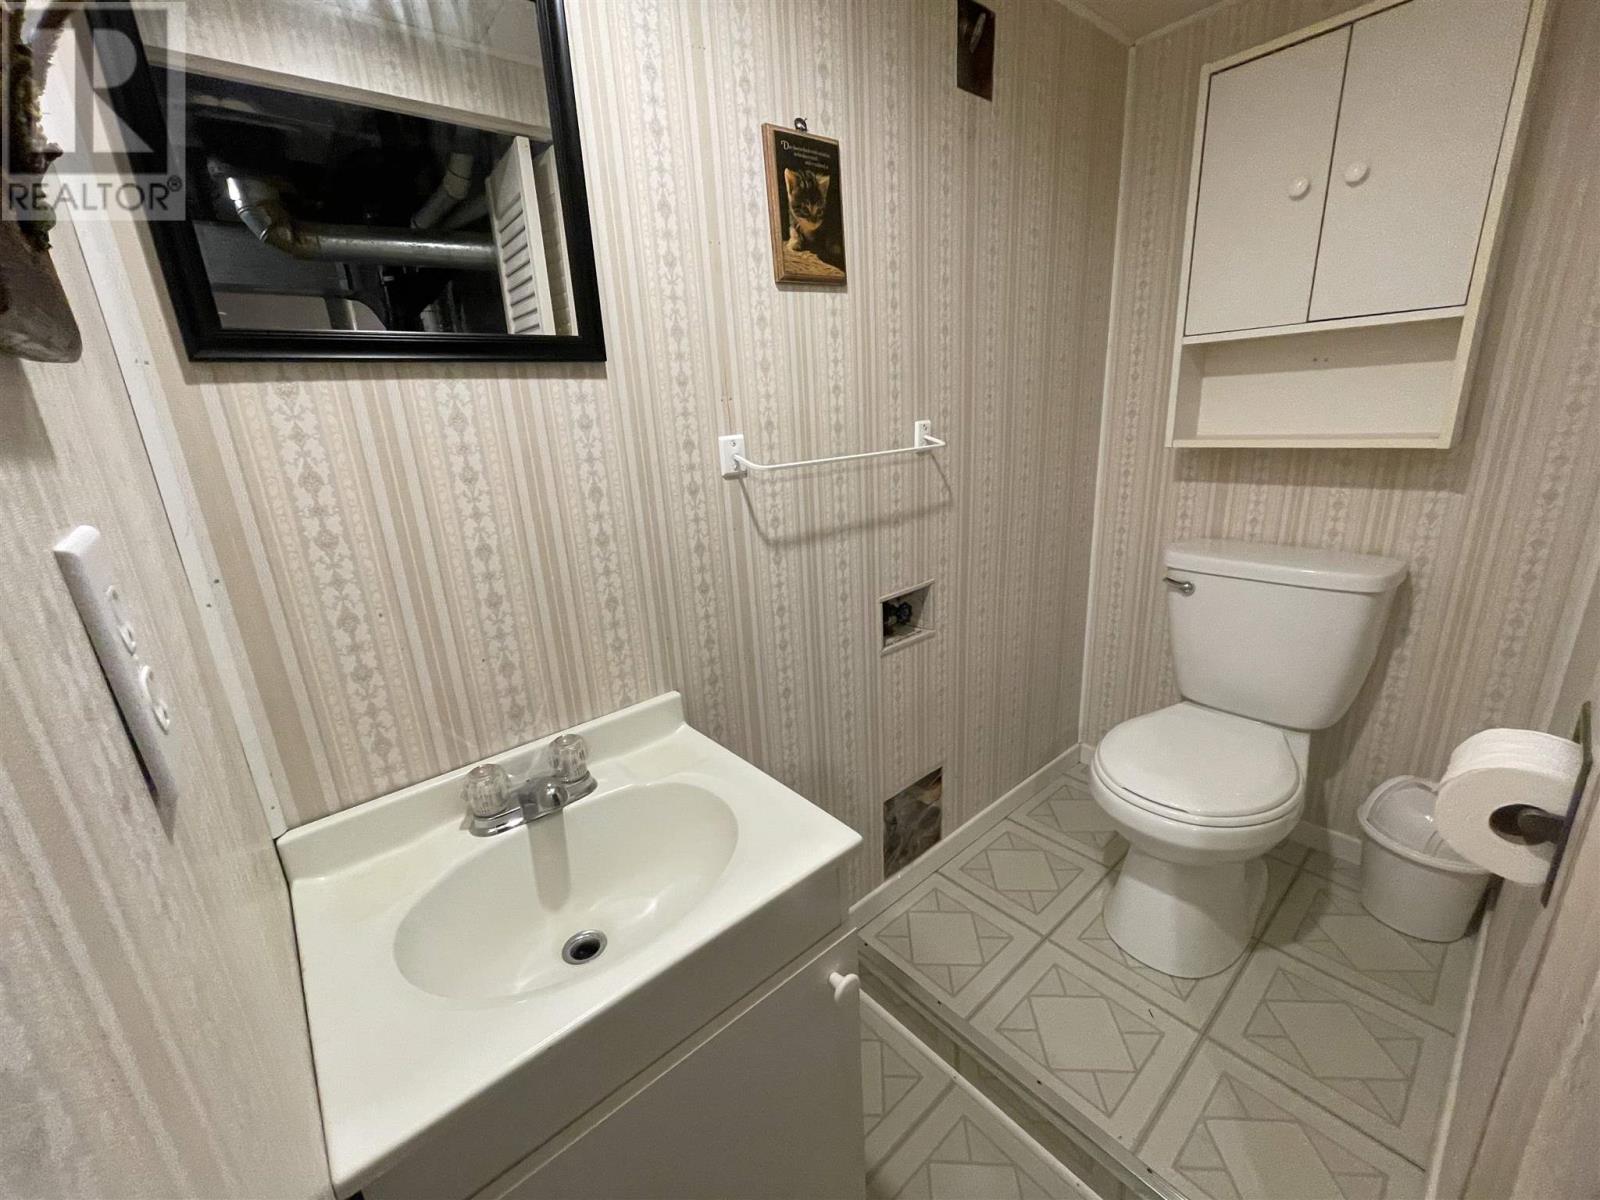
| Basement | Bathroom | 3 x 6.12 | ||
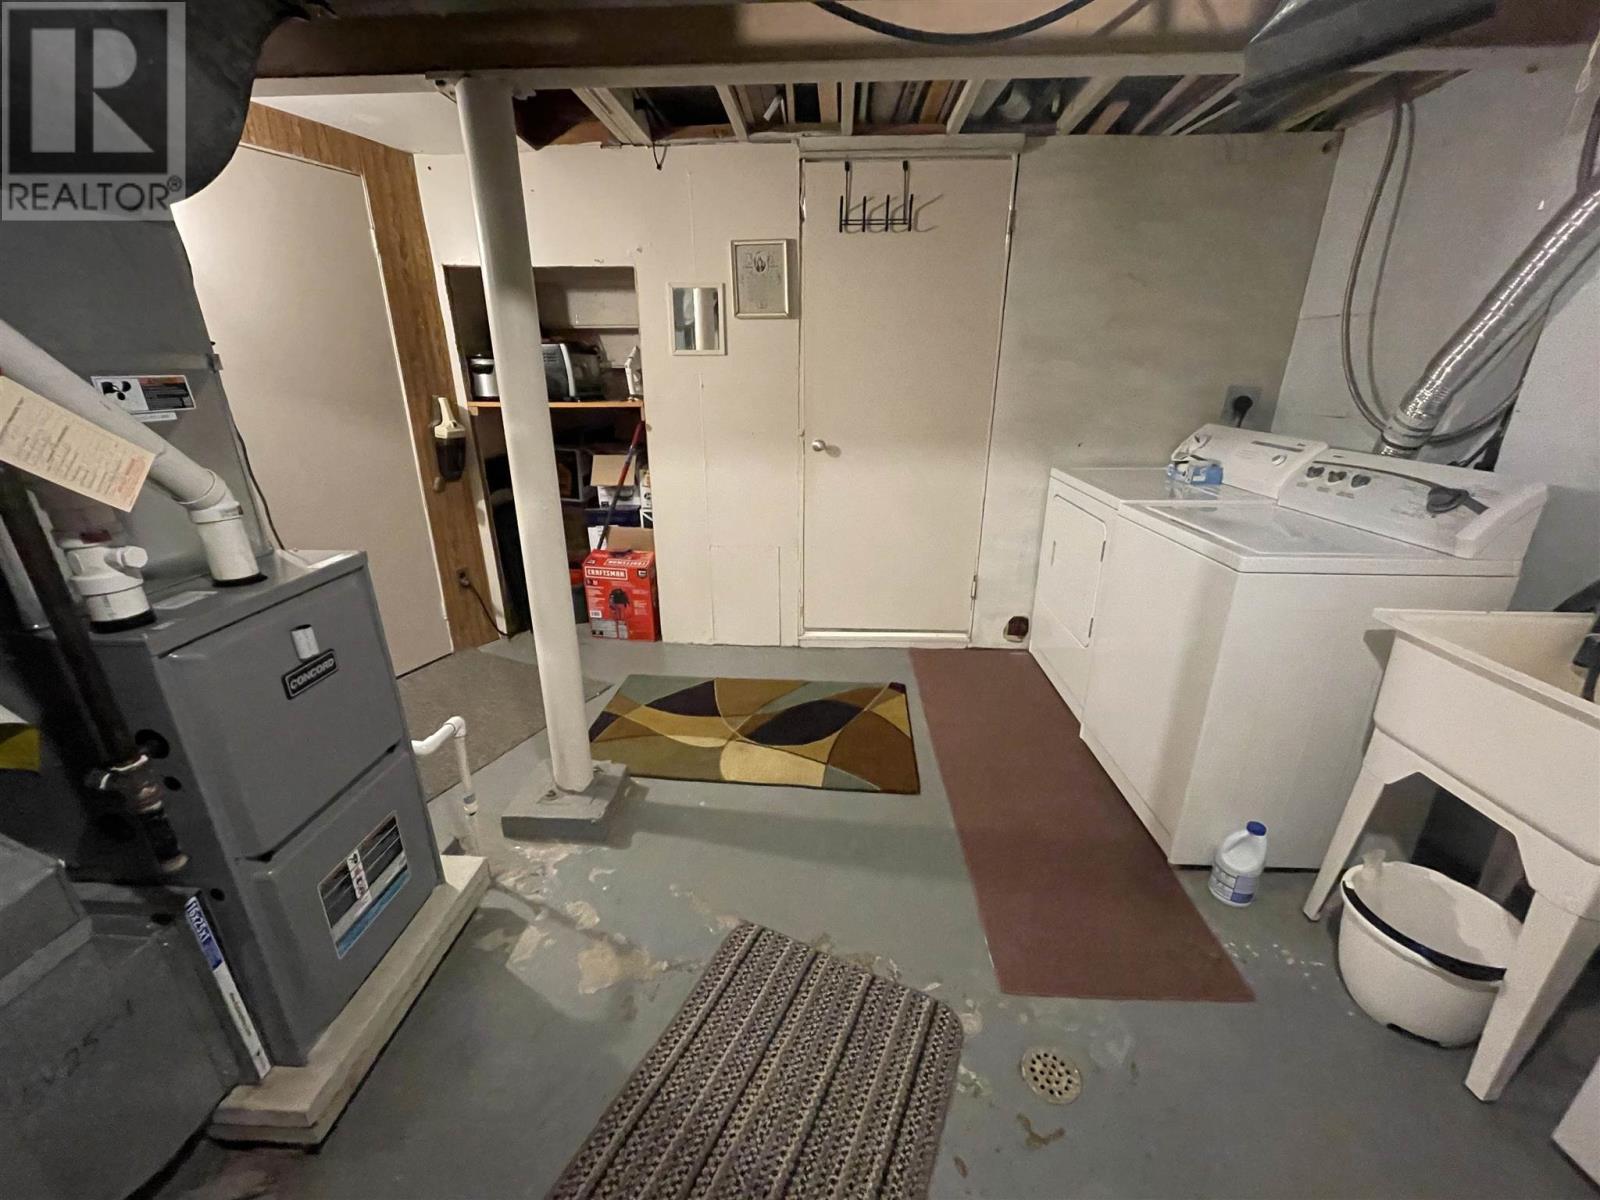
| Basement | Laundry Room | 11.85 x 13.19 | ||
| Basement | Storage | 6.74 x 8.66 | ||
| Main Level | Kitchen | 7.57 x 8.94 | ||
| Main Level | Dining Room | 8.71 x 8.96 | ||
| Main Level | Living Room | 17.10 x 11.43 | ||
| Main Level | Bedroom | 6.72 x 11.33 | ||
| Main Level | Bathroom | 3.15 x 5.50 |
Utilities
| Electricity | Available |
| Natural Gas | Available |
| Telephone | Available |
https://www.realtor.ca/real-estate/29979553/91-spruce-ave-elliot-lake-elliot-lake
Contact Us
Contact us for more information

The trademarks REALTOR®, REALTORS®, and the REALTOR® logo are controlled by The Canadian Real Estate Association (CREA) and identify real estate professionals who are members of CREA. The trademarks MLS®, Multiple Listing Service® and the associated logos are owned by The Canadian Real Estate Association (CREA) and identify the quality of services provided by real estate professionals who are members of CREA. The trademark DDF® is owned by The Canadian Real Estate Association (CREA) and identifies CREA's Data Distribution Facility (DDF®)
July 02 2026 05:34:21
Sault Ste. Marie Real Estate Board
Oak Realty Ltd.