
1509 Meridian Street Windsor, Ontario N9G 3E5

$699,900
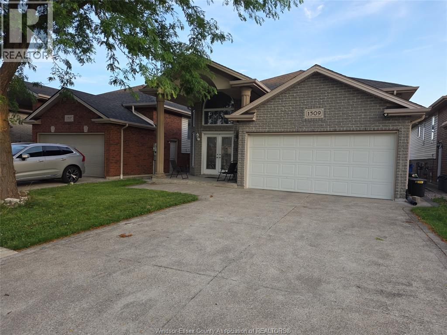
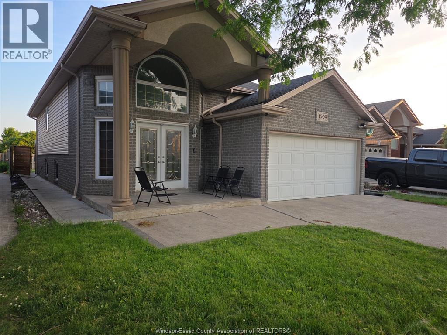
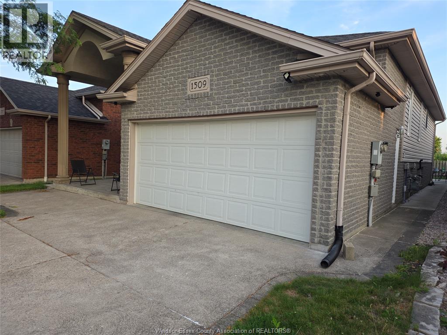
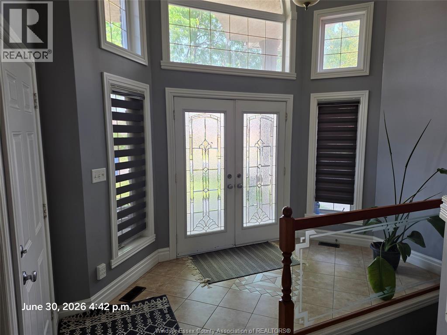
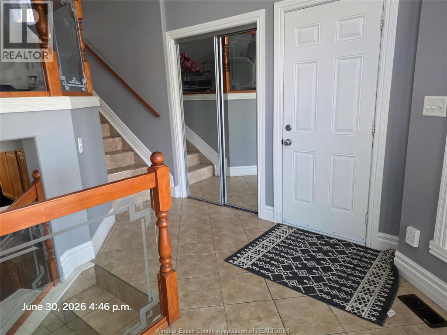
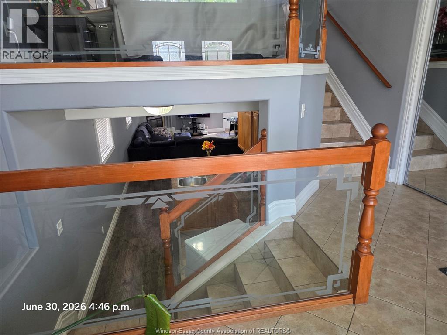
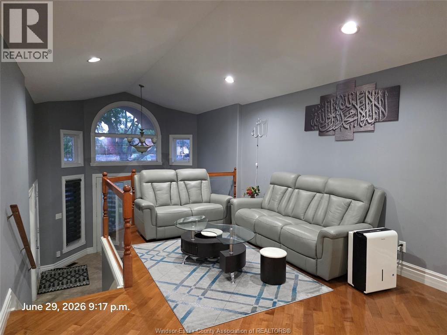
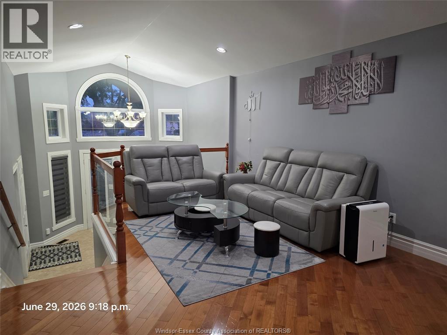
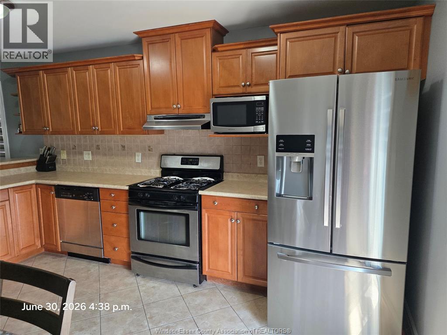
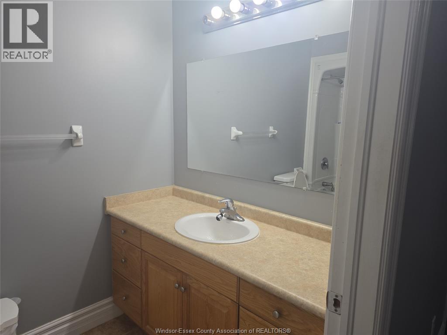
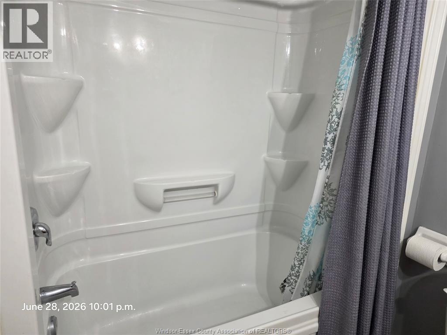
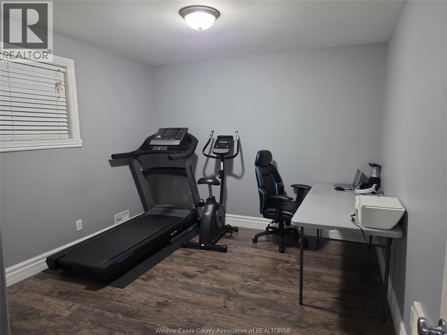
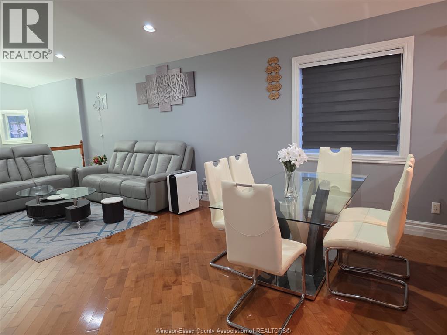
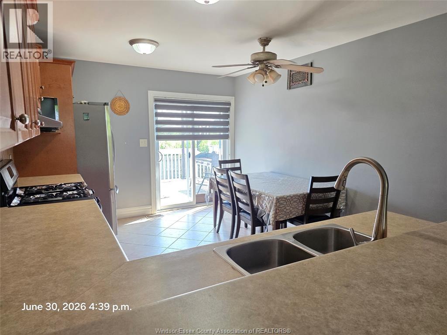
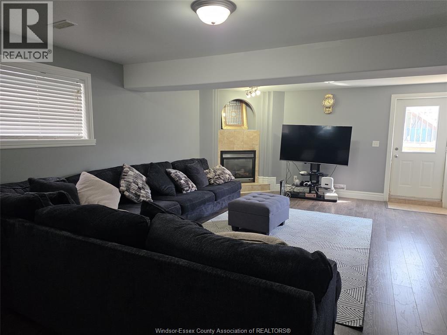
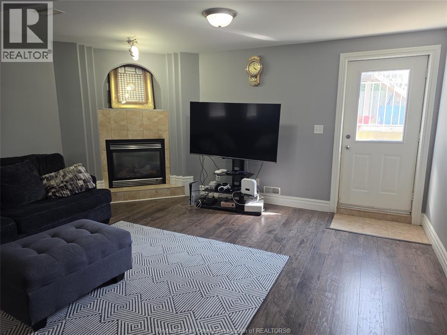
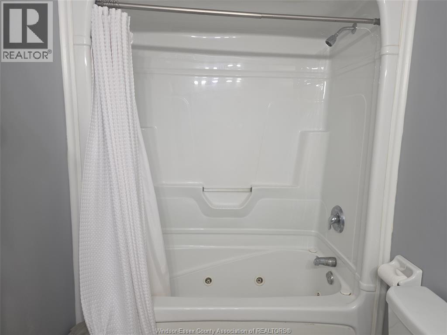
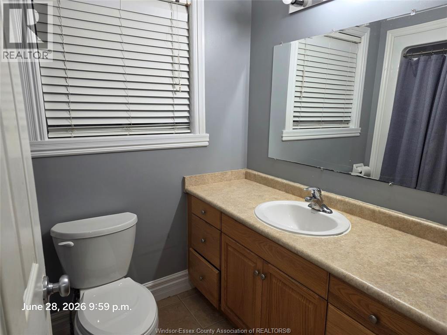
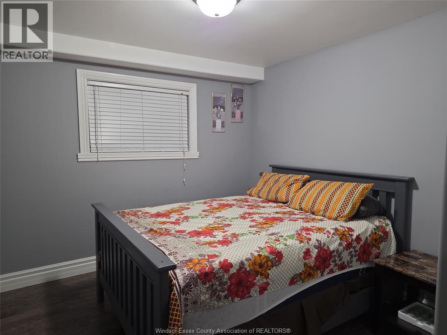
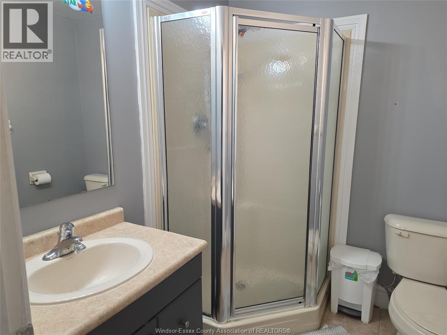
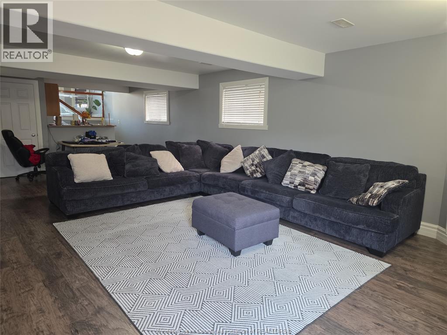
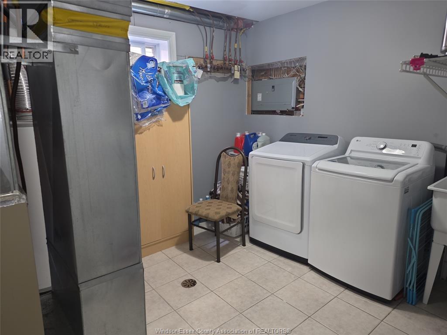
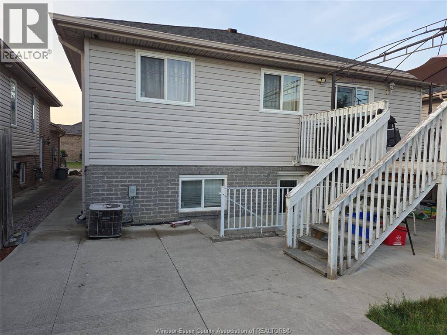
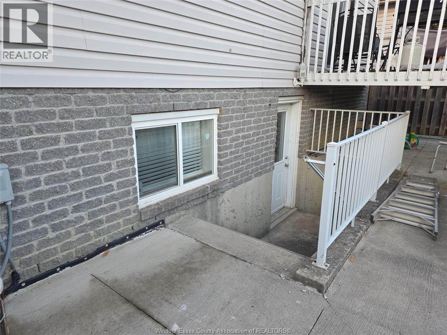
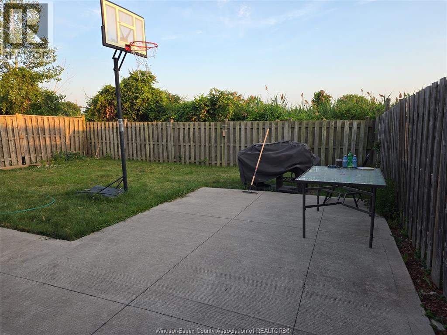
Welcome to this immaculate, move-in-ready home in the highly sought-after Walker-gate neighborhood. Designed flawlessly for modern living, with natural light. The main floor greets you with a grand foyer featuring a spacious closet and inside entry to the garage. This upper level features a bright open-concept living and dining area alongside a beautiful kitchen. It includes 3 well-appointed bedrooms, 2 full bath, Primary bedroom with a walk-in closet and its own dedicated ensuite bath. The finished basement offers fantastic versatility or income potential, boasting a separate grade entrance, a cozy fireplace, two additional large bedrooms, a full bathroom, and laundry. a beautiful backyard with no rear neighbor. Includes an EV charger in the garage. Mins to Hwy 401, top schools, Costco, Rona, and Superstore. (id:49269)
Property Details
| MLS® Number | 26015884 |
| Property Type | Single Family |
| Features | Concrete Driveway, Front Driveway |
Building
| Bathroom Total | 3 |
| Bedrooms Above Ground | 3 |
| Bedrooms Below Ground | 2 |
| Bedrooms Total | 5 |
| Appliances | Dishwasher, Dryer, Refrigerator, Stove, Washer |
| Architectural Style | Raised Ranch |
| Constructed Date | 2006 |
| Construction Style Attachment | Detached |
| Cooling Type | Central Air Conditioning |
| Exterior Finish | Aluminum/vinyl, Brick, Concrete/stucco |
| Fireplace Fuel | Gas |
| Fireplace Present | Yes |
| Fireplace Type | Direct Vent |
| Flooring Type | Ceramic/porcelain, Hardwood, Laminate |
| Foundation Type | Concrete |
| Heating Fuel | Natural Gas |
| Heating Type | Forced Air, Furnace |
| Type | House |
Parking
| Garage | |
| Inside Entry |
Land
| Acreage | No |
| Fence Type | Fence |
| Landscape Features | Landscaped |
| Size Irregular | 39.37 X 118.11 Ft / 0.107 Ac |
| Size Total Text | 39.37 X 118.11 Ft / 0.107 Ac|0-0.25 Acre |
| Zoning Description | Rd1.2 |
Rooms
| Level | Type | Length | Width | Dimensions |
|---|---|---|---|---|
| Basement | 3pc Bathroom | Measurements not available | ||
| Basement | Utility Room | Measurements not available | ||
| Basement | Laundry Room | Measurements not available | ||
| Basement | Bedroom | Measurements not available | ||
| Basement | Bedroom | Measurements not available | ||
| Basement | Family Room/fireplace | Measurements not available | ||
| Main Level | 4pc Bathroom | Measurements not available | ||
| Main Level | 4pc Ensuite Bath | Measurements not available | ||
| Main Level | Living Room/dining Room | Measurements not available | ||
| Main Level | Primary Bedroom | Measurements not available | ||
| Main Level | Bedroom | Measurements not available | ||
| Main Level | Bedroom | Measurements not available | ||
| Main Level | Kitchen | Measurements not available |
https://www.realtor.ca/real-estate/29981108/1509-meridian-street-windsor
Contact Us
Contact us for more information

The trademarks REALTOR®, REALTORS®, and the REALTOR® logo are controlled by The Canadian Real Estate Association (CREA) and identify real estate professionals who are members of CREA. The trademarks MLS®, Multiple Listing Service® and the associated logos are owned by The Canadian Real Estate Association (CREA) and identify the quality of services provided by real estate professionals who are members of CREA. The trademark DDF® is owned by The Canadian Real Estate Association (CREA) and identifies CREA's Data Distribution Facility (DDF®)
July 02 2026 08:11:34
Windsor-Essex County Association of REALTORS®
Lc Platinum Realty Inc.