
267 Greenfield Lane Chatham, Ontario N7L 5N3

$475,000
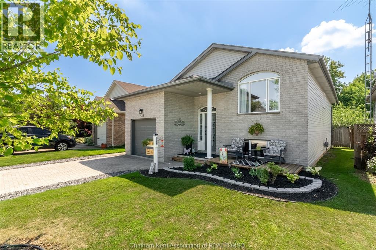
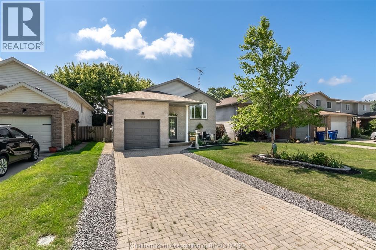
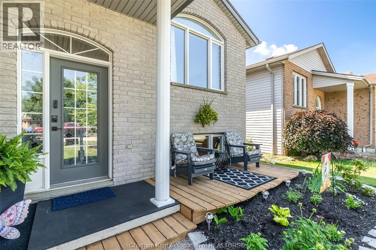
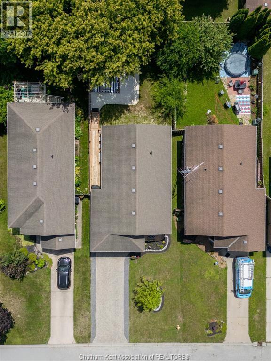
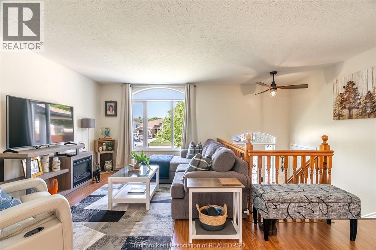
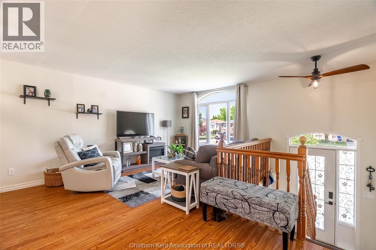
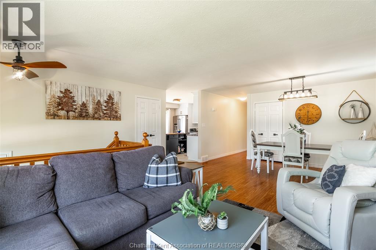
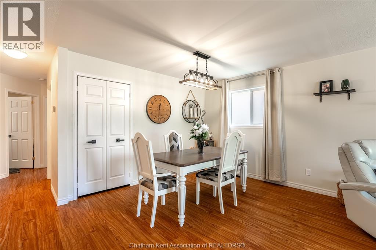
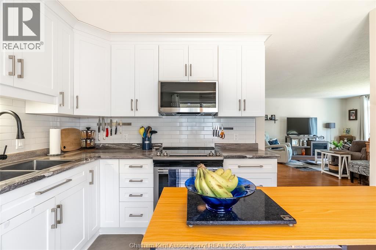
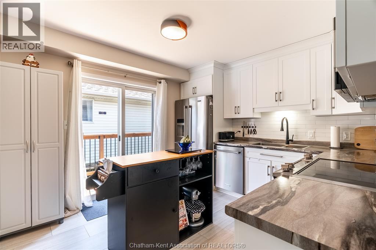
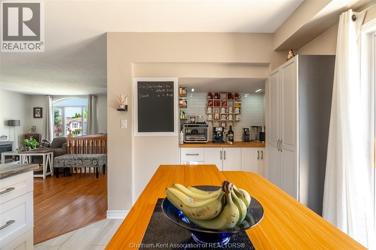
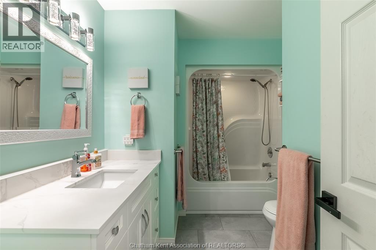
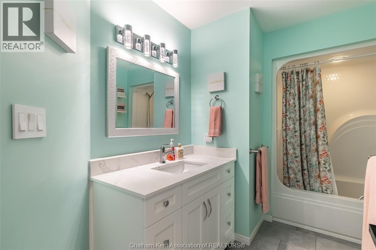
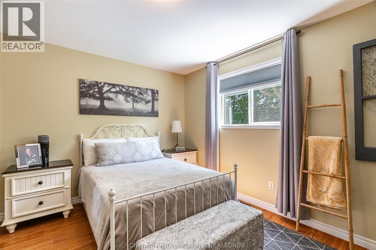
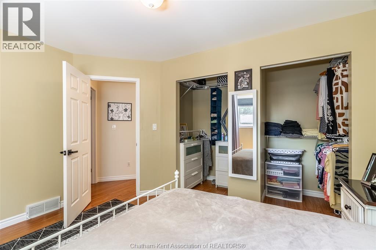
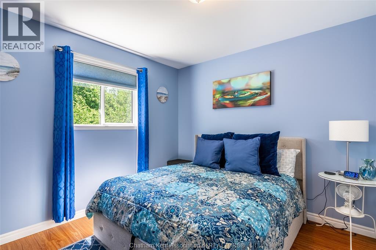
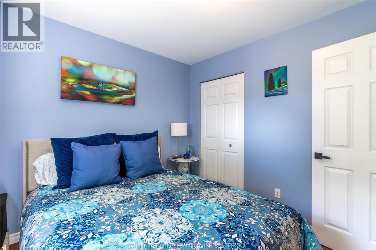
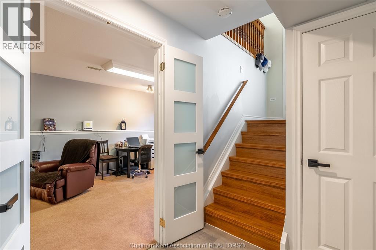
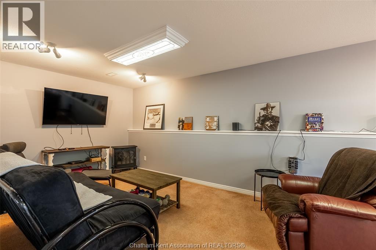
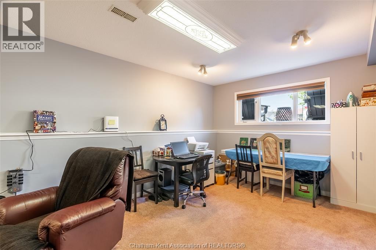
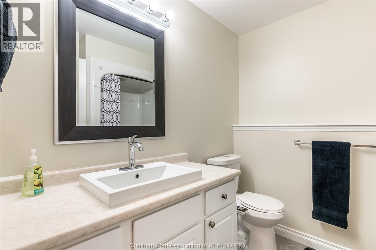
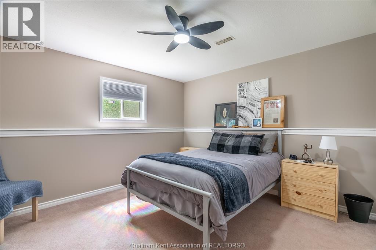
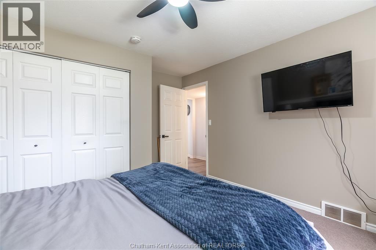
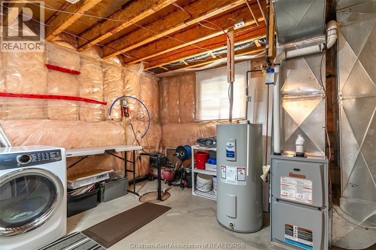
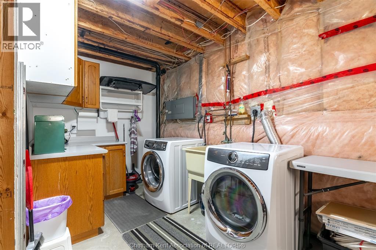
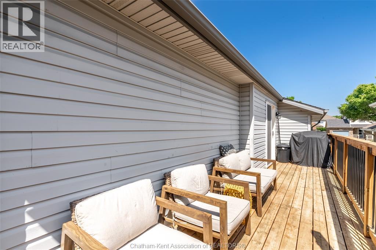
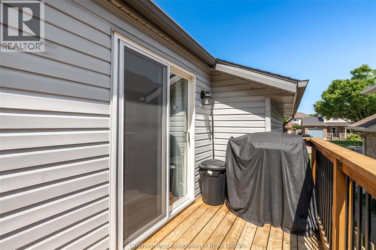
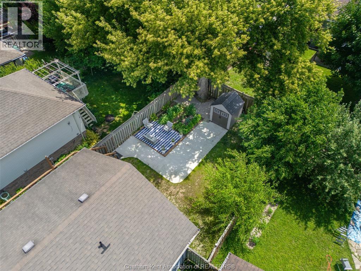
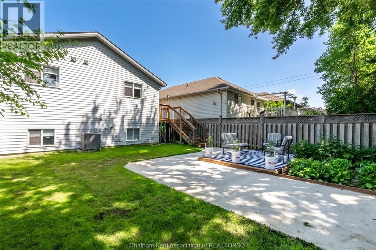
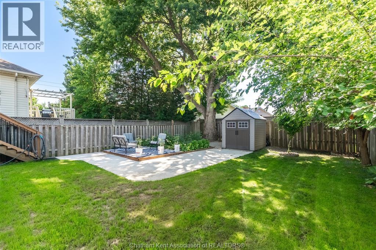
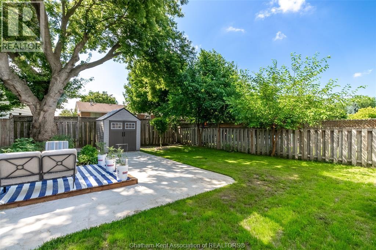
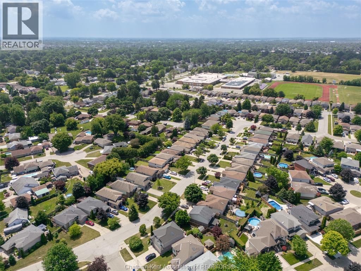
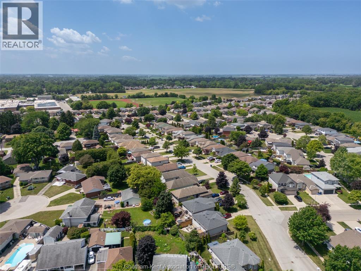
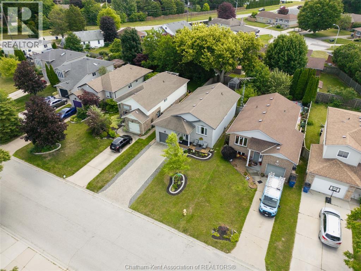
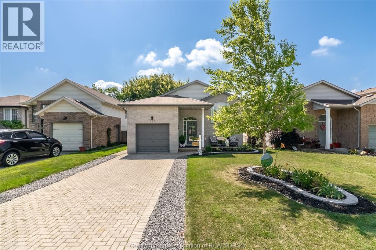
Welcome home to this beautifully updated raised ranch in one of Chatham's sought-after north-side neighbourhoods, where comfort, functionality, and family living come together. From the moment you step inside, you'll appreciate the bright, welcoming layout featuring a modern white kitchen with a spacious pantry, an open-concept living area, and three bedrooms on the main floor, all complemented by a full 4-piece bathroom. The fully finished lower level offers even more living space with a generous recreation room perfect for movie nights, a playroom, or entertaining, along with a fourth bedroom, a 3-piece bathroom, laundry, and plenty of storage. Outside, the backyard is made for making memories—whether you're hosting summer barbecues, gathering around the fire, or watching the kids play. Move-in ready with numerous updates, including new flooring, fresh paint, updated bathroom, furnace (2021), appliances (2021), dishwasher and over-the-range microwave (2024), A/C (2025), and new landscaping (2025). Located close to parks, schools, and everyday amenities, this is the kind of home where your next chapter begins. Call today to #lovewhereyoulive (id:49269)
Open House
This property has open houses!
11:00 am
Ends at:1:00 pm
Property Details
| MLS® Number | 26015905 |
| Property Type | Single Family |
| Features | Concrete Driveway |
Building
| Bathroom Total | 2 |
| Bedrooms Above Ground | 2 |
| Bedrooms Below Ground | 1 |
| Bedrooms Total | 3 |
| Architectural Style | Bi-level |
| Constructed Date | 1998 |
| Cooling Type | Central Air Conditioning |
| Exterior Finish | Aluminum/vinyl, Brick |
| Flooring Type | Carpeted, Ceramic/porcelain, Laminate, Cushion/lino/vinyl |
| Foundation Type | Concrete |
| Heating Fuel | Natural Gas |
| Heating Type | Furnace |
| Type | House |
Parking
| Garage |
Land
| Acreage | No |
| Size Irregular | 37.14 X 120.45 / 0.103 Ac |
| Size Total Text | 37.14 X 120.45 / 0.103 Ac|0-0.25 Acre |
| Zoning Description | Rl7 |
Rooms
| Level | Type | Length | Width | Dimensions |
|---|---|---|---|---|
| Lower Level | Laundry Room | 11 ft ,9 in | 17 ft ,6 in | 11 ft ,9 in x 17 ft ,6 in |
| Lower Level | 3pc Bathroom | Measurements not available | ||
| Lower Level | Bedroom | 11 ft ,8 in | 13 ft ,6 in | 11 ft ,8 in x 13 ft ,6 in |
| Lower Level | Recreation Room | 10 ft ,1 in | 26 ft ,5 in | 10 ft ,1 in x 26 ft ,5 in |
| Main Level | Bedroom | 11 ft ,3 in | 9 ft ,5 in | 11 ft ,3 in x 9 ft ,5 in |
| Main Level | 4pc Bathroom | Measurements not available | ||
| Main Level | Primary Bedroom | 13 ft | 10 ft ,1 in | 13 ft x 10 ft ,1 in |
| Main Level | Kitchen | 10 ft ,8 in | 15 ft ,5 in | 10 ft ,8 in x 15 ft ,5 in |
| Main Level | Dining Room | 11 ft ,5 in | 8 ft ,1 in | 11 ft ,5 in x 8 ft ,1 in |
| Main Level | Living Room | 11 ft ,5 in | 15 ft ,4 in | 11 ft ,5 in x 15 ft ,4 in |
https://www.realtor.ca/real-estate/29984832/267-greenfield-lane-chatham
Contact Us
Contact us for more information

The trademarks REALTOR®, REALTORS®, and the REALTOR® logo are controlled by The Canadian Real Estate Association (CREA) and identify real estate professionals who are members of CREA. The trademarks MLS®, Multiple Listing Service® and the associated logos are owned by The Canadian Real Estate Association (CREA) and identify the quality of services provided by real estate professionals who are members of CREA. The trademark DDF® is owned by The Canadian Real Estate Association (CREA) and identifies CREA's Data Distribution Facility (DDF®)
July 15 2026 03:52:32
Chatham Kent Association of REALTORS®
Nest Realty Inc.