
4 Trudelle Crescent Brampton, Ontario L7A 2Z5

$799,000
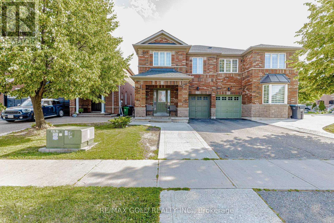
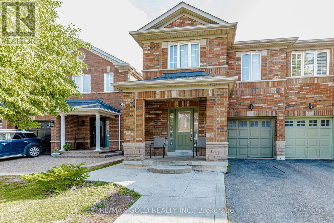
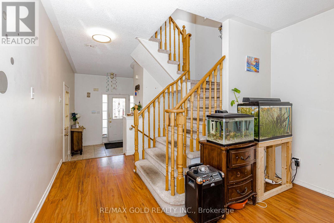
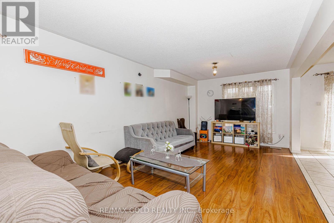
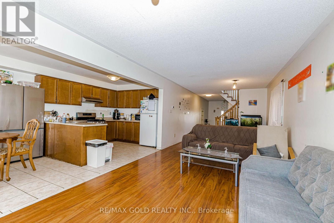
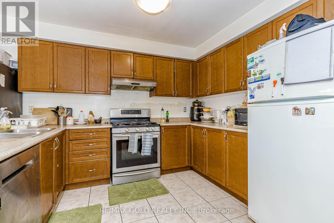
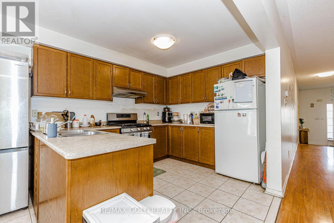
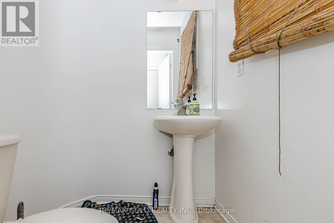
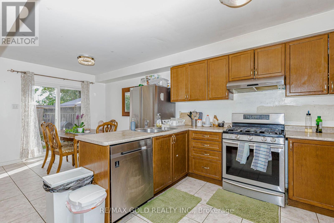
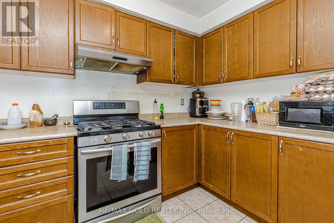
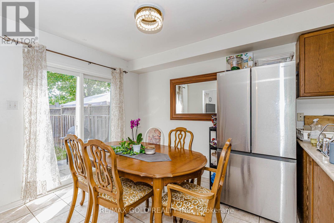
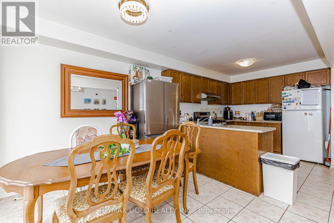
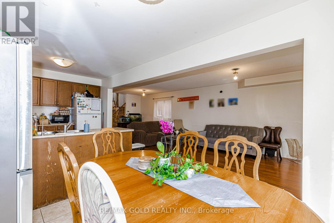
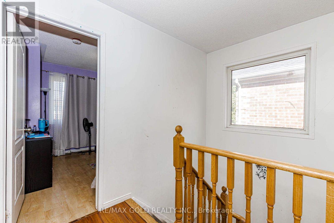
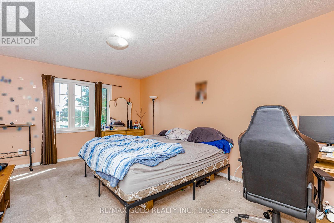
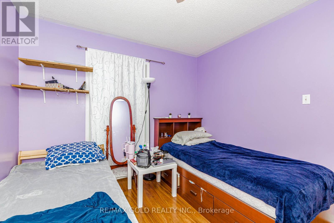
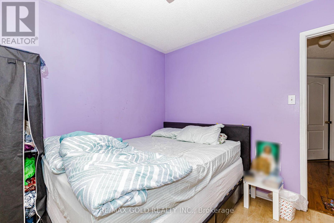
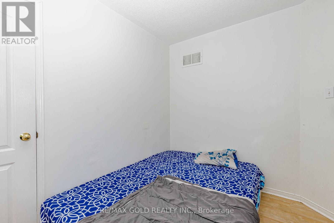
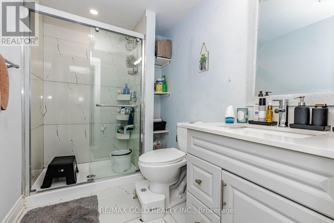
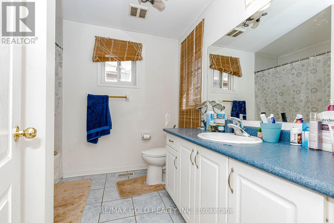
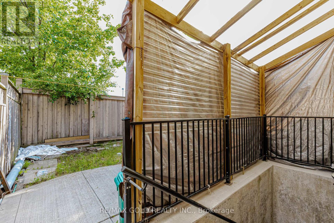
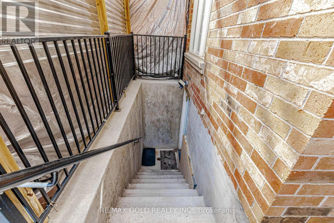
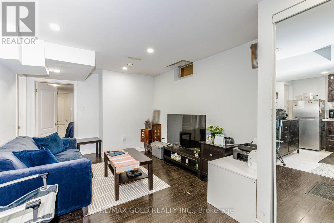
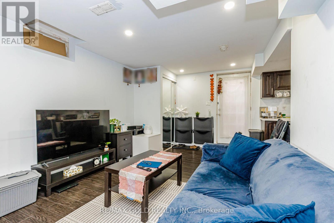
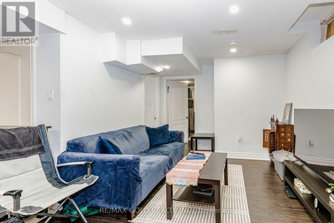
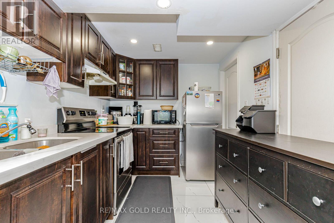
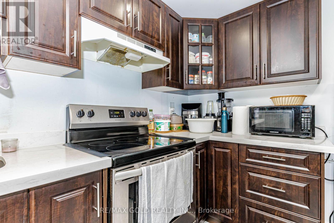
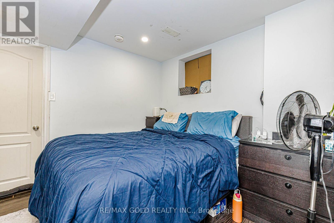
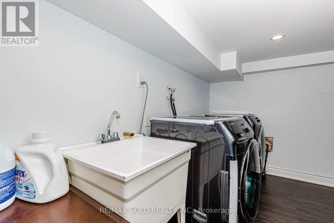
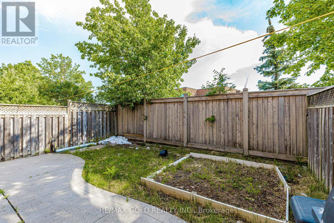
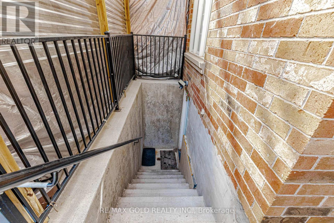
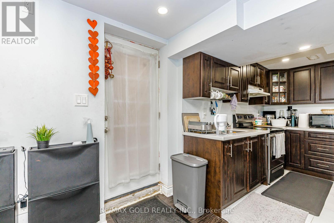
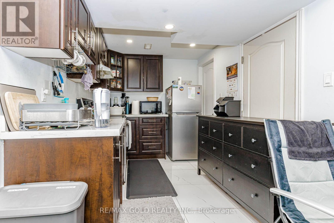
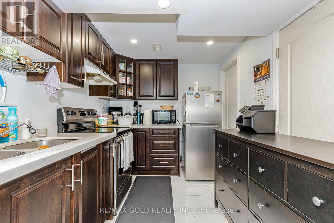
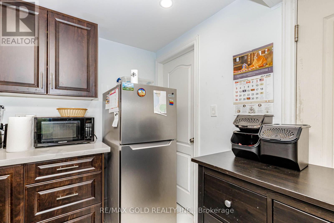
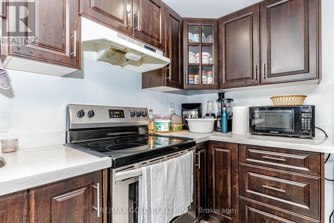
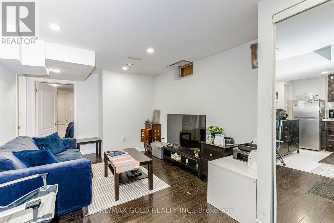
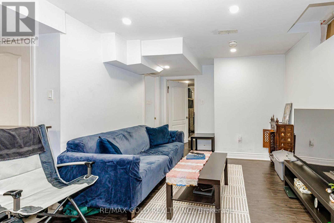
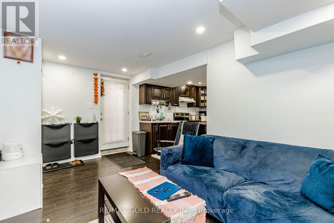
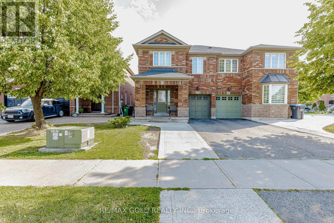
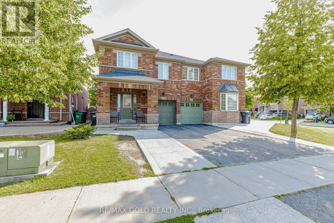
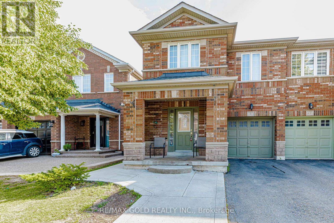
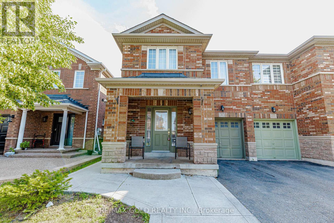
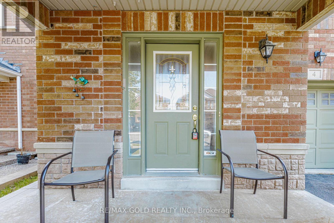
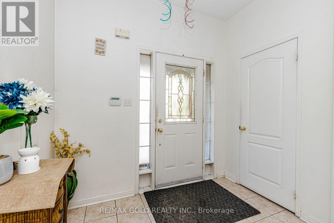
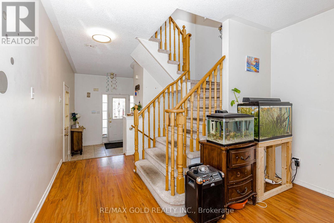
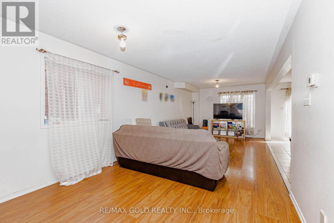
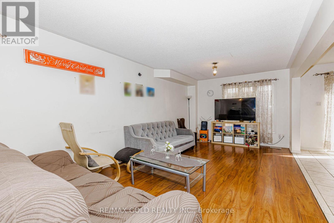
Here's an excellent opportunity to own a 4 Bedroom Semi W/ LEGAL BASEMENT APARTMENT (2nd Dwelling Unit Registered With City Of Brampton), Open Concept, Large Kitchen With Eat-In, Walk-Out To Backyard, Fenced, Close To All School And Go Station, Close To Community Centre!!Great Neighborhood. The main floor offers a bright, open-concept layout with a natural flow between the living, dining, and kitchen areas-ideal for both everyday living and entertaining. Large windows bring in plenty of natural light, creating a warm and inviting atmosphere throughout. Upstairs, the primary bedroom features a spacious en-suite, while three additional bedrooms provide flexibility for family, guests, or a home office. Two full bathrooms and a main-floor powder room add to the home's overall convenience. The legal basement apartment adds significant value, offering a fully finished, self-contained space that is ready to use from day one, whether for rental income or extended family living. Main & Second Floor Tenanted For $3300/month Plus 70% Utilities While Basement Apartment Fetches $1300 Plus 30% Utilities Over Two Years. (id:49269)
Property Details
| MLS® Number | W13521794 |
| Property Type | Single Family |
| Community Name | Fletcher's Meadow |
| Equipment Type | Water Heater |
| Parking Space Total | 3 |
| Rental Equipment Type | Water Heater |
Building
| Bathroom Total | 4 |
| Bedrooms Above Ground | 4 |
| Bedrooms Below Ground | 1 |
| Bedrooms Total | 5 |
| Age | 6 To 15 Years |
| Appliances | Dishwasher, Dryer, Stove, Washer, Refrigerator |
| Basement Development | Finished |
| Basement Features | Apartment In Basement, Separate Entrance |
| Basement Type | N/a, N/a (finished), N/a |
| Construction Style Attachment | Semi-detached |
| Cooling Type | Central Air Conditioning |
| Exterior Finish | Brick |
| Flooring Type | Laminate, Ceramic, Carpeted |
| Half Bath Total | 1 |
| Heating Fuel | Natural Gas |
| Heating Type | Forced Air |
| Stories Total | 2 |
| Size Interior | 1,500 - 2,000 Sqft |
| Type | House |
| Utility Water | Municipal Water |
Parking
| Garage |
Land
| Acreage | No |
| Sewer | Sanitary Sewer |
| Size Depth | 85 Ft ,3 In |
| Size Frontage | 25 Ft ,10 In |
| Size Irregular | 25.9 X 85.3 Ft |
| Size Total Text | 25.9 X 85.3 Ft |
| Zoning Description | Two Dwelling Residential |
Rooms
| Level | Type | Length | Width | Dimensions |
|---|---|---|---|---|
| Second Level | Primary Bedroom | 5.7 m | 3.6 m | 5.7 m x 3.6 m |
| Second Level | Bedroom 2 | 3.31 m | 3.3 m | 3.31 m x 3.3 m |
| Second Level | Bedroom 3 | 3.3 m | 3.3 m | 3.3 m x 3.3 m |
| Second Level | Bedroom 4 | 3.3 m | 3.3 m | 3.3 m x 3.3 m |
| Basement | Kitchen | 3.05 m | 2.06 m | 3.05 m x 2.06 m |
| Basement | Living Room | 5.26 m | 3.2 m | 5.26 m x 3.2 m |
| Basement | Primary Bedroom | 3.2 m | 2.71 m | 3.2 m x 2.71 m |
| Main Level | Living Room | 8.97 m | 3.65 m | 8.97 m x 3.65 m |
| Main Level | Dining Room | 8.97 m | 3.65 m | 8.97 m x 3.65 m |
| Main Level | Kitchen | 6.76 m | 3.14 m | 6.76 m x 3.14 m |
Utilities
| Cable | Available |
| Electricity | Available |
| Sewer | Available |
Contact Us
Contact us for more information

The trademarks REALTOR®, REALTORS®, and the REALTOR® logo are controlled by The Canadian Real Estate Association (CREA) and identify real estate professionals who are members of CREA. The trademarks MLS®, Multiple Listing Service® and the associated logos are owned by The Canadian Real Estate Association (CREA) and identify the quality of services provided by real estate professionals who are members of CREA. The trademark DDF® is owned by The Canadian Real Estate Association (CREA) and identifies CREA's Data Distribution Facility (DDF®)
July 11 2026 07:36:15
Toronto Regional Real Estate Board
RE/MAX Gold Realty Inc.