
64 Mulvagh Avenue Ottawa, Ontario K2E 6M6

$649,999
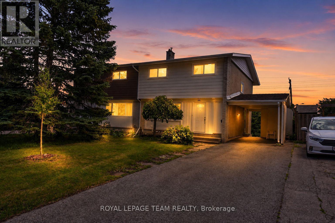
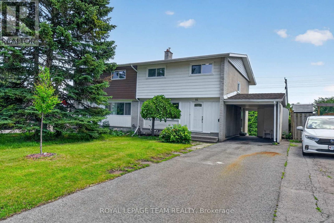
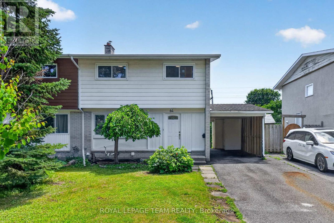
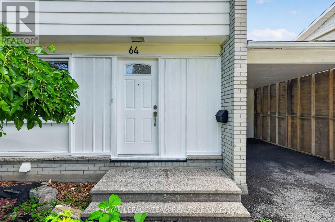
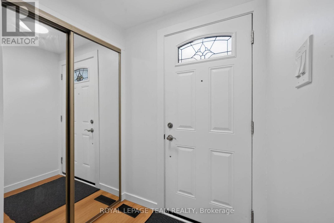
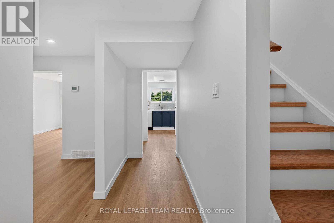
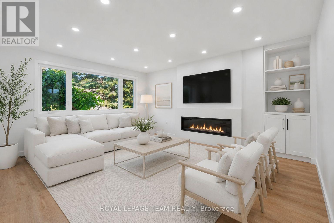
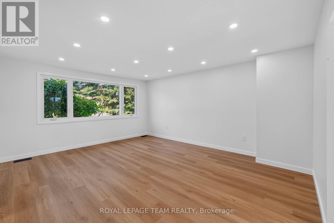
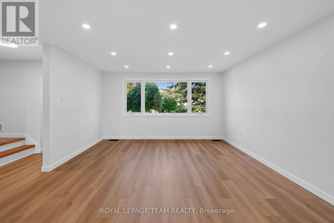
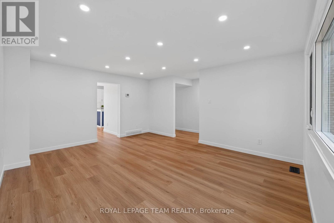
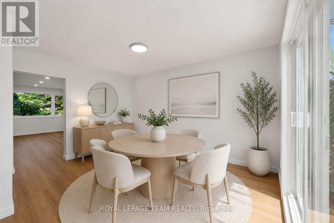
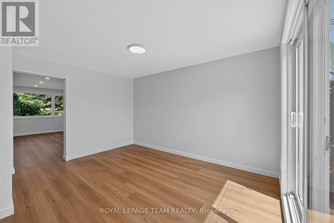
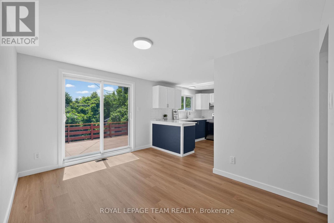
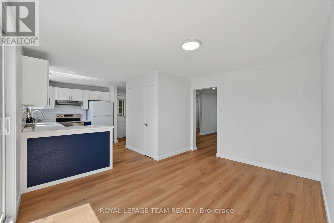
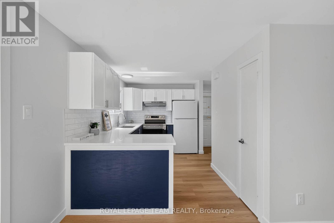
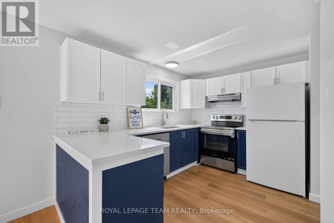
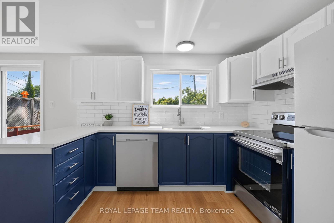
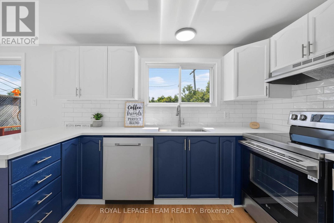
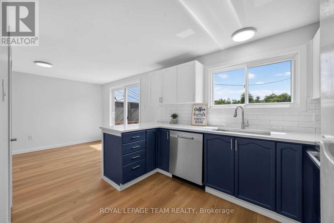
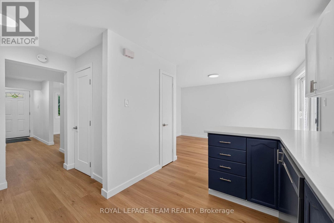
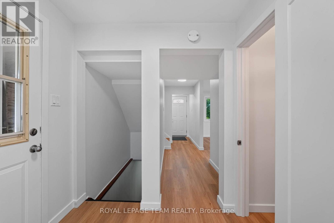
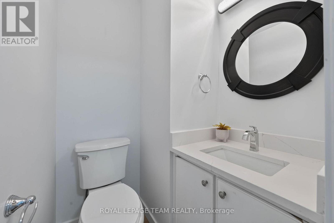
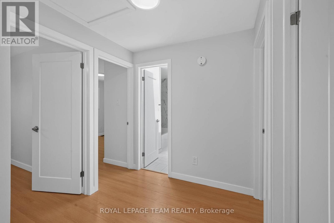
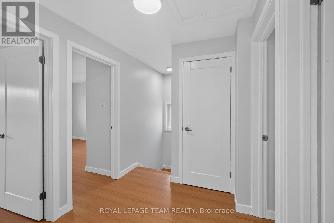
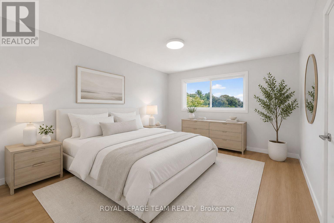
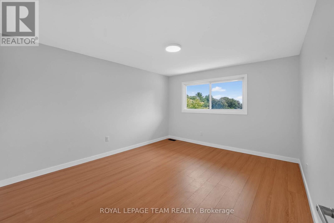
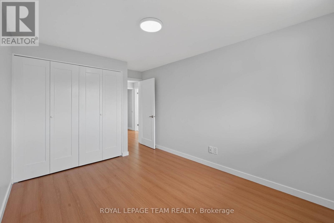
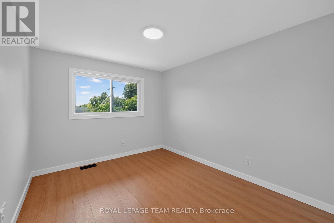
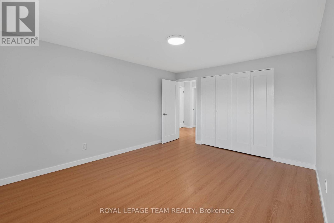
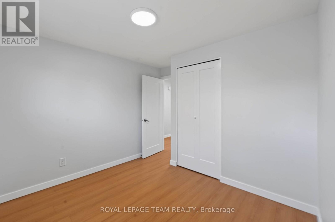
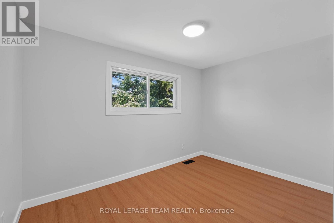
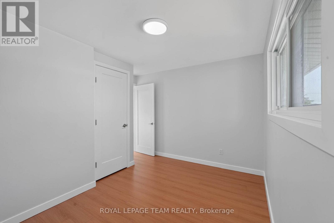
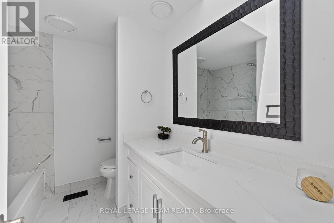
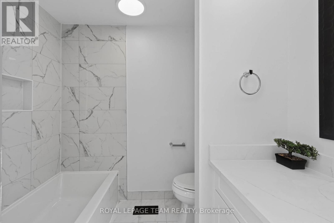
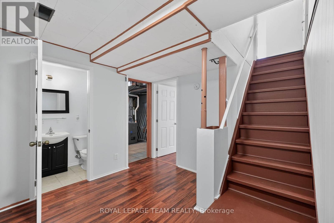
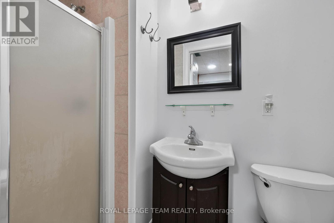
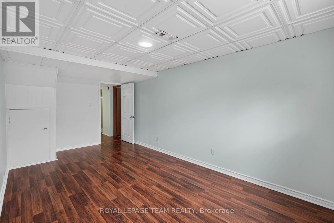
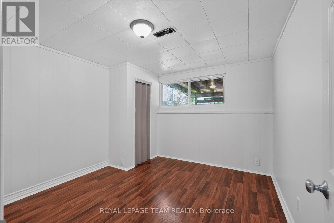
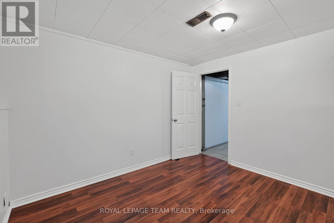
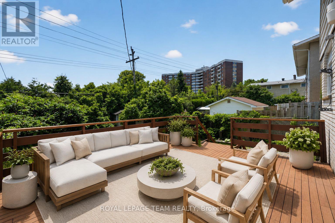
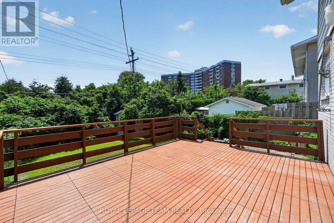
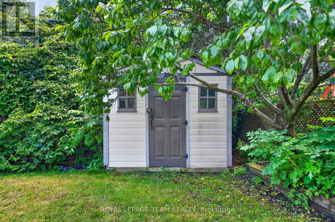
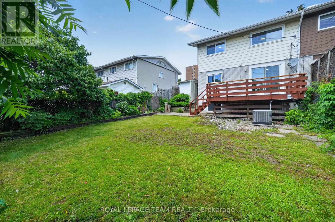
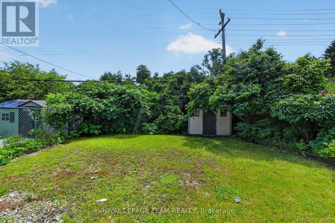
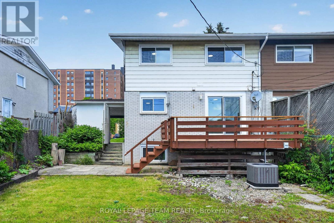
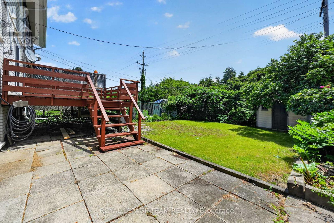
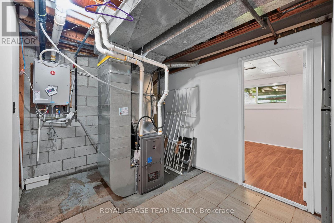
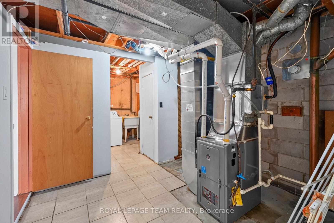
Welcome to 64 Mulvagh Avenue, a beautifully updated 2-storey semi-detached home nestled in the established, family-friendly community of Parkwoods Hills. Showcasing approximately $55,000 in renovations completed in 2026, this move-in-ready home seamlessly blends modern style with everyday functionality. Step inside to a bright, open-concept layout featuring engineered hardwood flooring throughout the main and second levels, modern pot lighting, and fresh contemporary finishes. The stunning, renovated kitchen is the heart of the home, boasting quartz countertops, a stylish backsplash, freshly painted cabinetry, newer appliances, and ample storage. New sliding patio doors lead to a newer deck overlooking a private, hedged backyard-perfect for entertaining, relaxing, or enjoying summer evenings.Upstairs, you'll find four generously sized bedrooms and a beautifully renovated 4-piece family bathroom. The finished lower level expands your living space with a spacious recreation room, a second full bathroom, and endless possibilities for a home office, gym, guest suite, or potential fifth bedroom. A convenient side entrance provides added flexibility for extended family or future investment potential.Additional updates include a newer furnace (2024), an owned tankless on-demand hot water system (2025), upgraded R-50 attic insulation, newer windows, updated interior and exterior doors, and a newer deck, offering comfort and peace of mind for years to come.Ideally located just minutes from Algonquin College, Carleton University, the University of Ottawa, schools, parks, public transit, the Merivale shopping district, grocery stores, cafés, fantastic local restaurants, and Movati Athletic, this home offers exceptional convenience in one of Ottawa's most desirable neighbourhoods.Whether you're searching for your next family home or a smart investment opportunity, 64 Mulvagh Avenue is a property you won't want to miss. Some photos have been virtually staged. *24hrs irrevocable. (id:49269)
Property Details
| MLS® Number | X13523262 |
| Property Type | Single Family |
| Community Name | 7202 - Borden Farm/Stewart Farm/Carleton Heights/Parkwood Hills |
| Features | Carpet Free |
| Parking Space Total | 3 |
Building
| Bathroom Total | 2 |
| Bedrooms Above Ground | 4 |
| Bedrooms Below Ground | 1 |
| Bedrooms Total | 5 |
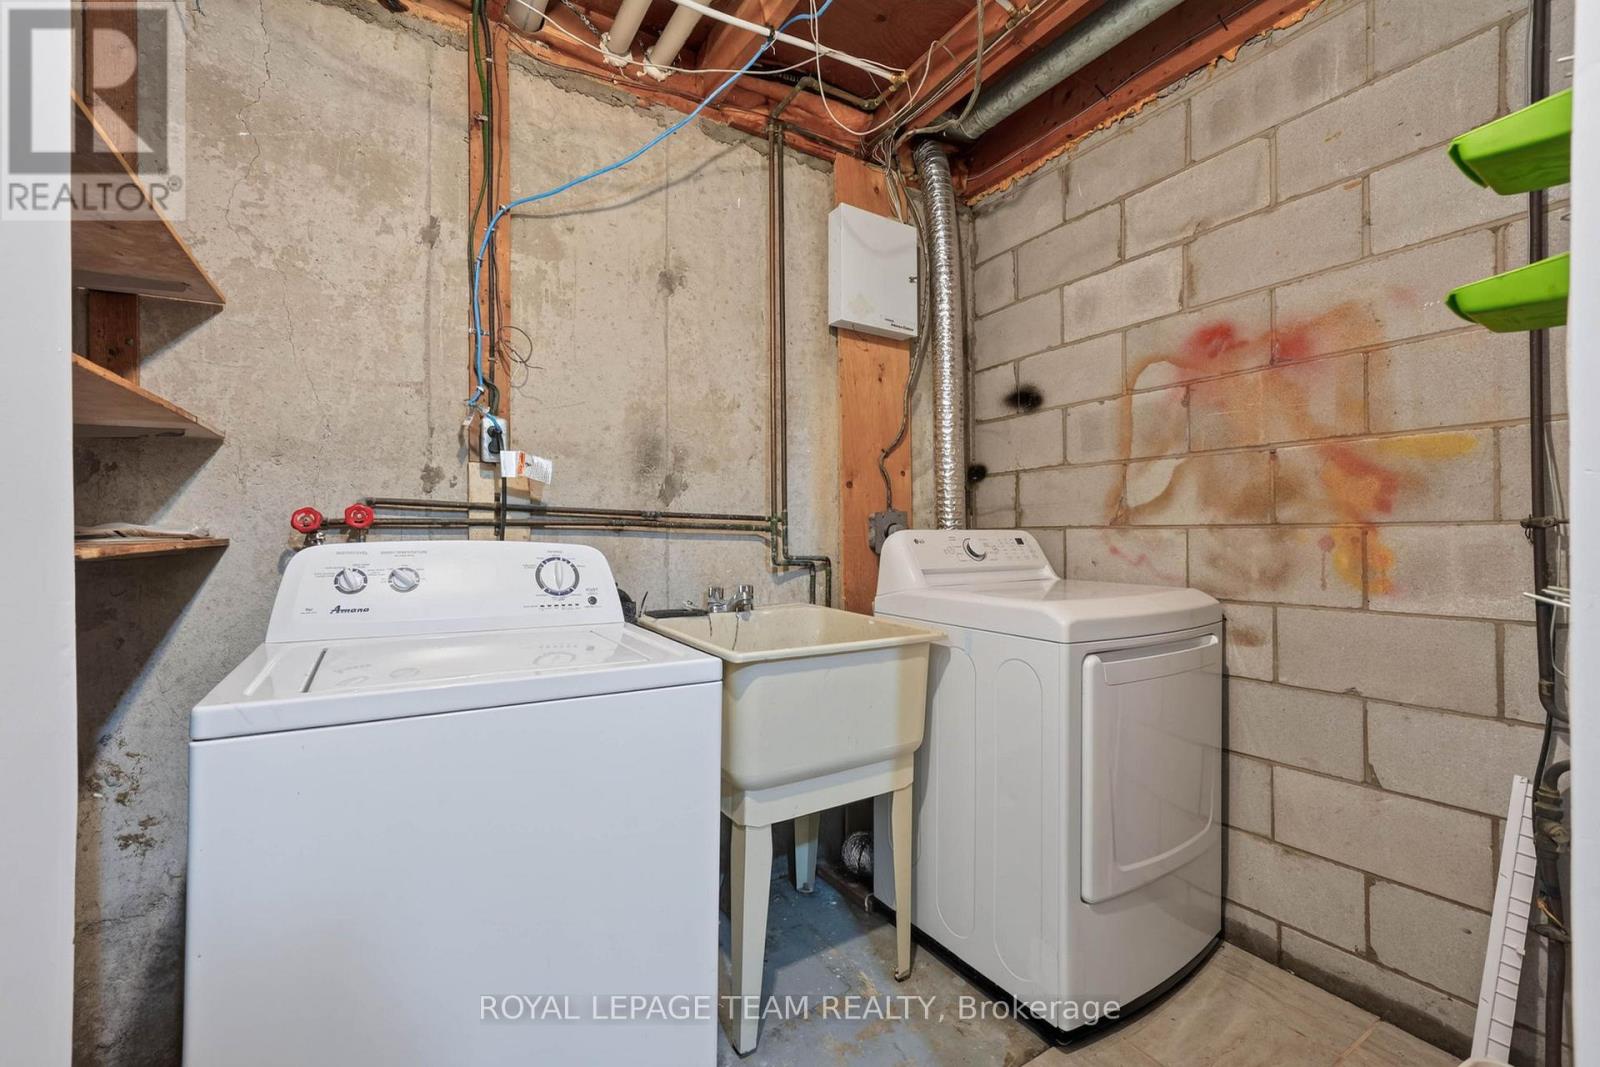
| Appliances | Water Heater - Tankless, Dishwasher, Dryer, Hood Fan, Stove, Washer, Refrigerator |
| Basement Development | Finished |
| Basement Type | Full (finished) |
| Construction Style Attachment | Semi-detached |
| Cooling Type | Central Air Conditioning |
| Exterior Finish | Brick, Aluminum Siding |
| Foundation Type | Block |
| Heating Fuel | Natural Gas |
| Heating Type | Forced Air |
| Stories Total | 2 |
| Size Interior | 1,100 - 1,500 Sqft |
| Type | House |
| Utility Water | Municipal Water |
Parking
| Carport | |
| No Garage |
Land
| Acreage | No |
| Sewer | Sanitary Sewer |
| Size Depth | 103 Ft |
| Size Frontage | 35 Ft |
| Size Irregular | 35 X 103 Ft |
| Size Total Text | 35 X 103 Ft |
Rooms
| Level | Type | Length | Width | Dimensions |
|---|---|---|---|---|
| Second Level | Bedroom | 3.96 m | 3.35 m | 3.96 m x 3.35 m |
| Second Level | Bedroom 2 | 3.35 m | 3.04 m | 3.35 m x 3.04 m |
| Second Level | Bedroom 3 | 3.04 m | 2.74 m | 3.04 m x 2.74 m |
| Second Level | Bedroom 4 | 3.96 m | 2.74 m | 3.96 m x 2.74 m |
| Second Level | Bathroom | 2.48 m | 2.13 m | 2.48 m x 2.13 m |
| Basement | Other | 3.04 m | 3.04 m | 3.04 m x 3.04 m |
| Basement | Bedroom 5 | 5.18 m | 2.74 m | 5.18 m x 2.74 m |
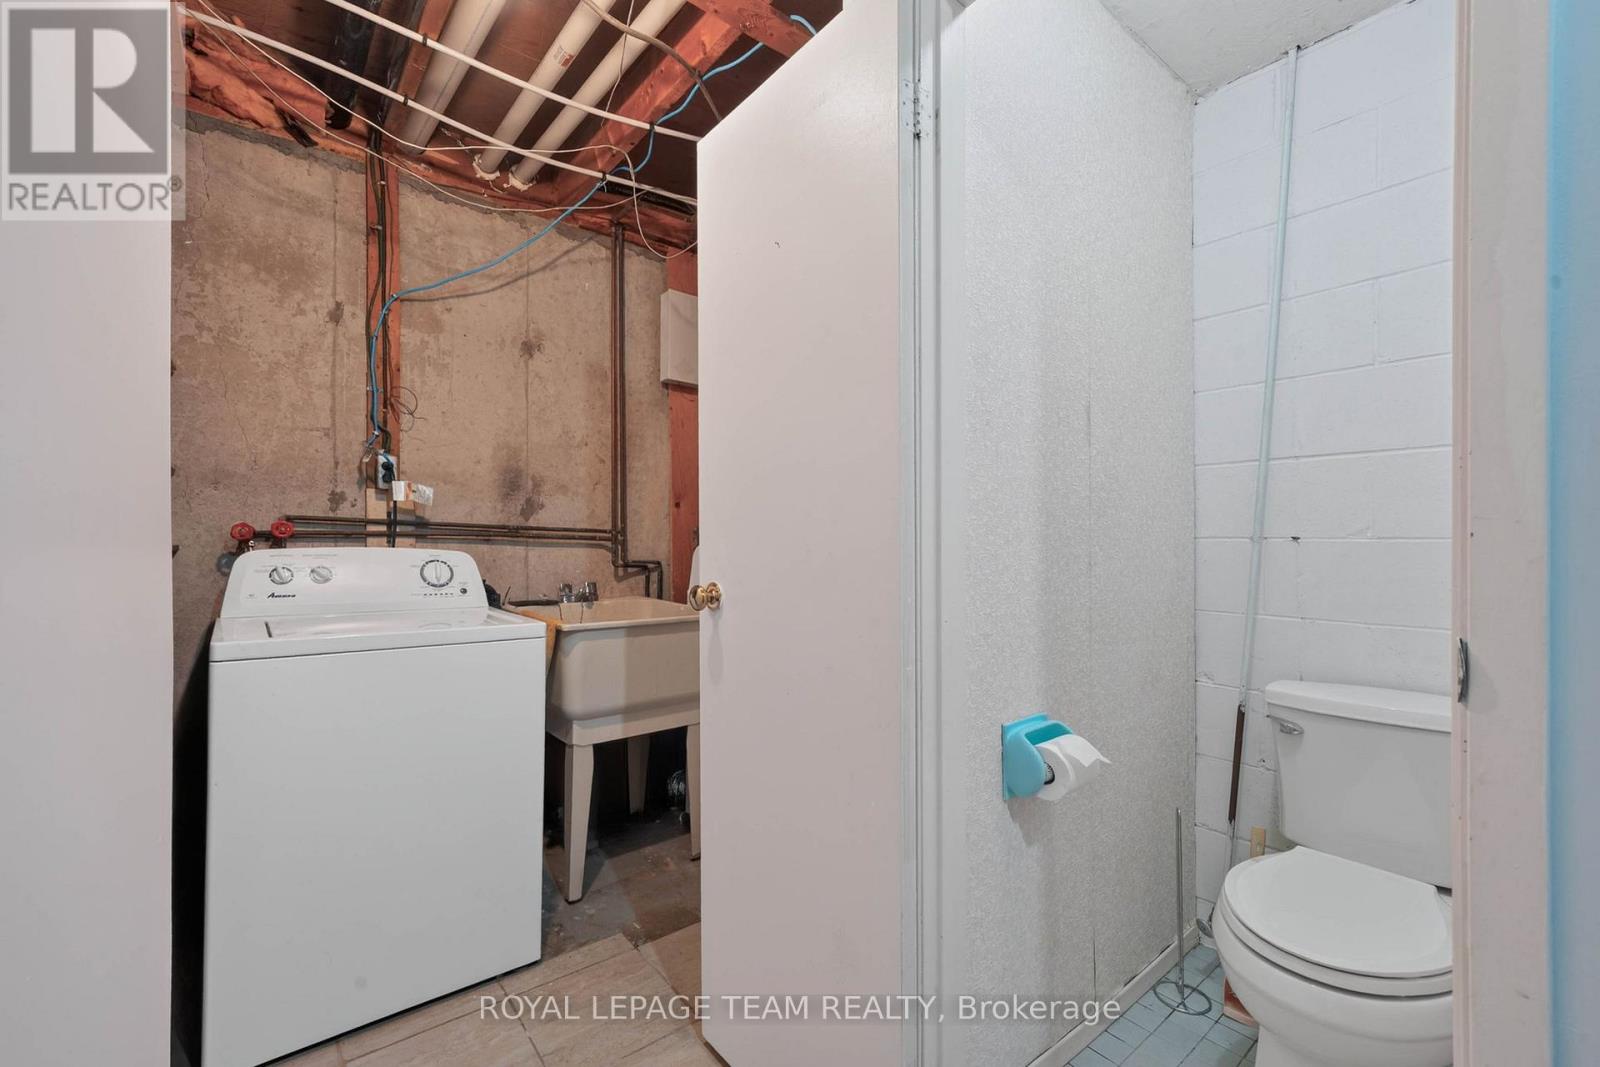
| Basement | Bathroom | 2.13 m | 1.87 m | 2.13 m x 1.87 m |
| Ground Level | Kitchen | 3.65 m | 2.43 m | 3.65 m x 2.43 m |
| Ground Level | Partial Bathroom | 1.87 m | 2.3 m | 1.87 m x 2.3 m |
| Ground Level | Dining Room | 3.7 m | 3 m | 3.7 m x 3 m |
| Ground Level | Living Room | 4.87 m | 4.2 m | 4.87 m x 4.2 m |
Utilities
| Cable | Installed |
| Electricity | Installed |
| Sewer | Installed |
Contact Us
Contact us for more information

The trademarks REALTOR®, REALTORS®, and the REALTOR® logo are controlled by The Canadian Real Estate Association (CREA) and identify real estate professionals who are members of CREA. The trademarks MLS®, Multiple Listing Service® and the associated logos are owned by The Canadian Real Estate Association (CREA) and identify the quality of services provided by real estate professionals who are members of CREA. The trademark DDF® is owned by The Canadian Real Estate Association (CREA) and identifies CREA's Data Distribution Facility (DDF®)
July 12 2026 12:52:21
Ottawa Real Estate Board
Royal LePage Team Realty