
3 Thibodeau Street Pain Court, Ontario N0P 1Z0

$449,900
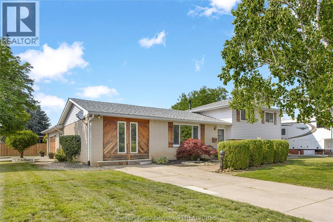
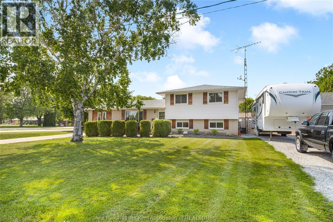
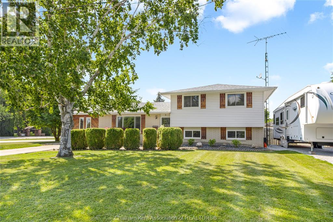
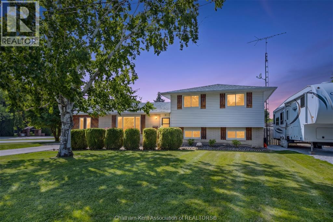
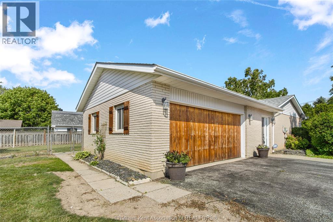
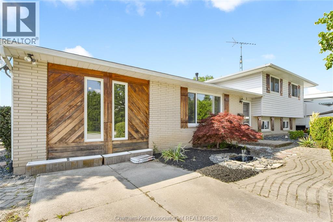
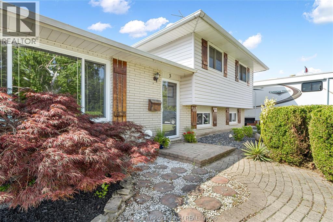
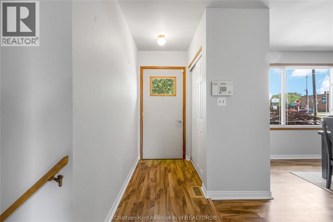
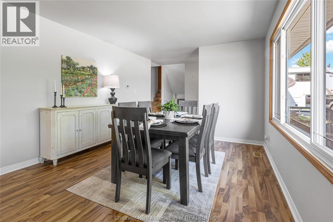
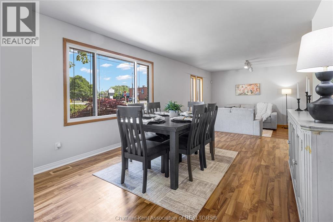
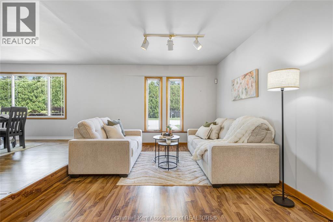
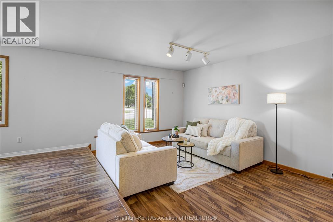
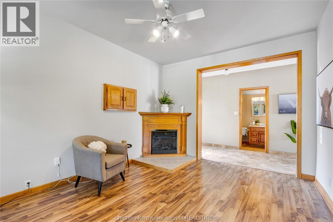
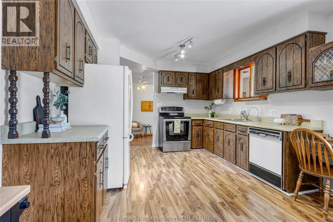
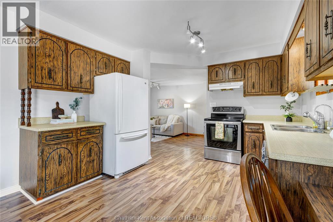
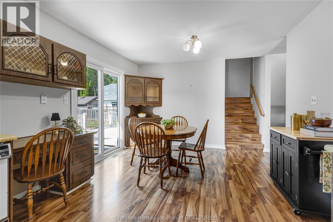
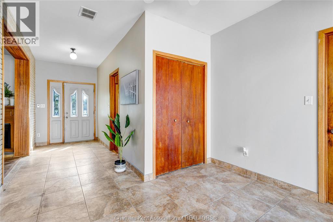
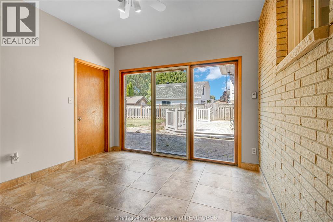
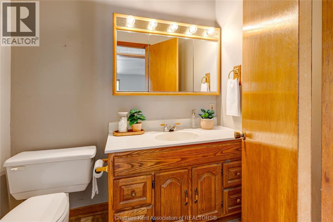
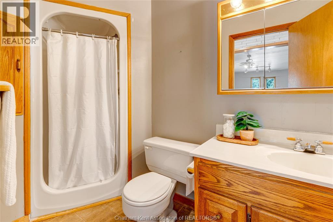
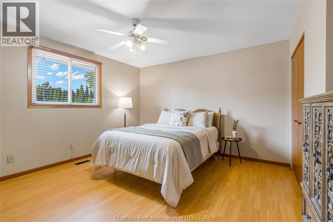
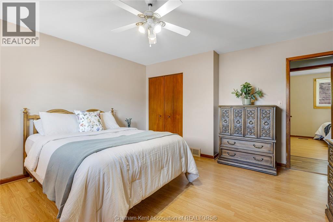
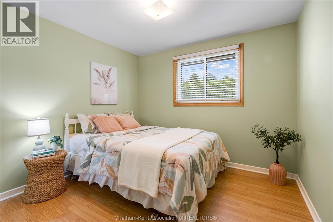
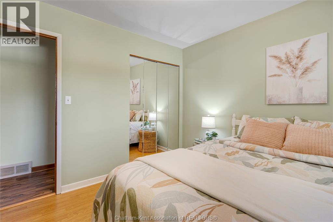
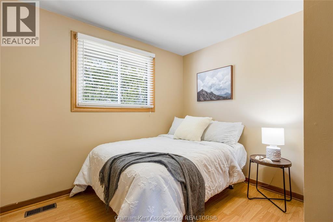
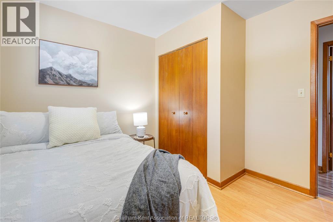
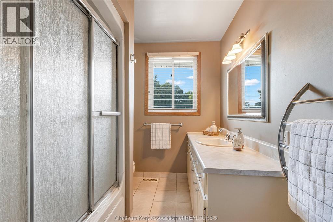
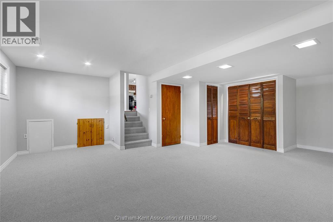
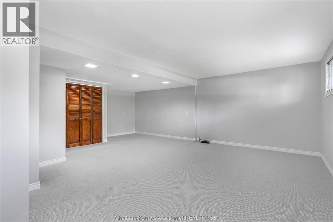
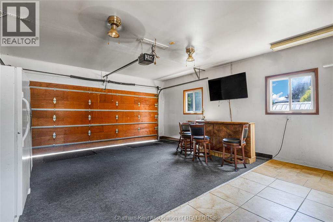
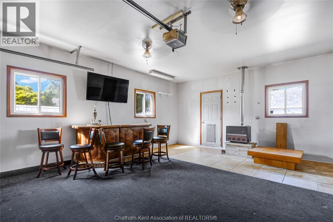
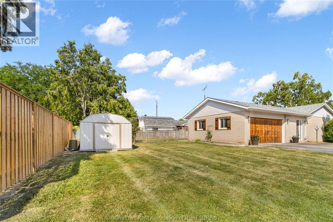
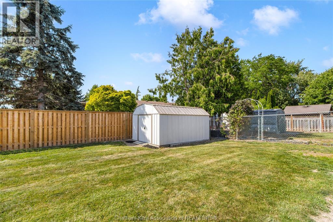
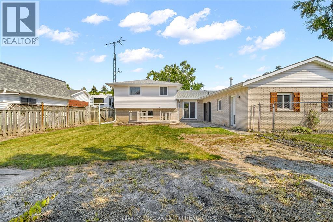
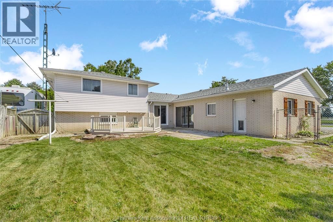
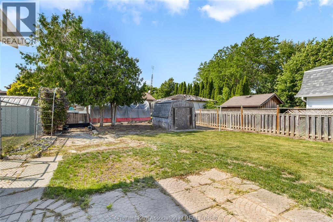
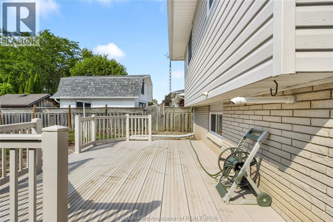
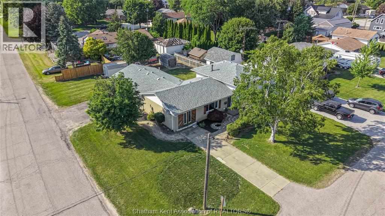
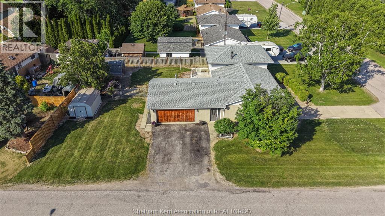
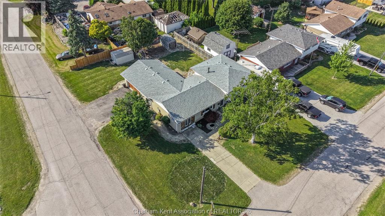
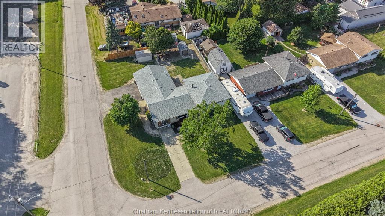
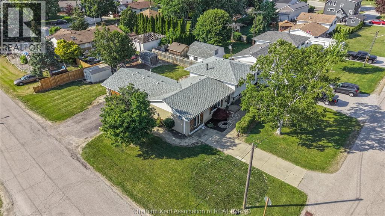
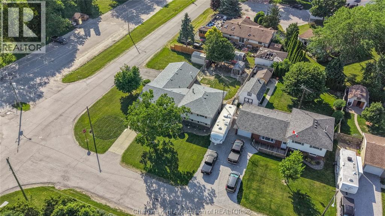
Welcome to this first-time-offered, custom-built home on a spacious corner lot in Pain Court, offering serene living just minutes from Chatham. This home is steps from green space, playgrounds, schools, and local conveniences. Inside, the open-concept layout shines, featuring a spacious eat-in country kitchen, three bedrooms, and two full bathrooms. The main floor family room, with its an electric fireplace invites relaxation. Natural light pours in, and the finished basement, with new carpeting and above-grade windows, provides even more living space. An oversized mudroom, two sets of patio doors leading to a patio and composite deck and a fenced in backyard. There’s 2 sheds providing additional storage and an attached heated double garage complete this amazing property. Call today to view this one of kind home! (id:49269)
Property Details
| MLS® Number | 26016016 |
| Property Type | Single Family |
| Features | Double Width Or More Driveway, Paved Driveway, Concrete Driveway |
Building
| Bathroom Total | 2 |
| Bedrooms Above Ground | 3 |
| Bedrooms Total | 3 |
| Architectural Style | 3 Level |
| Constructed Date | 1976 |
| Construction Style Attachment | Detached |
| Construction Style Split Level | Sidesplit |
| Cooling Type | Central Air Conditioning, Fully Air Conditioned |
| Exterior Finish | Aluminum/vinyl, Brick |
| Fireplace Fuel | Electric |
| Fireplace Present | Yes |
| Fireplace Type | Insert |
| Flooring Type | Ceramic/porcelain, Laminate |
| Foundation Type | Block |
| Heating Fuel | Natural Gas |
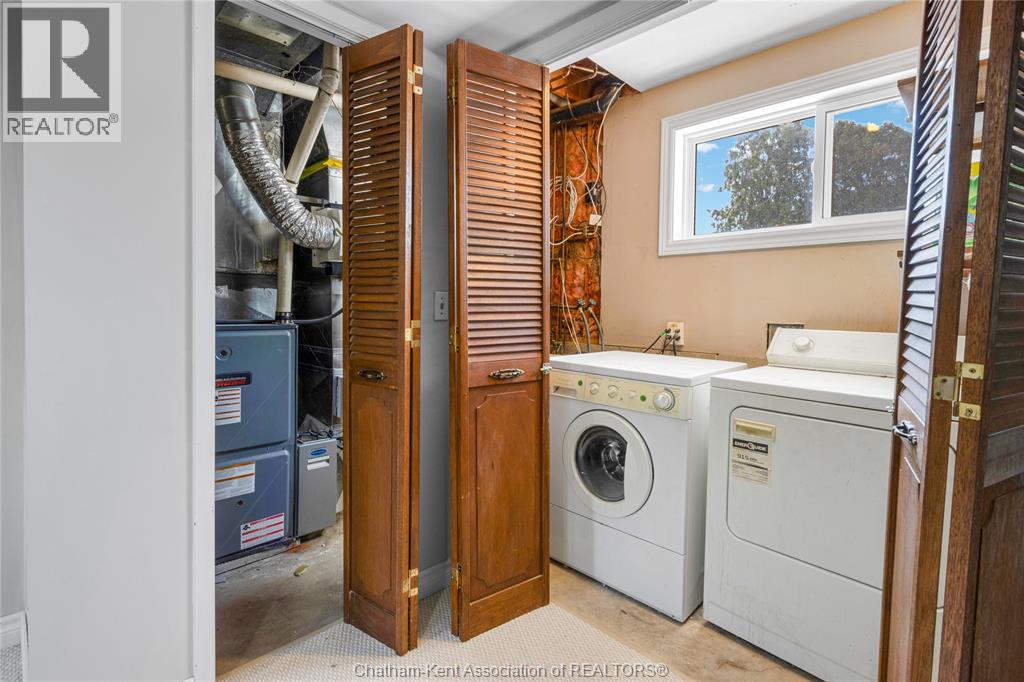
| Heating Type | Forced Air, Furnace |
| Type | House |
Parking
| Attached Garage | |
| Garage | |
| Heated Garage |
Land
| Acreage | No |
| Fence Type | Fence |
| Landscape Features | Landscaped |
| Size Irregular | 75 X 130 / 0.223 Ac |
| Size Total Text | 75 X 130 / 0.223 Ac|0-0.25 Acre |
| Zoning Description | Rl1 |
Rooms
| Level | Type | Length | Width | Dimensions |
|---|---|---|---|---|
| Second Level | Bedroom | 10 ft ,6 in | 10 ft | 10 ft ,6 in x 10 ft |
| Second Level | Bedroom | 10 ft ,6 in | 10 ft | 10 ft ,6 in x 10 ft |
| Second Level | 4pc Bathroom | 10 ft ,1 in | 6 ft ,10 in | 10 ft ,1 in x 6 ft ,10 in |
| Second Level | Primary Bedroom | 13 ft ,11 in | 13 ft ,7 in | 13 ft ,11 in x 13 ft ,7 in |
| Basement | Utility Room | 7 ft ,9 in | 7 ft | 7 ft ,9 in x 7 ft |
| Basement | Recreation Room | 23 ft | 20 ft ,9 in | 23 ft x 20 ft ,9 in |
| Main Level | 3pc Bathroom | 10 ft ,7 in | 4 ft ,7 in | 10 ft ,7 in x 4 ft ,7 in |
| Main Level | Living Room/fireplace | 23 ft ,5 in | 11 ft ,2 in | 23 ft ,5 in x 11 ft ,2 in |
| Main Level | Dining Nook | 11 ft ,9 in | 10 ft ,7 in | 11 ft ,9 in x 10 ft ,7 in |
| Main Level | Dining Room | 18 ft ,3 in | 17 ft ,1 in | 18 ft ,3 in x 17 ft ,1 in |
| Main Level | Kitchen | 11 ft ,7 in | 11 ft ,1 in | 11 ft ,7 in x 11 ft ,1 in |
| Main Level | Mud Room | 22 ft ,4 in | 10 ft ,10 in | 22 ft ,4 in x 10 ft ,10 in |
https://www.realtor.ca/real-estate/29991940/3-thibodeau-street-pain-court
Contact Us
Contact us for more information

The trademarks REALTOR®, REALTORS®, and the REALTOR® logo are controlled by The Canadian Real Estate Association (CREA) and identify real estate professionals who are members of CREA. The trademarks MLS®, Multiple Listing Service® and the associated logos are owned by The Canadian Real Estate Association (CREA) and identify the quality of services provided by real estate professionals who are members of CREA. The trademark DDF® is owned by The Canadian Real Estate Association (CREA) and identifies CREA's Data Distribution Facility (DDF®)
July 06 2026 05:12:51
Chatham Kent Association of REALTORS®
Royal LePage Peifer Realty Brokerage