
44 Alexandra Avenue Chatham, Ontario N7M 1Y1

$379,000
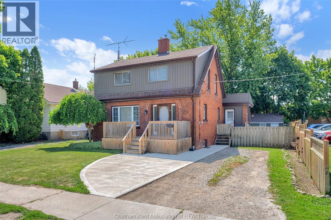
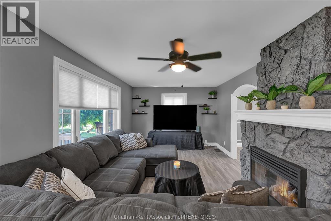
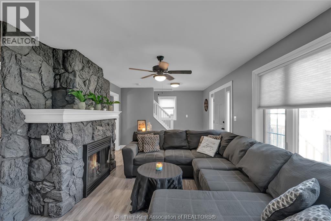
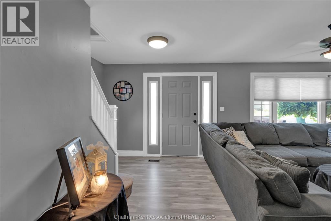
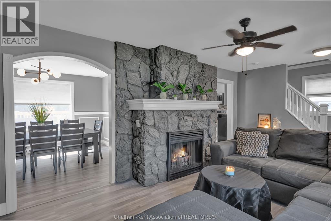
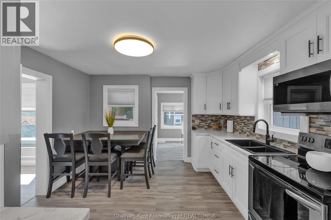
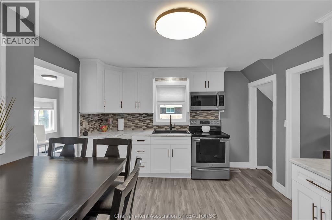
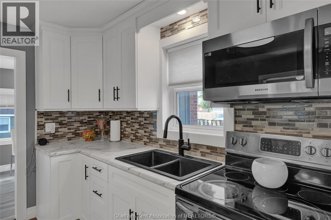
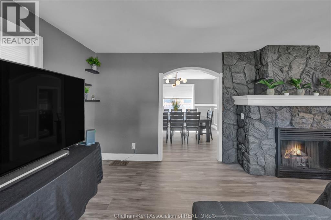
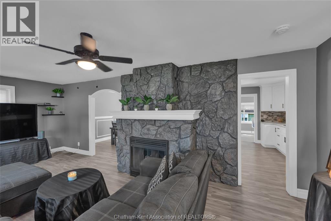
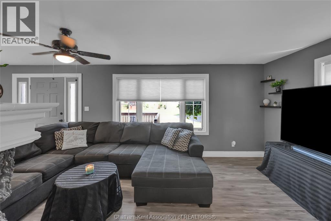
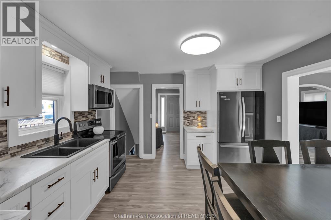
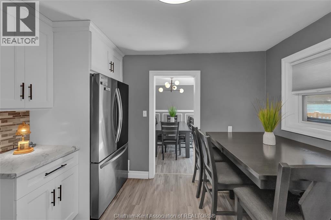
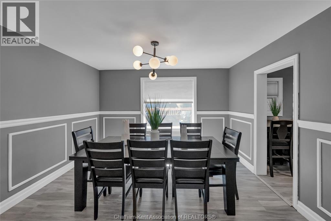
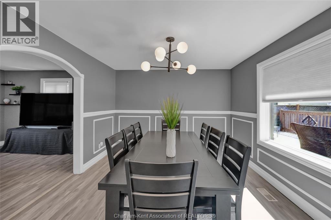
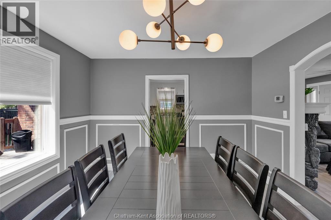
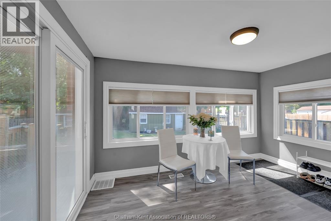
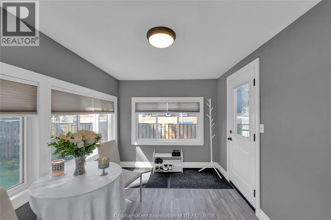
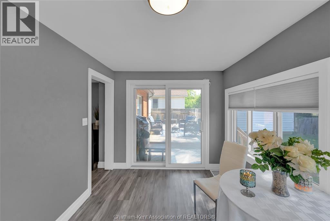
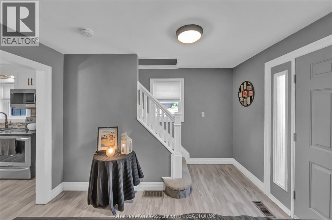
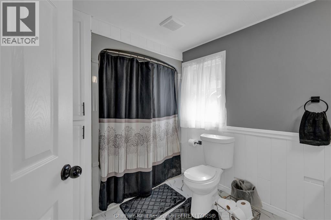
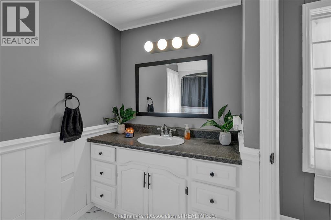
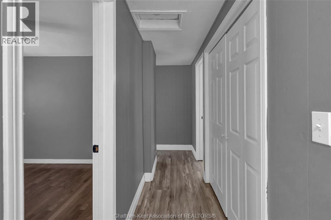
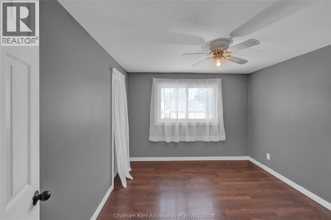
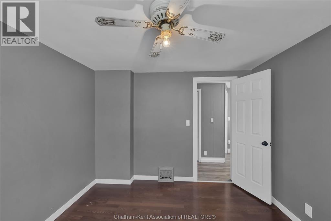
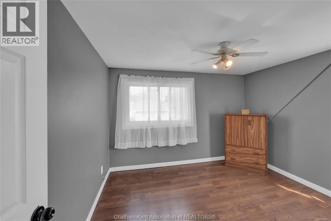
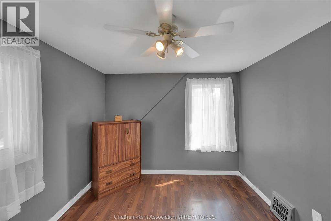
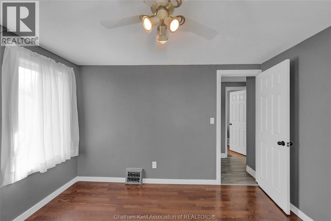
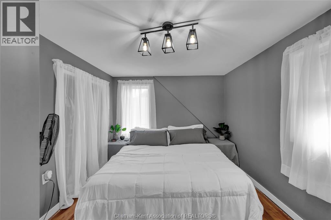
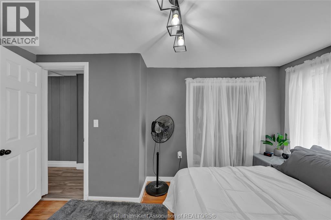
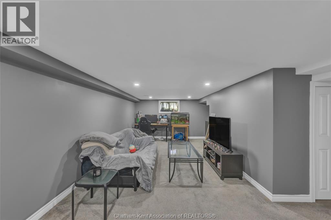
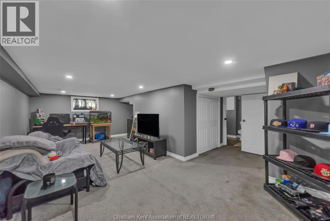
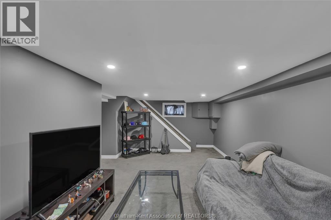
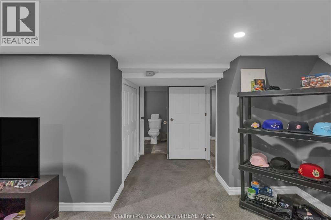
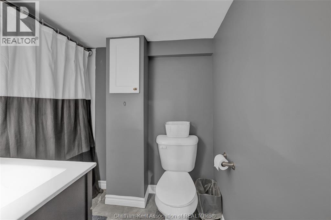
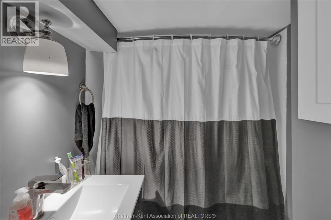
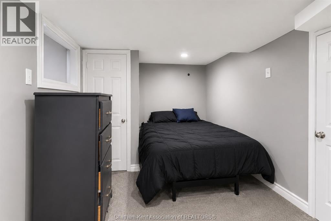
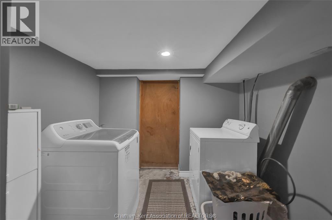
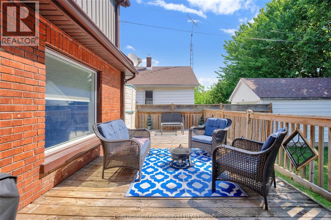
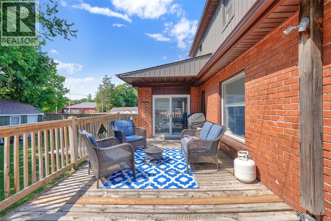
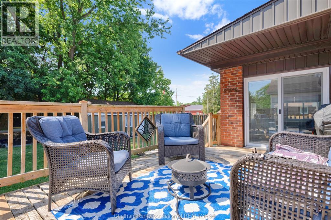
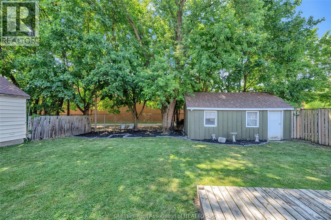
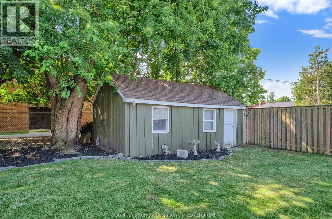
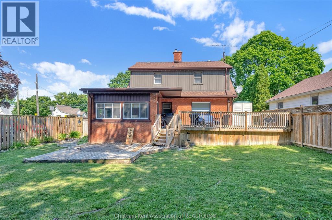
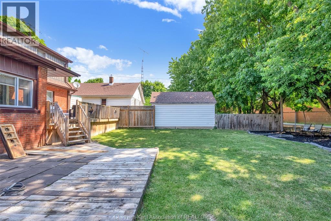
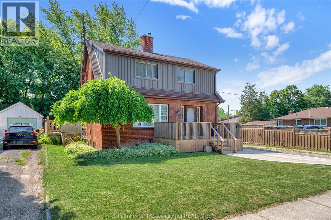
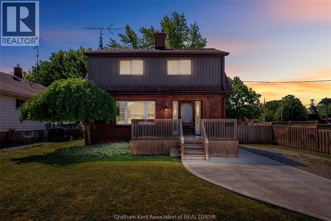
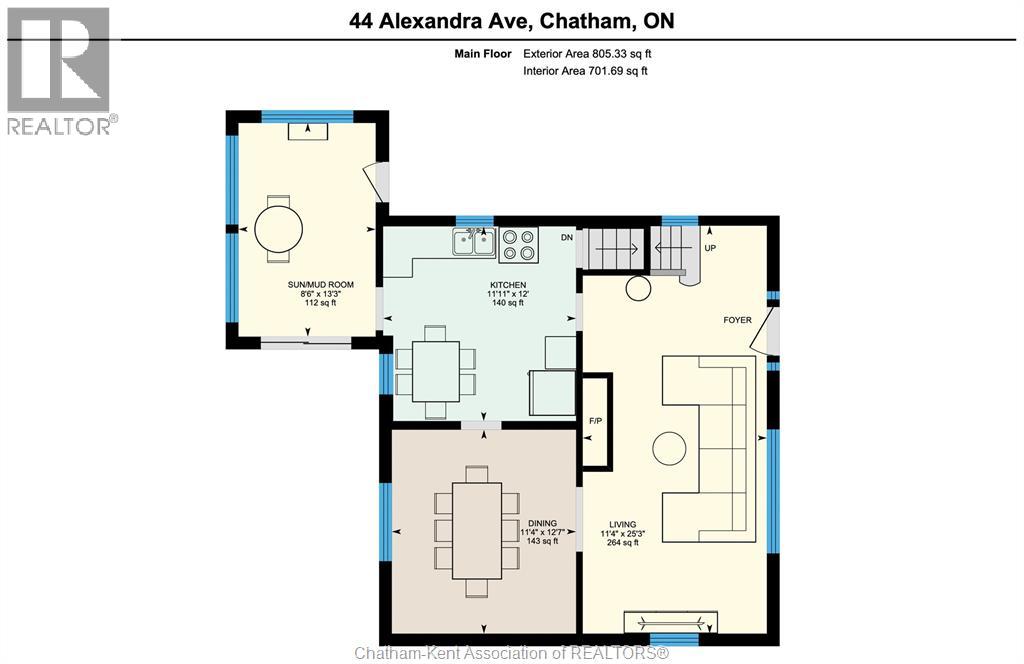
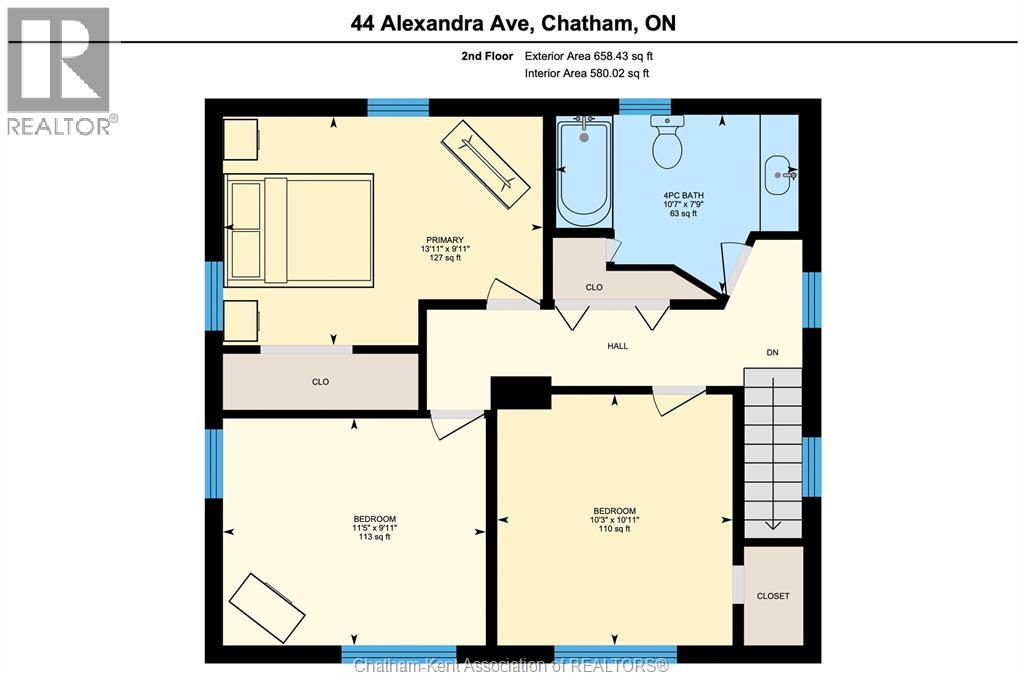
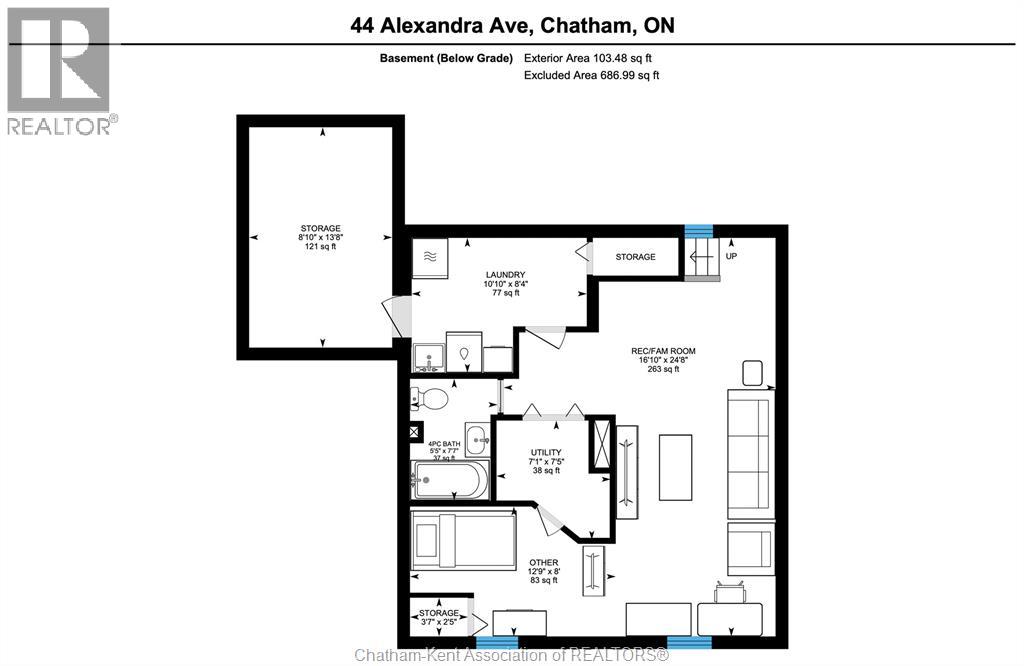
With terrific curb appeal, beautiful renovations, a fantastic back yard, and room for the whole family, this 3 bedroom, 2 bathroom home is just what you've been waiting for! The main floor features a lovely addition that can double as both a sun room and a mud room, an updated kitchen, formal dining room, and a spacious living room with a gas fireplace and stone hearth. 3 bedrooms and a 4pc bathroom on the 2nd floor. The finished basement offers a large family/rec room, 4pc bath, laundry, and plenty of storage space. The fenced back yard is overlooked by a large sundeck and there is an oversized shed/workshop for your hobbies and additional storage space. Located in the heart of Chatham's south side near parks, recreation facilities, shopping and schools. Major updates include a high efficiency forced air furnace (2020), newer water heater, 100 AMP hydro panel, vinyl board and batten siding, and the home has all vinyl replacement windows. Fridge, stove, microwave, washer and dryer included. Book your viewing today! (id:49269)
Open House
This property has open houses!
10:00 am
Ends at:12:00 pm
Property Details
| MLS® Number | 26015844 |
| Property Type | Single Family |
| Features | Gravel Driveway |
Building
| Bathroom Total | 2 |
| Bedrooms Above Ground | 3 |
| Bedrooms Total | 3 |
| Appliances | Dryer, Microwave, Refrigerator, Stove, Washer |
| Constructed Date | 1941 |
| Cooling Type | Central Air Conditioning |
| Exterior Finish | Aluminum/vinyl, Brick |
| Fireplace Fuel | Gas |
| Fireplace Present | Yes |
| Fireplace Type | Insert |
| Flooring Type | Carpeted, Hardwood, Laminate, Cushion/lino/vinyl |
| Foundation Type | Block, Concrete |
| Heating Fuel | Natural Gas |
| Heating Type | Forced Air, Furnace |
| Stories Total | 2 |
| Size Interior | 1,463 Sqft |
| Total Finished Area | 1463 Sqft |
| Type | House |
Land
| Acreage | No |
| Fence Type | Fence |
| Size Irregular | 54.21 X 106.90 / 0.133 Ac |
| Size Total Text | 54.21 X 106.90 / 0.133 Ac|0-0.25 Acre |
| Zoning Description | Rl2 |
Rooms
| Level | Type | Length | Width | Dimensions |
|---|---|---|---|---|
| Second Level | 4pc Bathroom | 10 ft ,7 in | 7 ft ,9 in | 10 ft ,7 in x 7 ft ,9 in |
| Basement | Utility Room | 7 ft ,5 in | 7 ft ,1 in | 7 ft ,5 in x 7 ft ,1 in |
| Basement | Storage | 13 ft ,8 in | 8 ft ,10 in | 13 ft ,8 in x 8 ft ,10 in |
| Basement | Family Room | 24 ft ,8 in | 16 ft ,10 in | 24 ft ,8 in x 16 ft ,10 in |
| Basement | Other | 12 ft ,9 in | 8 ft | 12 ft ,9 in x 8 ft |
| Basement | Laundry Room | 10 ft ,10 in | 8 ft ,4 in | 10 ft ,10 in x 8 ft ,4 in |
| Basement | 4pc Bathroom | 7 ft ,7 in | 5 ft ,5 in | 7 ft ,7 in x 5 ft ,5 in |
| Main Level | Primary Bedroom | 13 ft ,11 in | 9 ft ,11 in | 13 ft ,11 in x 9 ft ,11 in |
| Main Level | Bedroom | 10 ft ,11 in | 10 ft ,3 in | 10 ft ,11 in x 10 ft ,3 in |
| Main Level | Bedroom | 11 ft ,5 in | 9 ft ,11 in | 11 ft ,5 in x 9 ft ,11 in |
| Main Level | Mud Room | 13 ft ,3 in | 8 ft ,6 in | 13 ft ,3 in x 8 ft ,6 in |
| Main Level | Living Room/fireplace | 25 ft ,3 in | 11 ft ,4 in | 25 ft ,3 in x 11 ft ,4 in |
| Main Level | Kitchen | 12 ft | 11 ft | 12 ft x 11 ft |
| Main Level | Dining Room | 12 ft ,7 in | 11 ft ,4 in | 12 ft ,7 in x 11 ft ,4 in |
https://www.realtor.ca/real-estate/29992423/44-alexandra-avenue-chatham
Contact Us
Contact us for more information

The trademarks REALTOR®, REALTORS®, and the REALTOR® logo are controlled by The Canadian Real Estate Association (CREA) and identify real estate professionals who are members of CREA. The trademarks MLS®, Multiple Listing Service® and the associated logos are owned by The Canadian Real Estate Association (CREA) and identify the quality of services provided by real estate professionals who are members of CREA. The trademark DDF® is owned by The Canadian Real Estate Association (CREA) and identifies CREA's Data Distribution Facility (DDF®)
July 07 2026 12:12:21
Chatham Kent Association of REALTORS®
Royal LePage Peifer Realty(Blen) Brokerage