
314 Hillside Avenue Oshawa, Ontario L1J 1T5

$2,500 Monthly
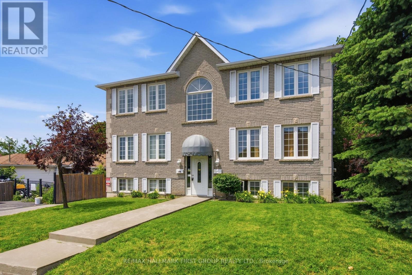
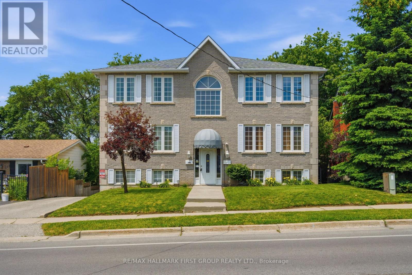
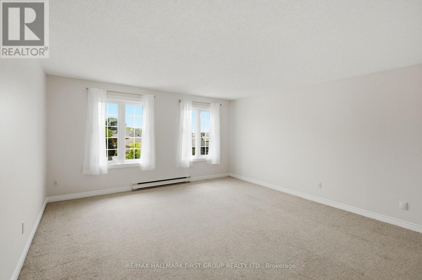
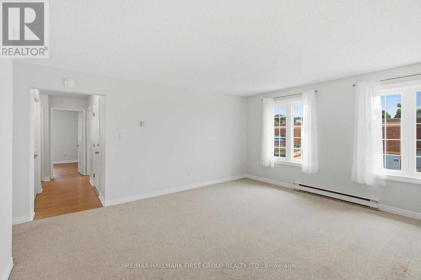
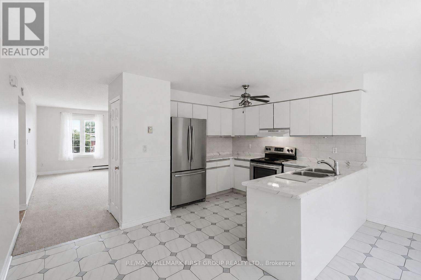
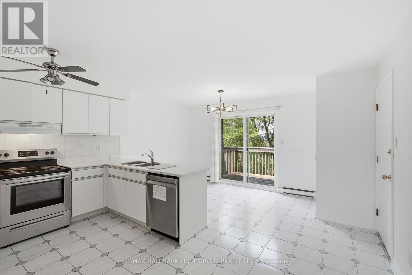
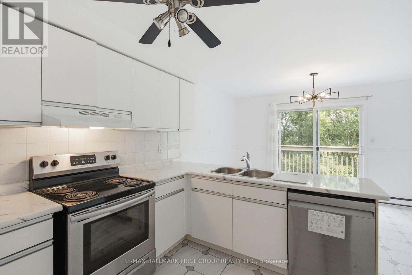
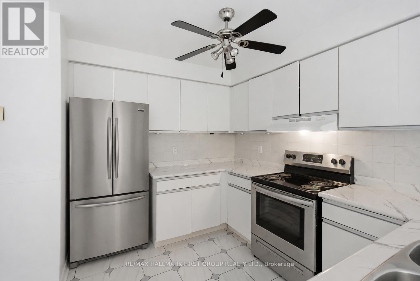
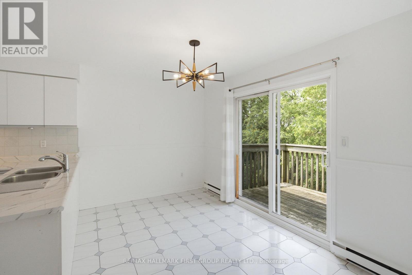
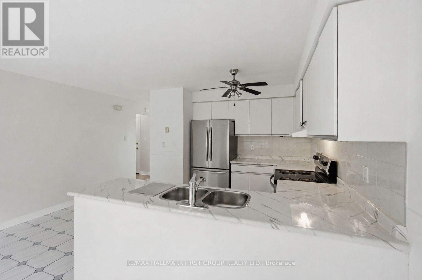
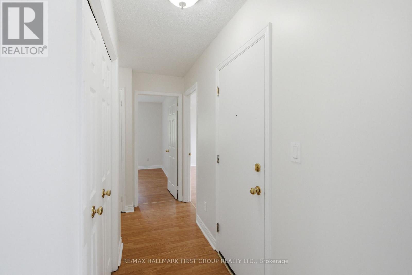
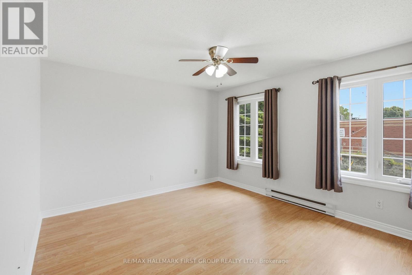
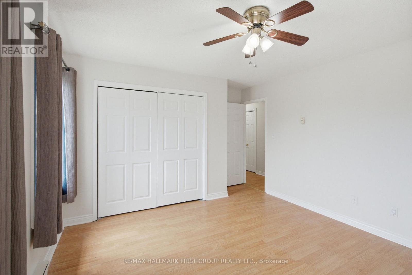
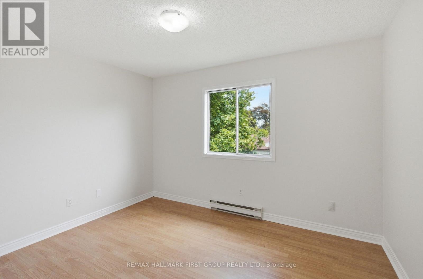
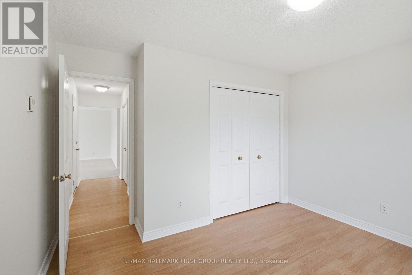
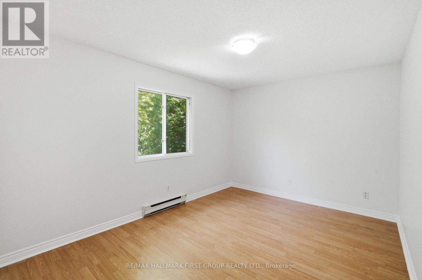
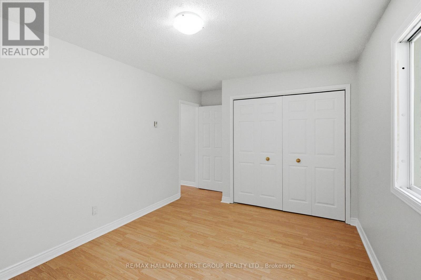
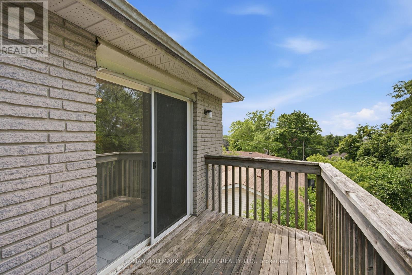
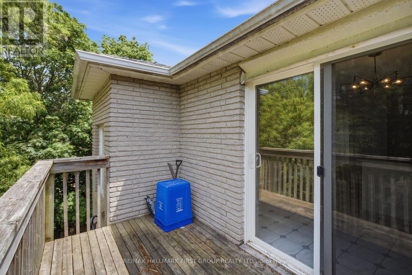
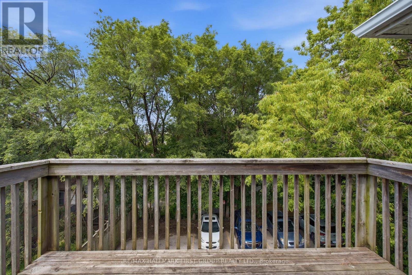
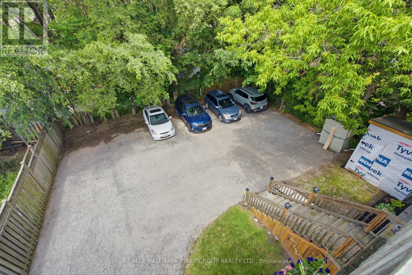
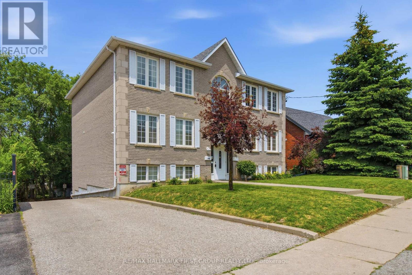
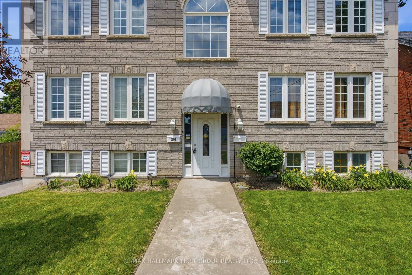
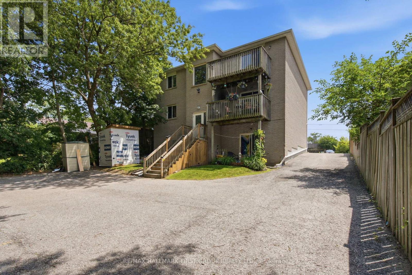
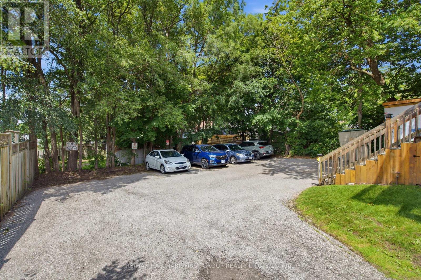
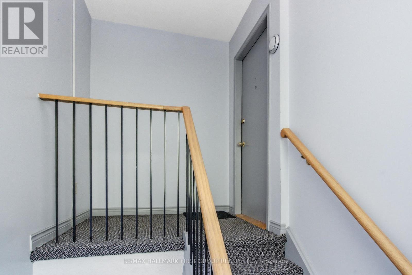
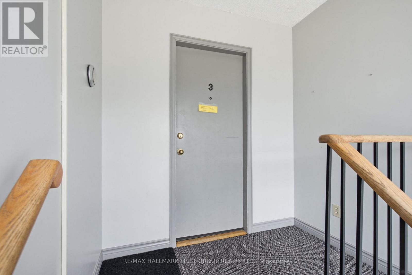
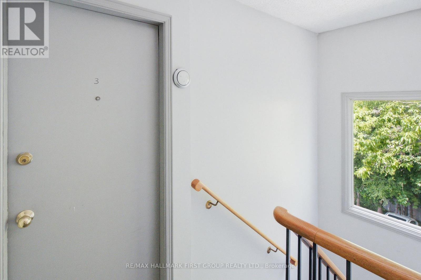
Rarely offered, this exceptional upper level suite spans the entire top floor of a well maintained multiplex, offering an impressive amount of living space that feels more like a private residence than a typical apartment. Featuring three oversized bedrooms with large closets, a massive sun filled living room, and a spacious open concept kitchen with new stainless steel appliances including dishwasher, and separate dining area, this is a truly unique leasing opportunity. Step directly from the kitchen with dining area, onto your private balcony, the perfect place to enjoy your morning coffee or unwind at the end of the day. Thoughtfully designed with generous room sizes throughout, this home is ideal for families, professionals, or anyone looking for the comfort and feel of a full sized residence. Conveniently located just minutes from shopping, the mall, restaurants, schools, public transit, and Highway 401, you'll enjoy easy access to everything you need. One parking space is included, and residents have access to convenient coin operated laundry facilities within the building. Professionally maintained and located in a highly desirable and conveniently located area, this is a rare opportunity to lease an outstanding home with exceptional space and value. (id:49269)
Property Details
| MLS® Number | E13525614 |
| Property Type | Multi-family |
| Community Name | Vanier |
| Amenities Near By | Public Transit, Park, Place Of Worship, Hospital |
| Community Features | Community Centre |
| Features | Laundry- Coin Operated |
| Parking Space Total | 1 |
Building
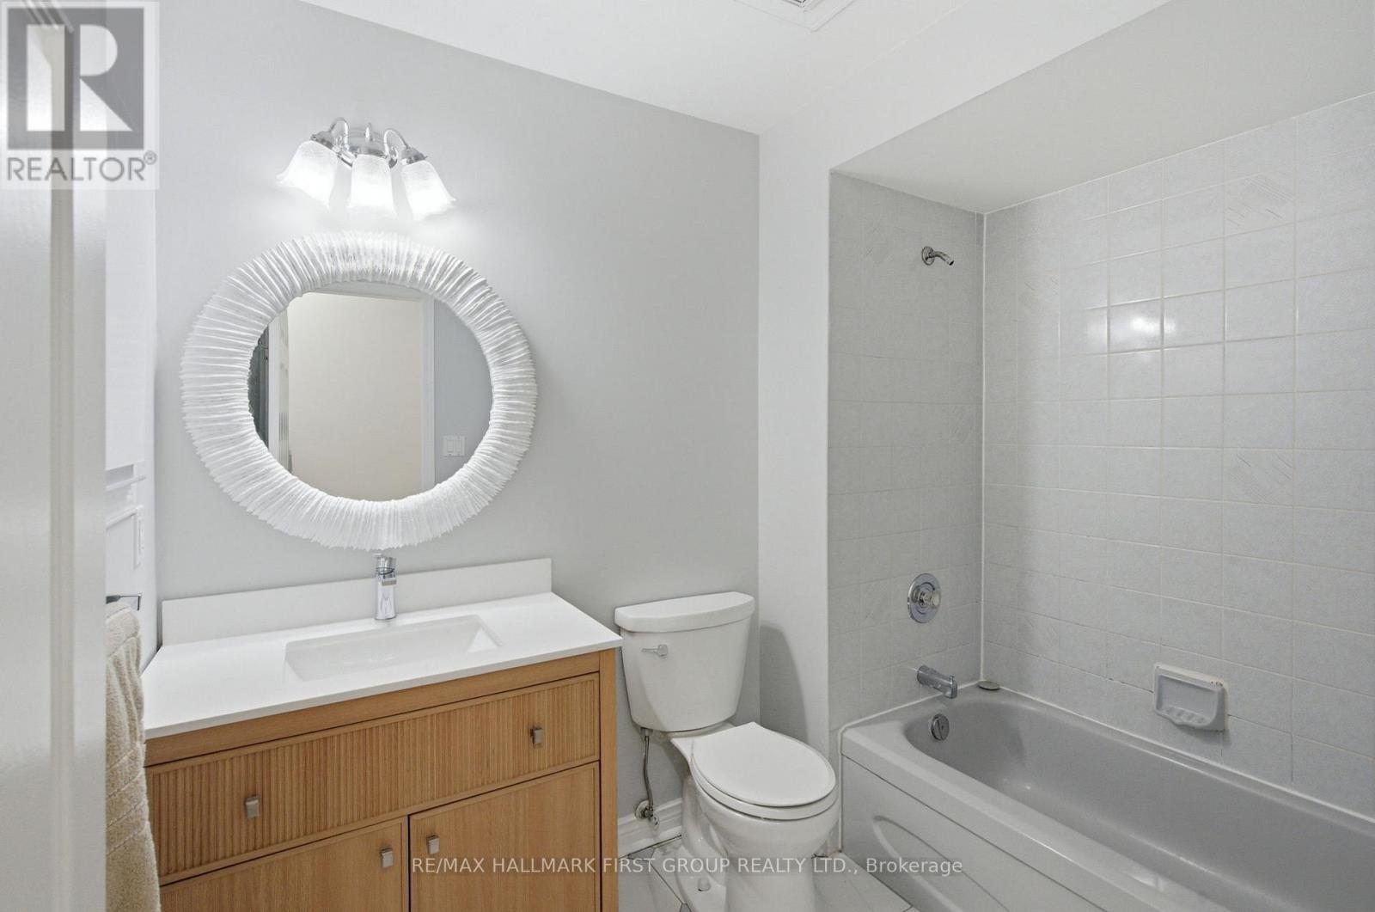
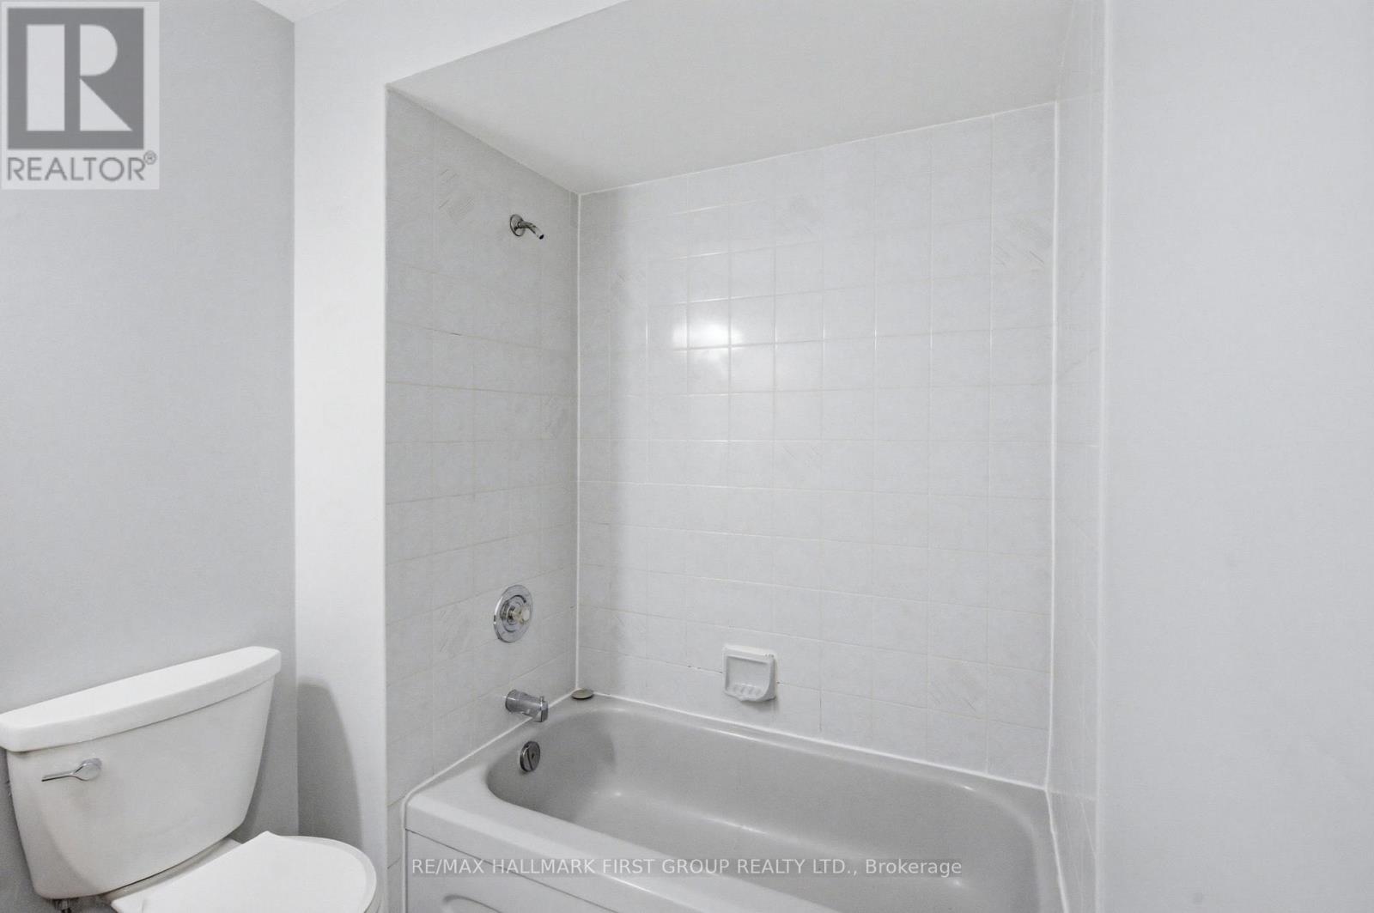
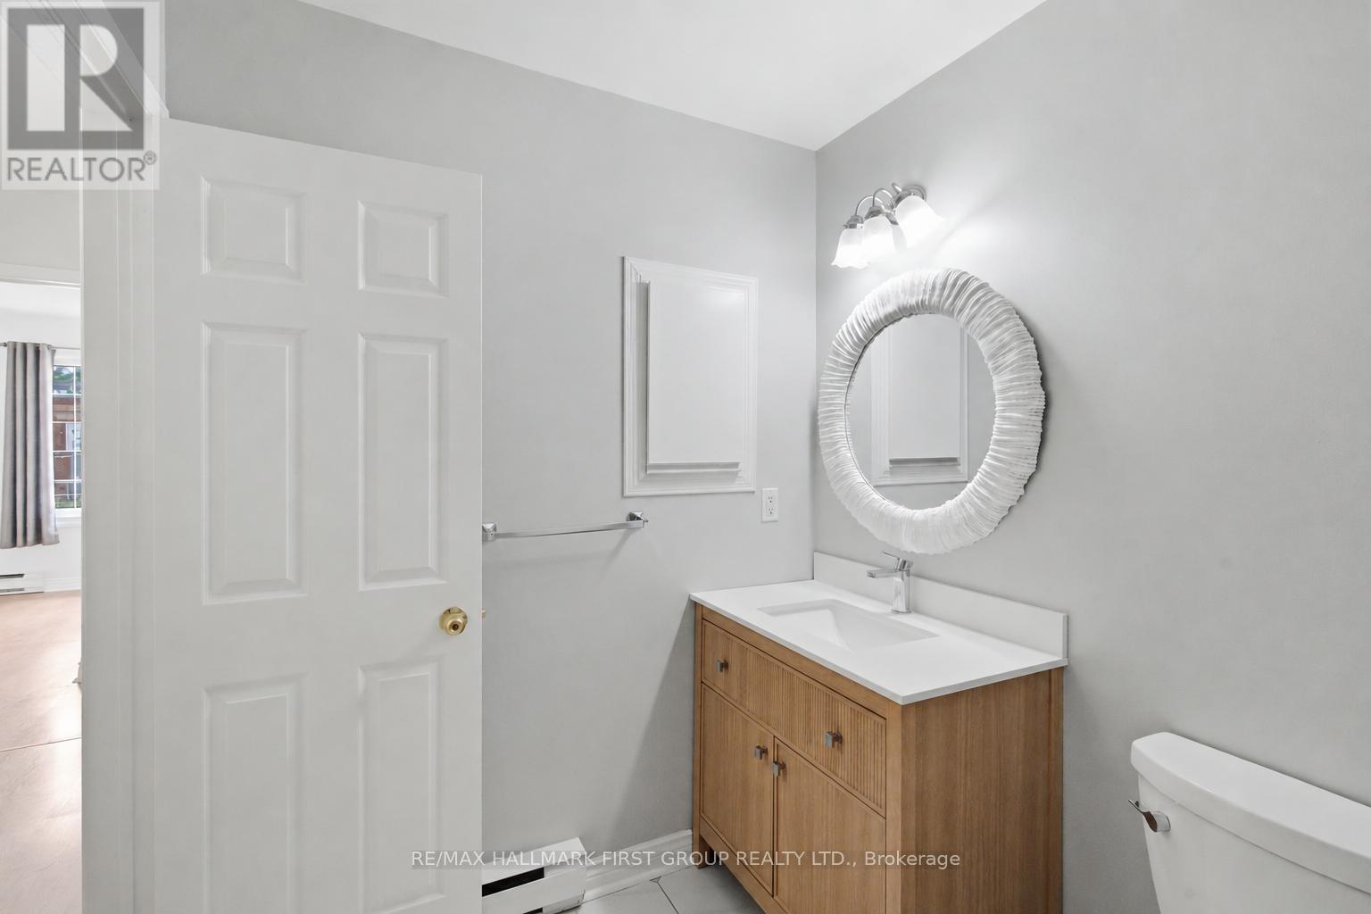
| Bathroom Total | 1 |
| Bedrooms Above Ground | 3 |
| Bedrooms Total | 3 |
| Appliances | Dishwasher, Stove, Window Coverings, Refrigerator |
| Basement Type | None |
| Cooling Type | Window Air Conditioner |
| Exterior Finish | Brick |
| Foundation Type | Concrete |
| Heating Fuel | Electric |
| Heating Type | Baseboard Heaters |
| Size Interior | 1,100 - 1,500 Sqft |
| Type | Other |
| Utility Water | Municipal Water |
Parking
| No Garage |
Land
| Acreage | No |
| Land Amenities | Public Transit, Park, Place Of Worship, Hospital |
| Sewer | Sanitary Sewer |
| Size Depth | 115 Ft |
| Size Frontage | 55 Ft |
| Size Irregular | 55 X 115 Ft |
| Size Total Text | 55 X 115 Ft |
Rooms
| Level | Type | Length | Width | Dimensions |
|---|---|---|---|---|
| Main Level | Living Room | 14.9 m | 15.88 m | 14.9 m x 15.88 m |
| Main Level | Kitchen | 14.93 m | 10.1 m | 14.93 m x 10.1 m |
| Main Level | Dining Room | 5.2 m | 6.3 m | 5.2 m x 6.3 m |
| Main Level | Primary Bedroom | 12.01 m | 12.6 m | 12.01 m x 12.6 m |
| Main Level | Bedroom 2 | 9.81 m | 12.01 m | 9.81 m x 12.01 m |
| Main Level | Bedroom 3 | 13.41 m | 10.17 m | 13.41 m x 10.17 m |
https://www.realtor.ca/real-estate/29992333/314-hillside-avenue-oshawa-vanier-vanier
Contact Us
Contact us for more information

The trademarks REALTOR®, REALTORS®, and the REALTOR® logo are controlled by The Canadian Real Estate Association (CREA) and identify real estate professionals who are members of CREA. The trademarks MLS®, Multiple Listing Service® and the associated logos are owned by The Canadian Real Estate Association (CREA) and identify the quality of services provided by real estate professionals who are members of CREA. The trademark DDF® is owned by The Canadian Real Estate Association (CREA) and identifies CREA's Data Distribution Facility (DDF®)
July 06 2026 02:33:35
Toronto Regional Real Estate Board
RE/MAX Hallmark First Group Realty Ltd.