
257 Laurentian Drive Kitchener, Ontario N2E 2G5

$750,000
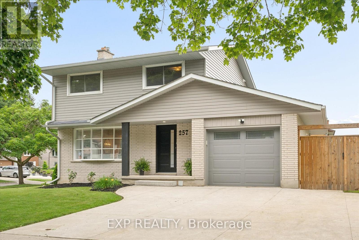
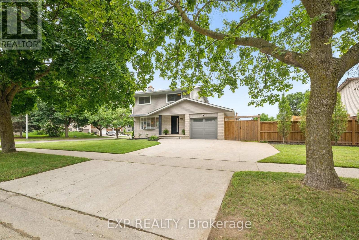
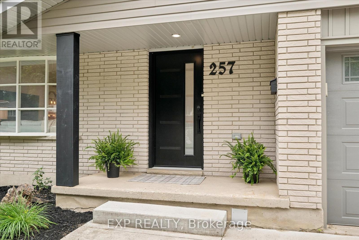
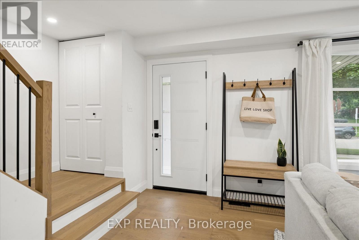
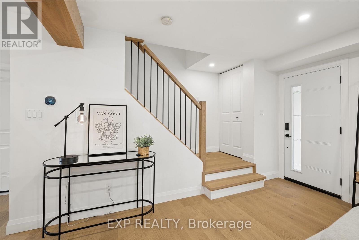
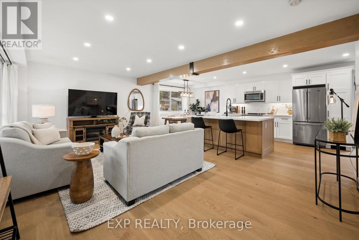
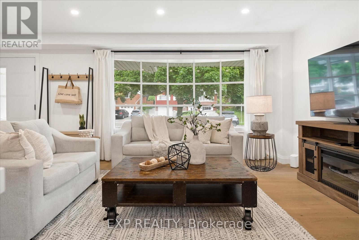
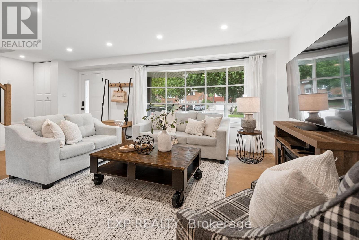
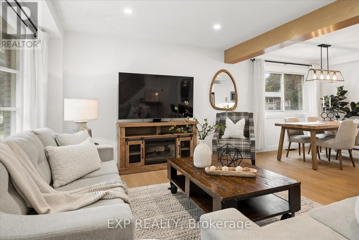
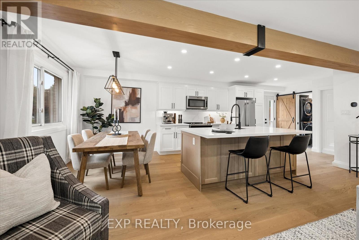
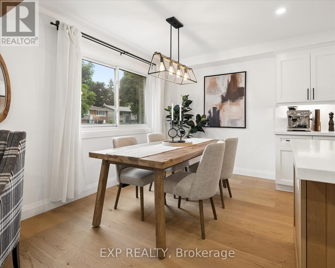
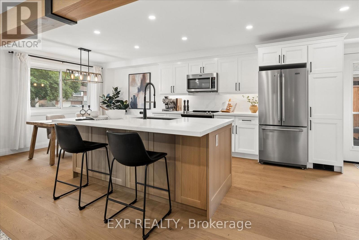
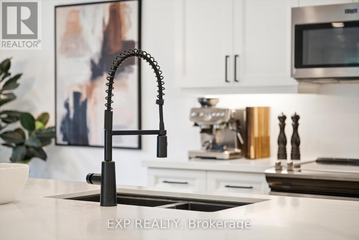
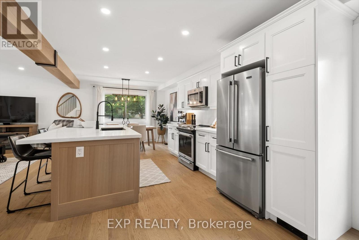
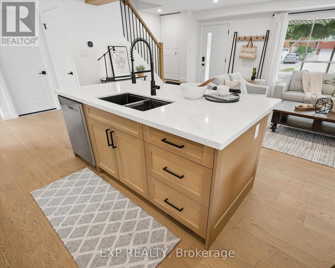
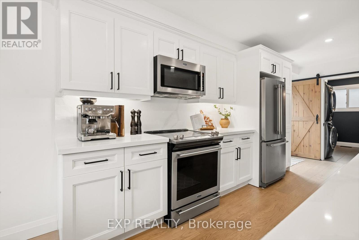
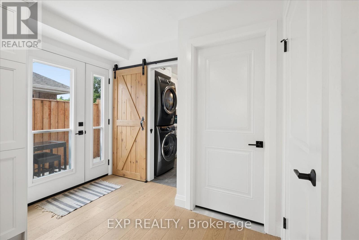
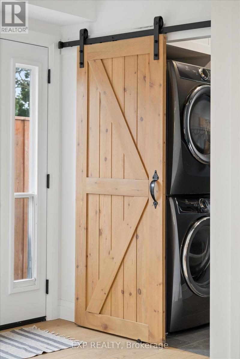
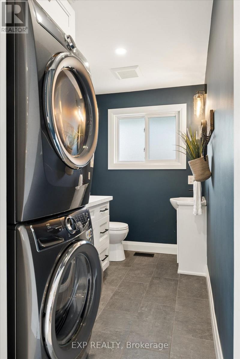
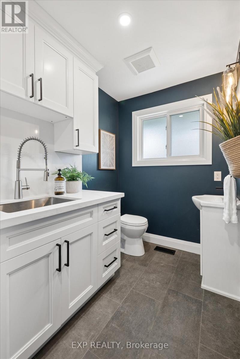
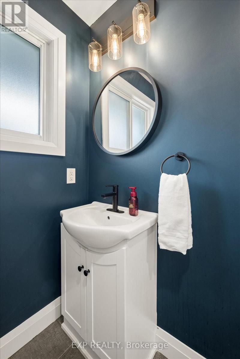
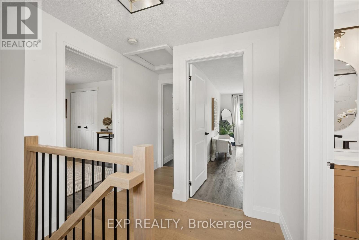
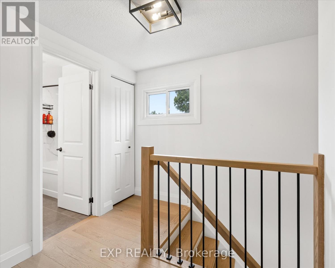
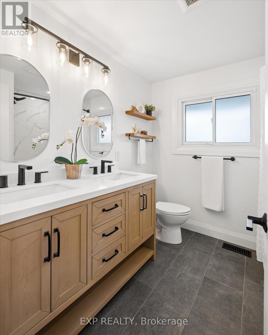
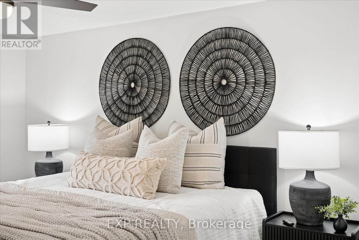
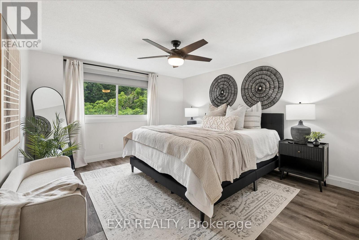
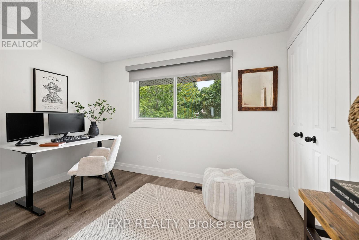
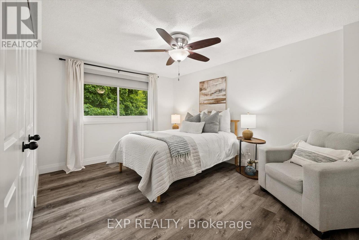
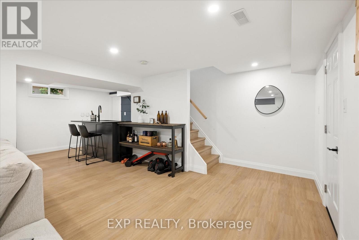
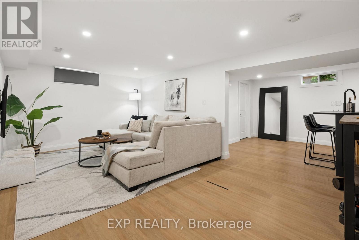
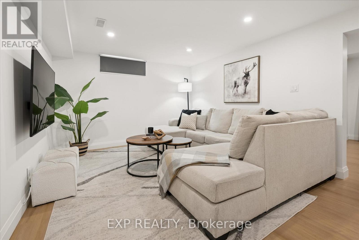
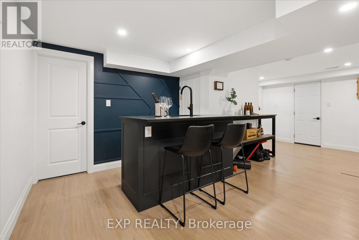
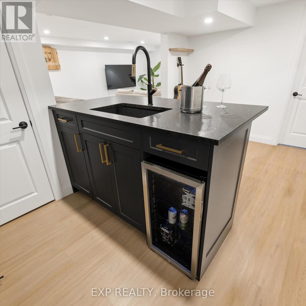
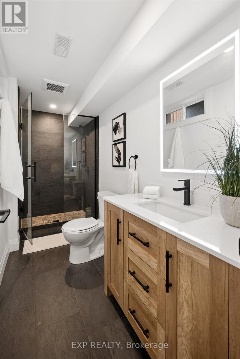
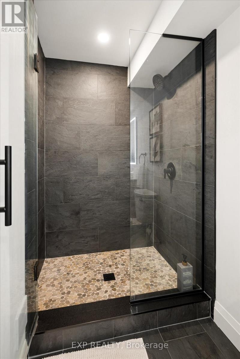
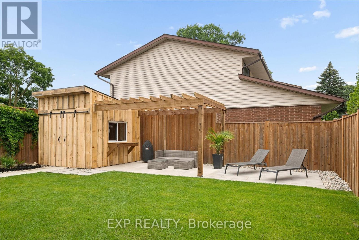
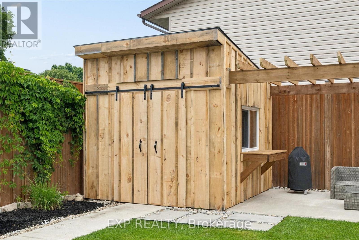
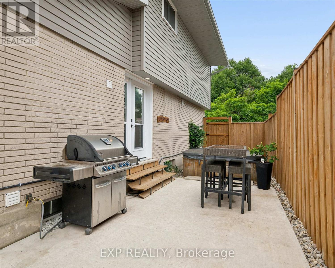
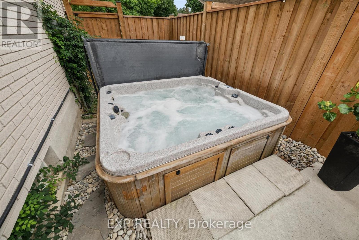
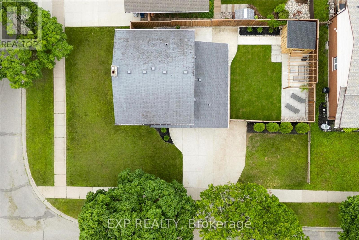
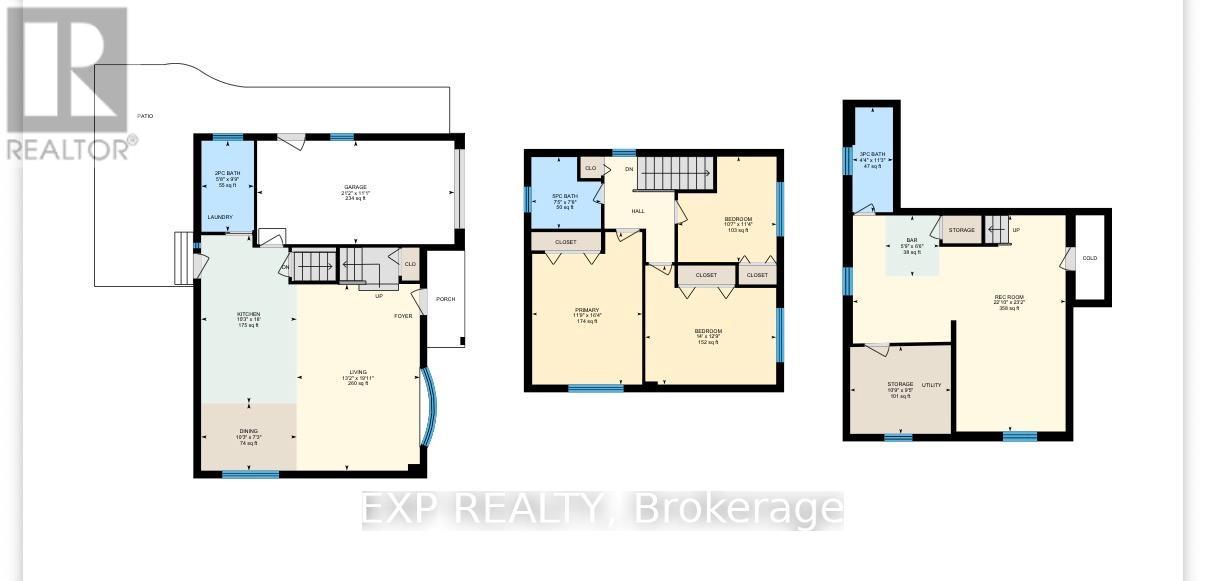
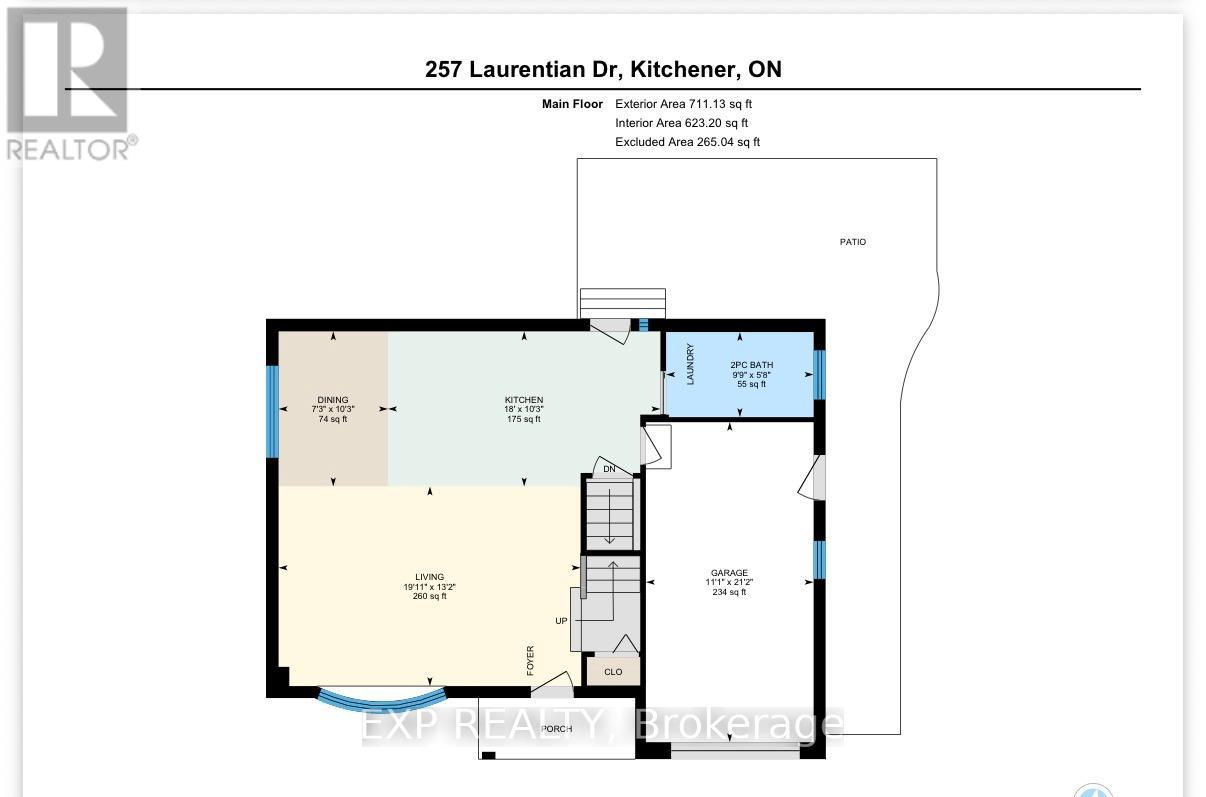
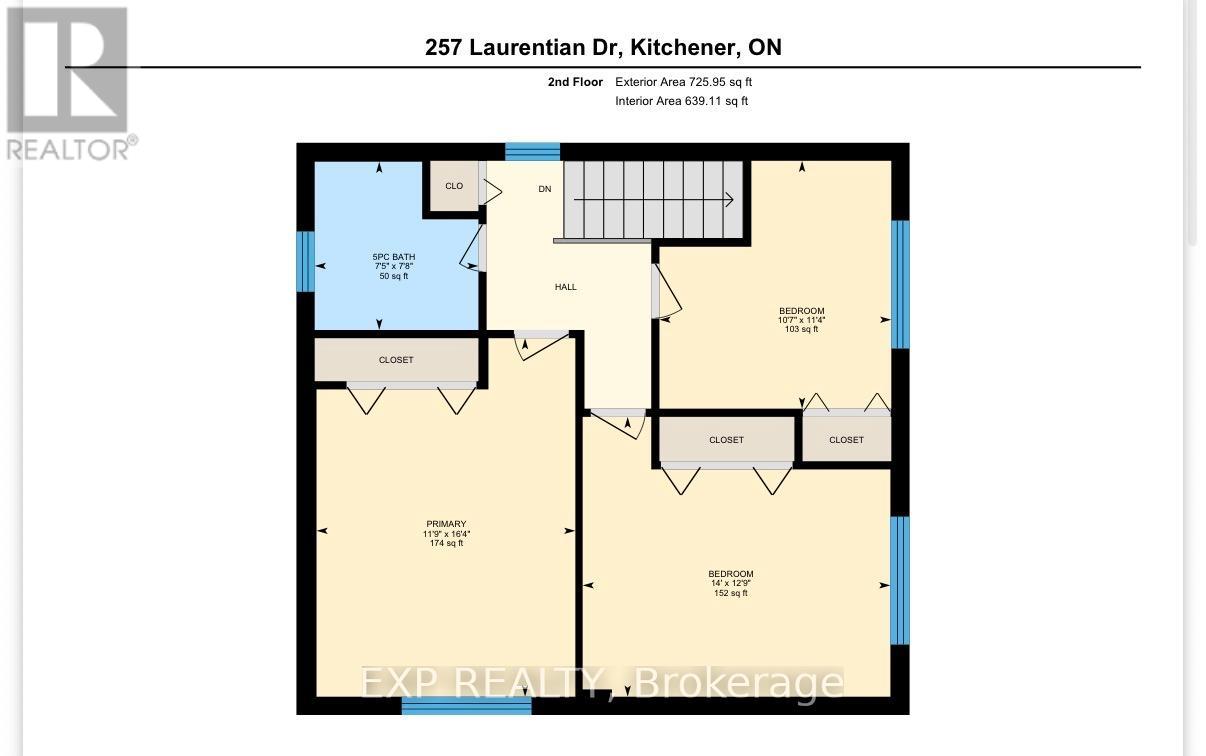
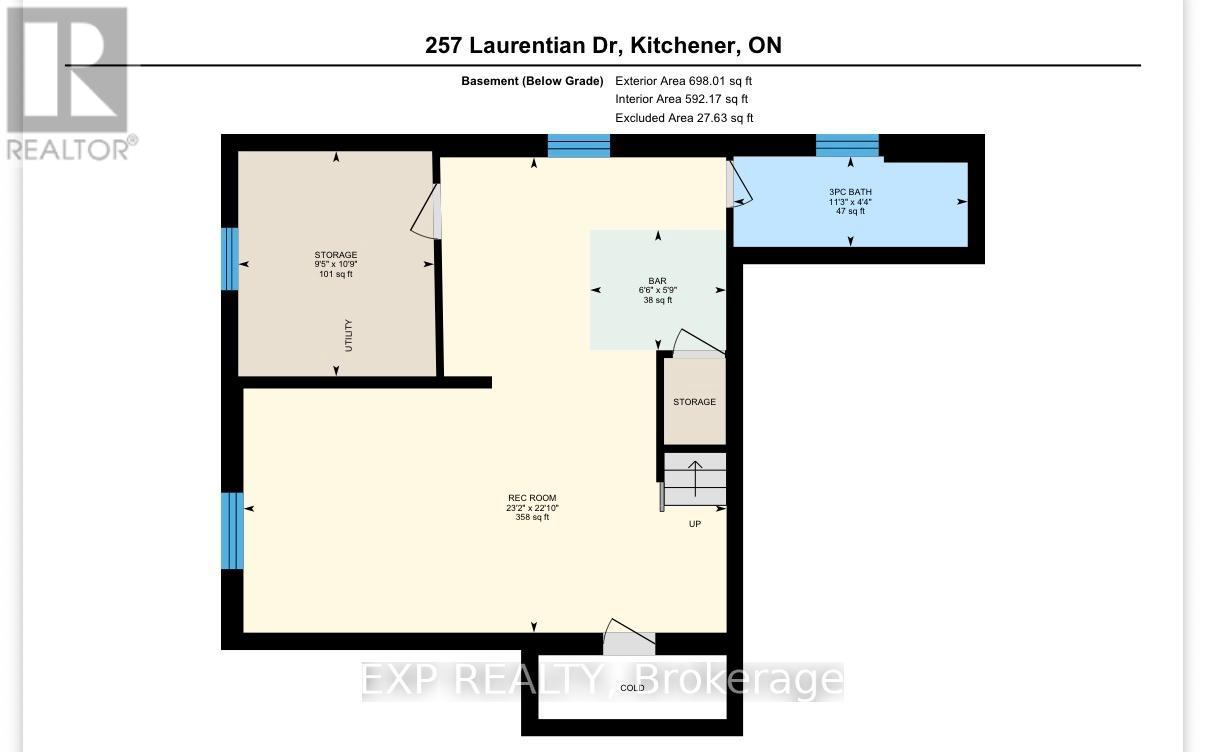
Welcome to 257 Laurentian Drive, Kitchener, a beautifully renovated 3-bedroom, 3-bathroom home perfectly situated on a desirable corner lot. This stunning property has been updated top to bottom, offering modern finishes and a move-in ready lifestyle. Step inside to an inviting open-concept main floor featuring hardwood flooring, an oversized kitchen island ideal for entertaining, and sleek stainless-steel appliances. A large bay window fills the space with natural light, while the convenient main floor laundry and bathroom combo adds everyday functionality. Upstairs, you'll find three spacious bedrooms along with a fully renovated 4-piece bathroom complete with a double vanity. The fully finished basement extends your living space with a versatile recreation room, complete with a wet bar-perfect for hosting guests-as well as a 3-piece bathroom. Outside, enjoy your own private retreat with beautifully landscaped grounds, a fully fenced yard, and a hot tub for year-round relaxation. A brand-new shed provides additional storage, and the natural gas BBQ hookup makes outdoor entertaining effortless. With a single-car garage and a 3-car concrete driveway, there's ample parking for family and guests. Located close to amenities, schools, and offering quick highway access, this home combines comfort, style, and convenience in one exceptional package. (id:49269)
Open House
This property has open houses!
2:00 pm
Ends at:4:00 pm
2:00 pm
Ends at:4:00 pm
Property Details
| MLS® Number | X13525974 |
| Property Type | Single Family |
| Amenities Near By | Park, Place Of Worship, Schools |
| Community Features | Community Centre |
| Equipment Type | Water Heater |
| Features | Flat Site |
| Parking Space Total | 4 |
| Rental Equipment Type | Water Heater |
| Structure | Patio(s), Shed |
Building
| Bathroom Total | 3 |
| Bedrooms Above Ground | 3 |
| Bedrooms Total | 3 |
| Age | 31 To 50 Years |
| Appliances | Hot Tub, Garage Door Opener Remote(s), Water Heater, Water Softener, Dishwasher, Dryer, Stove, Washer, Refrigerator |
| Basement Development | Finished |
| Basement Type | Full (finished) |
| Construction Style Attachment | Detached |
| Cooling Type | Central Air Conditioning |
| Exterior Finish | Brick, Vinyl Siding |
| Fire Protection | Smoke Detectors |
| Foundation Type | Poured Concrete |
| Half Bath Total | 1 |
| Heating Fuel | Natural Gas |
| Heating Type | Forced Air |
| Stories Total | 2 |
| Size Interior | 1,100 - 1,500 Sqft |
| Type | House |
| Utility Water | Municipal Water |
Parking
| Attached Garage | |
| Garage |
Land
| Acreage | No |
| Fence Type | Fully Fenced, Fenced Yard |
| Land Amenities | Park, Place Of Worship, Schools |
| Landscape Features | Landscaped |
| Sewer | Sanitary Sewer |
| Size Depth | 100 Ft |
| Size Frontage | 65 Ft |
| Size Irregular | 65 X 100 Ft |
| Size Total Text | 65 X 100 Ft |
| Zoning Description | Res-2 |
Rooms
| Level | Type | Length | Width | Dimensions |
|---|---|---|---|---|
| Second Level | Primary Bedroom | 4.27 m | 3.89 m | 4.27 m x 3.89 m |
| Second Level | Bathroom | 2.26 m | 2.34 m | 2.26 m x 2.34 m |
| Second Level | Bedroom | 3.23 m | 3.45 m | 3.23 m x 3.45 m |
| Second Level | Bedroom | 3.58 m | 4.98 m | 3.58 m x 4.98 m |
| Basement | Other | 2.87 m | 3.28 m | 2.87 m x 3.28 m |
| Basement | Bathroom | 3.43 m | 1.32 m | 3.43 m x 1.32 m |
| Basement | Recreational, Games Room | 7.06 m | 6.96 m | 7.06 m x 6.96 m |
| Main Level | Kitchen | 5.49 m | 3.12 m | 5.49 m x 3.12 m |
| Main Level | Living Room | 6.07 m | 4.01 m | 6.07 m x 4.01 m |
| Main Level | Dining Room | 2.21 m | 3.12 m | 2.21 m x 3.12 m |
| Main Level | Bathroom | 2.97 m | 1.73 m | 2.97 m x 1.73 m |
https://www.realtor.ca/real-estate/29992751/257-laurentian-drive-kitchener
Contact Us
Contact us for more information

The trademarks REALTOR®, REALTORS®, and the REALTOR® logo are controlled by The Canadian Real Estate Association (CREA) and identify real estate professionals who are members of CREA. The trademarks MLS®, Multiple Listing Service® and the associated logos are owned by The Canadian Real Estate Association (CREA) and identify the quality of services provided by real estate professionals who are members of CREA. The trademark DDF® is owned by The Canadian Real Estate Association (CREA) and identifies CREA's Data Distribution Facility (DDF®)
July 06 2026 05:11:29
Toronto Regional Real Estate Board
Exp Realty