
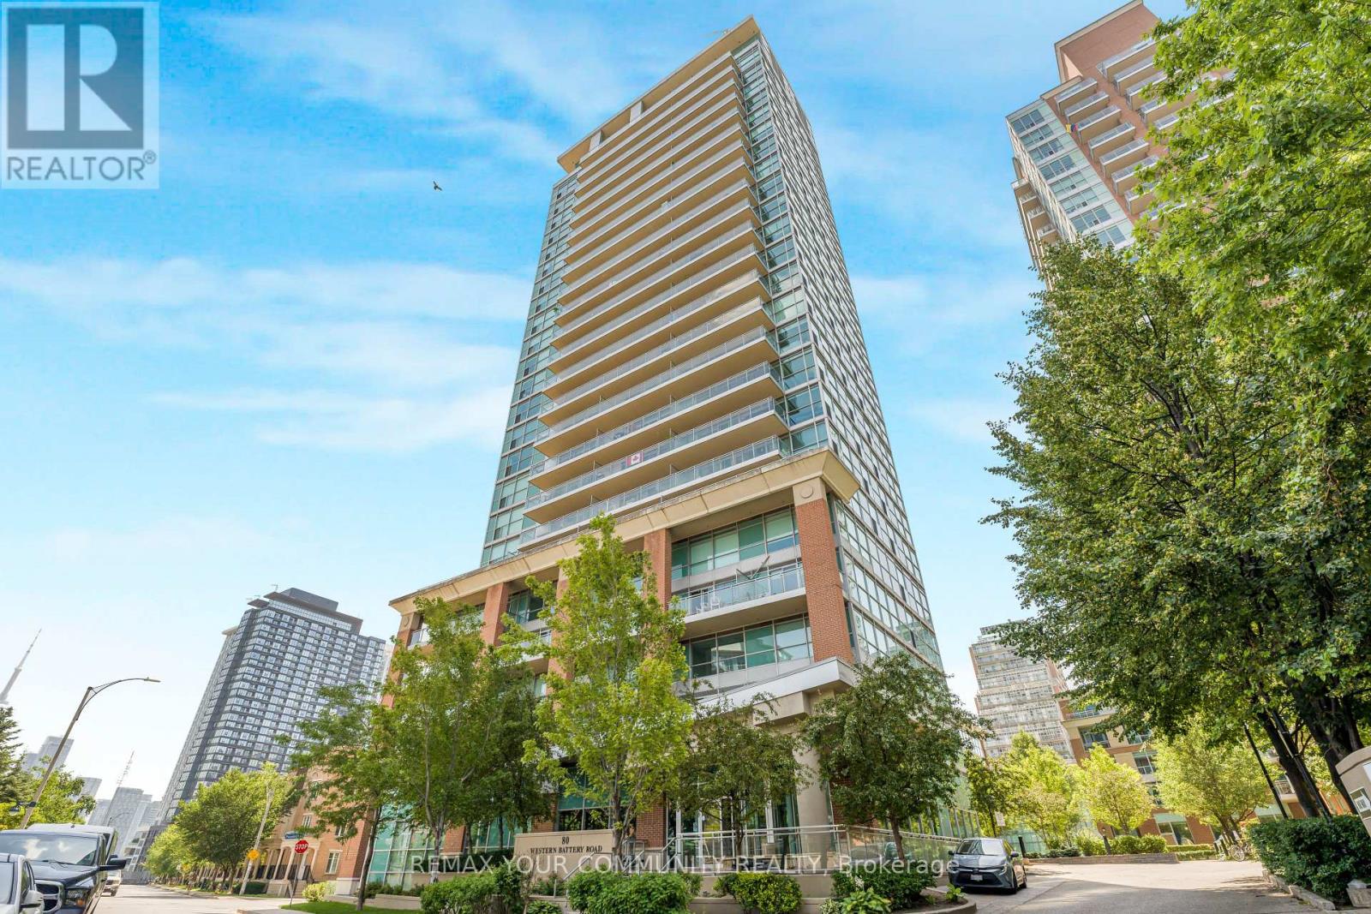
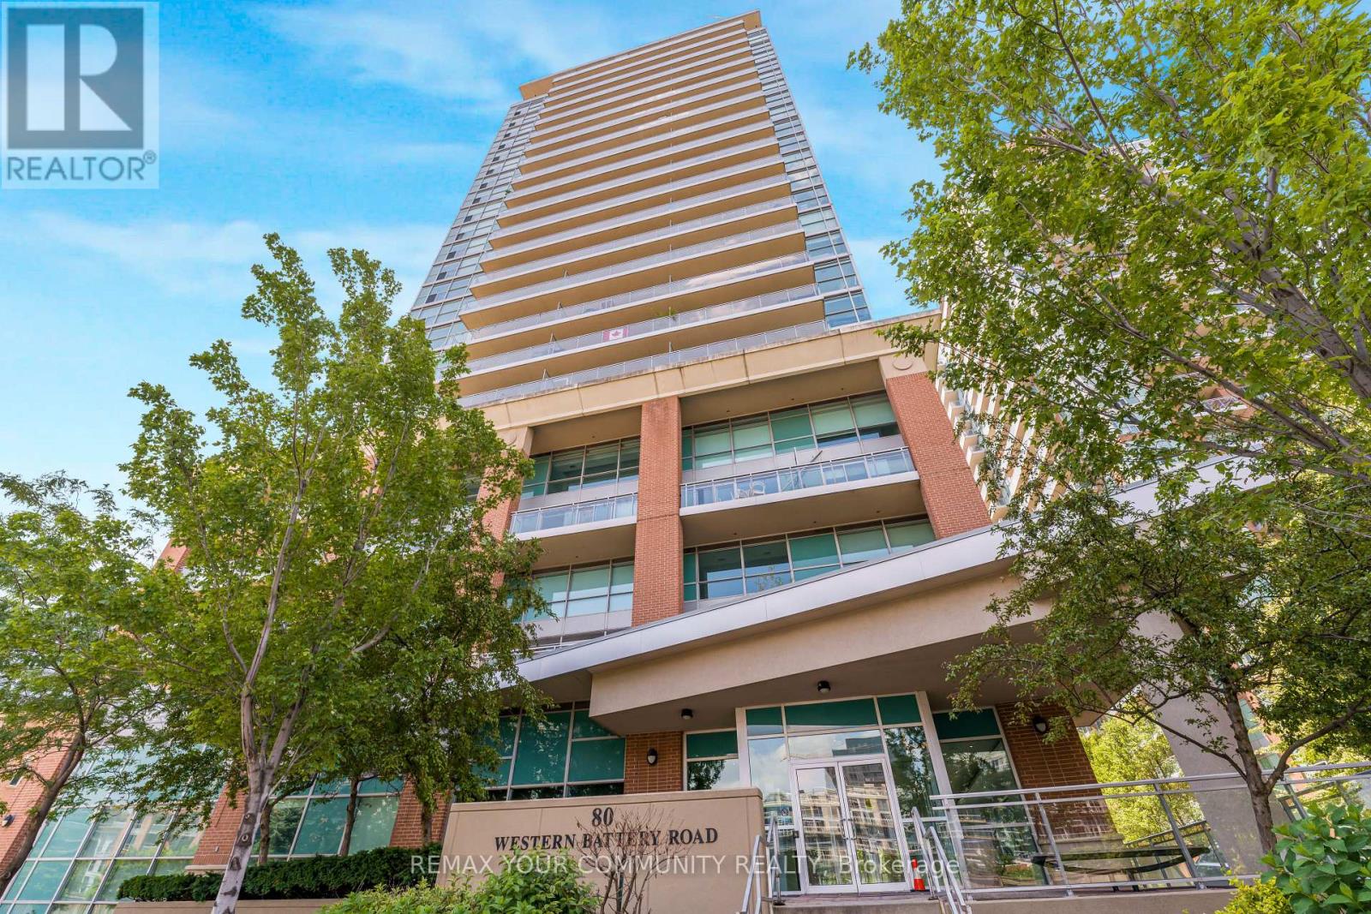
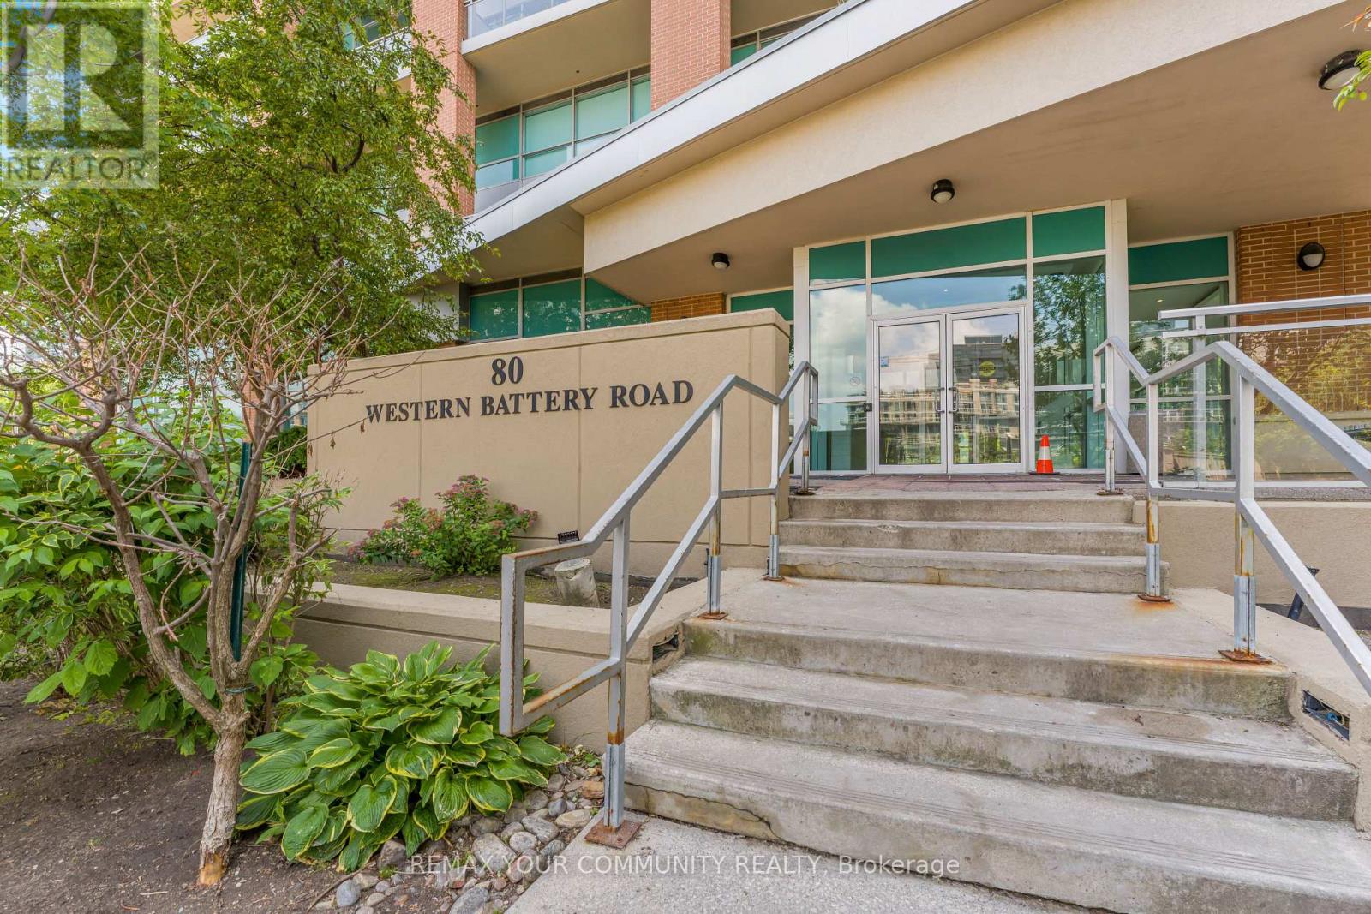
209 - 80 Western Battery Road Toronto, Ontario M6K 3S1

$3,100 Monthly
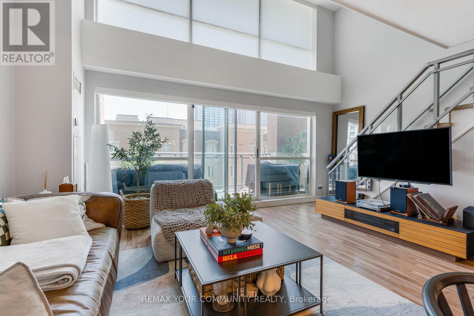
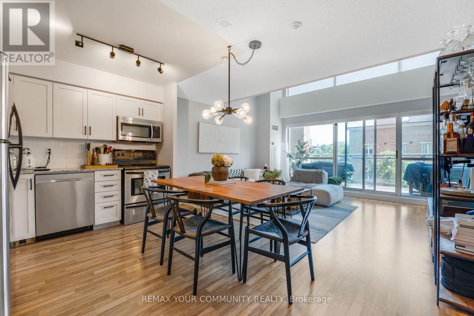
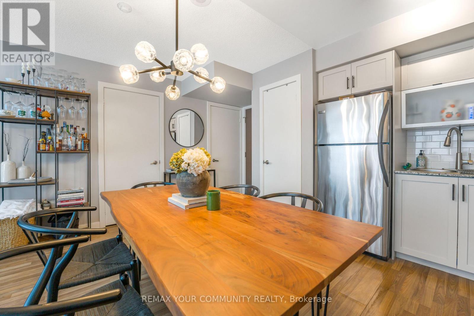
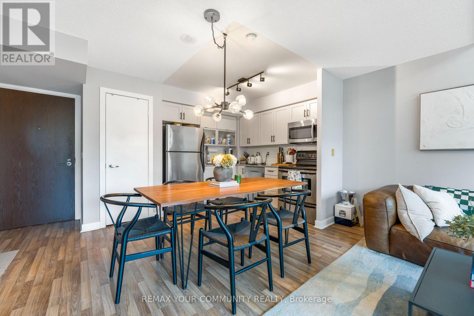
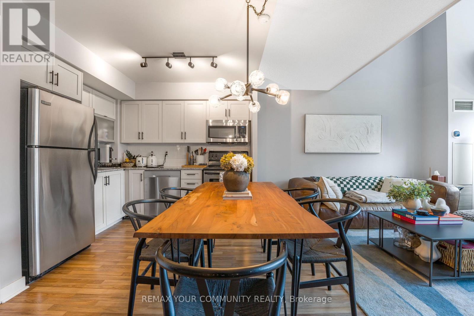
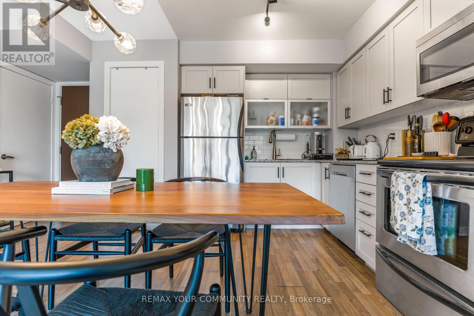
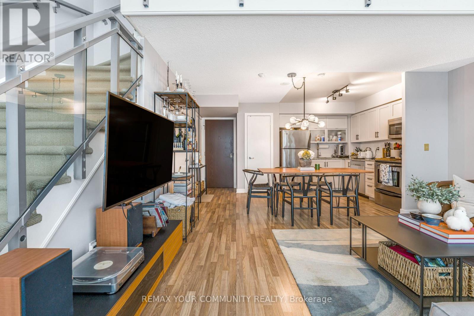
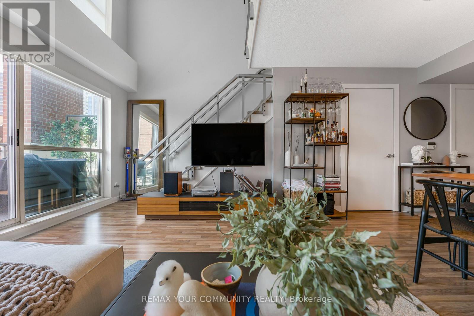
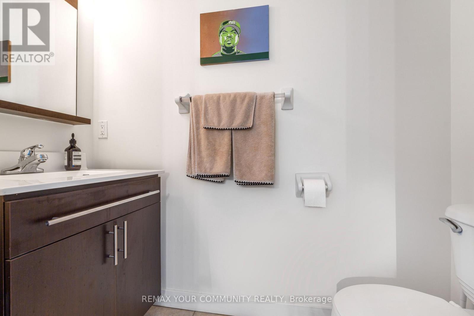
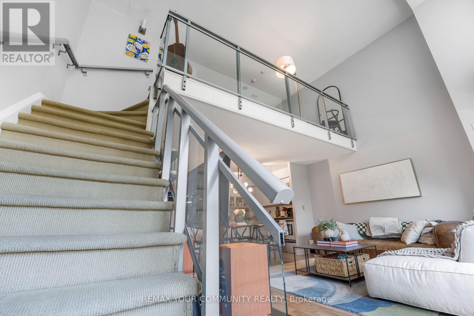
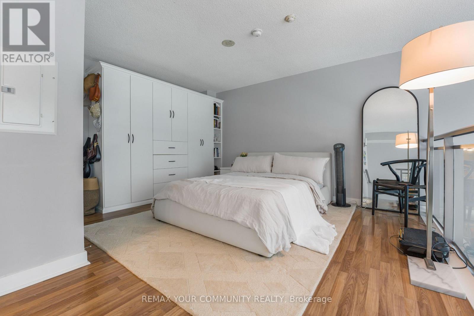
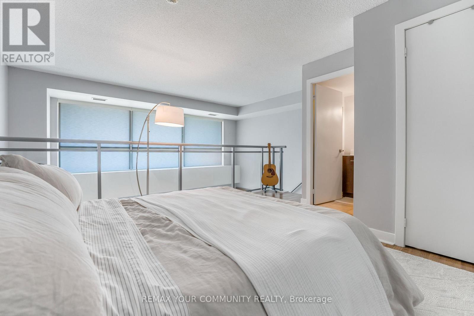
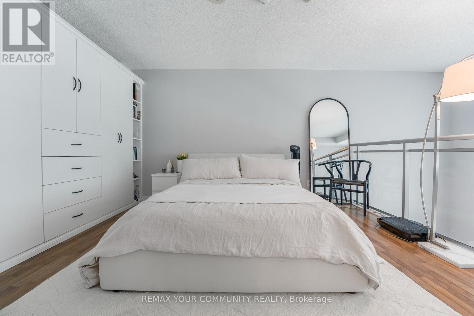
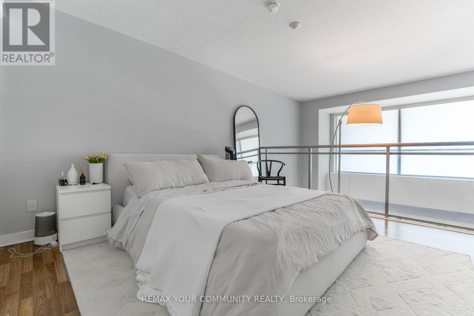
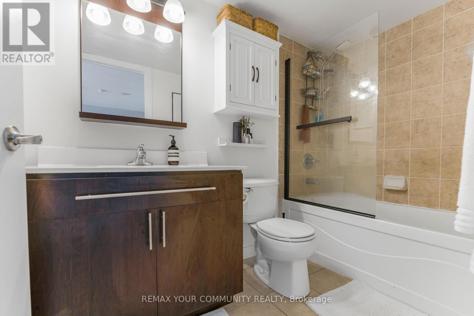
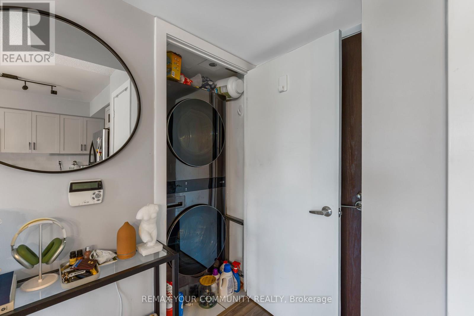
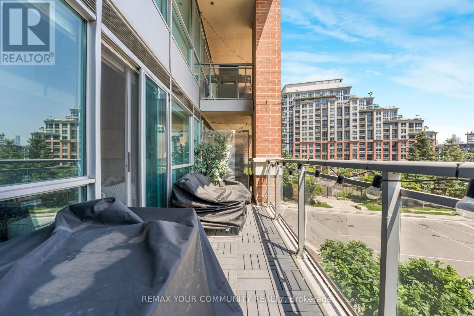
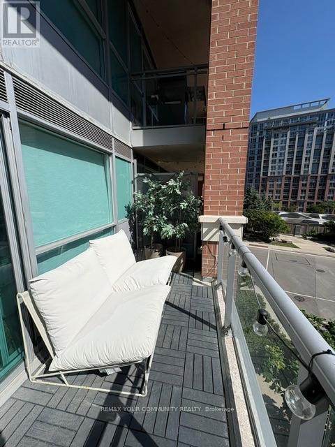
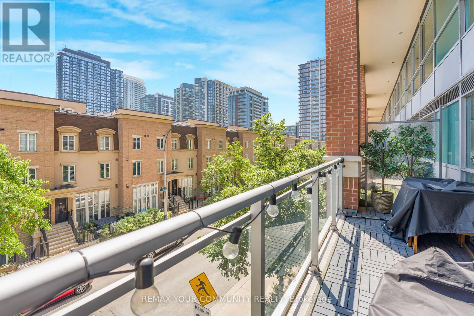
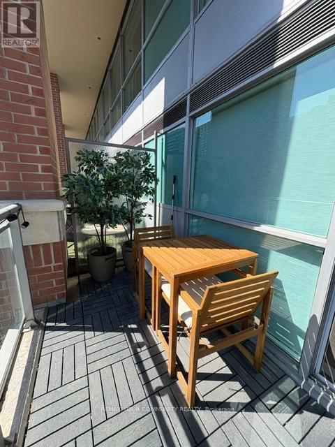
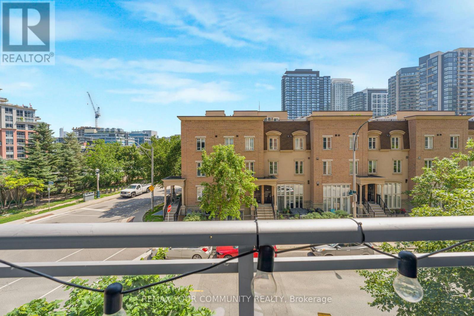
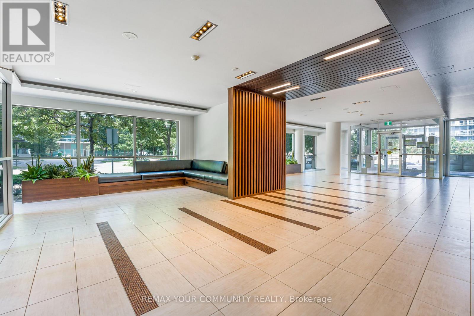
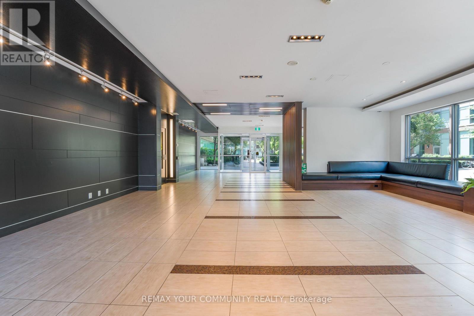
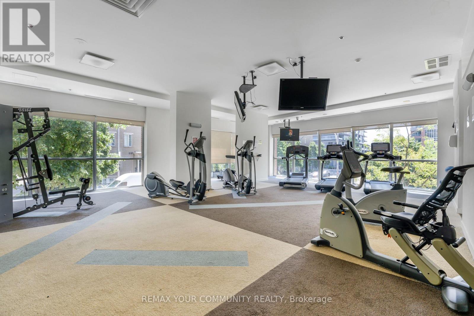
Welcome to 80 Western Battery Suite 209, a two storey sun-drenched sanctuary with soaring 16.5ft ceilings. This exquisite 1 bedroom, 2 bathroom residence comes fully furnished offering 797square ft of meticulously designed living space. Soak in the sun through expansive floor-to-ceiling windows flooding the living & dining areas in natural light. The kitchen spoils boasting abundant cabinetry, stainless steel appliances & quartz countertops. The primary suite is the perfect retreat, situated on the 2nd floor featuring an ensuite bathroom & plenty of storage. Your private 100 sq ft balcony beckons - a sprawling outdoor haven to soakup panoramas of the Toronto skyline. Includes Parking & Locker. Unbeatable location in the heart of it all just steps to great Restaurants, Bars, Cafes, Metro, LCBO, King-LibertyPedestrian Bridge, TTC, GO, BMO Field & King W. (id:49269)
Property Details
| MLS® Number | C13526614 |
| Property Type | Single Family |
| Community Name | Niagara |
| Amenities Near By | Public Transit |
| Community Features | Pets Not Allowed |
| Features | Balcony |
| Parking Space Total | 1 |
| Pool Type | Indoor Pool |
Building
| Bathroom Total | 2 |
| Bedrooms Above Ground | 1 |
| Bedrooms Total | 1 |
| Amenities | Security/concierge, Exercise Centre, Visitor Parking, Storage - Locker |
| Appliances | Blinds, Cooktop, Dishwasher, Dryer, Microwave, Oven, Washer, Refrigerator |
| Basement Type | None |
| Cooling Type | Central Air Conditioning |
| Exterior Finish | Brick |
| Flooring Type | Laminate |
| Half Bath Total | 1 |
| Heating Fuel | Natural Gas |
| Heating Type | Forced Air |
| Stories Total | 2 |
| Size Interior | 700 - 799 Sqft |
| Type | Apartment |
Parking
| Underground | |
| Garage |
Land
| Acreage | No |
| Land Amenities | Public Transit |
| Surface Water | Lake/pond |
Rooms
| Level | Type | Length | Width | Dimensions |
|---|---|---|---|---|
| Second Level | Primary Bedroom | 3.9 m | 4.35 m | 3.9 m x 4.35 m |
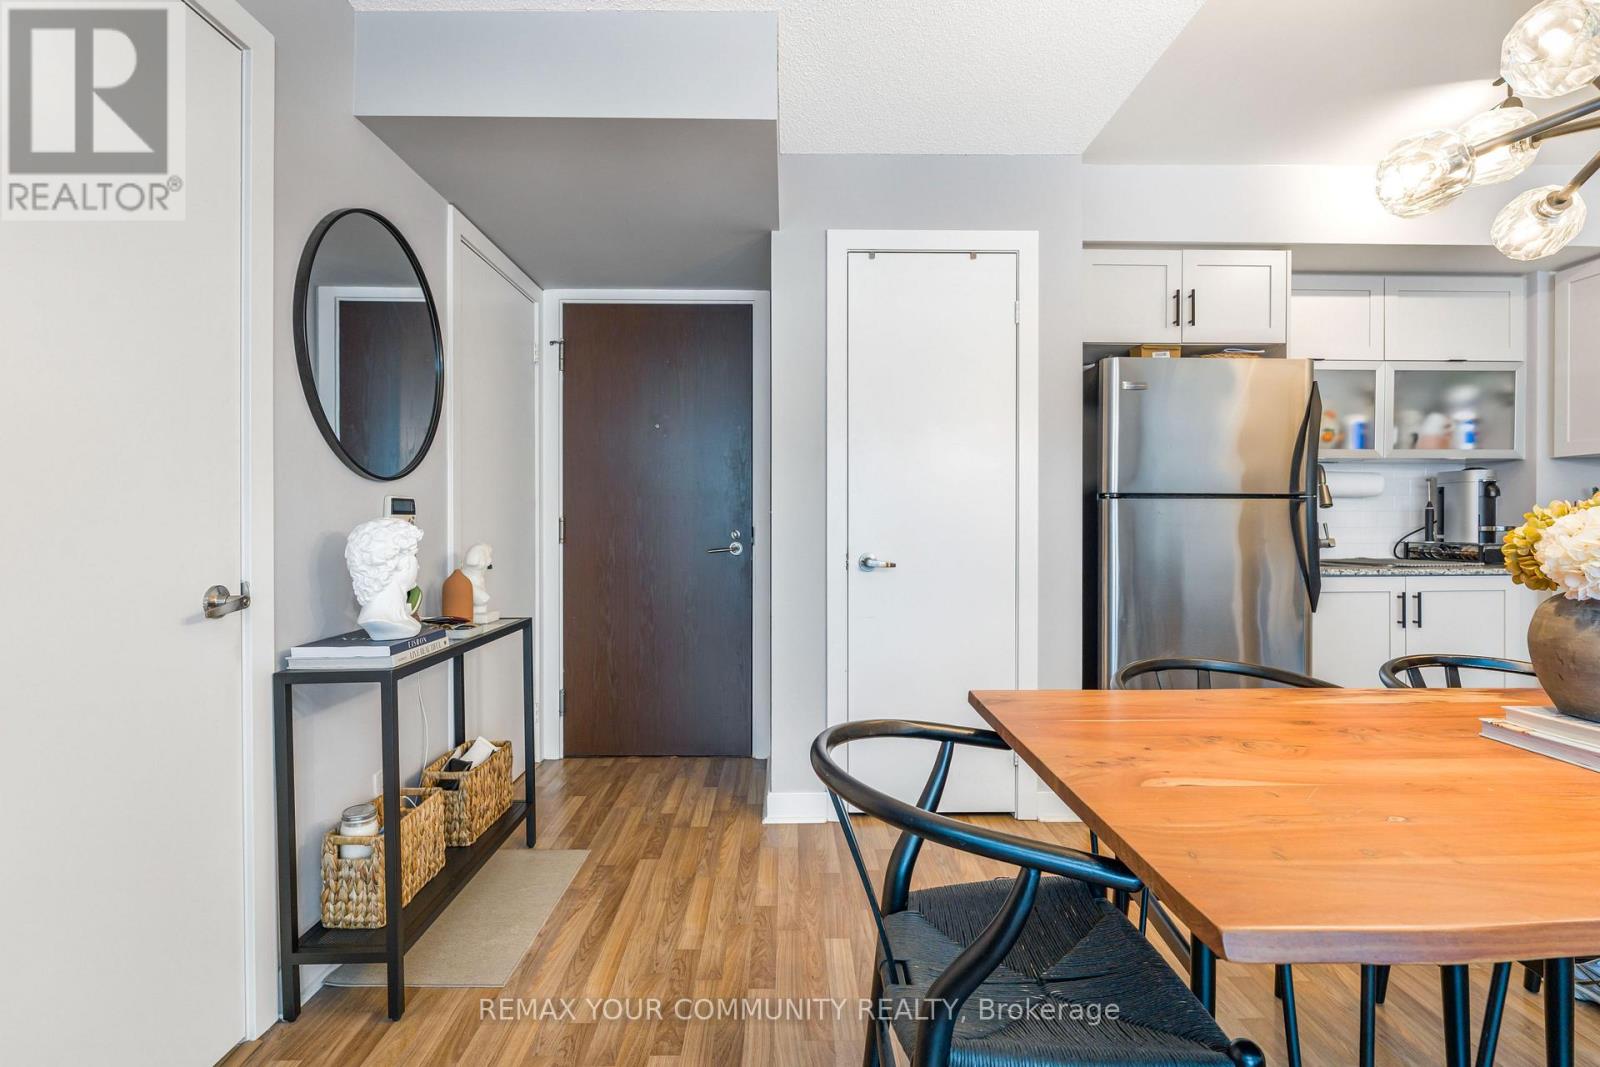
| Main Level | Foyer | 2.19 m | 1.98 m | 2.19 m x 1.98 m |
| Main Level | Living Room | 4.6 m | 4.2 m | 4.6 m x 4.2 m |
| Main Level | Dining Room | 4.6 m | 4.2 m | 4.6 m x 4.2 m |
| Main Level | Kitchen | 2.8 m | 2.4 m | 2.8 m x 2.4 m |
https://www.realtor.ca/real-estate/29993066/209-80-western-battery-road-toronto-niagara-niagara
Contact Us
Contact us for more information

The trademarks REALTOR®, REALTORS®, and the REALTOR® logo are controlled by The Canadian Real Estate Association (CREA) and identify real estate professionals who are members of CREA. The trademarks MLS®, Multiple Listing Service® and the associated logos are owned by The Canadian Real Estate Association (CREA) and identify the quality of services provided by real estate professionals who are members of CREA. The trademark DDF® is owned by The Canadian Real Estate Association (CREA) and identifies CREA's Data Distribution Facility (DDF®)
July 09 2026 04:31:11
Toronto Regional Real Estate Board
RE/MAX Your Community Realty