
498b Hwy 11 E Fort Frances, Ontario P9A 3M3

$1,195,000
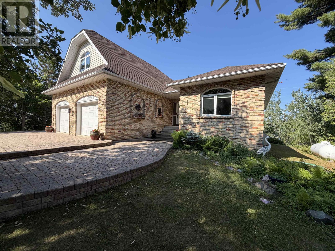
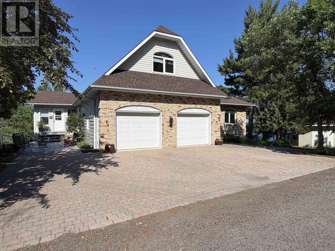
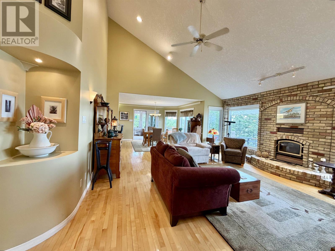
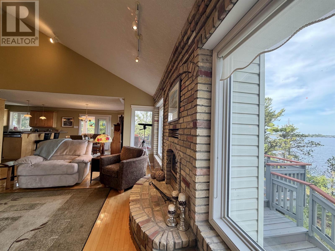
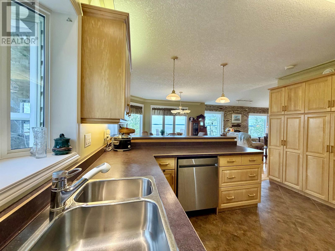
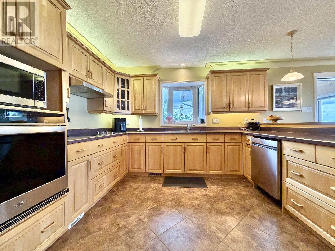
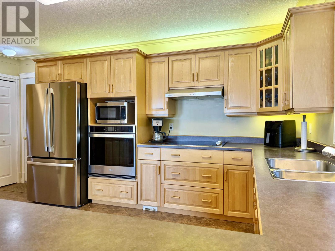
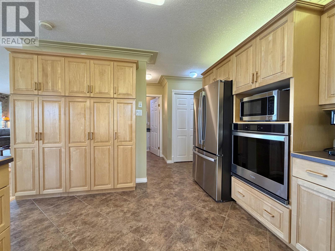
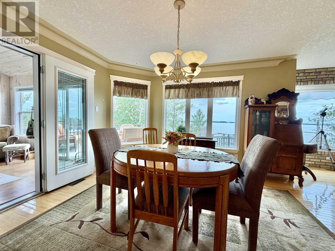
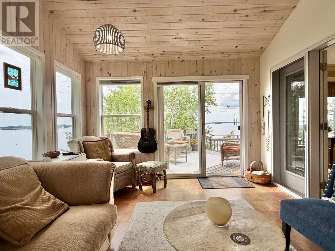
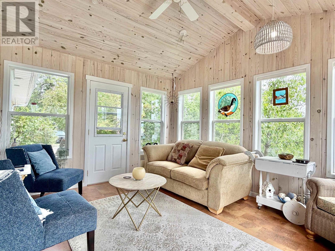
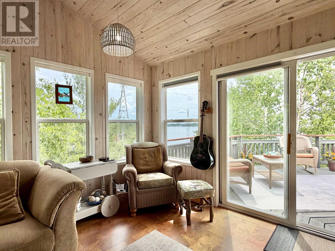
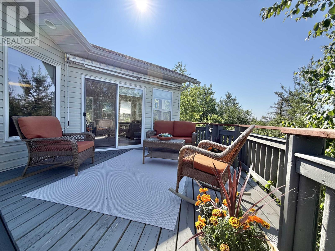
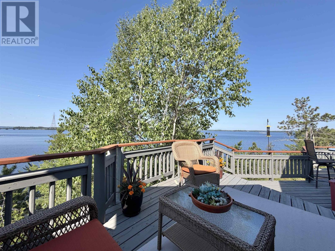
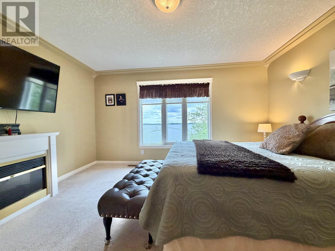
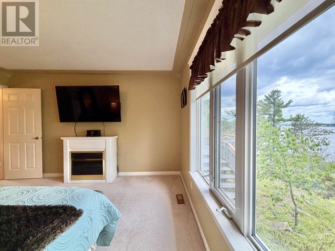
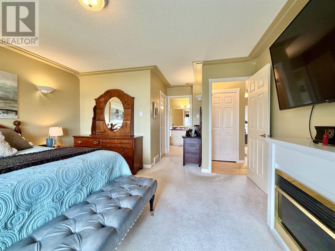
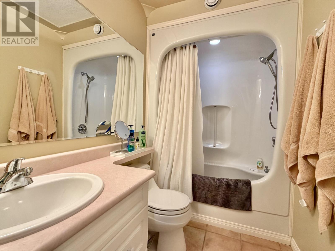
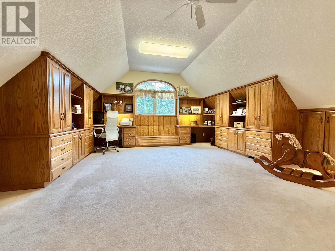
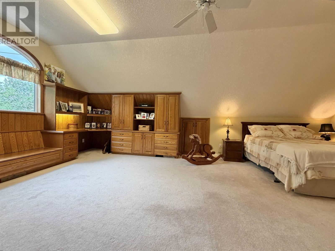
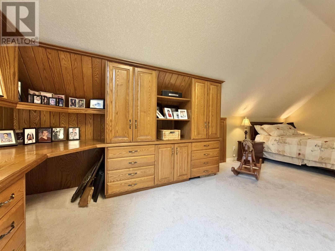
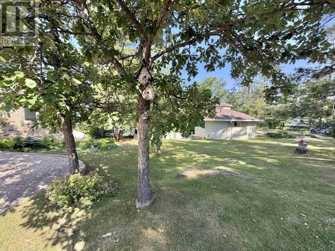
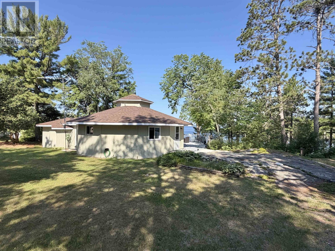
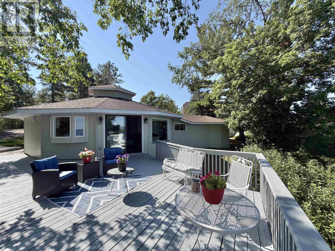
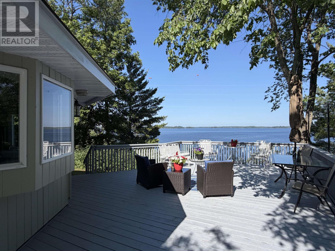
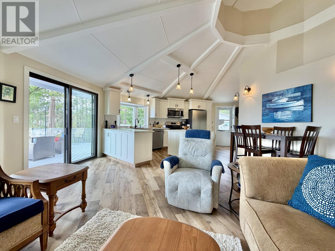
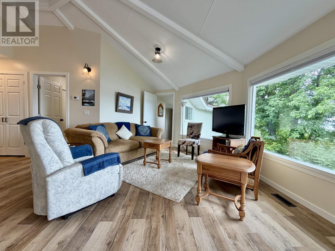
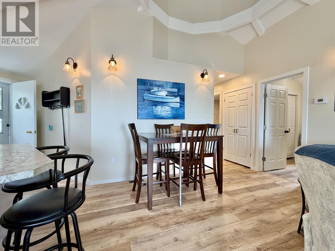
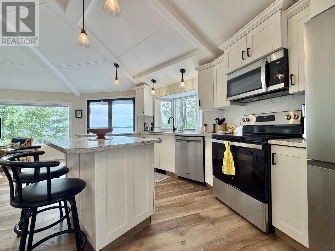
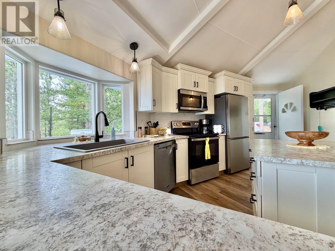
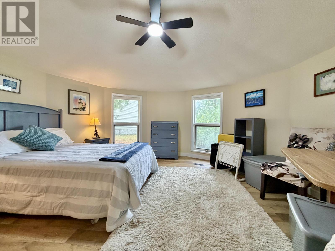
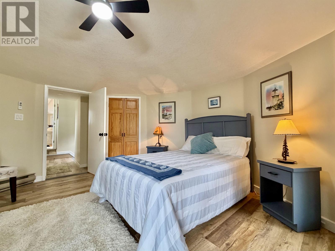
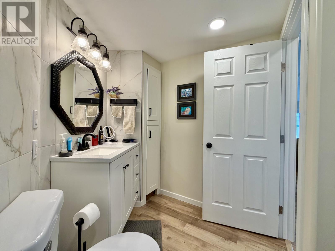
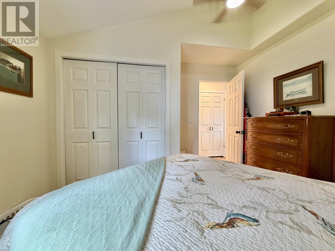
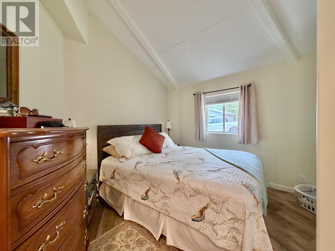
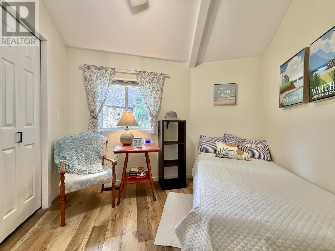
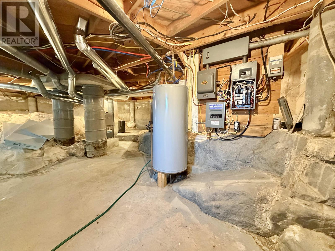
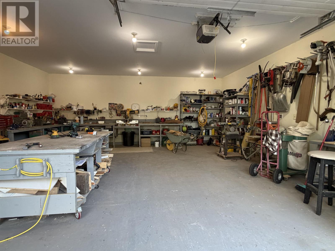
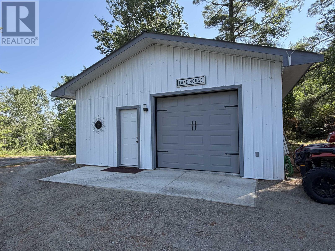
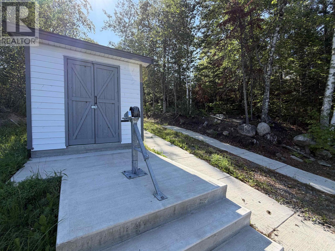
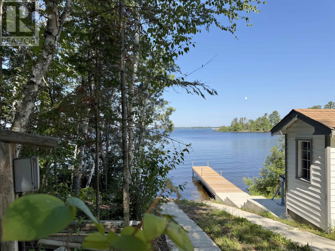
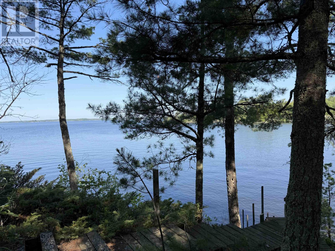
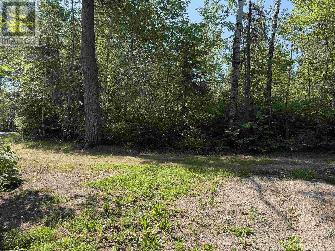
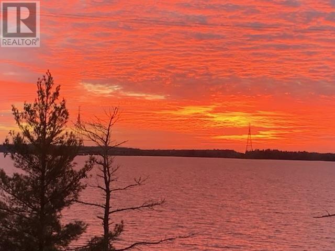
Discover the perfect blend of privacy, comfort, and lakeside living on this exceptional 3+ acre Rainy Lake property, just minutes from Fort Frances. Featuring two beautiful year-round homes, this unique property is ideal for extended family, guests, or rental potential. The charming 2/3 bedroom guest home, with approx. 1100 sq ft, was completely reconfigured and updated in 2022, offering a modern layout, new furnace, new appliances, and the distinctive character of its 12-sided design with warm, inviting living spaces. The spacious 2-bedroom main home showcases beautiful architectural details, a bright sunroom, a large finished bonus room above the garage, providing flexible space for hobbies, guests, or a home office. 5 new kitchen appliances have just been added. Recent property improvements include a newly built workshop/garage and a new driveway with convenient access to the dock/waterfront. The dock is set to be pulled up when necessary. An older garage/storage building offers plenty of room for larger equipment, boats, or recreational gear. A rare opportunity to enjoy peaceful Rainy Lake living with space, versatility, and exceptional privacy. (id:49269)
Property Details
| MLS® Number | TB2601792 |
| Property Type | Single Family |
| Community Name | Fort Frances |
| Communication Type | High Speed Internet |
| Features | Crushed Stone Driveway |
| Storage Type | Storage Shed |
| Structure | Deck, Dock, Patio(s), Shed |
| Water Front Name | Rainy Lake |
| Water Front Type | Waterfront |
Building
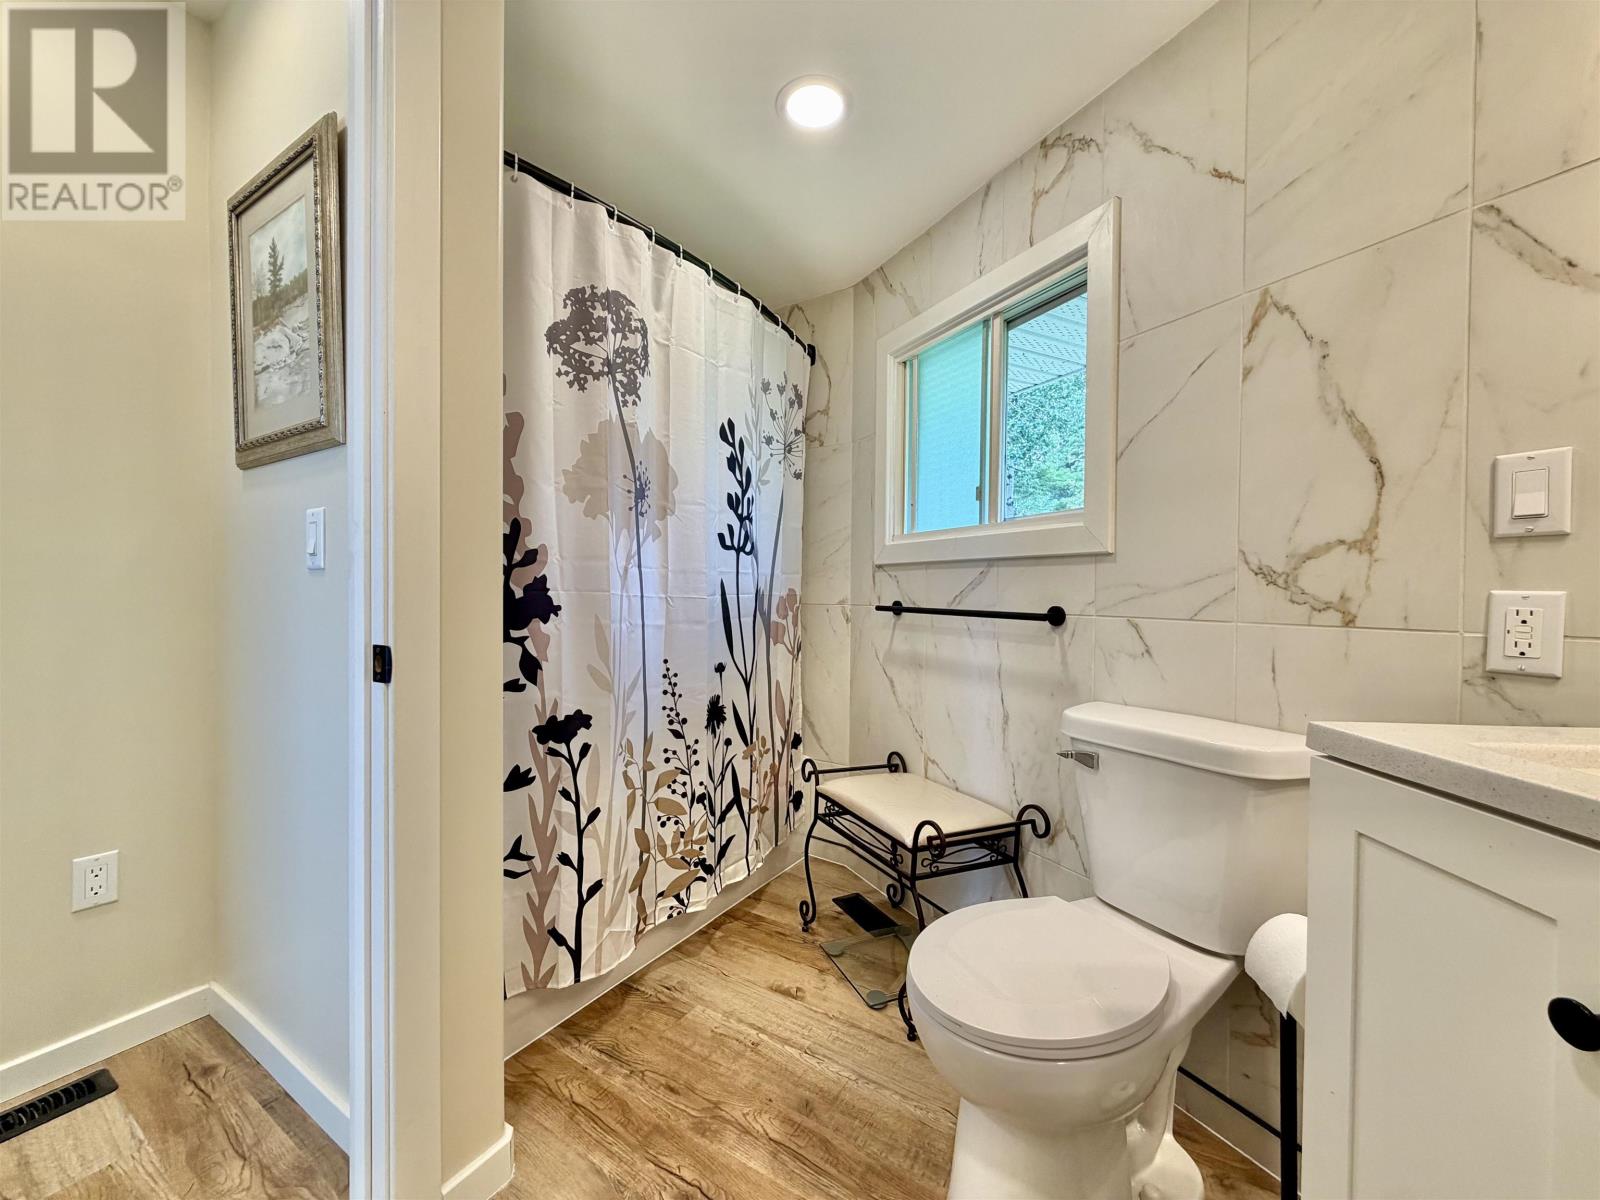
| Bathroom Total | 3 |
| Bedrooms Above Ground | 2 |
| Bedrooms Total | 2 |
| Appliances | Dishwasher, Oven - Built-in, Water Purifier, Satellite Dish Receiver, Stove, Dryer, Microwave, Refrigerator, Washer |
| Basement Type | Crawl Space |
| Constructed Date | 1999 |
| Construction Style Attachment | Detached |
| Cooling Type | Central Air Conditioning |
| Exterior Finish | Brick, Vinyl |
| Fireplace Fuel | Wood |
| Fireplace Present | Yes |
| Fireplace Type | Stove |
| Flooring Type | Hardwood |
| Foundation Type | Poured Concrete |
| Half Bath Total | 1 |
| Heating Fuel | Propane |
| Heating Type | Forced Air |
| Stories Total | 1 |
| Size Interior | 2,150 Sqft |
| Utility Water | Lake/river Water Intake |
Parking
| Garage | |
| Attached Garage | |
| Gravel |
Land
| Access Type | Road Access |
| Acreage | Yes |
| Sewer | Septic System |
| Size Frontage | 485.0000 |
| Size Irregular | 3.11 |
| Size Total | 3.11 Ac|3 - 10 Acres |
| Size Total Text | 3.11 Ac|3 - 10 Acres |
Rooms
| Level | Type | Length | Width | Dimensions |
|---|---|---|---|---|
| Second Level | Bonus Room | 23’ x 14’ | ||
| Main Level | Living Room | 18’9 x 17’5 | ||
| Main Level | Primary Bedroom | 14’4 x 12’11 | ||
| Main Level | Kitchen | 12’9 x 12’7 | ||
| Main Level | Dining Room | 12’8 x 12’5 | ||
| Main Level | Foyer | 14’6 x 6’ | ||
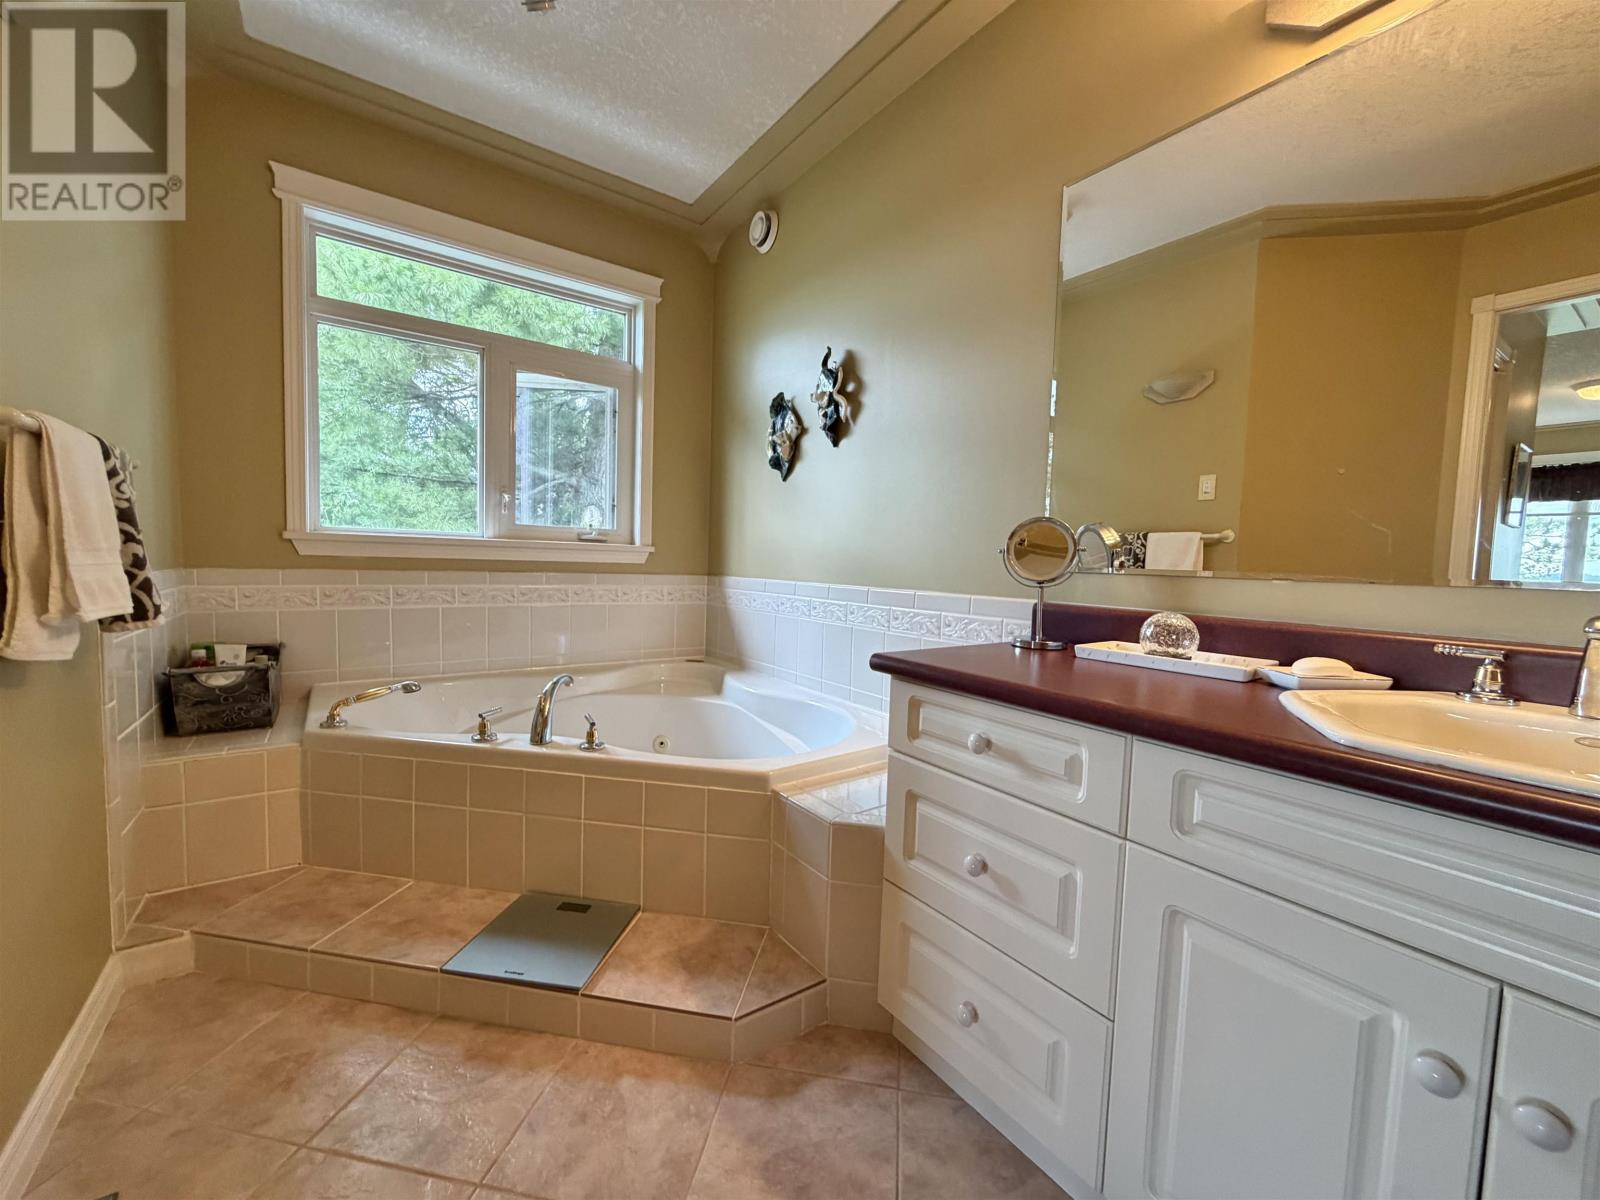
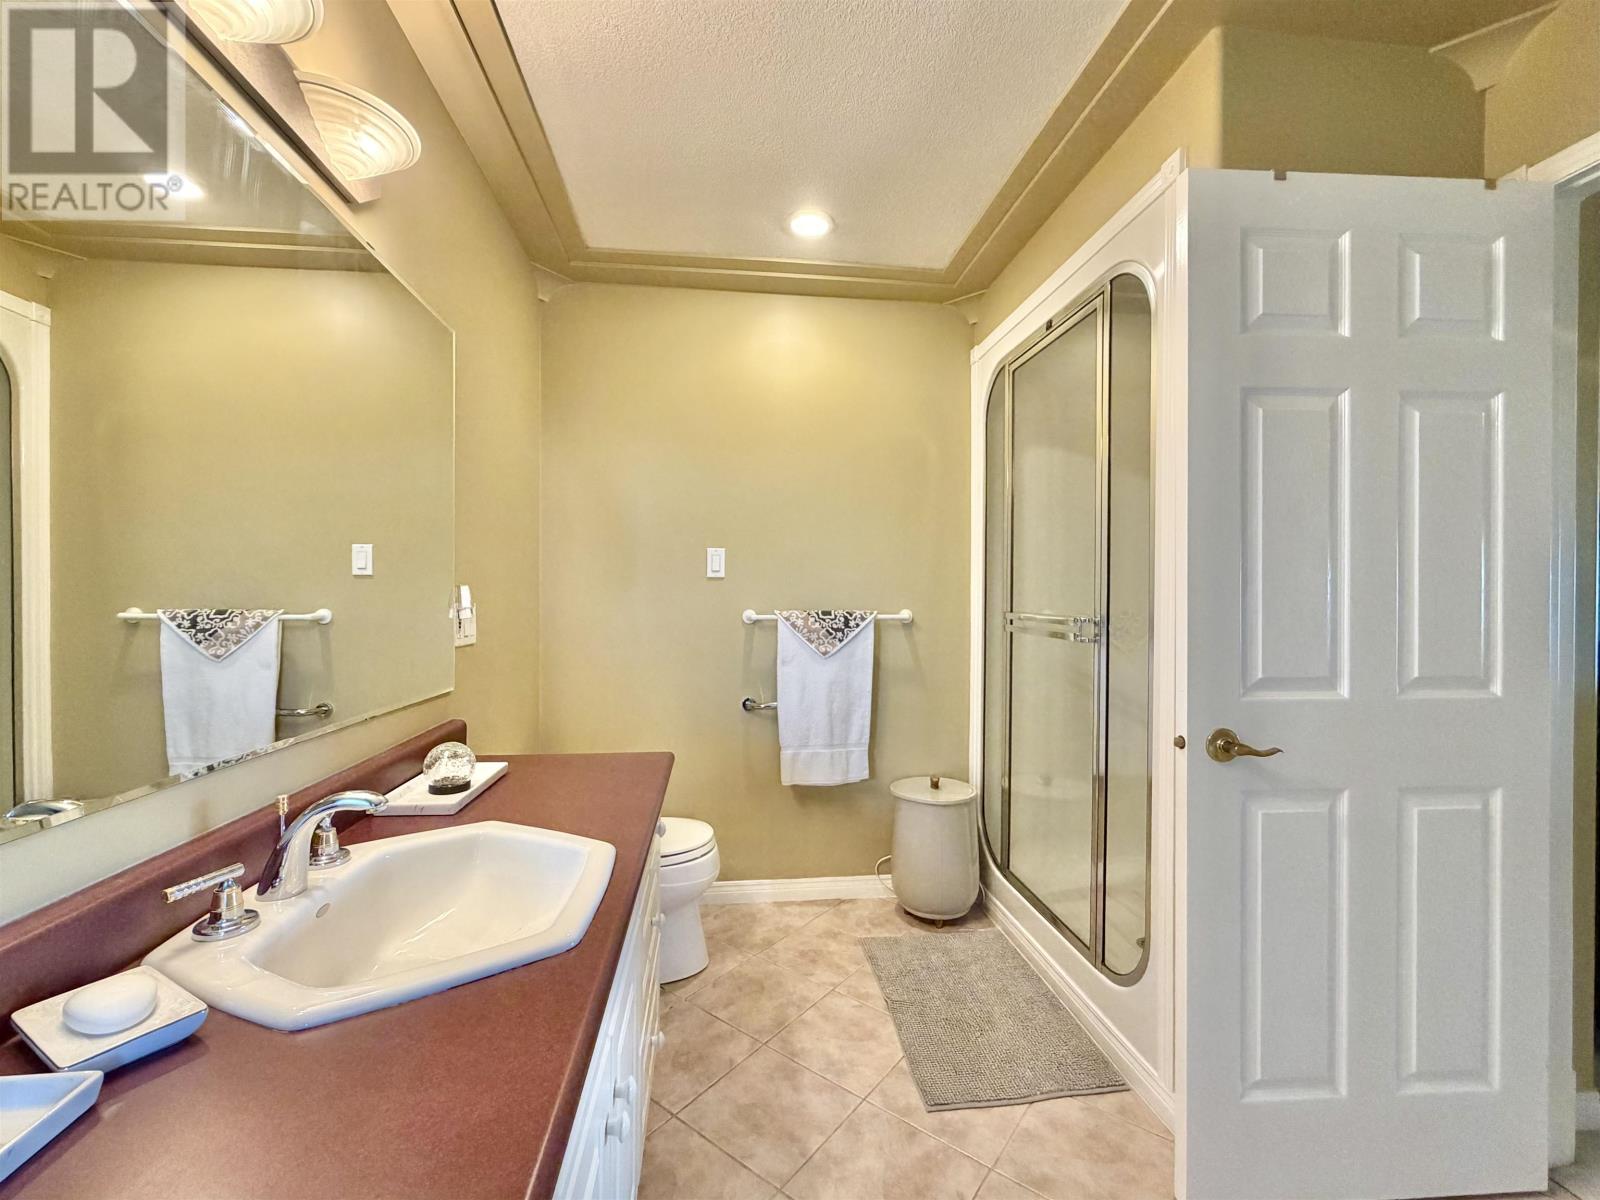
| Main Level | Ensuite | 4 pcs | ||
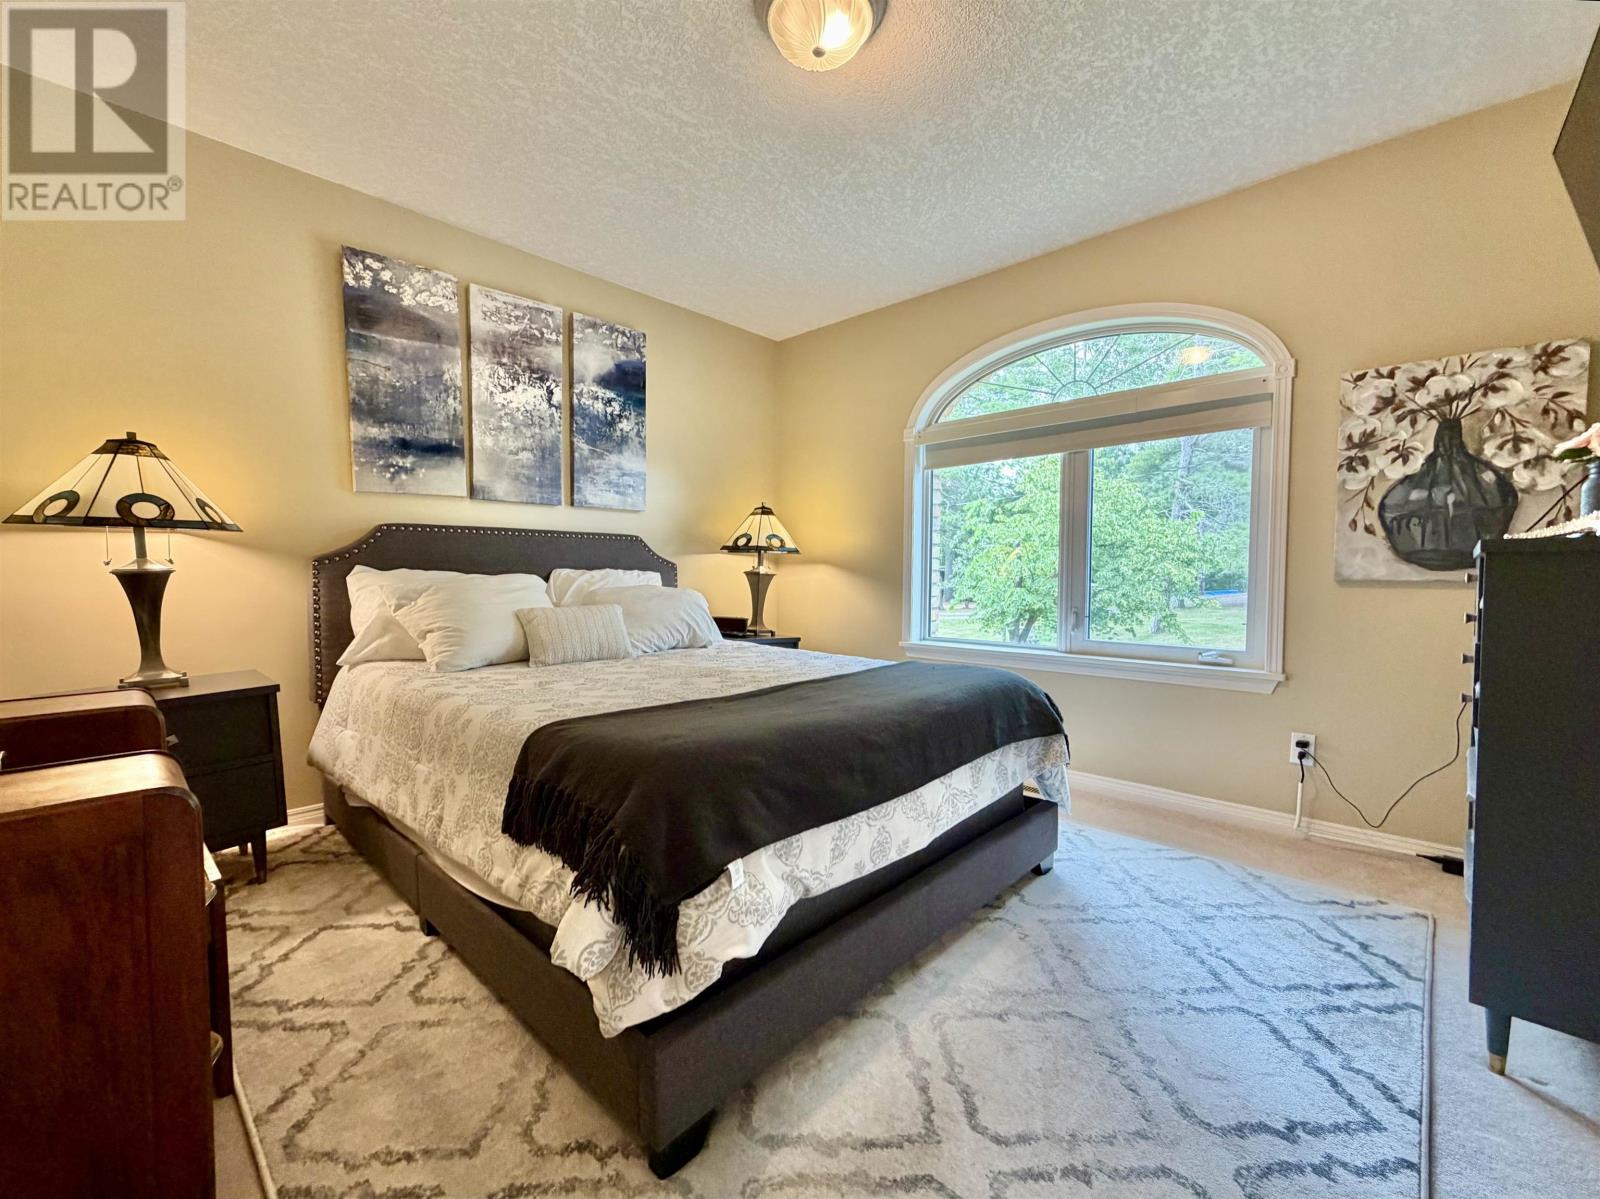
| Main Level | Bedroom | 11’11 x 11’3 | ||
| Main Level | Bathroom | 4 pcs | ||
| Main Level | Sunroom | 13’7 x 11’6 |
Utilities
| Electricity | Available |
| Telephone | Available |
https://www.realtor.ca/real-estate/29993582/498b-hwy-11-e-fort-frances-fort-frances
Contact Us
Contact us for more information

The trademarks REALTOR®, REALTORS®, and the REALTOR® logo are controlled by The Canadian Real Estate Association (CREA) and identify real estate professionals who are members of CREA. The trademarks MLS®, Multiple Listing Service® and the associated logos are owned by The Canadian Real Estate Association (CREA) and identify the quality of services provided by real estate professionals who are members of CREA. The trademark DDF® is owned by The Canadian Real Estate Association (CREA) and identifies CREA's Data Distribution Facility (DDF®)
July 07 2026 03:22:47
Thunder Bay Real Estate Board
RE/MAX Northwest Realty Ltd.