
1327 Anthonia Trail Oakville, Ontario L6H 7Y8

$4,250 Monthly
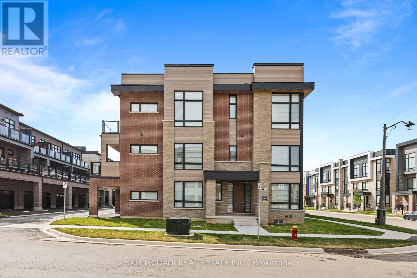
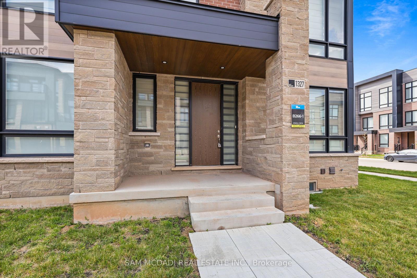
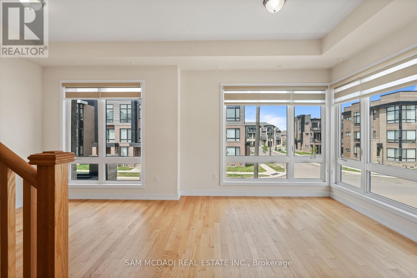
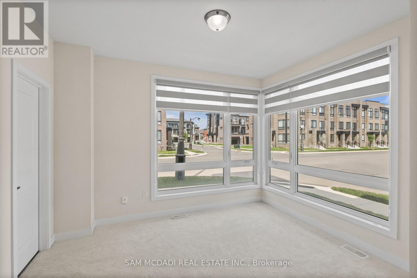
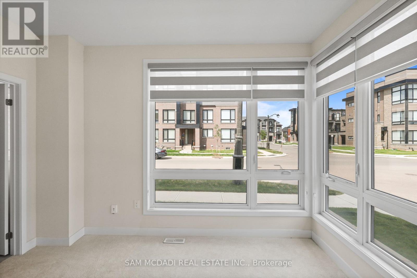
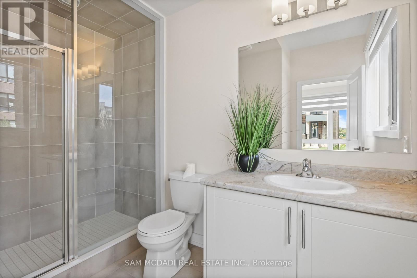
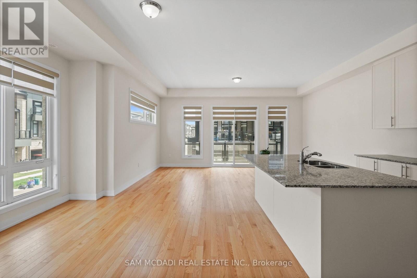
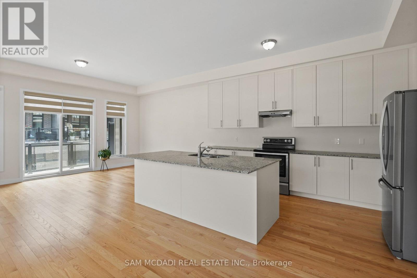
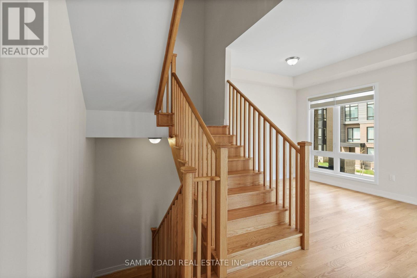
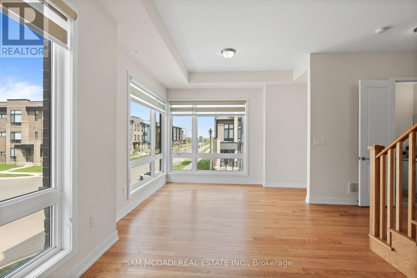
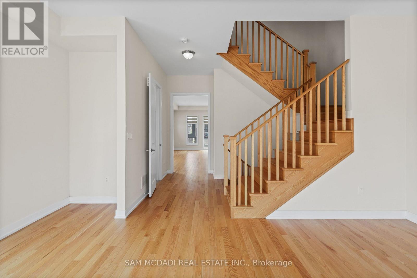
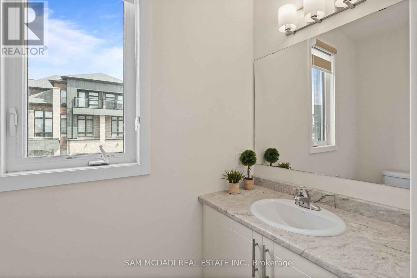
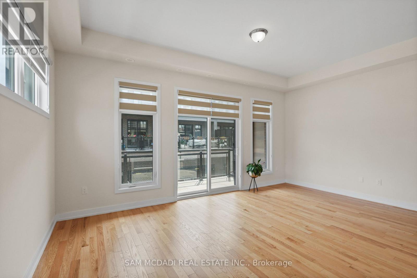
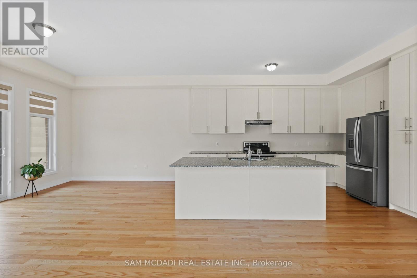
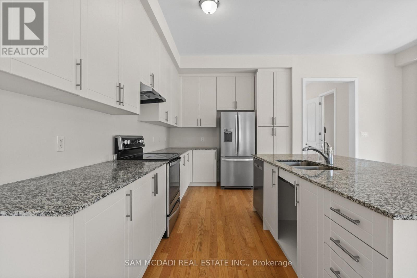
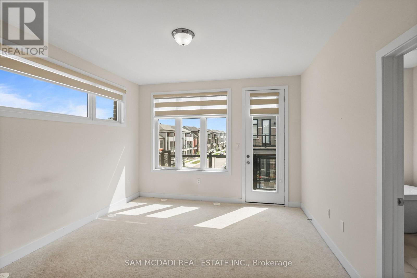
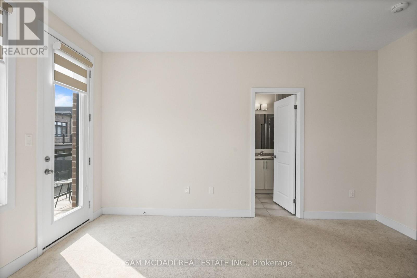
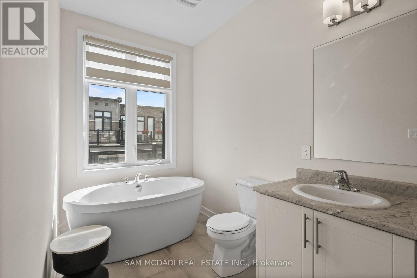
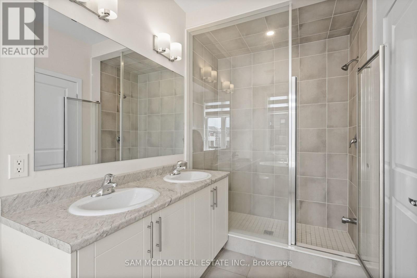
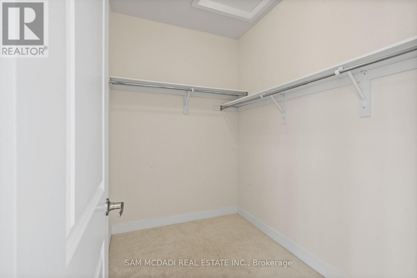
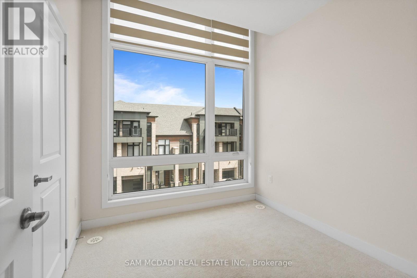
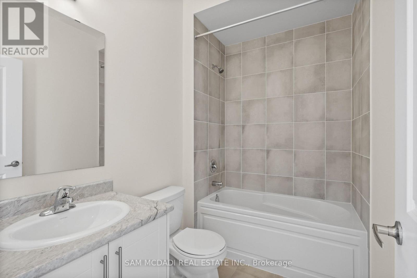
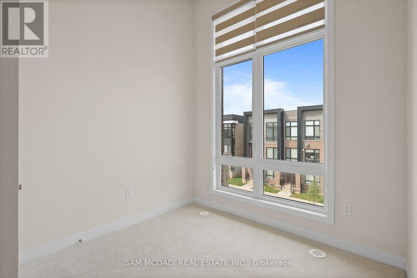
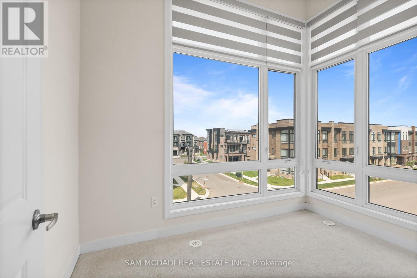
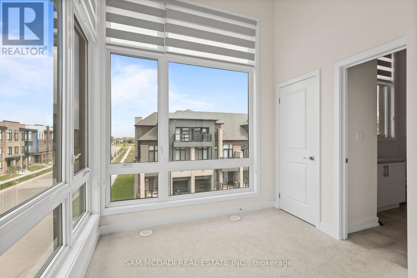
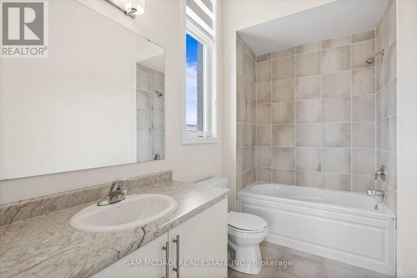
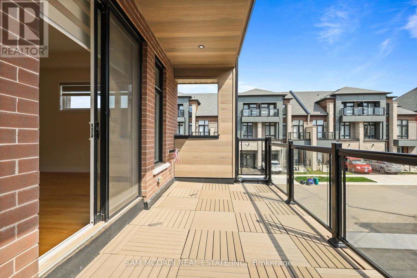
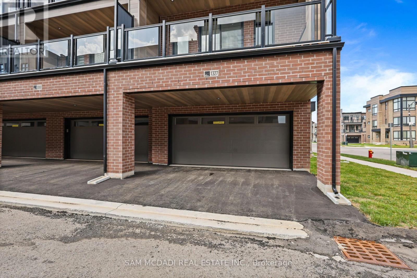
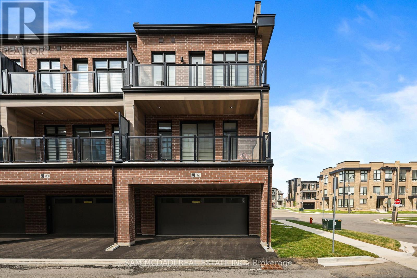
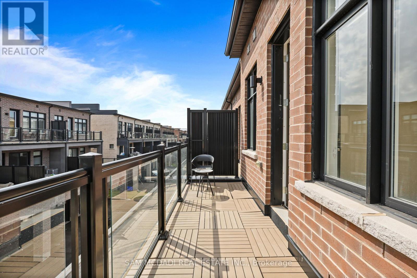
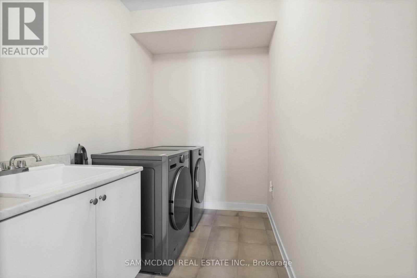
Welcome to this brand-new, never-lived-in end-unit townhouse in the highly sought-after Joshua Meadows community of Oakville. Offering a thoughtfully designed living space, this stunning 3-storey home features 5 spacious bedrooms and 5 bathrooms, making it ideal for families or professionals seeking comfort and style. The bright, open-concept main living area boasts 9-foot ceilings throughout, creating an airy and modern feel. The contemporary kitchen seamlessly flows into the dining and living areas and features a walk-out to a beautiful private balcony, perfect for enjoying your morning coffee or entertaining guests. A separate bedroom and full bathroom on the main floor provide an ideal space for guests, extended family, or a private home office. Additional highlights include a cozy fireplace, central air conditioning, an ensuite main-floor laundry, a built-in double garage with parking for up to four vehicles, and an unfinished basement offering ample storage. Situated in one of Oakville's fastest-growing neighbourhoods, this home is conveniently located near top-rated schools, beautiful parks, walking trails, public transit, and major highways including Highways 403, 407, and the QEW for easy commuting. Just minutes from shopping, restaurants, grocery stores, Oakville Trafalgar Memorial Hospital, community centres, and everyday amenities, this exceptional home offers the perfect blend of luxury, convenience, and modern living. (id:49269)
Property Details
| MLS® Number | W13527494 |
| Property Type | Single Family |
| Community Name | 1010 - JM Joshua Meadows |
| Amenities Near By | Park, Schools |
| Community Features | School Bus |
| Parking Space Total | 4 |
Building
| Bathroom Total | 5 |
| Bedrooms Above Ground | 5 |
| Bedrooms Total | 5 |
| Appliances | Blinds, Dryer, Washer |
| Basement Type | Full |
| Construction Style Attachment | Attached |
| Cooling Type | Central Air Conditioning |
| Exterior Finish | Brick |
| Fireplace Present | Yes |
| Foundation Type | Concrete |
| Half Bath Total | 1 |
| Heating Fuel | Natural Gas |
| Heating Type | Forced Air |
| Stories Total | 3 |
| Size Interior | 2,500 - 3,000 Sqft |
| Type | Row / Townhouse |
| Utility Water | Municipal Water |
Parking
| Garage |
Land
| Acreage | No |
| Land Amenities | Park, Schools |
| Sewer | Sanitary Sewer |
| Size Frontage | 26 Ft ,6 In |
| Size Irregular | 26.5 Ft |
| Size Total Text | 26.5 Ft |
Rooms
| Level | Type | Length | Width | Dimensions |
|---|---|---|---|---|
| Second Level | Family Room | 5.65 m | 3.71 m | 5.65 m x 3.71 m |
| Second Level | Living Room | 6.13 m | 3.09 m | 6.13 m x 3.09 m |
| Second Level | Kitchen | 2.97 m | 4.63 m | 2.97 m x 4.63 m |
| Second Level | Dining Room | 3.46 m | 3.88 m | 3.46 m x 3.88 m |
| Third Level | Bedroom 2 | 3.73 m | 5.75 m | 3.73 m x 5.75 m |
| Third Level | Bedroom 3 | 2.71 m | 2.68 m | 2.71 m x 2.68 m |
| Third Level | Bedroom 4 | 2.73 m | 3.09 m | 2.73 m x 3.09 m |
| Third Level | Bedroom 5 | 3.29 m | 2.72 m | 3.29 m x 2.72 m |
| Main Level | Bedroom | 3.71 m | 3.45 m | 3.71 m x 3.45 m |
| Main Level | Laundry Room | 2.66 m | 1.84 m | 2.66 m x 1.84 m |
Contact Us
Contact us for more information

The trademarks REALTOR®, REALTORS®, and the REALTOR® logo are controlled by The Canadian Real Estate Association (CREA) and identify real estate professionals who are members of CREA. The trademarks MLS®, Multiple Listing Service® and the associated logos are owned by The Canadian Real Estate Association (CREA) and identify the quality of services provided by real estate professionals who are members of CREA. The trademark DDF® is owned by The Canadian Real Estate Association (CREA) and identifies CREA's Data Distribution Facility (DDF®)
July 06 2026 07:37:08
Toronto Regional Real Estate Board
Sam Mcdadi Real Estate Inc.