
8 Teaberry Terrace Brampton, Ontario L6Y 0Y1

$4,300 Monthly
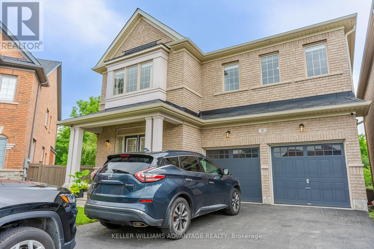
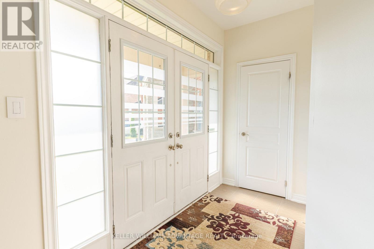
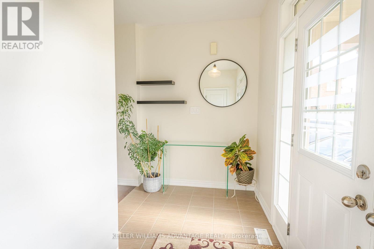
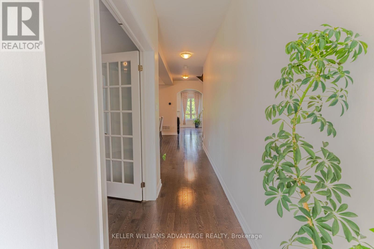
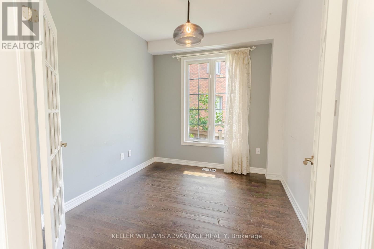
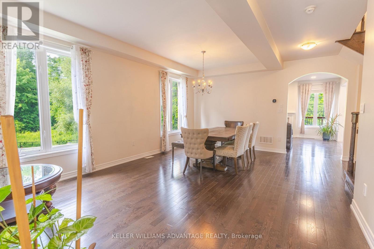
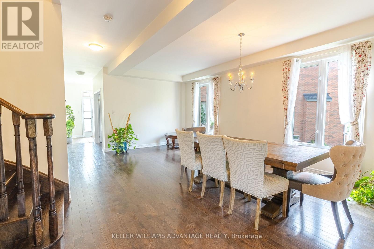
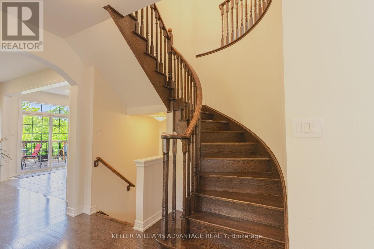
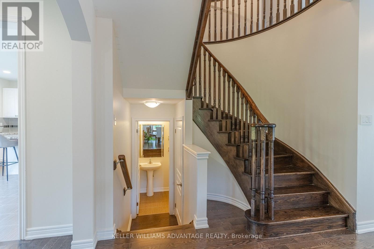
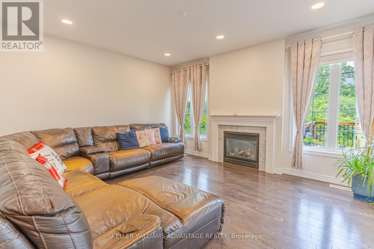
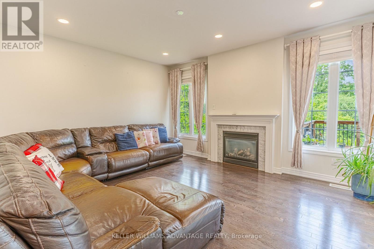
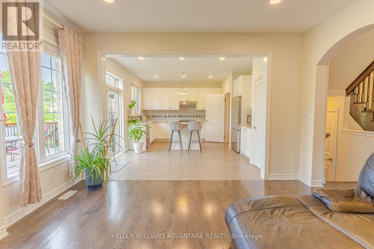
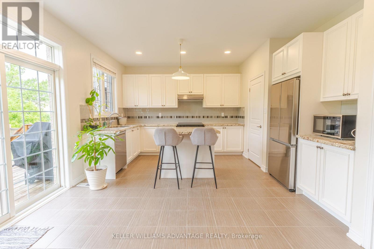
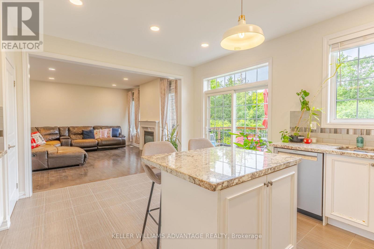
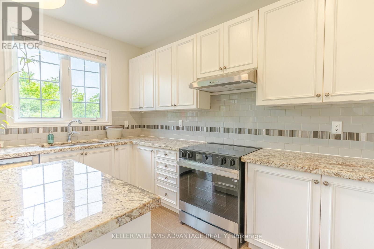
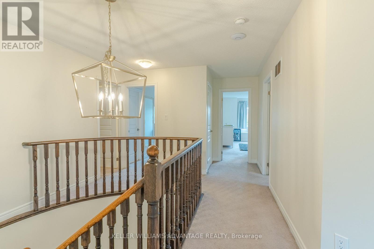
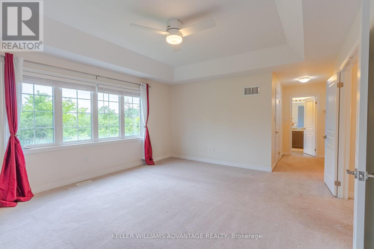
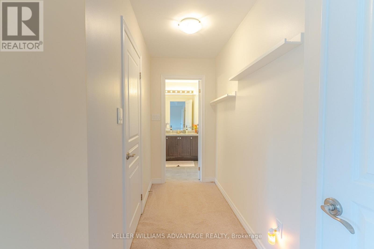
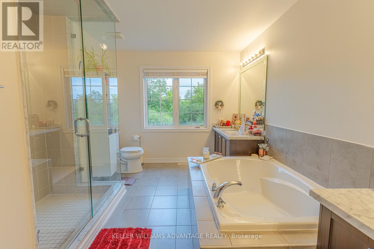
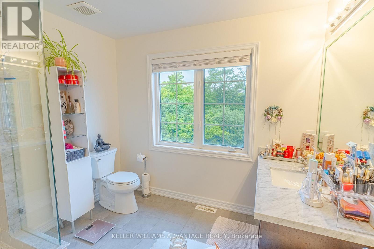
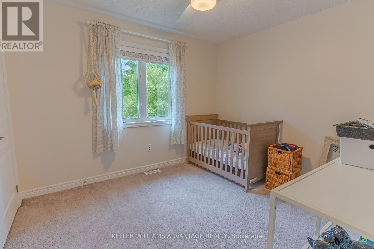
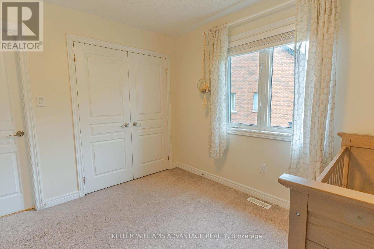
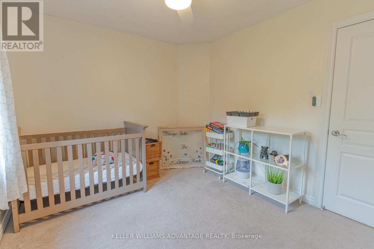
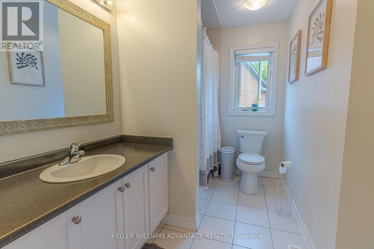
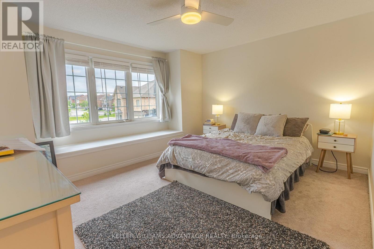
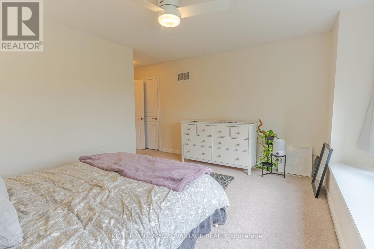
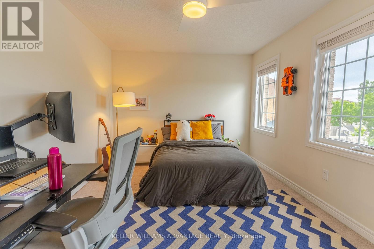
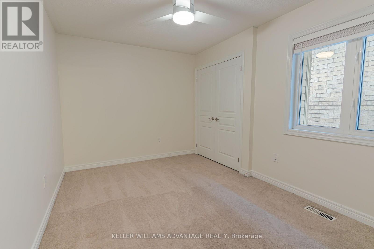
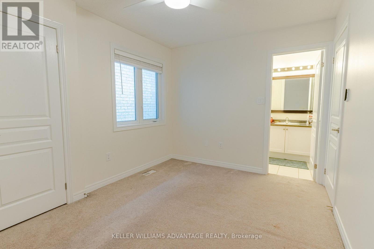
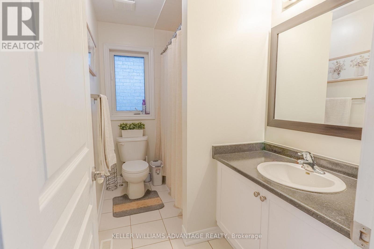
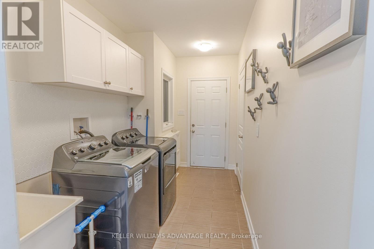
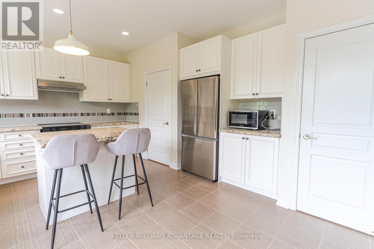
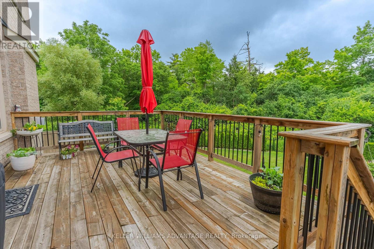
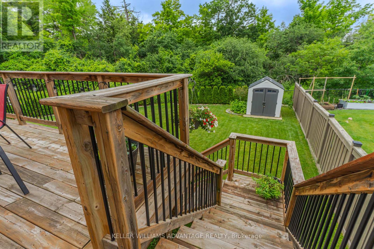
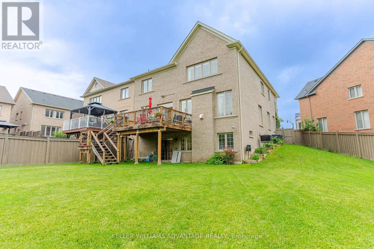
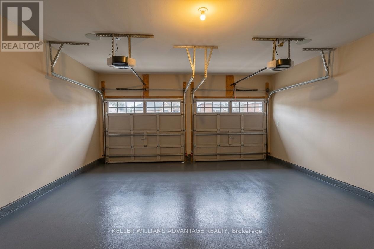
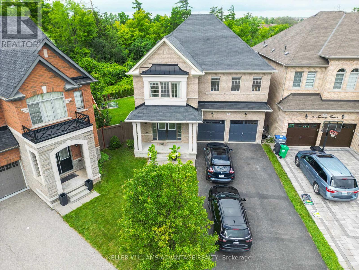
Welcome Home! Main And Upper Floor For Lease. Absolutely Stunning 5 + 1 Bedroom, 3.5 Bathroom Detached Home Situated On A Premium Pie-Shaped Lot Backing Onto A Beautiful Wooded Setting. This Exceptional Home Offers Spacious Principal Rooms, Upgraded Finishes Throughout, And A Bright Open-Concept Layout Perfect For Family Living And Entertaining.The Gourmet Kitchen Overlooks The Inviting Family Room With A Cozy Fireplace, Creating The Ideal Gathering Space. The Main Floor Also Features A Separate Study With French Doors, Perfect For Working From Home Or Additional Living Space.Upstairs, The Luxurious Primary Bedroom Retreat Includes A Spa-Inspired Ensuite With Carrera Countertops And Peaceful Views Of The Wooded Backdrop. Four Additional Generously Sized Bedrooms Provide Plenty Of Space For A Growing Family. Enjoy A Large Driveway With Parking For Four Vehicles Plus An Attached Two-Car Garage. Located Close To Parks, Schools, Shopping, Transit, And Major Highways, This Beautiful Home Offers The Perfect Combination Of Privacy, Convenience, And Comfort. (id:49269)
Property Details
| MLS® Number | W13528754 |
| Property Type | Single Family |
| Community Name | Credit Valley |
| Features | Cul-de-sac, In Suite Laundry |
| Parking Space Total | 3 |
Building
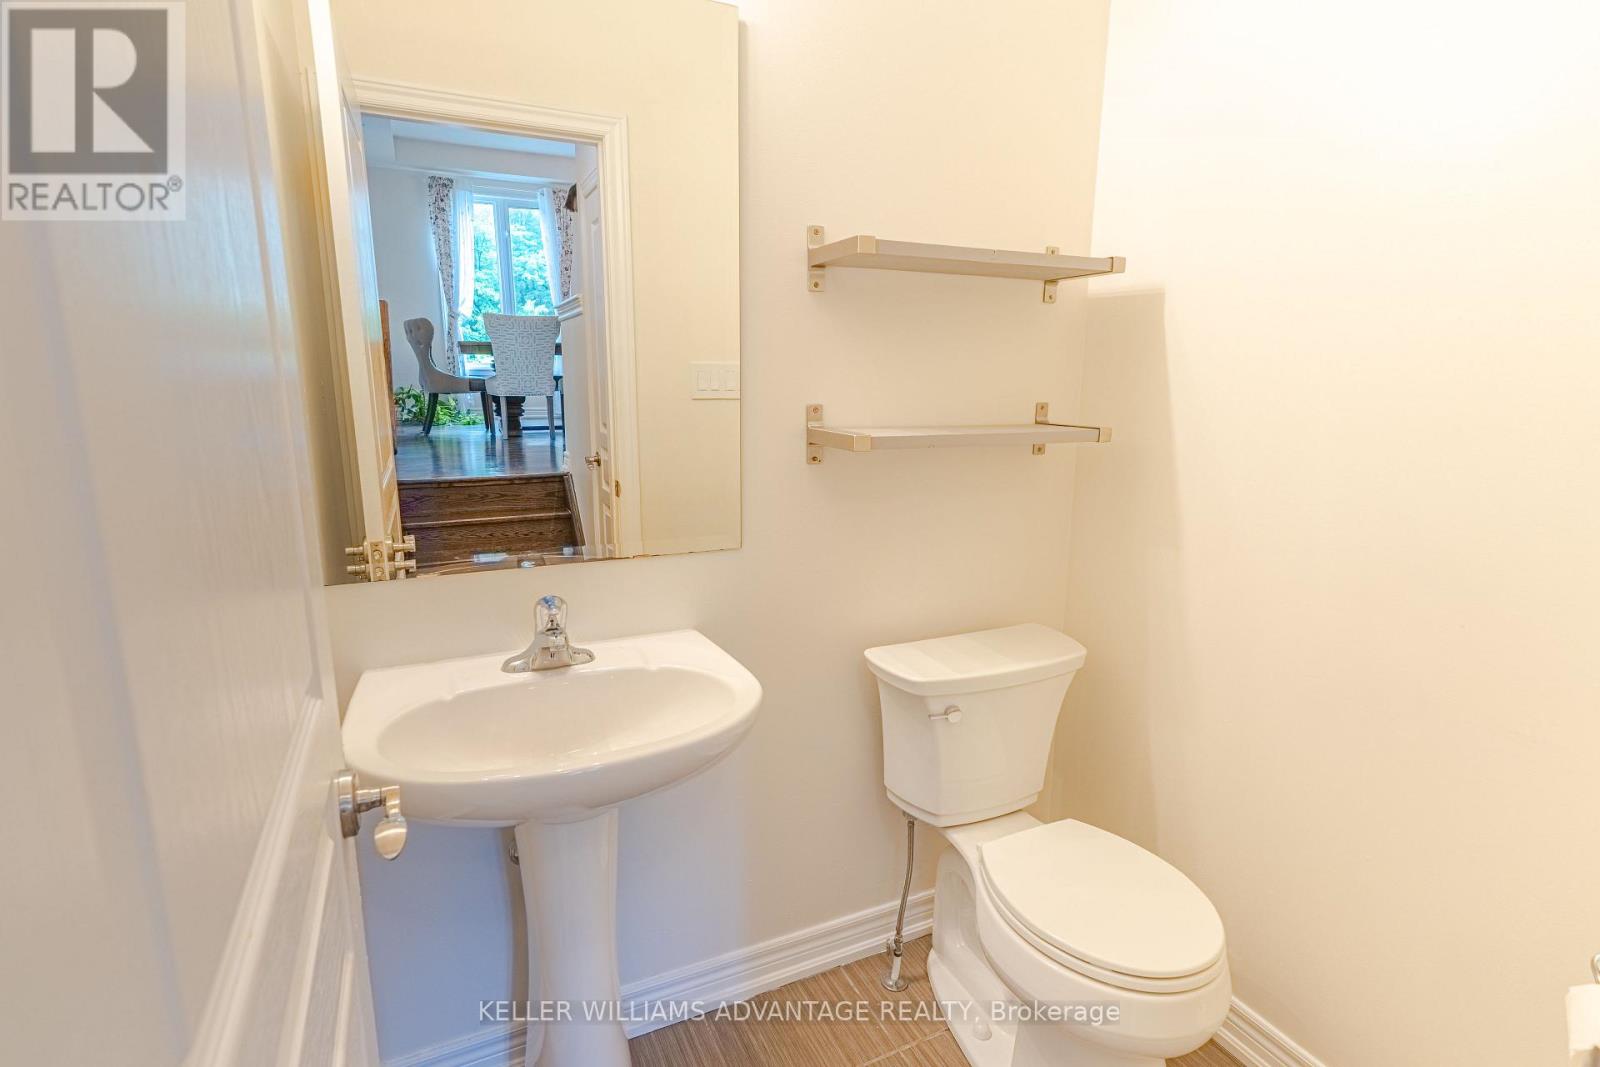
| Bathroom Total | 4 |
| Bedrooms Above Ground | 5 |
| Bedrooms Total | 5 |
| Age | 0 To 5 Years |
| Basement Features | Walk Out |
| Basement Type | N/a |
| Construction Style Attachment | Detached |
| Cooling Type | Central Air Conditioning |
| Exterior Finish | Brick |
| Fireplace Present | Yes |
| Flooring Type | Hardwood, Ceramic, Carpeted |
| Foundation Type | Brick |
| Half Bath Total | 1 |
| Heating Fuel | Natural Gas |
| Heating Type | Forced Air |
| Stories Total | 2 |
| Size Interior | 2,500 - 3,000 Sqft |
| Type | House |
| Utility Water | Municipal Water |
Parking
| Garage |
Land
| Acreage | No |
| Sewer | Sanitary Sewer |
| Size Depth | 142 Ft |
| Size Frontage | 29 Ft ,7 In |
| Size Irregular | 29.6 X 142 Ft ; Pie Lot, See Survey Attached 94' |
| Size Total Text | 29.6 X 142 Ft ; Pie Lot, See Survey Attached 94'|under 1/2 Acre |
Rooms
| Level | Type | Length | Width | Dimensions |
|---|---|---|---|---|
| Second Level | Bedroom | 3 m | 3.3 m | 3 m x 3.3 m |
| Second Level | Bedroom | 3.39 m | 3.82 m | 3.39 m x 3.82 m |
| Second Level | Bedroom | 5.1 m | 4.2 m | 5.1 m x 4.2 m |
| Second Level | Bedroom | 4.5 m | 3 m | 4.5 m x 3 m |
| Second Level | Bedroom | 4.2 m | 3.3 m | 4.2 m x 3.3 m |
| Ground Level | Living Room | 6 m | 3.9 m | 6 m x 3.9 m |
| Ground Level | Dining Room | 6 m | 3.9 m | 6 m x 3.9 m |
| Ground Level | Family Room | 4.12 m | 4.8 m | 4.12 m x 4.8 m |
| Ground Level | Kitchen | 2.4 m | 4.2 m | 2.4 m x 4.2 m |
| Ground Level | Eating Area | 2.4 m | 4.2 m | 2.4 m x 4.2 m |
| Ground Level | Study | 3 m | 2.7 m | 3 m x 2.7 m |
https://www.realtor.ca/real-estate/29995399/8-teaberry-terrace-brampton-credit-valley-credit-valley
Contact Us
Contact us for more information

The trademarks REALTOR®, REALTORS®, and the REALTOR® logo are controlled by The Canadian Real Estate Association (CREA) and identify real estate professionals who are members of CREA. The trademarks MLS®, Multiple Listing Service® and the associated logos are owned by The Canadian Real Estate Association (CREA) and identify the quality of services provided by real estate professionals who are members of CREA. The trademark DDF® is owned by The Canadian Real Estate Association (CREA) and identifies CREA's Data Distribution Facility (DDF®)
July 29 2026 10:36:48
Toronto Regional Real Estate Board
Keller Williams Advantage Realty