
5122 Sumach Crescent Lincoln, Ontario L0R 1B8

$864,900
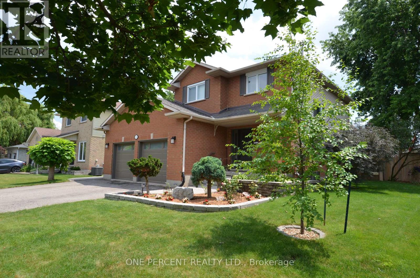
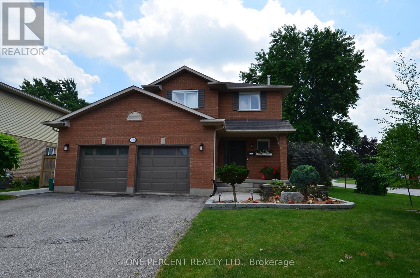
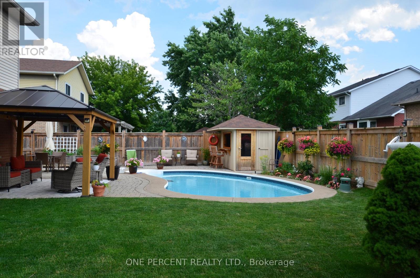
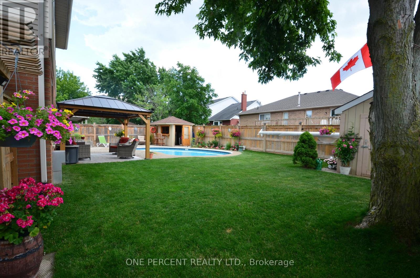
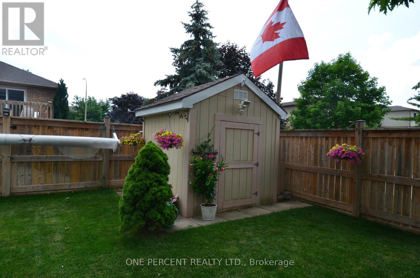
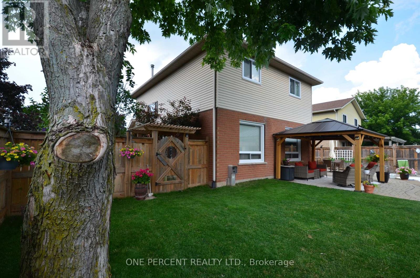
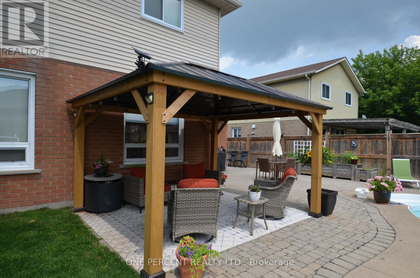
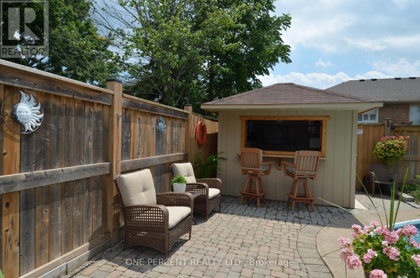
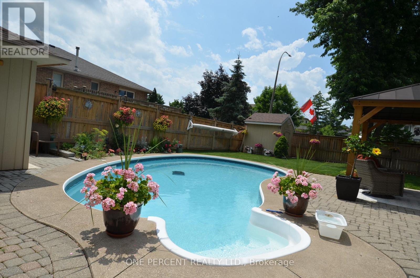
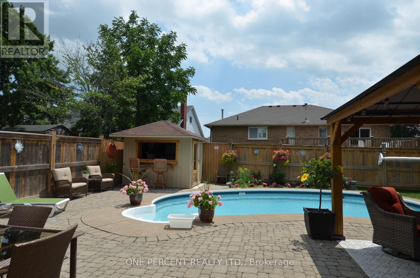
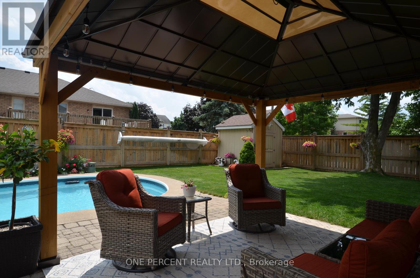
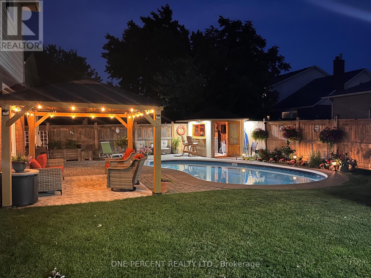
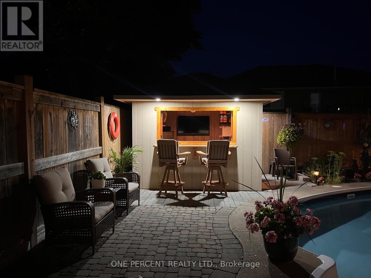
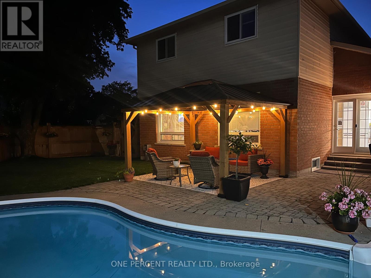
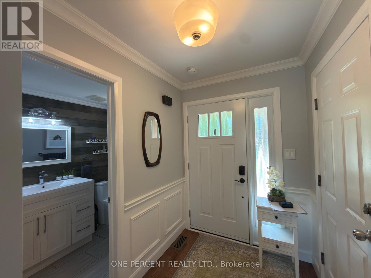
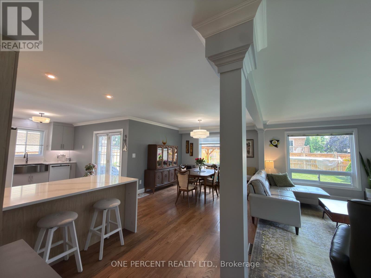
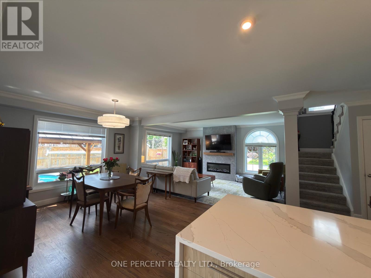
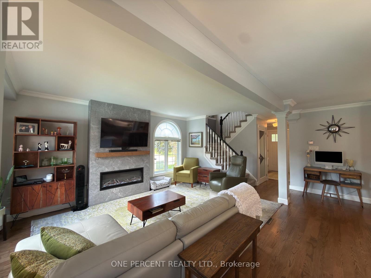
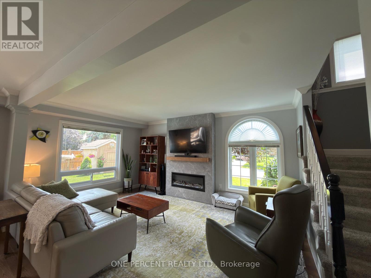
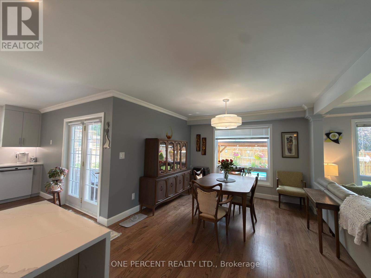
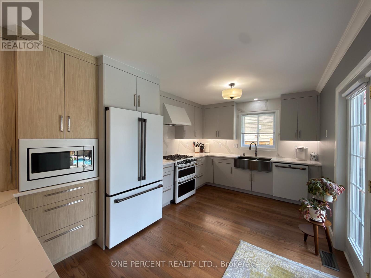
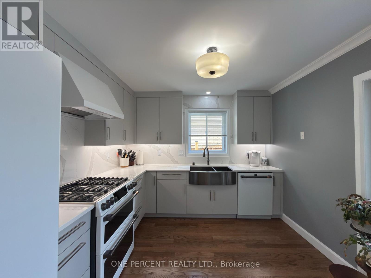
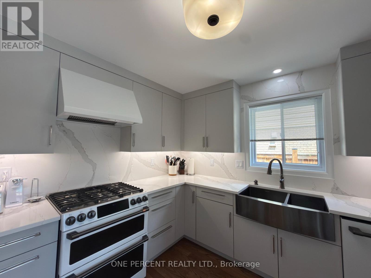
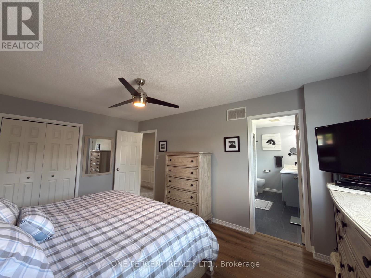
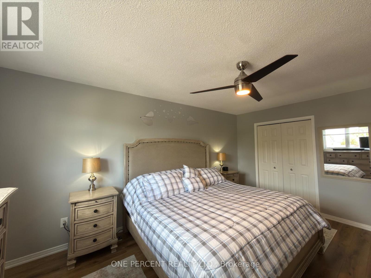
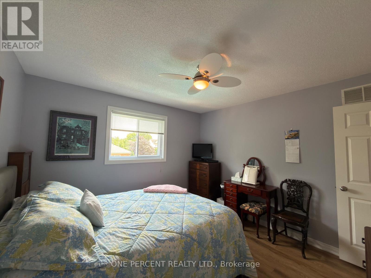
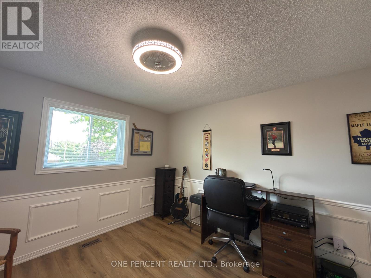
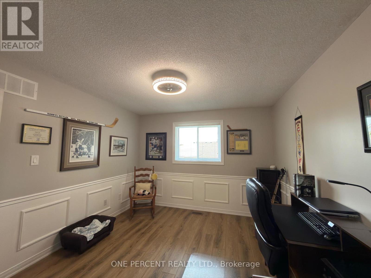
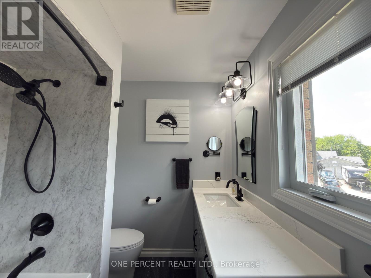
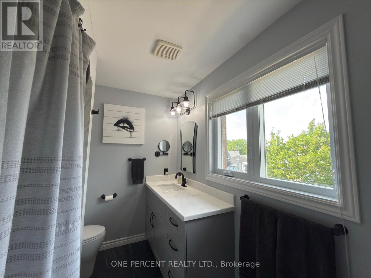
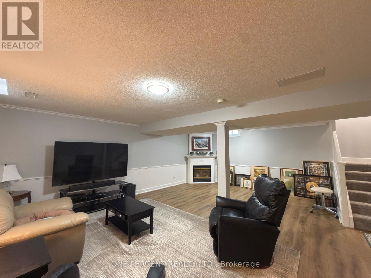
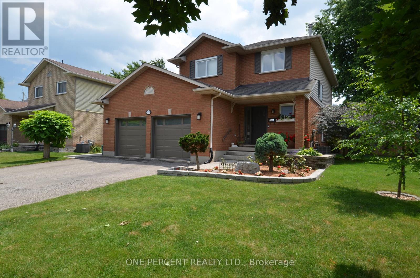
This exceptional 3-bedroom, two-storey detached home is located in sought-after Beamsville. It perfectly balances everyday family living with resort-style outdoor entertaining, centered around a private, luxurious backyard oasis. Step through the patio doors into an entertainer's dream. The fully fenced backyard is a beautifully landscaped sanctuary highlighted by a luxurious in-ground saltwater pool with an electric heater . Whether you are hosting summer barbecues, sunbathing on the expansive patio, or enjoying a refreshing evening swim, this space delivers a premium, vacation-at-home experience right in the heart of Ontario's wine country. Inside, the sun-drenched main level features an open-concept layout designed for seamless indoor-outdoor flow. The chef-inspired kitchen boasts premium finishes, a large pennisula and modern appliances, opening directly into the main living and dining areas. Large windows and thoughtful sightlines keep the space connected to the beautiful views of your pool. Upstairs, the home offers three generously sized bedrooms. The primary suite serves as a true private getaway with a spa-inspired ensuite privilege to the family bathroom. The remaining bedrooms provide ample space for family and guests. The large two car garage is heated. (id:49269)
Property Details
| MLS® Number | X13529028 |
| Property Type | Single Family |
| Community Name | 982 - Beamsville |
| Parking Space Total | 6 |
| Pool Features | Salt Water Pool |
| Pool Type | Inground Pool |
| Structure | Patio(s), Shed |
Building
| Bathroom Total | 3 |
| Bedrooms Above Ground | 3 |
| Bedrooms Total | 3 |
| Age | 31 To 50 Years |
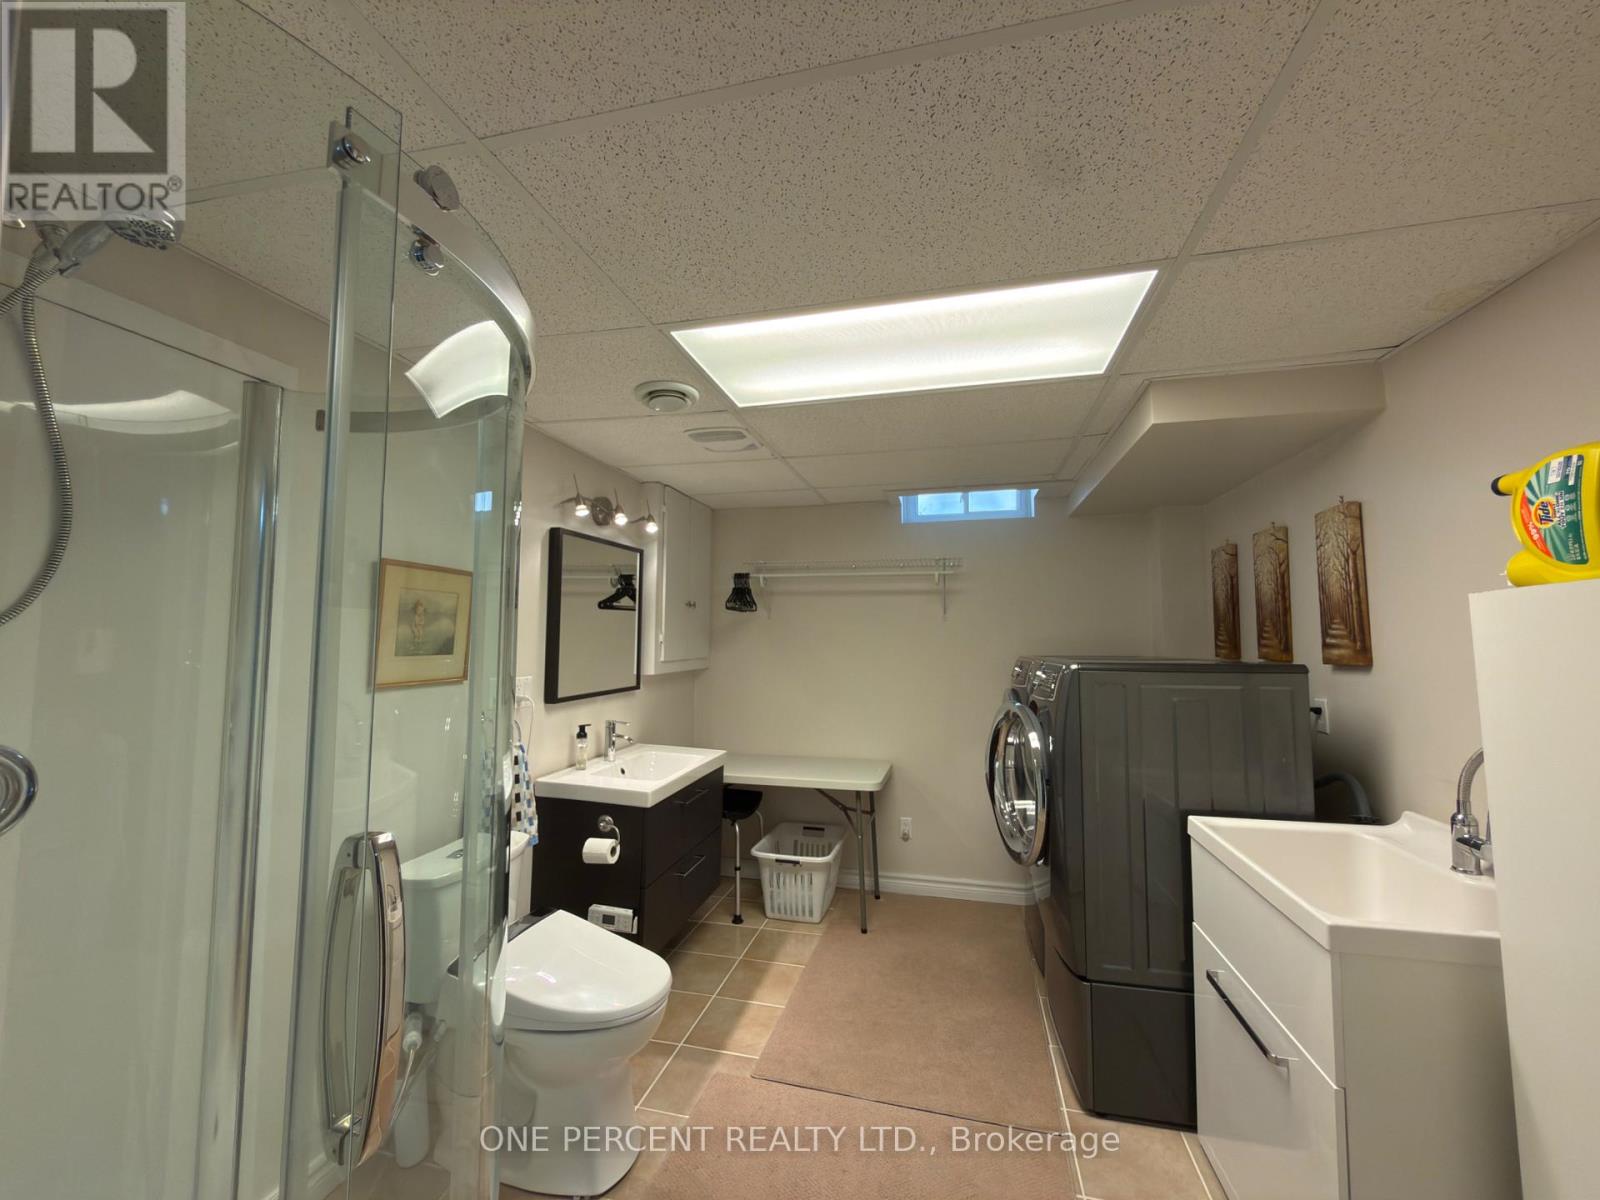
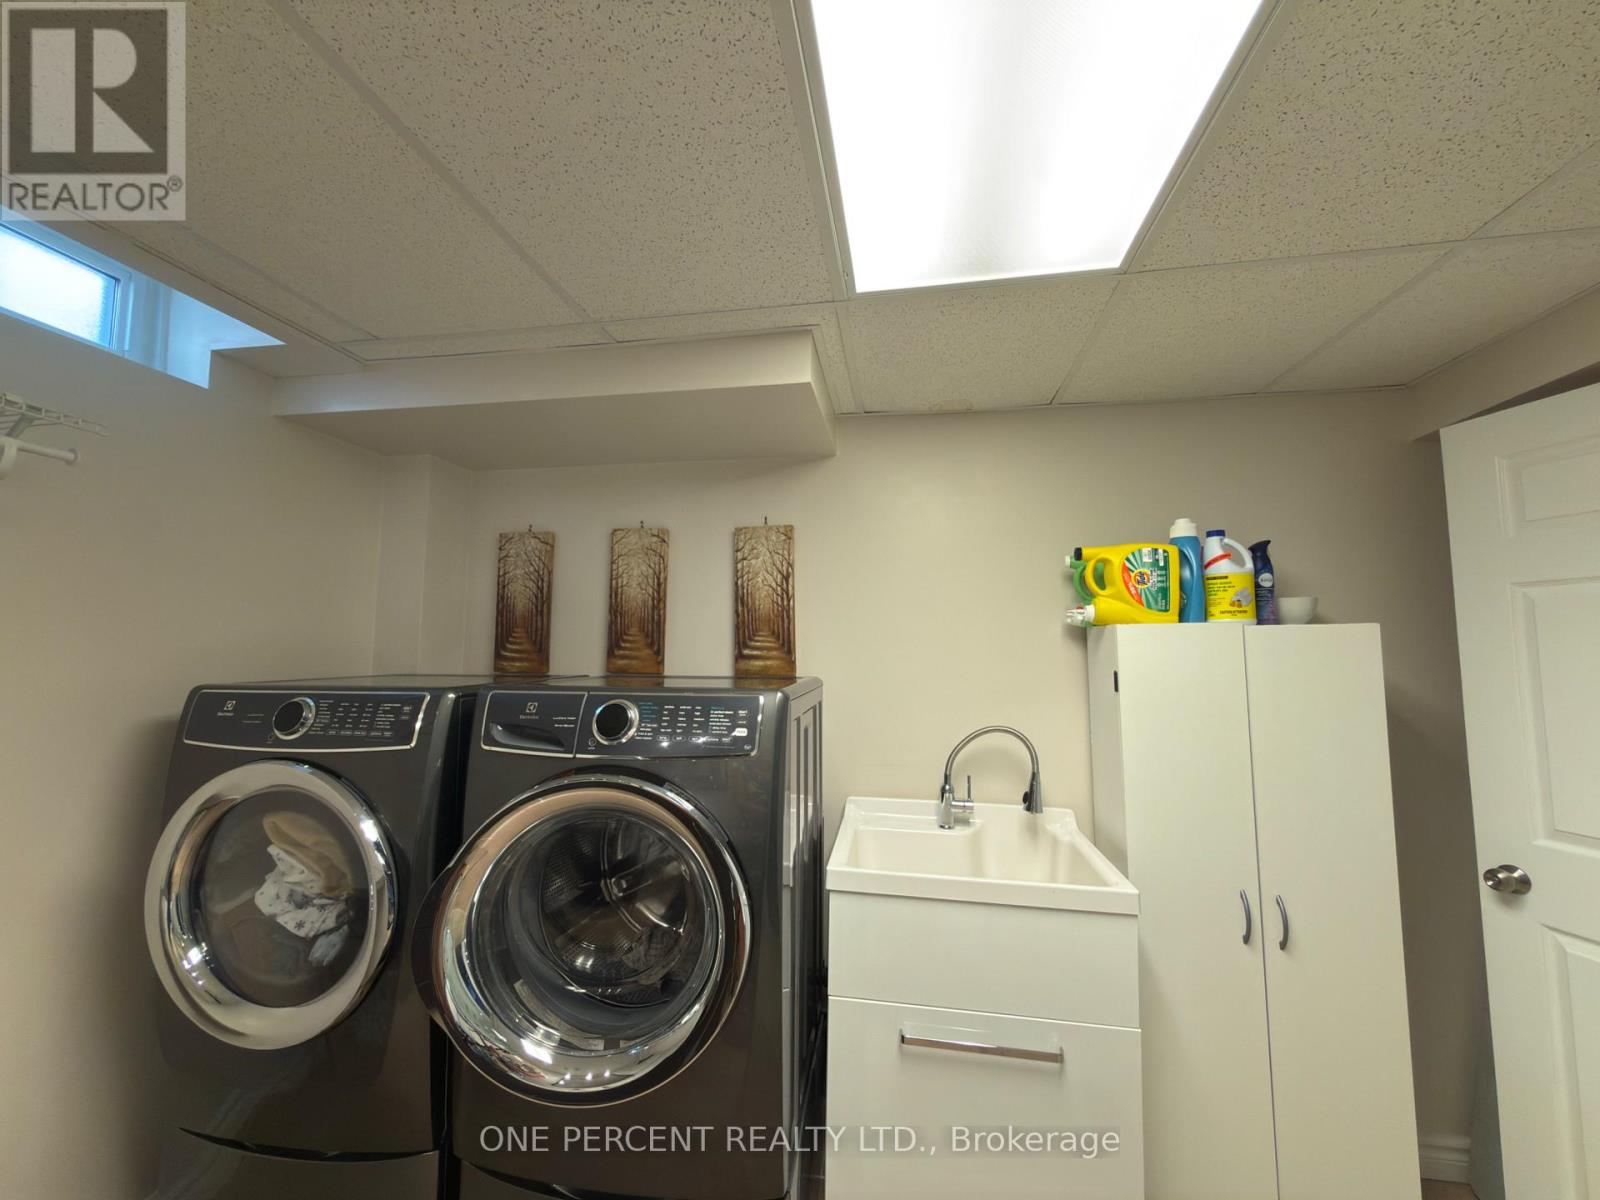
| Appliances | Water Meter, Blinds, Dishwasher, Dryer, Stove, Washer, Refrigerator |
| Basement Development | Finished |
| Basement Type | N/a (finished) |
| Construction Style Attachment | Detached |
| Cooling Type | Central Air Conditioning |
| Exterior Finish | Vinyl Siding, Brick |
| Fireplace Present | Yes |
| Foundation Type | Poured Concrete |
| Half Bath Total | 1 |
| Heating Fuel | Natural Gas |
| Heating Type | Forced Air |
| Stories Total | 2 |
| Size Interior | 1,500 - 2,000 Sqft |
| Type | House |
| Utility Water | Municipal Water |
Parking
| Attached Garage | |
| Garage |
Land
| Acreage | No |
| Landscape Features | Lawn Sprinkler |
| Sewer | Sanitary Sewer |
| Size Depth | 100 Ft |
| Size Frontage | 71 Ft ,9 In |
| Size Irregular | 71.8 X 100 Ft |
| Size Total Text | 71.8 X 100 Ft |
| Zoning Description | R3 2 |
Rooms
| Level | Type | Length | Width | Dimensions |
|---|---|---|---|---|
| Second Level | Primary Bedroom | 4.94 m | 3.47 m | 4.94 m x 3.47 m |
| Second Level | Bedroom 2 | 3.53 m | 3.52 m | 3.53 m x 3.52 m |
| Second Level | Bedroom 3 | 4.34 m | 3.38 m | 4.34 m x 3.38 m |
| Second Level | Bathroom | 3.47 m | 2.1 m | 3.47 m x 2.1 m |
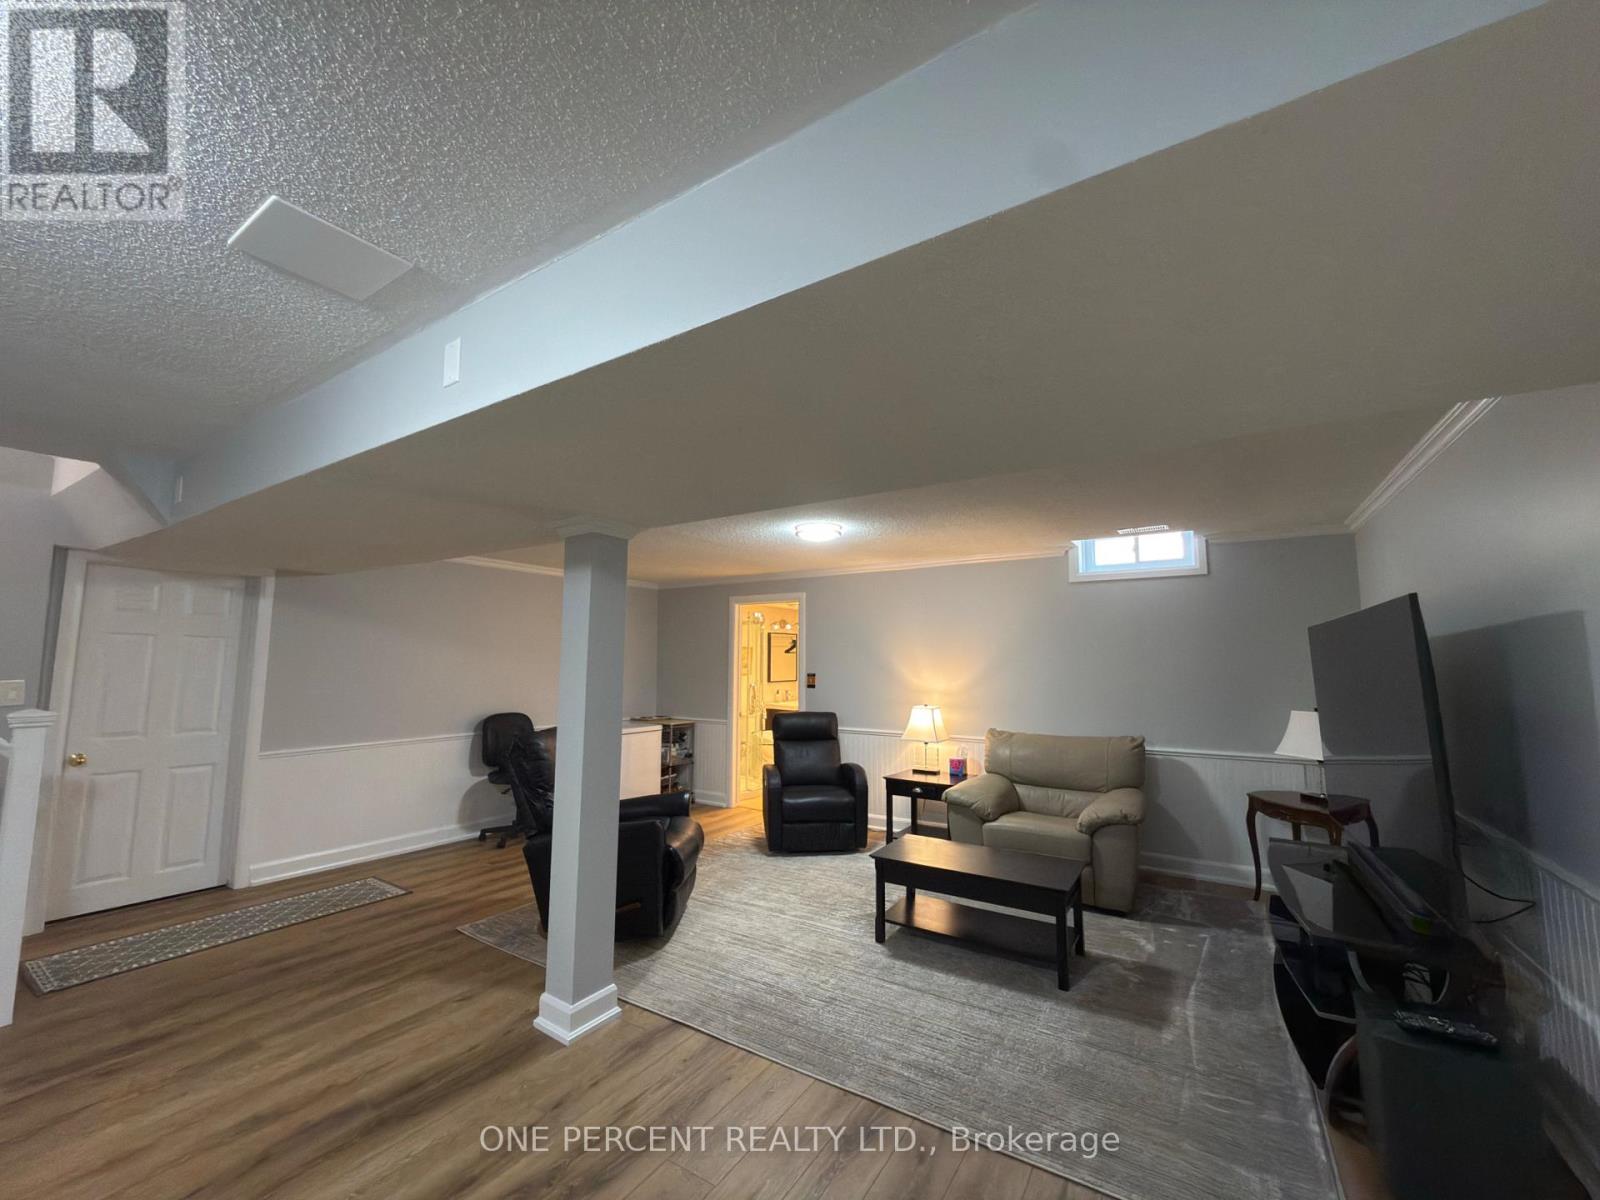
| Basement | Recreational, Games Room | 6.59 m | 5.98 m | 6.59 m x 5.98 m |
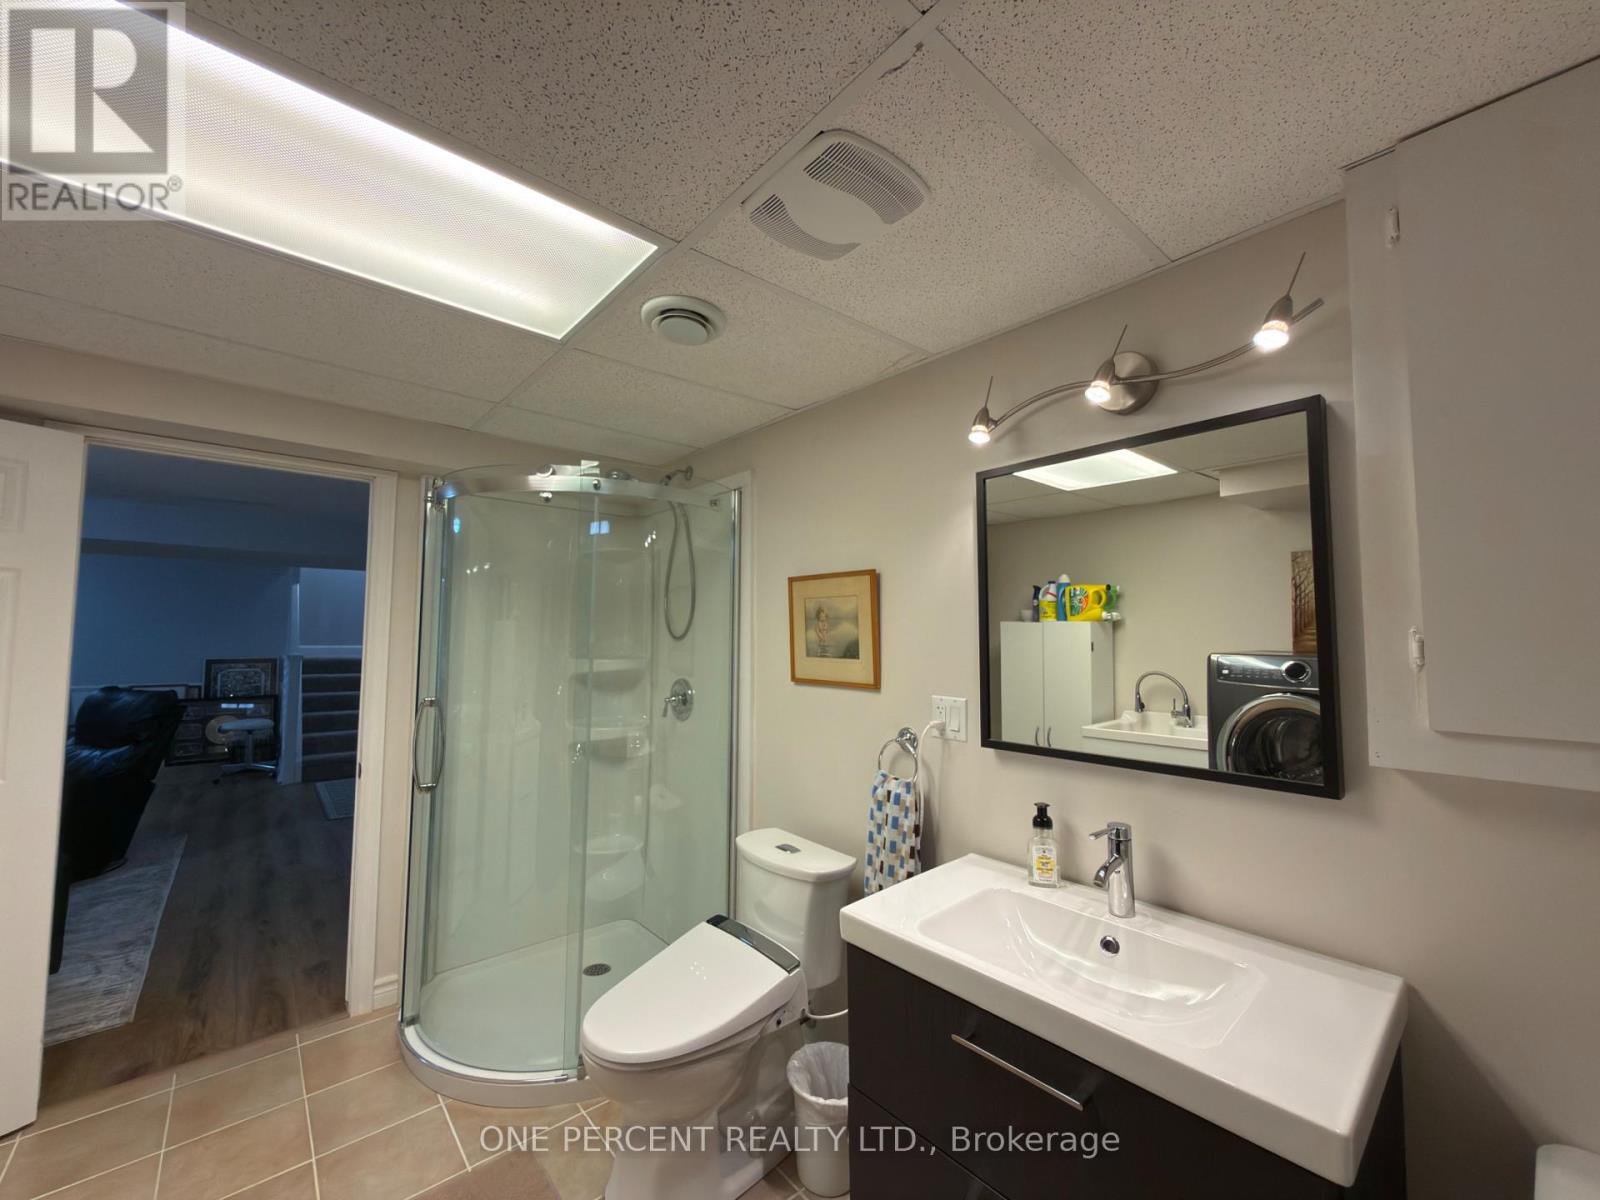
| Basement | Bathroom | 3.53 m | 2.8 m | 3.53 m x 2.8 m |
| Main Level | Living Room | 4.88 m | 3.4 m | 4.88 m x 3.4 m |
| Main Level | Kitchen | 5.31 m | 3 m | 5.31 m x 3 m |
| Main Level | Dining Room | 6.29 m | 3.37 m | 6.29 m x 3.37 m |
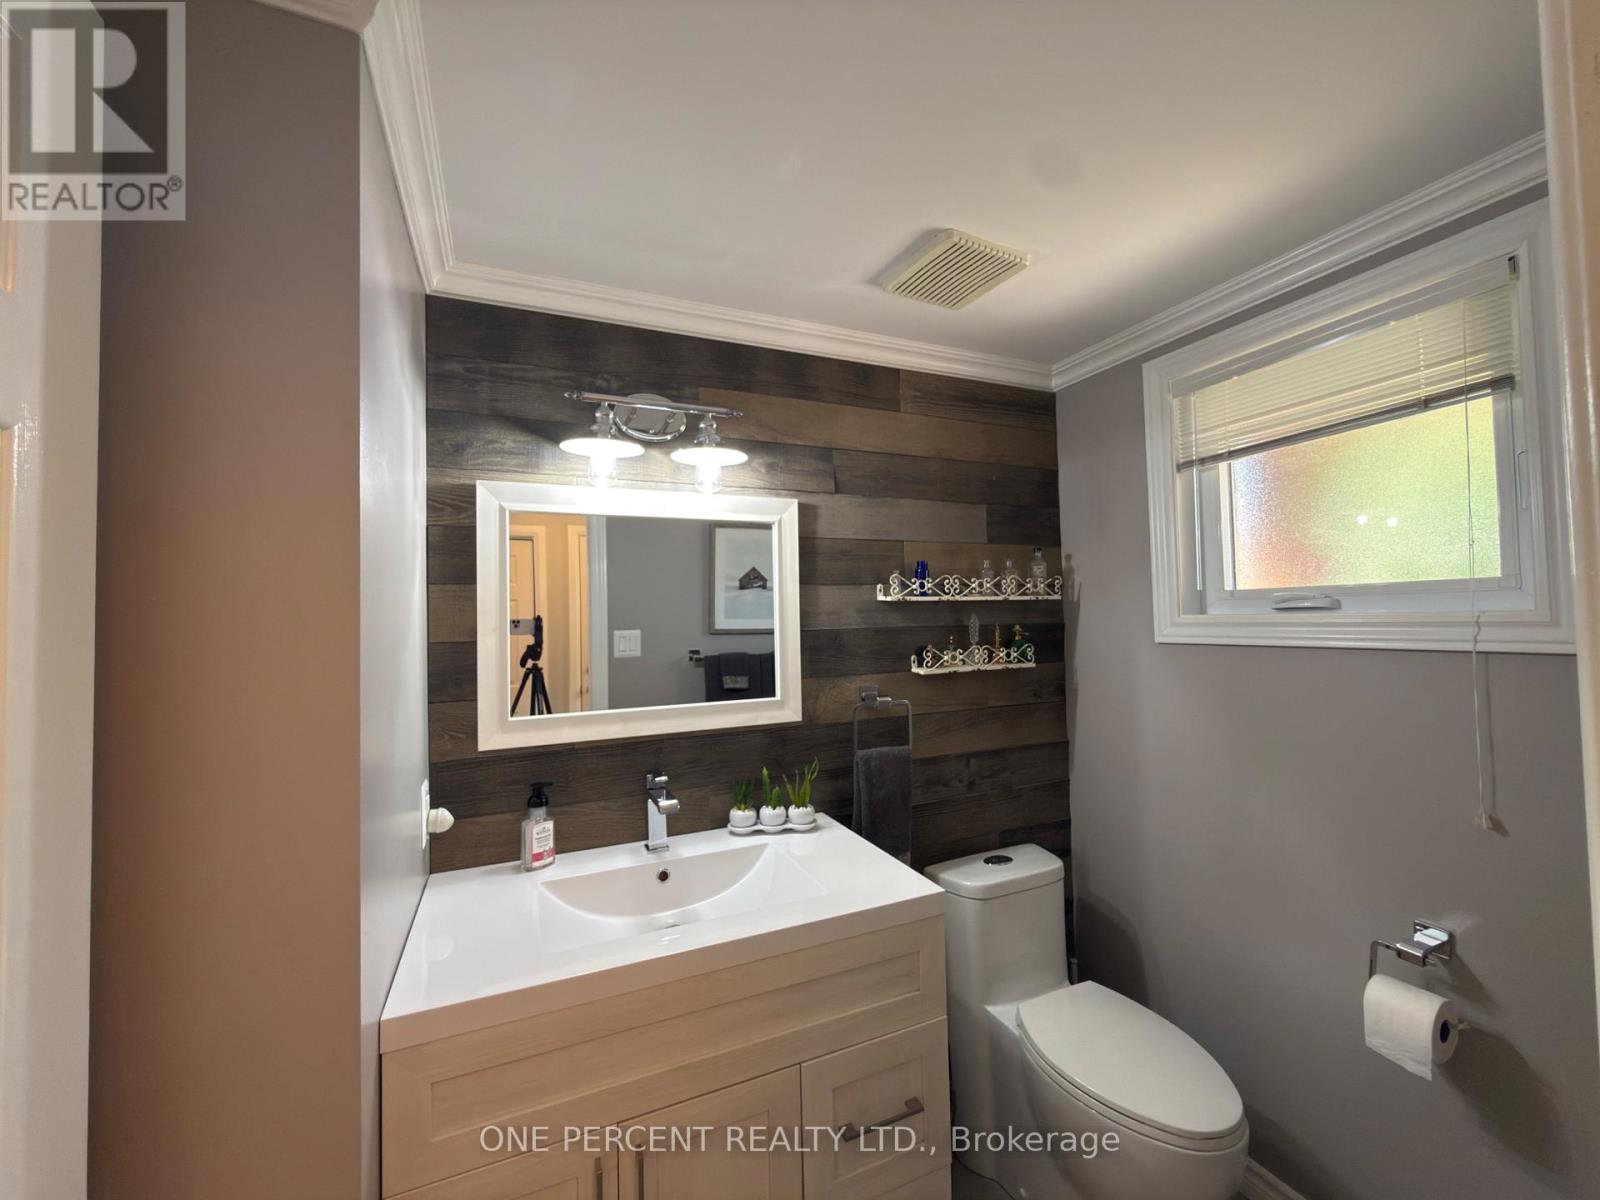
| Main Level | Bathroom | 2.11 m | 1.48 m | 2.11 m x 1.48 m |
https://www.realtor.ca/real-estate/29995829/5122-sumach-crescent-lincoln-beamsville-982-beamsville
Contact Us
Contact us for more information

The trademarks REALTOR®, REALTORS®, and the REALTOR® logo are controlled by The Canadian Real Estate Association (CREA) and identify real estate professionals who are members of CREA. The trademarks MLS®, Multiple Listing Service® and the associated logos are owned by The Canadian Real Estate Association (CREA) and identify the quality of services provided by real estate professionals who are members of CREA. The trademark DDF® is owned by The Canadian Real Estate Association (CREA) and identifies CREA's Data Distribution Facility (DDF®)
July 07 2026 04:08:41
Toronto Regional Real Estate Board
One Percent Realty Ltd.