
1038 Showman Street Ottawa, Ontario K0A 2Z0

$3,099 Monthly
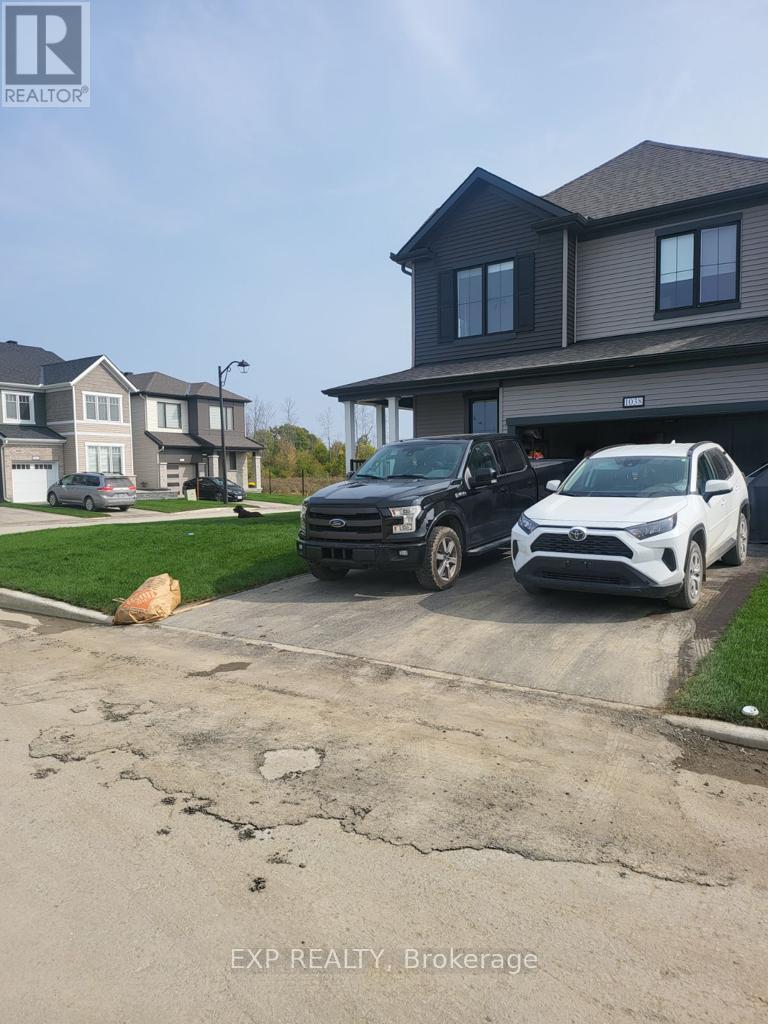
Welcome to this stunning newer-construction single-family detached home, built in 2023 and ideally situated on a premium corner lot in the highly desirable community of Richmond, Ottawa. Thoughtfully designed for modern family living, this elegant two-storey residence offers 4 spacious bedrooms, a versatile main-floor den, 2 full bathrooms, and a convenient powder room. The bright, open-concept layout is complemented by contemporary finishes and functional living spaces, making it ideal for both everyday living and entertaining. An attached double-car garage, private driveway, and the added benefit of no sidewalk provide extra parking, reduced maintenance, and exceptional curb appeal. Located in a welcoming, family-friendly neighbourhood close to parks, schools, and everyday amenities, this freehold home offers the perfect combination of style, comfort, and convenience. 24 Hours irrevocable on all offers. Required Documents: Employment letter, recent credit report, four (4) most recent pay stubs, completed rental application and valid government-issued photo identification for all applicants. (id:49269)
Property Details
| MLS® Number | X13530400 |
| Property Type | Single Family |
| Community Name | 8204 - Richmond |
| Equipment Type | Water Heater |
| Parking Space Total | 4 |
| Rental Equipment Type | Water Heater |
Building
| Bathroom Total | 3 |
| Bedrooms Above Ground | 4 |
| Bedrooms Total | 4 |
| Age | 0 To 5 Years |
| Appliances | Dishwasher, Dryer, Stove, Washer, Refrigerator |
| Basement Development | Unfinished |
| Basement Type | N/a (unfinished) |
| Construction Style Attachment | Detached |
| Cooling Type | Central Air Conditioning |
| Exterior Finish | Vinyl Siding |
| Fireplace Present | Yes |
| Foundation Type | Poured Concrete |
| Half Bath Total | 1 |
| Heating Fuel | Natural Gas |
| Heating Type | Forced Air |
| Stories Total | 2 |
| Size Interior | 2,000 - 2,500 Sqft |
| Type | House |
| Utility Water | Municipal Water |
Parking
| Attached Garage | |
| Garage |
Land
| Acreage | No |
| Sewer | Sanitary Sewer |
| Size Frontage | 41 Ft ,9 In |
| Size Irregular | 41.8 Ft |
| Size Total Text | 41.8 Ft |
Rooms
| Level | Type | Length | Width | Dimensions |
|---|---|---|---|---|
| Second Level | Primary Bedroom | 4.04 m | 4.67 m | 4.04 m x 4.67 m |
| Second Level | Bedroom 2 | 3.66 m | 3.2 m | 3.66 m x 3.2 m |
| Second Level | Bedroom 3 | 3.3 m | 3.51 m | 3.3 m x 3.51 m |
| Second Level | Loft | 3.76 m | 4.22 m | 3.76 m x 4.22 m |
| Second Level | Bathroom | Measurements not available | ||
| Second Level | Bathroom | Measurements not available | ||
| Main Level | Great Room | 3.99 m | 6.48 m | 3.99 m x 6.48 m |
| Main Level | Kitchen | 4.01 m | 2.9 m | 4.01 m x 2.9 m |
| Main Level | Eating Area | 4.01 m | 3.05 m | 4.01 m x 3.05 m |
| Main Level | Den | 2.74 m | 3.2 m | 2.74 m x 3.2 m |
Utilities
| Cable | Installed |
| Electricity | Installed |
| Sewer | Installed |
https://www.realtor.ca/real-estate/29997528/1038-showman-street-ottawa-8204-richmond
Contact Us
Contact us for more information

The trademarks REALTOR®, REALTORS®, and the REALTOR® logo are controlled by The Canadian Real Estate Association (CREA) and identify real estate professionals who are members of CREA. The trademarks MLS®, Multiple Listing Service® and the associated logos are owned by The Canadian Real Estate Association (CREA) and identify the quality of services provided by real estate professionals who are members of CREA. The trademark DDF® is owned by The Canadian Real Estate Association (CREA) and identifies CREA's Data Distribution Facility (DDF®)
July 07 2026 03:52:55
Ottawa Real Estate Board
Exp Realty