
1388 Kains Woods Terrace London South, Ontario N6K 4Z7

$999,900
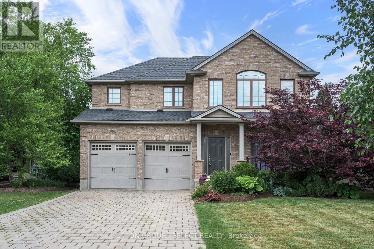
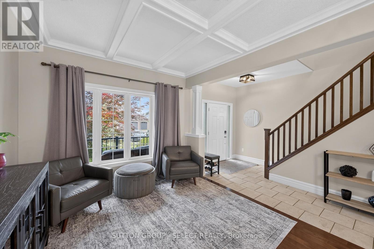
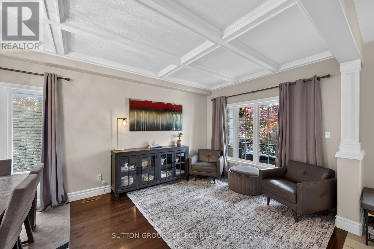
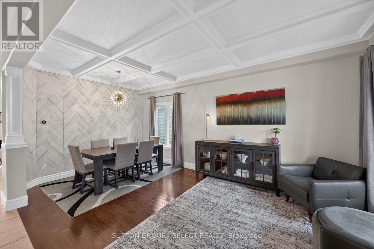
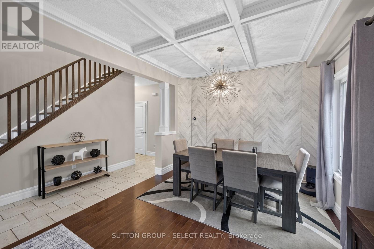
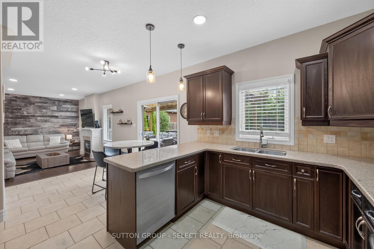
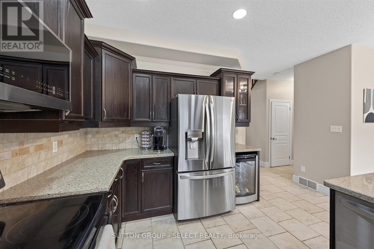
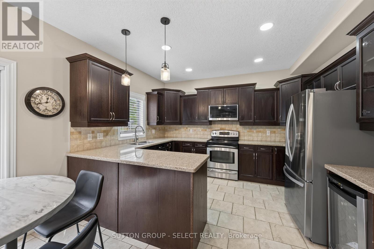
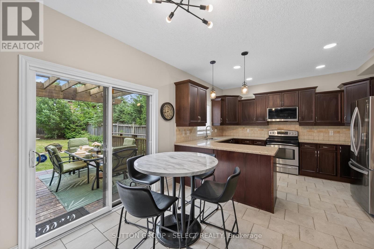
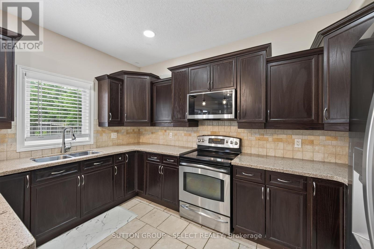
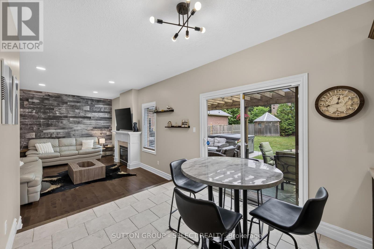
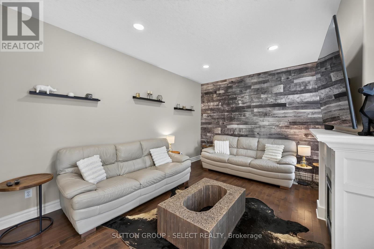
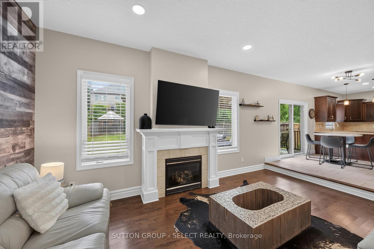
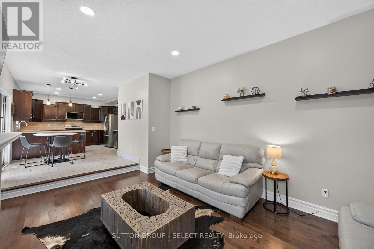
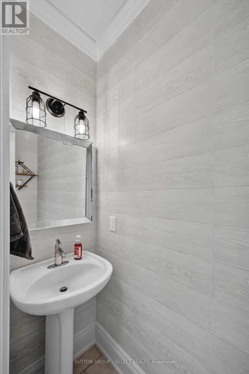
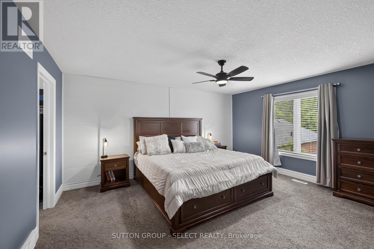
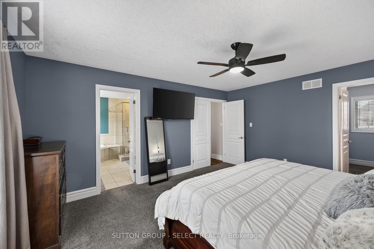
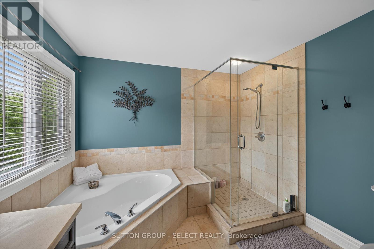
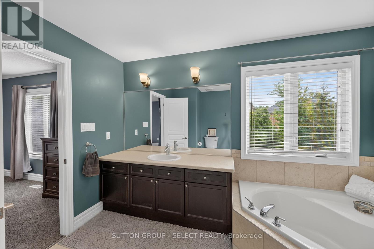
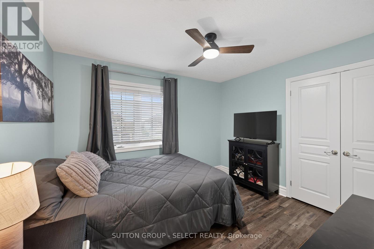
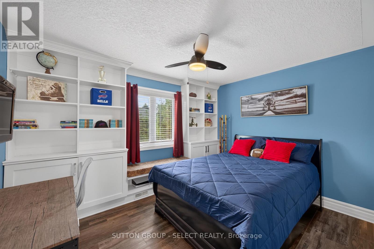
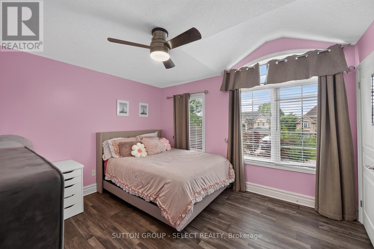
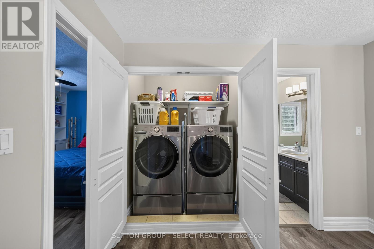
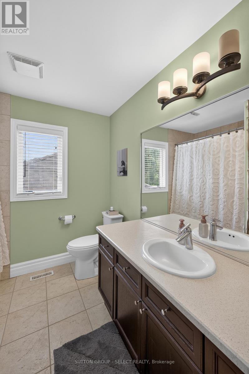
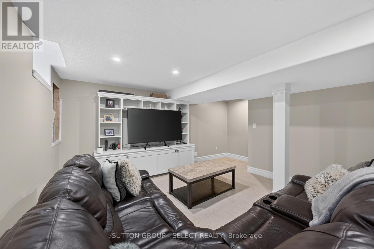
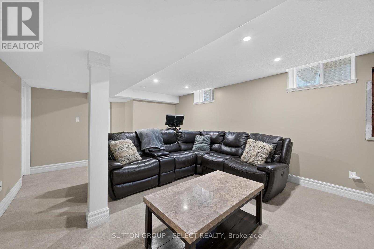
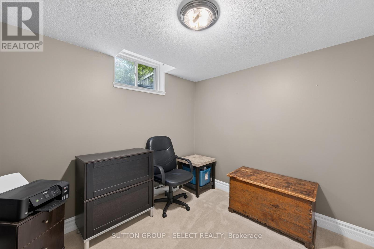
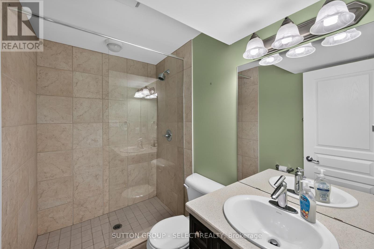
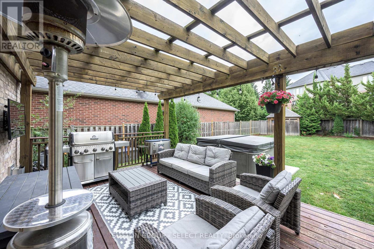
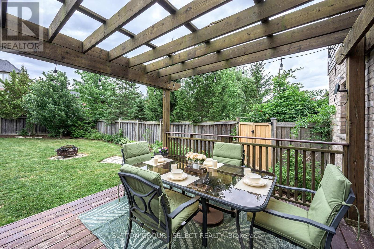
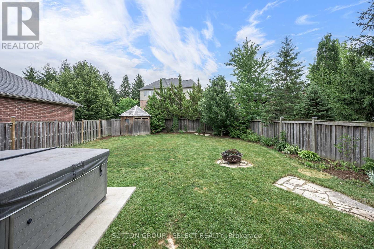
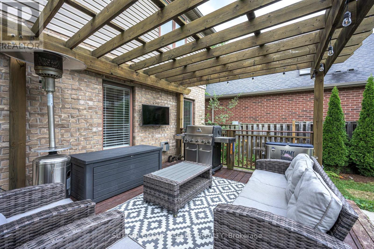
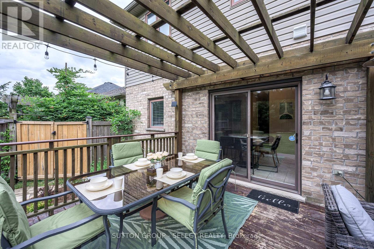
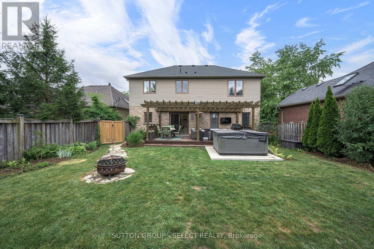
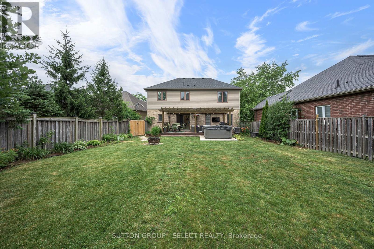
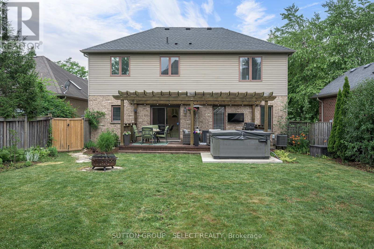
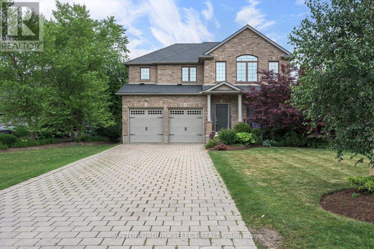
Welcome to 1388 Kains Woods Terrace, a well-cared-for 4+1 bedroom, 3.5 bathroom family home set on a quiet court in the highly desirable Riverbend area. With 2,159 sq ft above grade plus a finished basement, this home offers plenty of space, comfort, and a great setting for family living. On the main floor, you'll find 9-foot ceilings, separate living and dining areas with hardwood floors, and a bright open-concept design. The kitchen is both stylish and functional, featuring quartz countertops, crown moulding, a tiled backsplash, under-cabinet accent lighting, pot lights, pendant lighting, a wine fridge, and newer appliances (approximately 4 years old). The dinette area overlooks a cozy sunken family room with a gas fireplace, and patio doors lead out to a 24' x 12' deck with a trellis, a fully fenced yard, mature landscaping, and a storage shed. Upstairs offers four spacious bedrooms, convenient second-floor laundry, updated flooring and stairs, and a large primary bedroom with double-door entry, a walk-in closet, and a private ensuite complete with a glass shower, separate soaker tub, and plenty of vanity space. The finished basement adds even more living space with a large family room featuring built-in shelving, a den or home office that could serve as a fifth bedroom, and a 3-piece bathroom with a walk-in tiled glass shower. Located close to top-rated schools, parks, trails, shopping, and all the amenities Riverbend has to offer, this home combines comfort with an unbeatable location. Hurry! (id:49269)
Property Details
| MLS® Number | X13530832 |
| Property Type | Single Family |
| Community Name | South A |
| Features | Sump Pump |
| Parking Space Total | 8 |
Building
| Bathroom Total | 4 |
| Bedrooms Above Ground | 4 |
| Bedrooms Below Ground | 1 |
| Bedrooms Total | 5 |
| Amenities | Fireplace(s) |
| Appliances | Water Heater - Tankless, Water Heater, Dishwasher, Dryer, Microwave, Stove, Washer, Wine Fridge, Refrigerator |
| Basement Development | Finished |
| Basement Type | Full (finished) |
| Construction Style Attachment | Detached |
| Cooling Type | Central Air Conditioning |
| Exterior Finish | Brick, Vinyl Siding |
| Fireplace Present | Yes |
| Fireplace Total | 1 |
| Foundation Type | Poured Concrete |
| Half Bath Total | 1 |
| Heating Fuel | Natural Gas |
| Heating Type | Forced Air |
| Stories Total | 2 |
| Size Interior | 2,000 - 2,500 Sqft |
| Type | House |
| Utility Water | Municipal Water |
Parking
| Attached Garage | |
| Garage |
Land
| Acreage | No |
| Sewer | Sanitary Sewer |
| Size Depth | 152 Ft ,6 In |
| Size Frontage | 47 Ft ,3 In |
| Size Irregular | 47.3 X 152.5 Ft |
| Size Total Text | 47.3 X 152.5 Ft |
| Zoning Description | R1-5 |
Rooms
| Level | Type | Length | Width | Dimensions |
|---|---|---|---|---|
| Second Level | Primary Bedroom | 4.88 m | 3.84 m | 4.88 m x 3.84 m |
| Second Level | Bedroom | 3.78 m | 3.45 m | 3.78 m x 3.45 m |
| Second Level | Bedroom | 3.66 m | 3.07 m | 3.66 m x 3.07 m |
| Second Level | Bedroom | 3.4 m | 3.05 m | 3.4 m x 3.05 m |
| Lower Level | Family Room | 5.69 m | 4.27 m | 5.69 m x 4.27 m |
| Lower Level | Bedroom | 3.23 m | 2.84 m | 3.23 m x 2.84 m |
| Main Level | Foyer | 2.29 m | 2.44 m | 2.29 m x 2.44 m |
| Main Level | Kitchen | 3.96 m | 2.74 m | 3.96 m x 2.74 m |
| Main Level | Family Room | 5.49 m | 3.66 m | 5.49 m x 3.66 m |
https://www.realtor.ca/real-estate/29997959/1388-kains-woods-terrace-london-south-south-a-south-a
Contact Us
Contact us for more information

The trademarks REALTOR®, REALTORS®, and the REALTOR® logo are controlled by The Canadian Real Estate Association (CREA) and identify real estate professionals who are members of CREA. The trademarks MLS®, Multiple Listing Service® and the associated logos are owned by The Canadian Real Estate Association (CREA) and identify the quality of services provided by real estate professionals who are members of CREA. The trademark DDF® is owned by The Canadian Real Estate Association (CREA) and identifies CREA's Data Distribution Facility (DDF®)
July 07 2026 04:51:41
London and St. Thomas Association of REALTORS®
Sutton Group - Select Realty