
14 Harley Lane Hamilton, Ontario L9G 0G5

$879,900Maintenance, Parcel of Tied Land
$85 Monthly
Maintenance, Parcel of Tied Land
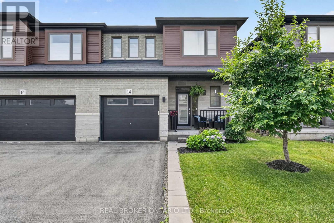
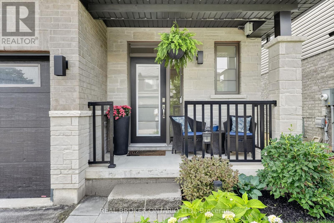
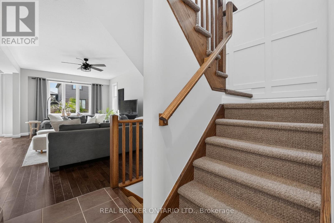
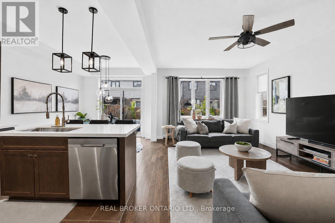
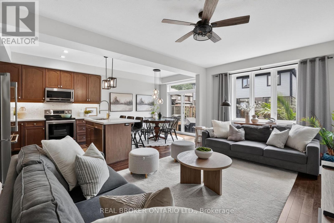
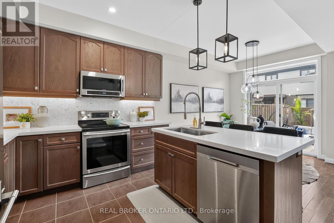
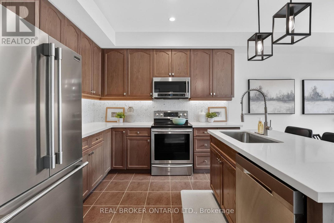
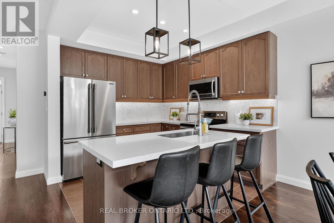
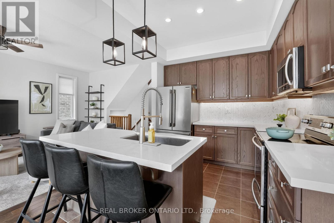
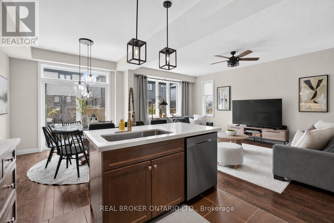
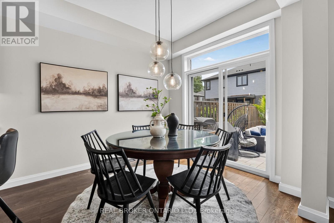
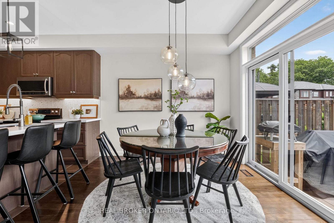
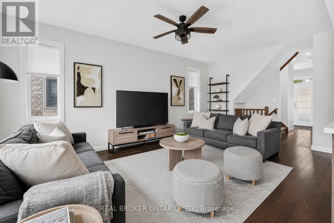
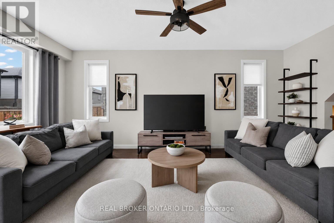
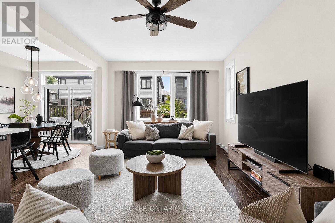
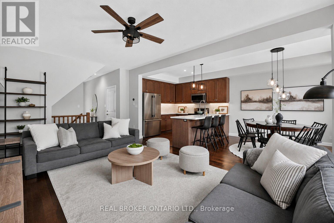
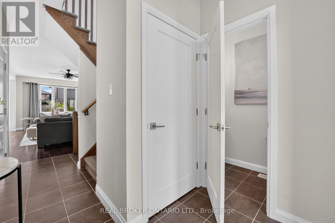
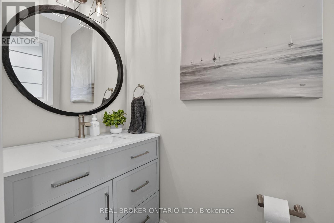
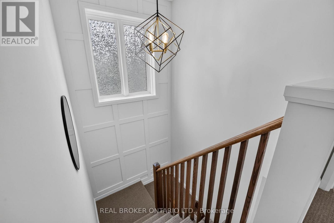
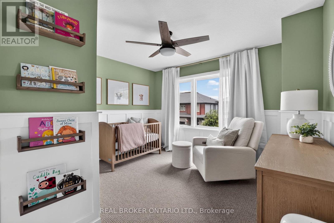
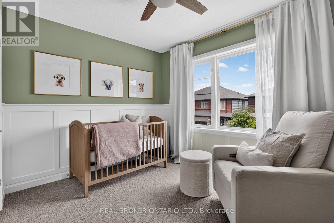
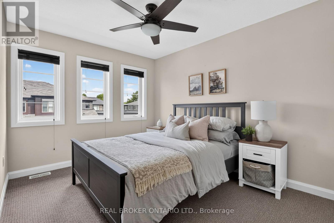
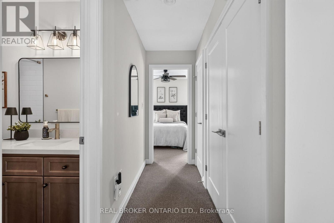
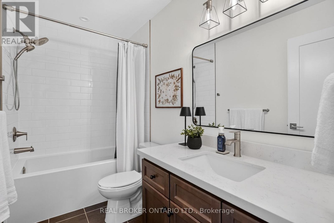
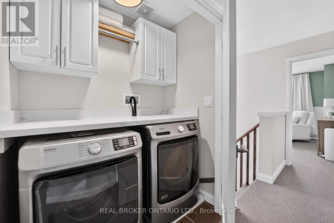
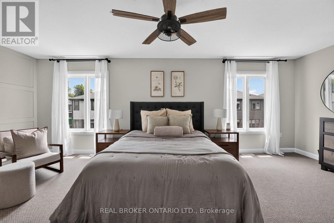
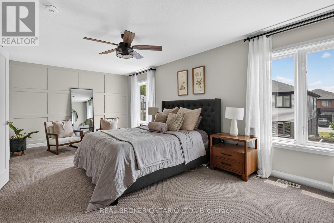
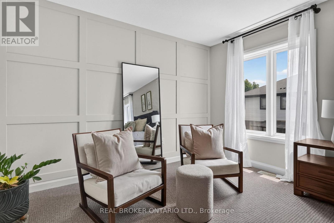
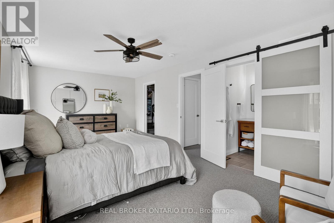
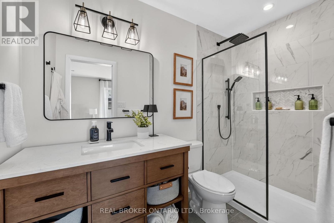
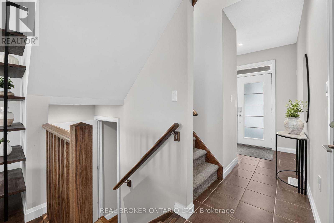
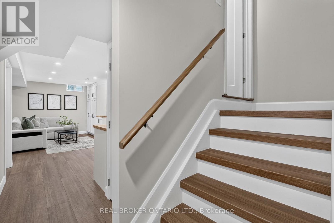
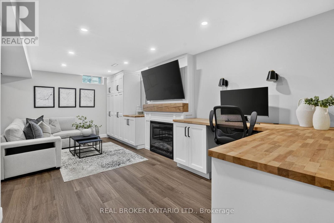
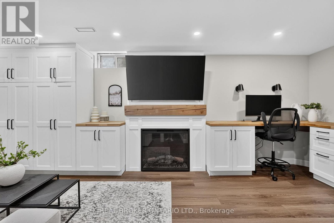
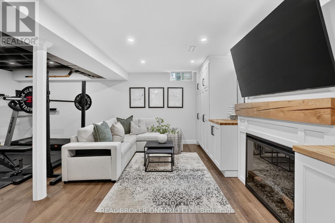
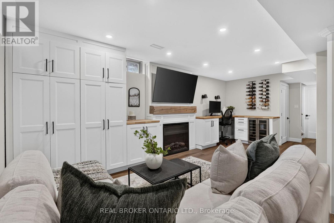
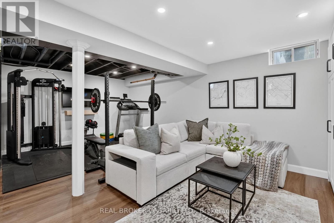
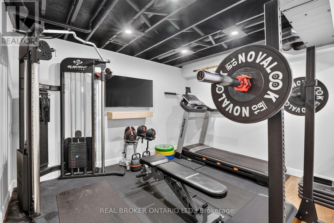
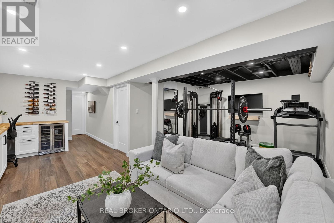
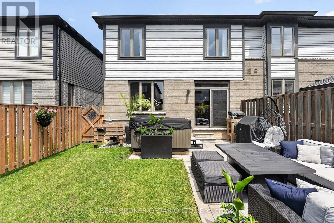
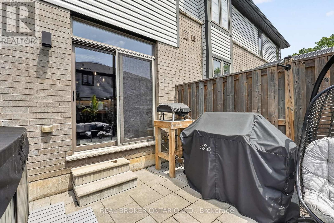
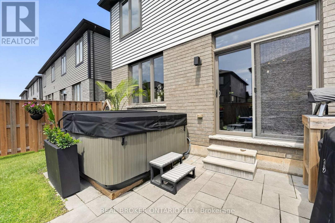
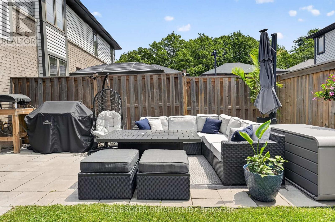
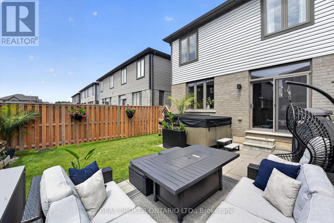
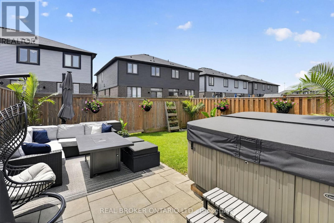
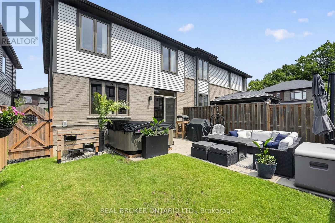
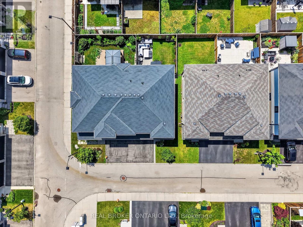
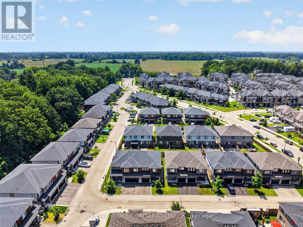
$85 MonthlyWelcome to 14 Harley Lane, a beautifully upgraded semi-detached home nestled in one of Ancaster's most desirable family-friendly communities. Offering 1,588 sq. ft. of above-grade living space, plus a professionally finished basement, this move-in ready 3-bedroom, 3-bathroom home combines modern finishes, functional living spaces, and an exceptional location. The bright, open-concept main floor is designed for both everyday living and entertaining, featuring large windows that fill the home with natural light, a spacious living and dining area, and a stylish kitchen complete with upgraded countertops, a contemporary backsplash, and ample cabinetry. Upstairs, you'll find three generously sized bedrooms, including a beautifully updated primary suite with an elegant modern ensuite. Convenient second-floor laundry adds to the home's thoughtful and practical layout. The finished basement provides an expansive recreation area that can easily adapt to your lifestyle-whether as a family room, children's playroom, home gym, office, or media space-along with a separate storage room for added convenience. Situated in the heart of Ancaster, this home is surrounded by parks, scenic walking trails, top-rated schools, shopping, restaurants, and everyday amenities, with quick access to Highway 403 and the Lincoln M. Alexander Parkway, making commuting throughout the GTA and Hamilton effortless. This is an exceptional opportunity to own a stylish, turnkey home in one of Ancaster's most sought-after neighbourhoods. Book your private showing today! (id:49269)
Open House
This property has open houses!
2:00 pm
Ends at:4:00 pm
2:00 pm
Ends at:4:00 pm
Property Details
| MLS® Number | X13531646 |
| Property Type | Single Family |
| Community Name | Meadowlands |
| Amenities Near By | Park, Golf Nearby, Schools, Public Transit, Place Of Worship |
| Equipment Type | Water Heater |
| Features | Sump Pump |
| Parking Space Total | 2 |
| Rental Equipment Type | Water Heater |
Building
| Bathroom Total | 3 |
| Bedrooms Above Ground | 3 |
| Bedrooms Total | 3 |
| Amenities | Fireplace(s) |
| Basement Development | Finished |
| Basement Type | Full (finished) |
| Construction Style Attachment | Semi-detached |
| Cooling Type | Central Air Conditioning |
| Exterior Finish | Brick, Stone |
| Fireplace Present | Yes |
| Fireplace Total | 1 |
| Foundation Type | Poured Concrete |
| Half Bath Total | 1 |
| Heating Fuel | Natural Gas |
| Heating Type | Forced Air |
| Stories Total | 2 |
| Size Interior | 1,500 - 2,000 Sqft |
| Type | House |
| Utility Water | Municipal Water |
Parking
| Attached Garage | |
| Garage |
Land
| Acreage | No |
| Fence Type | Fenced Yard |
| Land Amenities | Park, Golf Nearby, Schools, Public Transit, Place Of Worship |
| Sewer | Sanitary Sewer |
| Size Depth | 86 Ft ,7 In |
| Size Frontage | 27 Ft ,1 In |
| Size Irregular | 27.1 X 86.6 Ft |
| Size Total Text | 27.1 X 86.6 Ft|under 1/2 Acre |
| Zoning Description | I1 |
Rooms
| Level | Type | Length | Width | Dimensions |
|---|---|---|---|---|
| Second Level | Primary Bedroom | 6.51 m | 3.39 m | 6.51 m x 3.39 m |
| Second Level | Bedroom | 2.82 m | 4.11 m | 2.82 m x 4.11 m |
| Second Level | Bedroom | 3.6 m | 3.59 m | 3.6 m x 3.59 m |
| Second Level | Laundry Room | 1.08 m | 1.83 m | 1.08 m x 1.83 m |
| Basement | Other | 3.1 m | 2.45 m | 3.1 m x 2.45 m |
| Basement | Other | 3.1 m | 1.04 m | 3.1 m x 1.04 m |
| Basement | Recreational, Games Room | 6.52 m | 8.38 m | 6.52 m x 8.38 m |
| Basement | Utility Room | 3.32 m | 2.25 m | 3.32 m x 2.25 m |
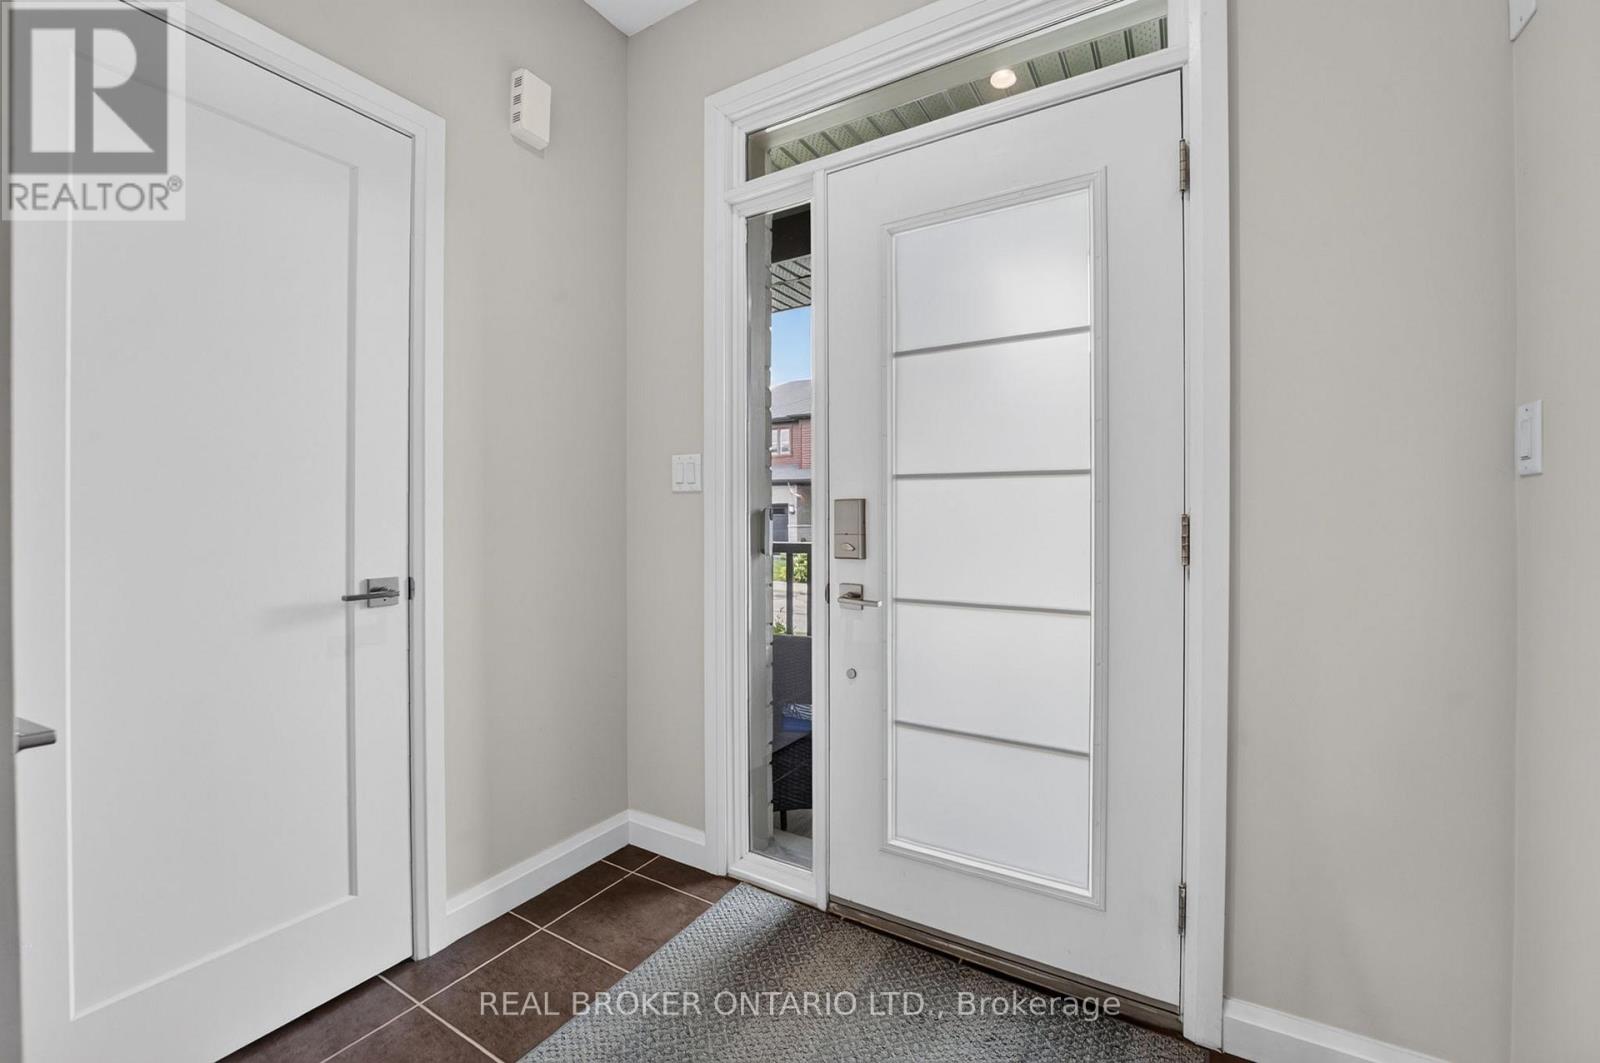
| Main Level | Foyer | 1.93 m | 3.56 m | 1.93 m x 3.56 m |
| Main Level | Living Room | 3.7 m | 7.36 m | 3.7 m x 7.36 m |
| Main Level | Dining Room | 2.82 m | 2.8 m | 2.82 m x 2.8 m |
| Main Level | Kitchen | 2.82 m | 3.42 m | 2.82 m x 3.42 m |
https://www.realtor.ca/real-estate/29998697/14-harley-lane-hamilton-meadowlands-meadowlands
Contact Us
Contact us for more information

The trademarks REALTOR®, REALTORS®, and the REALTOR® logo are controlled by The Canadian Real Estate Association (CREA) and identify real estate professionals who are members of CREA. The trademarks MLS®, Multiple Listing Service® and the associated logos are owned by The Canadian Real Estate Association (CREA) and identify the quality of services provided by real estate professionals who are members of CREA. The trademark DDF® is owned by The Canadian Real Estate Association (CREA) and identifies CREA's Data Distribution Facility (DDF®)
July 07 2026 04:11:04
Toronto Regional Real Estate Board
Real Broker Ontario Ltd.