
96 Crampton Drive Carleton Place, Ontario K7C 4P7

$464,900
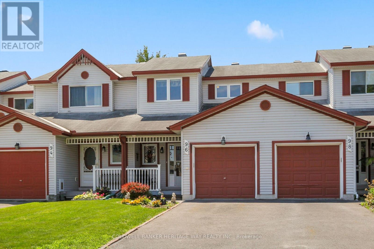
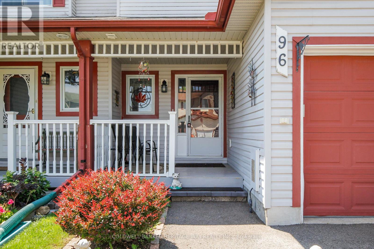
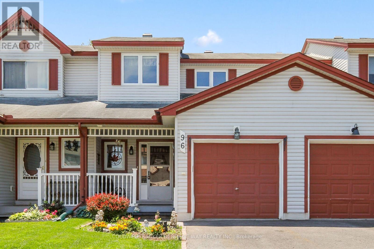
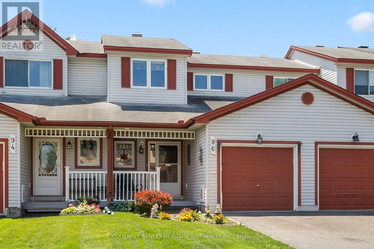
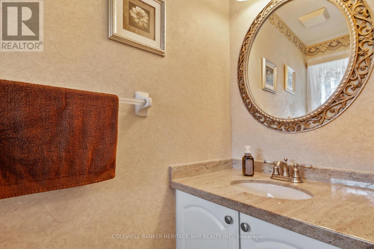
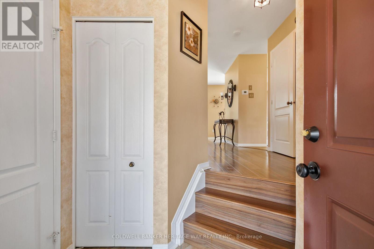
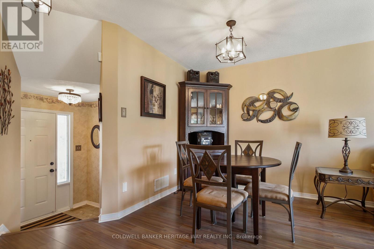
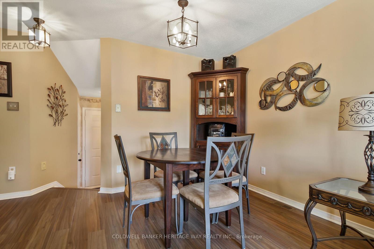
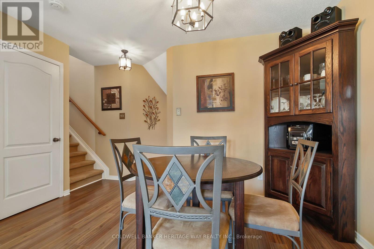
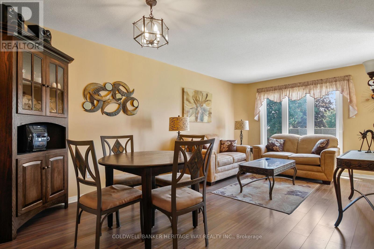
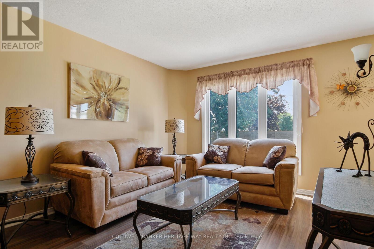
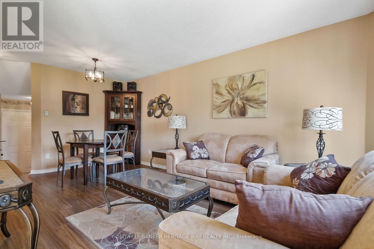
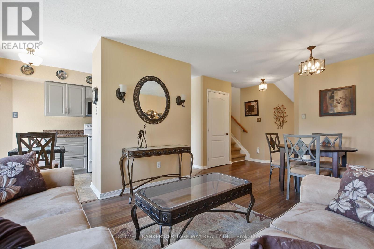
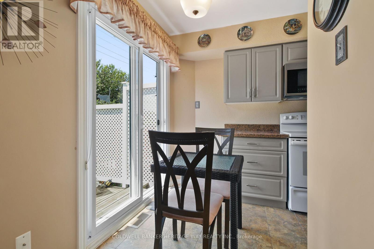
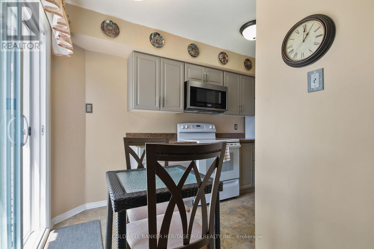
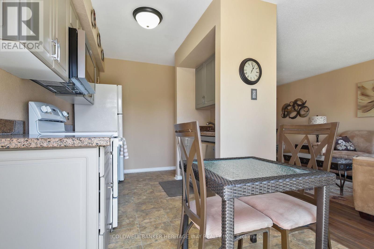
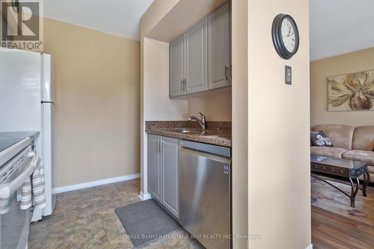
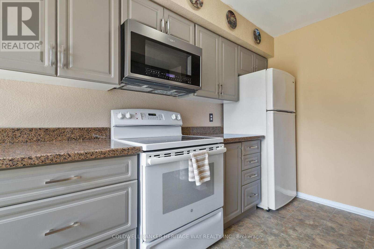
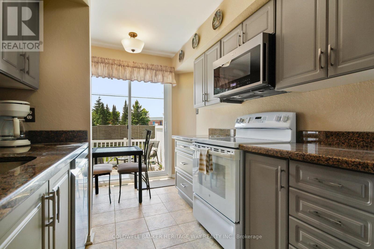
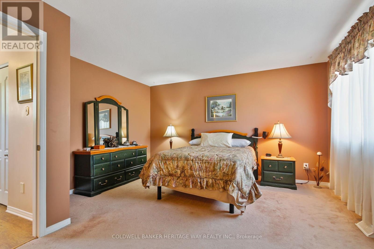
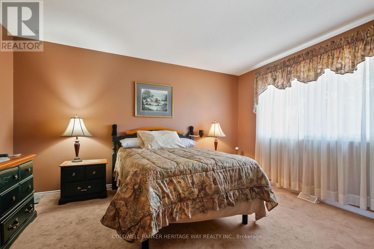
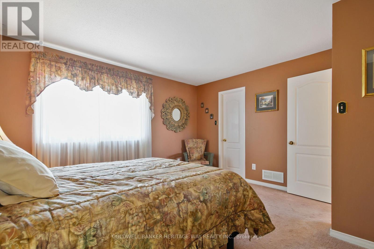
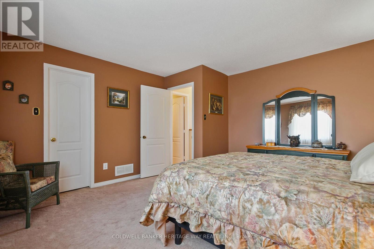
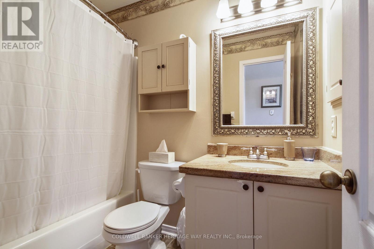
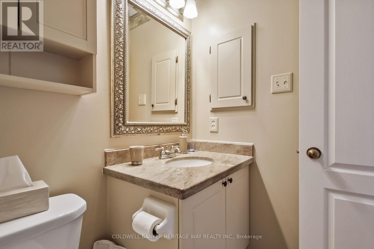
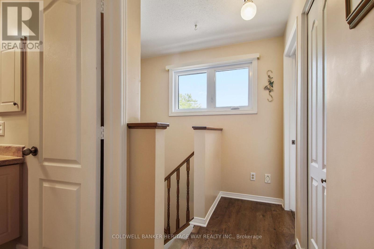
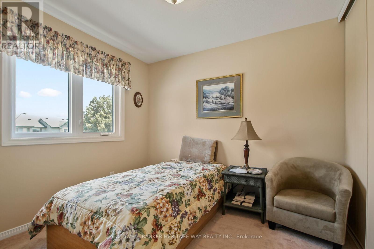
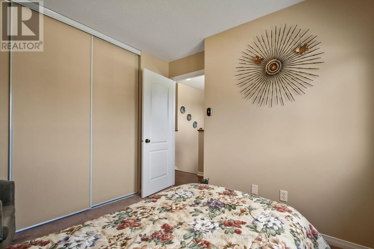
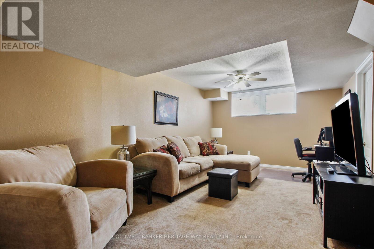
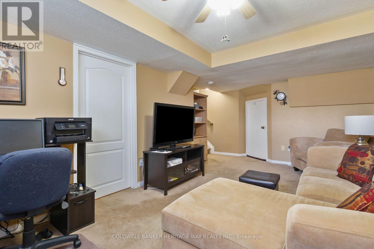
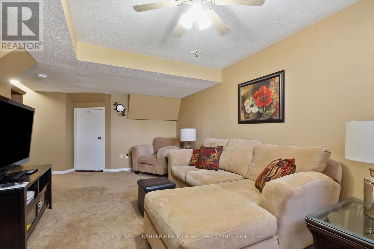
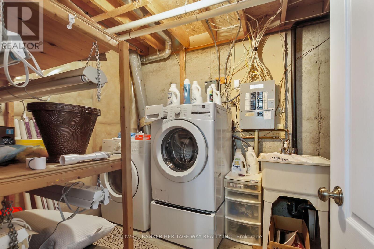
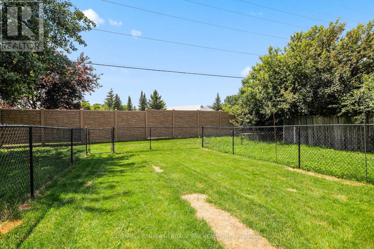
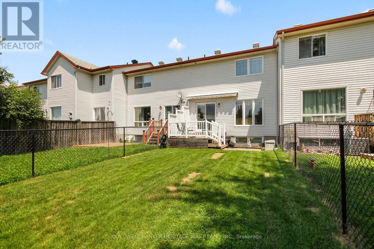
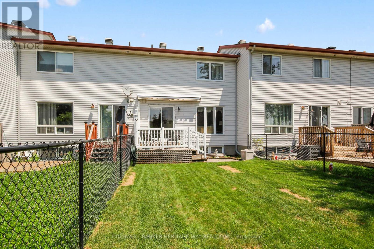
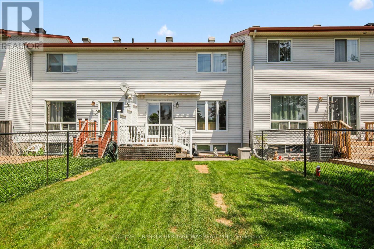
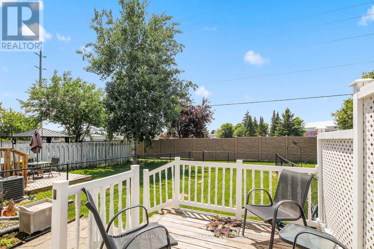
Well-Maintained Townhome, proudly offered by its original owner, this meticulously maintained townhouse reflects true pride of ownership and is move-in ready. Thoughtfully updated over the years, this home offers comfort, functionality, and lasting value in a desirable Carleton Place location.Step inside to a welcoming front entrance that flows seamlessly into the bright dining and living areas, creating an inviting space for everyday living and entertaining. The updated galley-style kitchen features granite countertops and includes a refrigerator, stove, microwave hood fan, and dishwasher. The adjoining breakfast nook offers access through the patio door to the fully fenced backyard, complete with a deck, patio, and automatic awning-perfect for relaxing or enjoying summer gatherings.Upstairs, you'll find a spacious primary bedroom with a walk-in closet, a generous second bedroom, and a well-appointed four-piece bathroom.The finished lower level provides additional living space with a cozy family room, office area, ample storage, and a utility/laundry room. A washer and dryer are also included.Recent updates include the roof, windows, patio door, automatic awning, and paint, providing peace of mind for the new owner.Additional features include a single-car attached garage with an automatic door opener and inside entry, a covered front porch, and a paved driveway.Ideally located within walking distance of schools, parks, shopping, restaurants, and other amenities, this lovingly cared-for home is perfect for first-time buyers, downsizers, or anyone seeking low-maintenance living in the heart of Carleton Place. Don't miss this wonderful opportunity!cared-for home is perfect for first-time buyers, downsizers, or anyone seeking low-maintenance living in the heart of Carleton Place. Don't miss this wonderful opportunity! (id:49269)
Property Details
| MLS® Number | X13531834 |
| Property Type | Single Family |
| Community Name | 909 - Carleton Place |
| Equipment Type | Water Heater |
| Parking Space Total | 3 |
| Rental Equipment Type | Water Heater |
| Structure | Deck, Porch |
Building
| Bathroom Total | 2 |
| Bedrooms Above Ground | 2 |
| Bedrooms Total | 2 |
| Appliances | Garage Door Opener Remote(s), Central Vacuum, Water Heater, Water Softener, Dishwasher, Dryer, Garage Door Opener, Hood Fan, Microwave, Stove, Washer, Refrigerator |
| Basement Development | Finished |
| Basement Type | Full (finished) |
| Construction Style Attachment | Attached |
| Cooling Type | Central Air Conditioning |
| Exterior Finish | Vinyl Siding |
| Foundation Type | Poured Concrete |
| Half Bath Total | 1 |
| Heating Fuel | Natural Gas |
| Heating Type | Forced Air |
| Stories Total | 2 |
| Size Interior | 700 - 1,100 Sqft |
| Type | Row / Townhouse |
| Utility Water | Municipal Water |
Parking
| Attached Garage | |
| Garage |
Land
| Acreage | No |
| Sewer | Sanitary Sewer |
| Size Depth | 113 Ft ,9 In |
| Size Frontage | 19 Ft ,3 In |
| Size Irregular | 19.3 X 113.8 Ft |
| Size Total Text | 19.3 X 113.8 Ft |
| Zoning Description | Residential |
Rooms
| Level | Type | Length | Width | Dimensions |
|---|---|---|---|---|
| Second Level | Primary Bedroom | 4.2367 m | 4.2062 m | 4.2367 m x 4.2062 m |
| Second Level | Primary Bedroom | 1.5545 m | 1.2527 m | 1.5545 m x 1.2527 m |
| Second Level | Bedroom 2 | 2.7737 m | 2.9566 m | 2.7737 m x 2.9566 m |
| Lower Level | Family Room | 5.4864 m | 3.0785 m | 5.4864 m x 3.0785 m |
| Lower Level | Laundry Room | Measurements not available | ||
| Lower Level | Other | 2.5908 m | 2.1336 m | 2.5908 m x 2.1336 m |
| Main Level | Foyer | 1.6764 m | 1.6459 m | 1.6764 m x 1.6459 m |
| Main Level | Living Room | 5.6388 m | 3.0785 m | 5.6388 m x 3.0785 m |
| Main Level | Kitchen | 4.0843 m | 2.1671 m | 4.0843 m x 2.1671 m |
https://www.realtor.ca/real-estate/29998829/96-crampton-drive-carleton-place-909-carleton-place
Contact Us
Contact us for more information

The trademarks REALTOR®, REALTORS®, and the REALTOR® logo are controlled by The Canadian Real Estate Association (CREA) and identify real estate professionals who are members of CREA. The trademarks MLS®, Multiple Listing Service® and the associated logos are owned by The Canadian Real Estate Association (CREA) and identify the quality of services provided by real estate professionals who are members of CREA. The trademark DDF® is owned by The Canadian Real Estate Association (CREA) and identifies CREA's Data Distribution Facility (DDF®)
July 07 2026 03:52:50
Ottawa Real Estate Board
Coldwell Banker Heritage Way Realty Inc.