
25260 Maple Beach Road Brock, Ontario L0K 1A0


$2,789,999
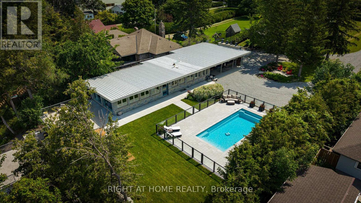
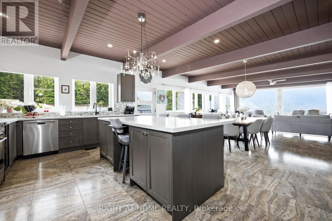
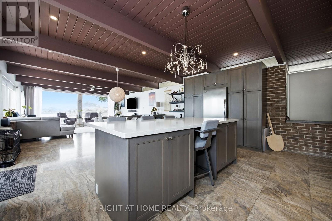
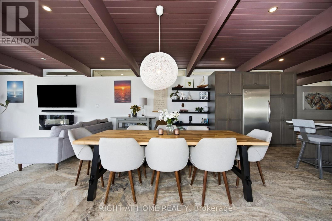
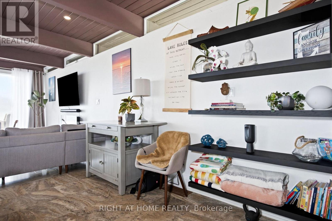
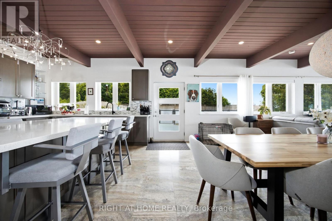
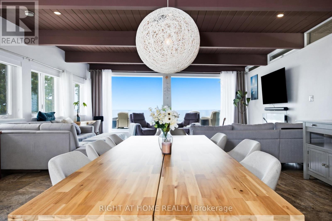
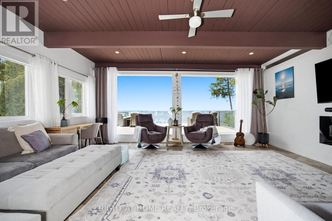
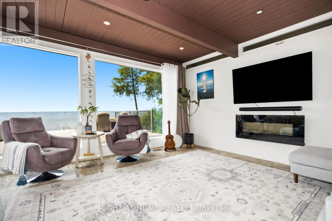
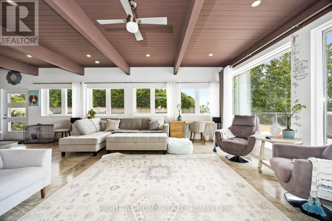
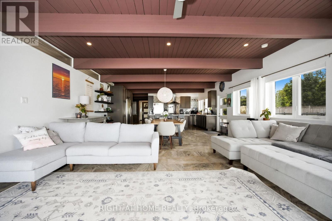
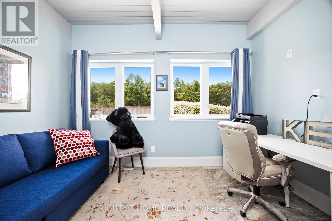
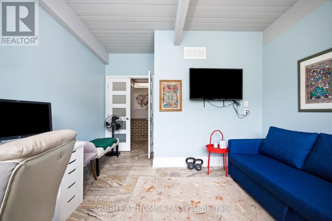
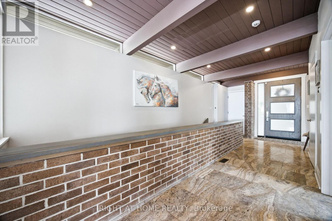
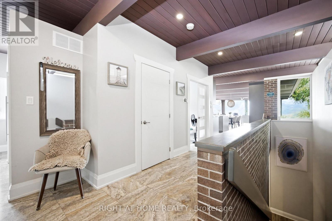
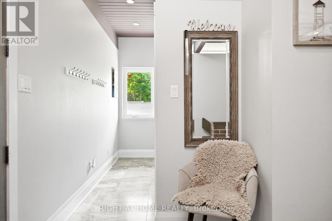
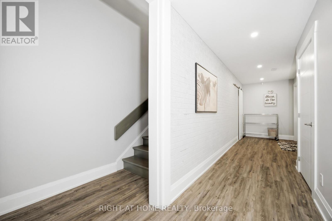
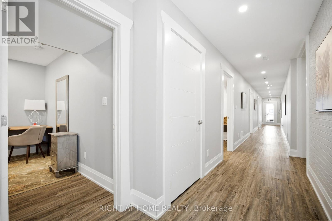
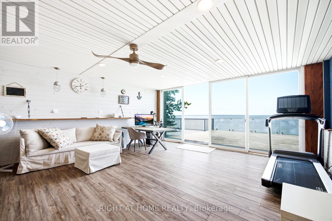
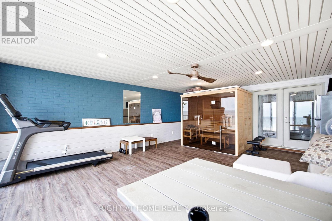
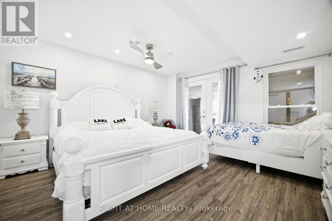
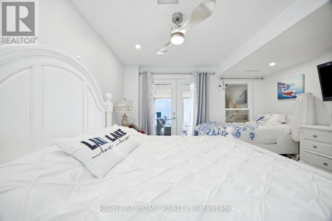
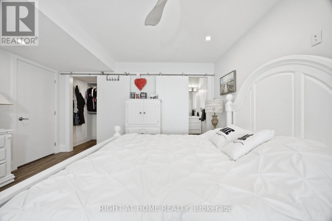
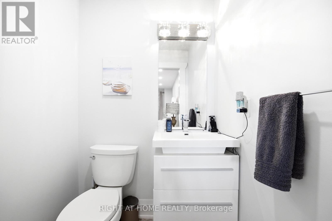
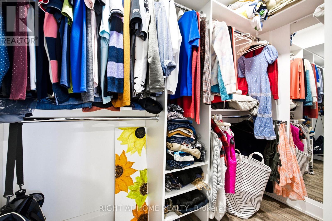
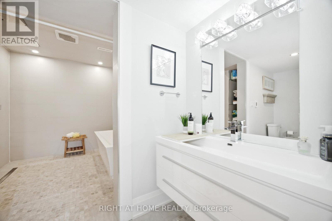
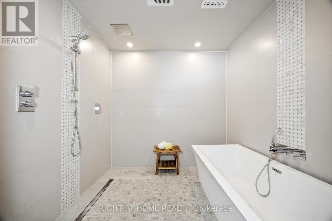
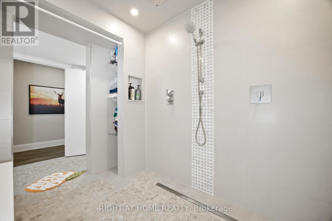
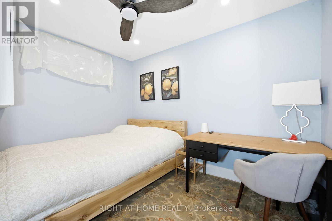
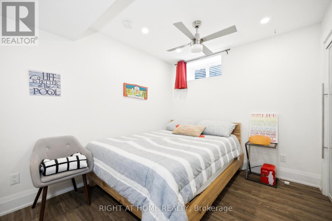
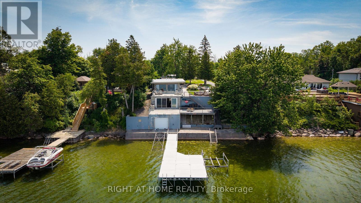
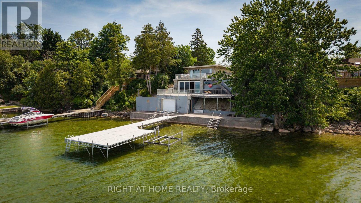
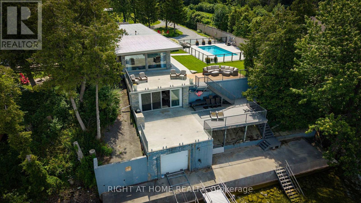
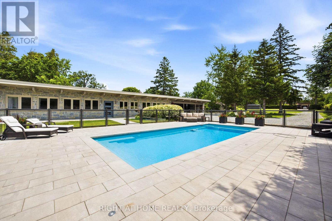
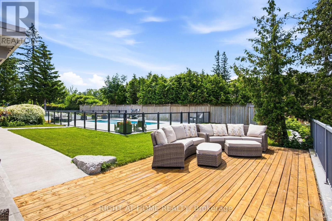
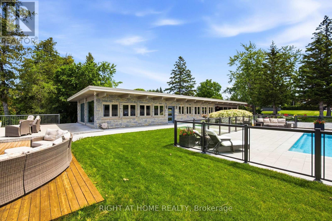
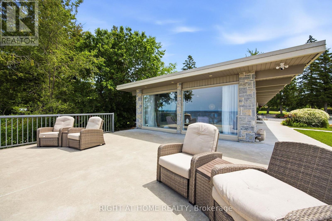
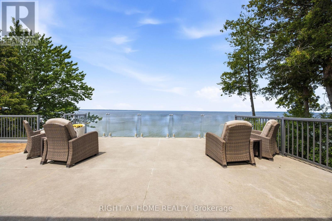
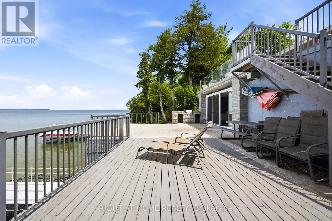
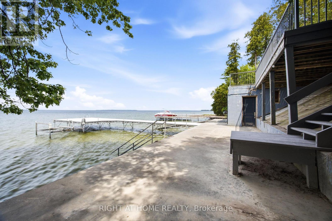
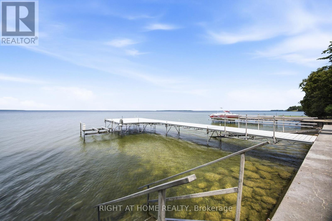
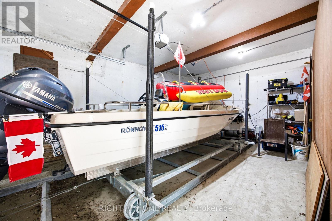
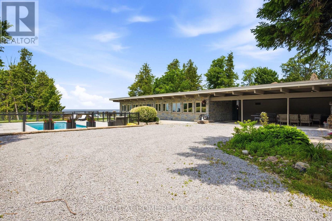
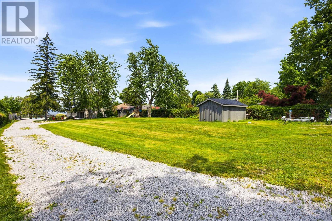
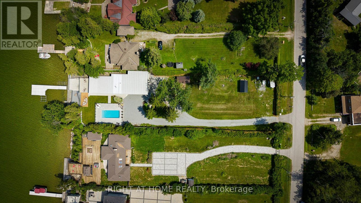
Welcome to an exceptional waterfront estate on the shores of Lake Simcoe, where refined design, breathtaking views, and effortless luxury come together just minutes from Beaverton and a little over an hour from Toronto. Set on a spectacular 100 x 358 ft. lot with 100 feet of private shoreline, this beautifully appointed bungalow offers over 3,100 sq. ft. of thoughtfully designed living space with panoramic lake views from almost every room. Expansive windows flood the home with natural light, while heated tile flooring throughout the main level and elegant finishes create an atmosphere of understated sophistication. Offering 4 spacious bedrooms and 3 beautifully appointed bathrooms, including a luxurious spa-inspired main bath, the home is perfectly suited for both everyday living and entertaining. The walkout lower level opens seamlessly to an expansive lakeside patio, creating the perfect indoor-outdoor living experience. Outside, the resort-style setting continues with two concrete terraces, a newly added wood deck, a heated inground pool, sauna, and a covered outdoor pavilion complete with a built-in fireplace and built-in BBQs. Enjoy endless days on the water with a large portable dock, and a private boathouse with marine rail to effortlessly launch your stored watercrafts. The fully enclosed property is accessed through a remote-controlled entry gate, offering exceptional privacy and security, while the attached garage and abundant parking provide ample space for family and guests. A rare offering that combines luxurious finishes, remarkable privacy, and an extraordinary waterfront setting, this is four-season lakeside living at its finest-where every day feels like a retreat and the beauty of Lake Simcoe is always just beyond your window. (id:49269)
Property Details
| MLS® Number | N13532746 |
| Property Type | Single Family |
| Community Name | Rural Brock |
| Communication Type | High Speed Internet |
| Easement | Unknown |
| Features | Carpet Free, Guest Suite, Sauna |
| Parking Space Total | 6 |
| Pool Type | Outdoor Pool, Inground Pool |
| Structure | Shed, Boathouse, Dock |
| View Type | View, Lake View, View Of Water, Direct Water View |
| Water Front Name | Lake Simcoe |
| Water Front Type | Waterfront On Lake |
Building
| Bathroom Total | 3 |
| Bedrooms Above Ground | 4 |
| Bedrooms Below Ground | 1 |
| Bedrooms Total | 5 |
| Age | 6 To 15 Years |
| Amenities | Fireplace(s) |
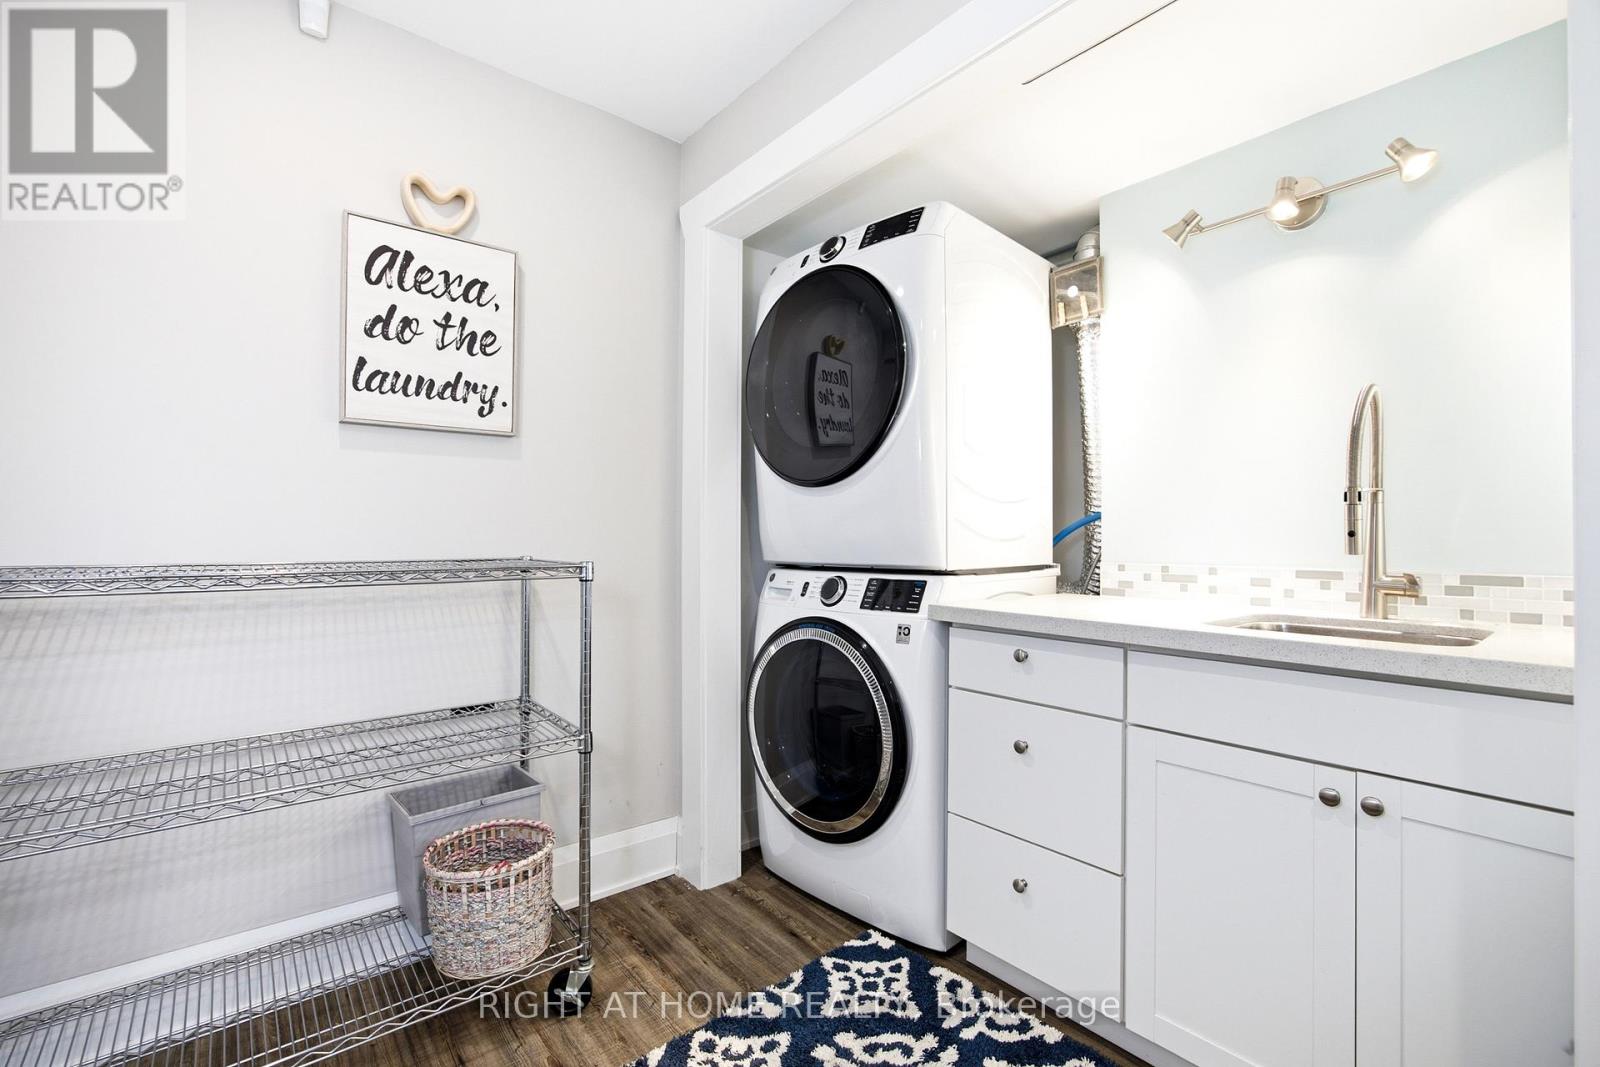
| Appliances | Garage Door Opener Remote(s), Garburator, Water Heater, Water Purifier, Water Softener, Water Treatment, Central Vacuum, Dishwasher, Dryer, Oven, Hood Fan, Washer, Window Coverings, Two Refrigerators |
| Architectural Style | Bungalow |
| Basement Development | Finished |
| Basement Features | Walk Out |
| Basement Type | N/a (finished) |
| Construction Style Attachment | Detached |
| Cooling Type | Central Air Conditioning |
| Exterior Finish | Stone |
| Fire Protection | Alarm System, Security System |
| Fireplace Present | Yes |
| Fireplace Total | 1 |
| Flooring Type | Tile |
| Foundation Type | Unknown |
| Half Bath Total | 2 |
| Heating Fuel | Natural Gas |
| Heating Type | Forced Air |
| Stories Total | 1 |
| Size Interior | 1,100 - 1,500 Sqft |
| Type | House |
| Utility Power | Generator |
| Utility Water | Drilled Well |
Parking
| Attached Garage | |
| Garage |
Land
| Access Type | Year-round Access, Water Access, Private Docking |
| Acreage | No |
| Fence Type | Fenced Yard |
| Sewer | Septic System |
| Size Depth | 358 Ft |
| Size Frontage | 100 Ft |
| Size Irregular | 100 X 358 Ft |
| Size Total Text | 100 X 358 Ft|1/2 - 1.99 Acres |
Rooms
| Level | Type | Length | Width | Dimensions |
|---|---|---|---|---|
| Lower Level | Bedroom 3 | 2.72 m | 4.14 m | 2.72 m x 4.14 m |
| Lower Level | Bedroom 4 | 3.42 m | 3.73 m | 3.42 m x 3.73 m |
| Lower Level | Recreational, Games Room | 6.6 m | 5.26 m | 6.6 m x 5.26 m |
| Lower Level | Primary Bedroom | 4.54 m | 4.17 m | 4.54 m x 4.17 m |
| Lower Level | Bathroom | 1.4 m | 1.44 m | 1.4 m x 1.44 m |
| Lower Level | Bathroom | 3.3 m | 4.1 m | 3.3 m x 4.1 m |
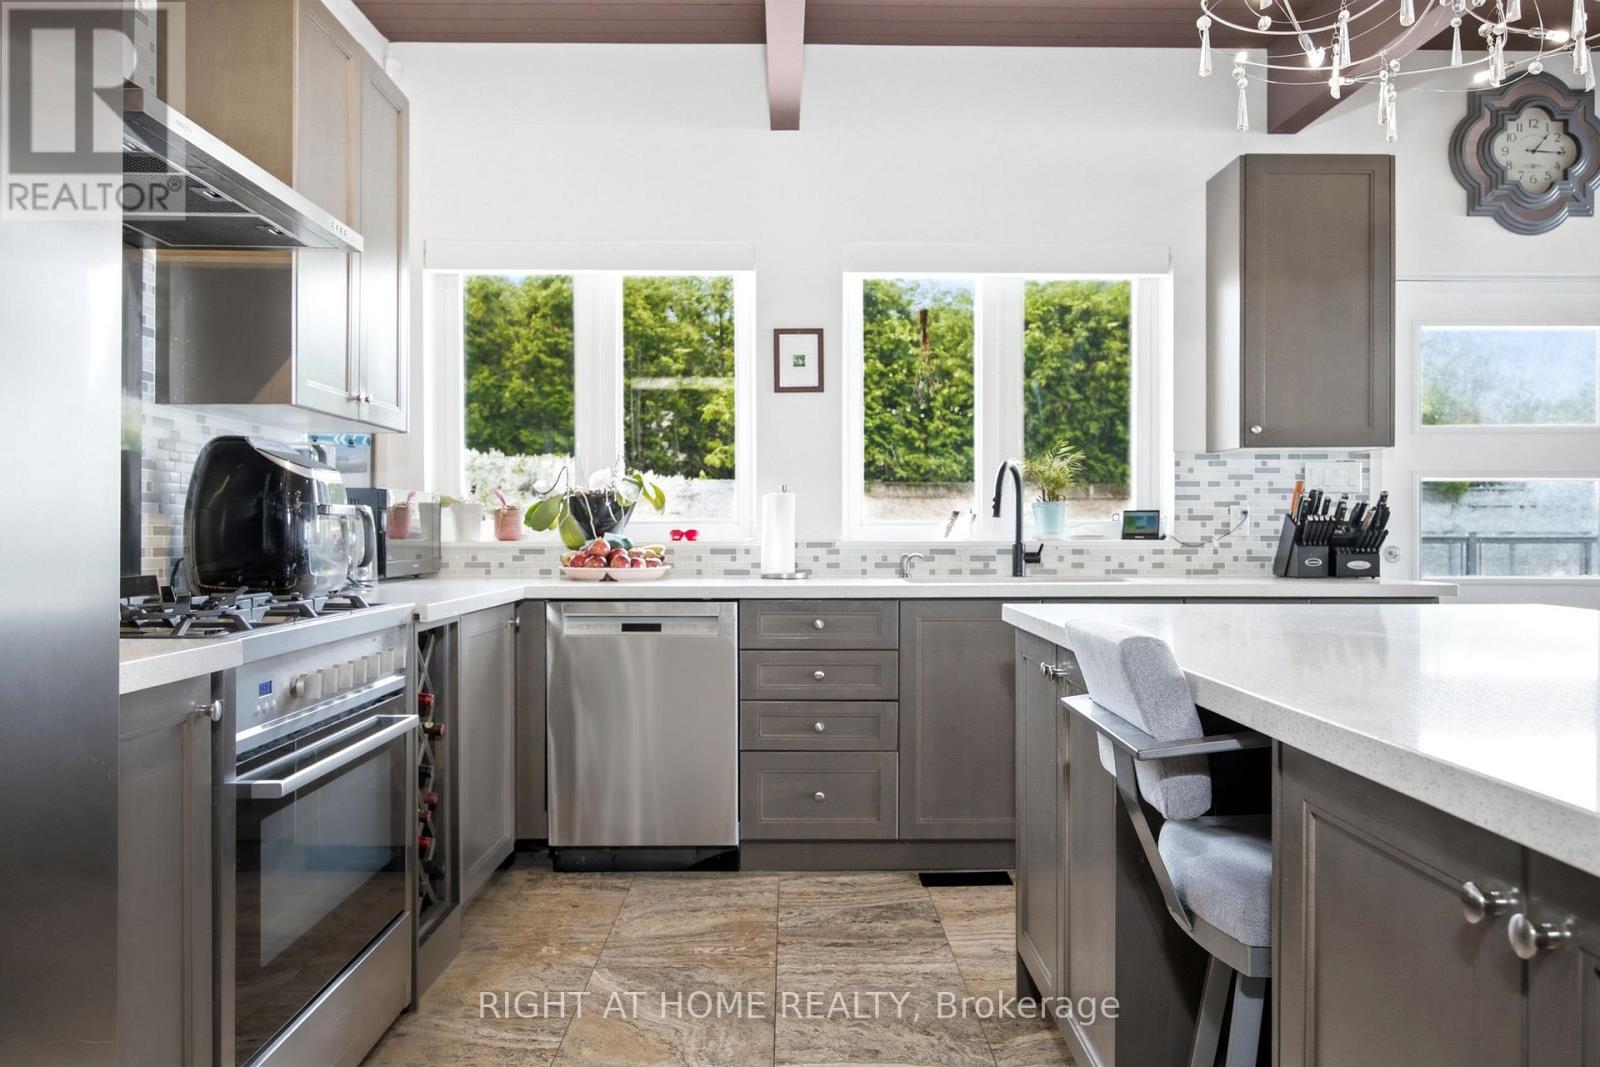
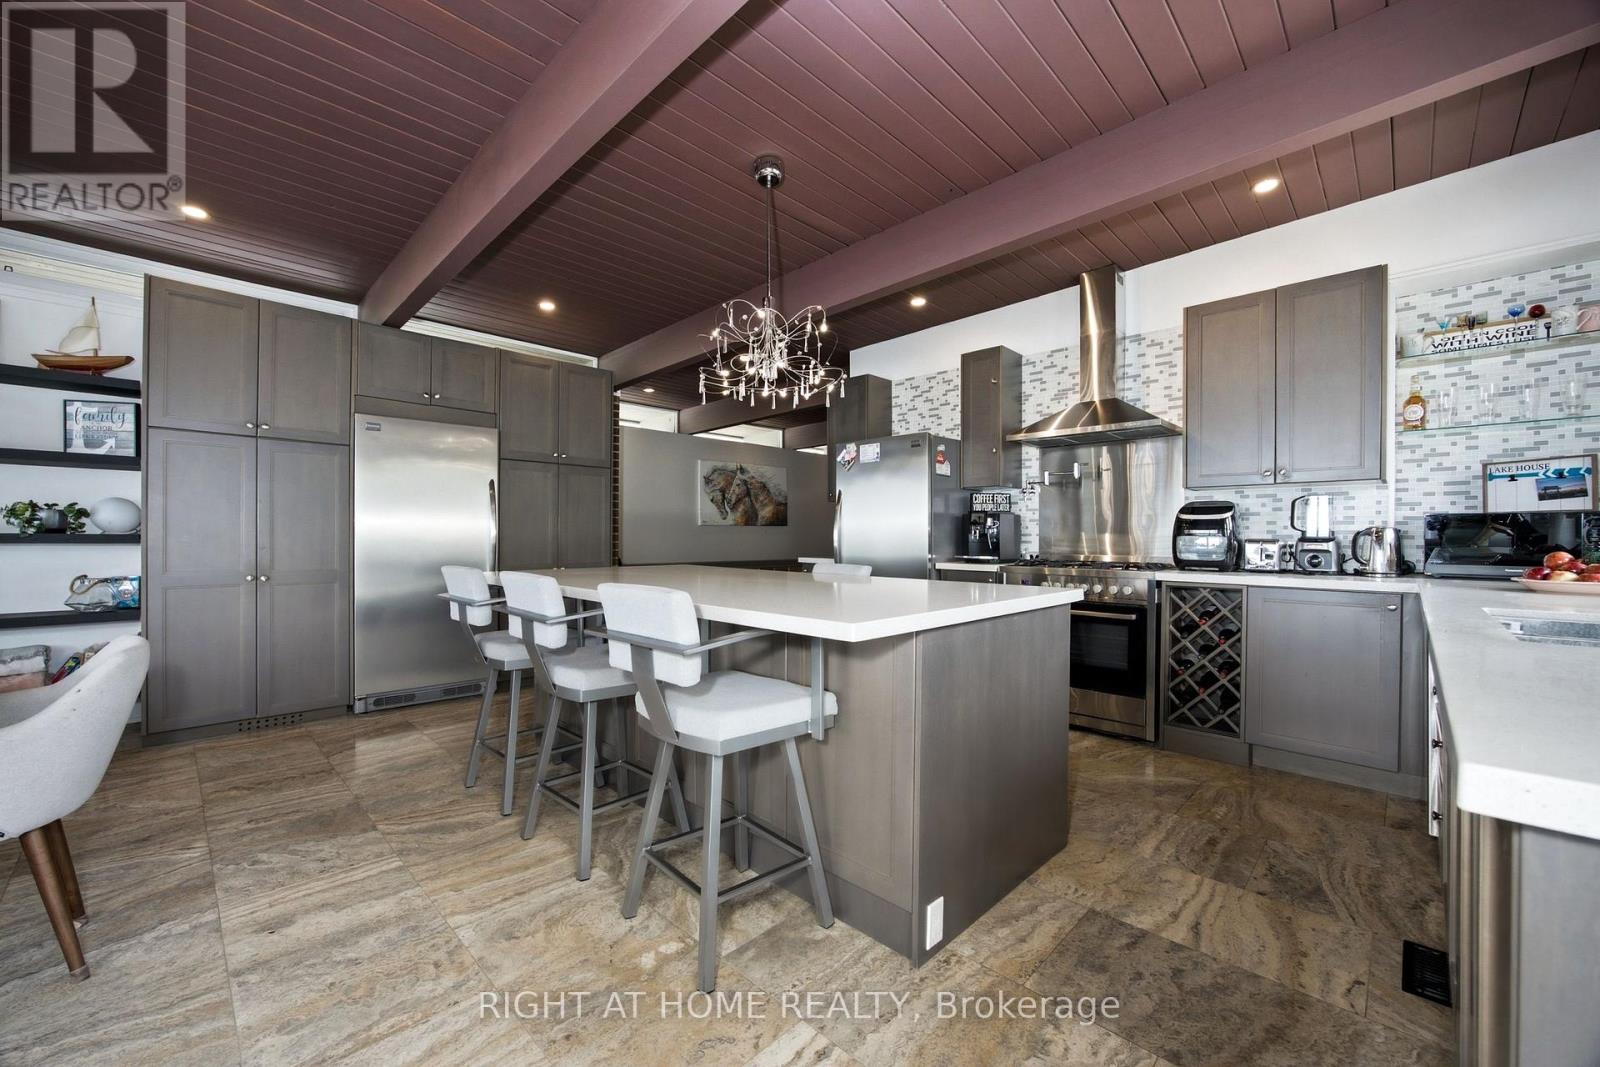
| Main Level | Kitchen | 3.53 m | 6 m | 3.53 m x 6 m |
| Main Level | Dining Room | 3.51 m | 6 m | 3.51 m x 6 m |
| Main Level | Living Room | 5.46 m | 6 m | 5.46 m x 6 m |
| Main Level | Bedroom 2 | 4.19 m | 3.66 m | 4.19 m x 3.66 m |
| Main Level | Bathroom | 0.9 m | 2.13 m | 0.9 m x 2.13 m |
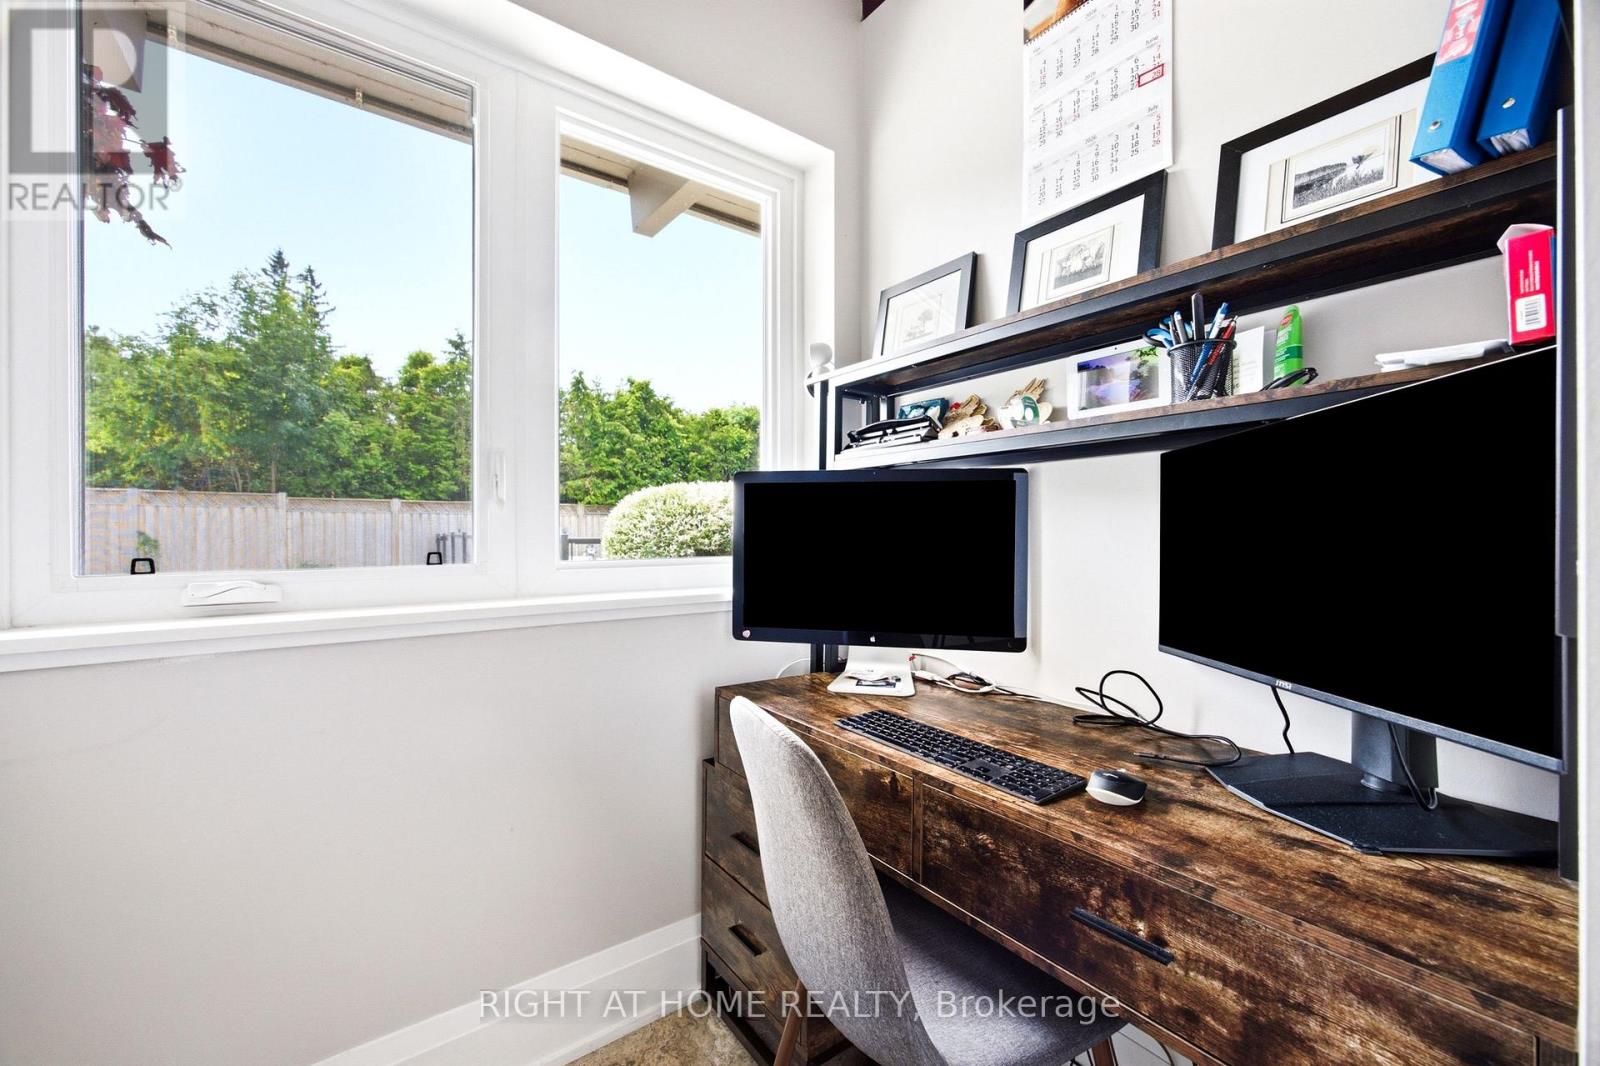
| Main Level | Den | 1.71 m | 1.32 m | 1.71 m x 1.32 m |
Utilities
| Cable | Installed |
| Electricity | Installed |
| Wireless | Available |
| Electricity Connected | Connected |
| Natural Gas Available | Available |
https://www.realtor.ca/real-estate/29999691/25260-maple-beach-road-brock-rural-brock
Contact Us
Contact us for more information

The trademarks REALTOR®, REALTORS®, and the REALTOR® logo are controlled by The Canadian Real Estate Association (CREA) and identify real estate professionals who are members of CREA. The trademarks MLS®, Multiple Listing Service® and the associated logos are owned by The Canadian Real Estate Association (CREA) and identify the quality of services provided by real estate professionals who are members of CREA. The trademark DDF® is owned by The Canadian Real Estate Association (CREA) and identifies CREA's Data Distribution Facility (DDF®)
August 25 2026 07:28:40
Toronto Regional Real Estate Board
Right At Home Realty