
153 Boeve Lane Alnwick/haldimand, Ontario K0K 2G0

$1,100,000
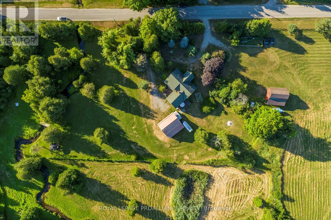
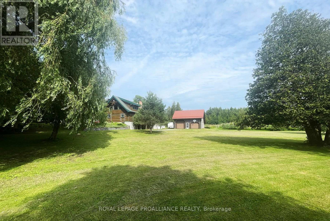
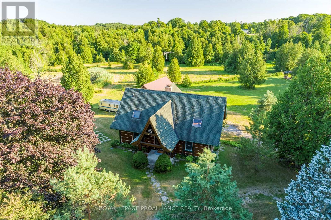
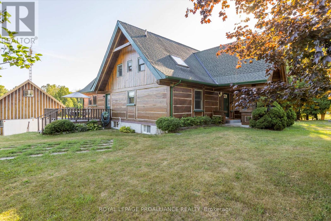
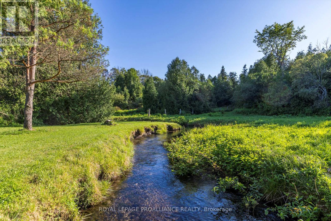
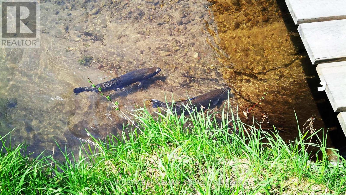
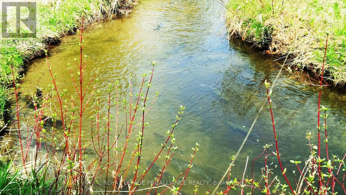
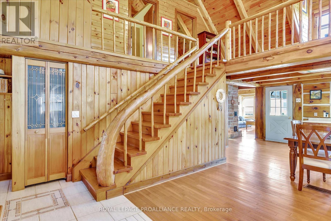
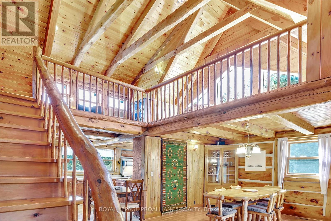
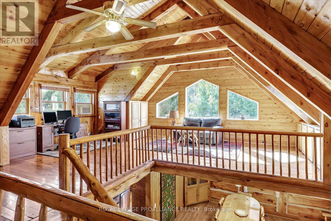
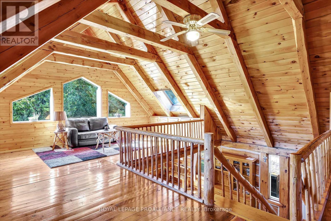
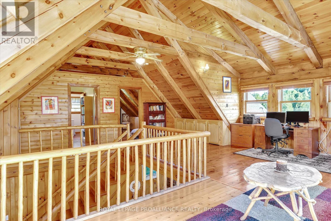
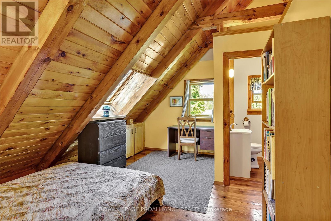
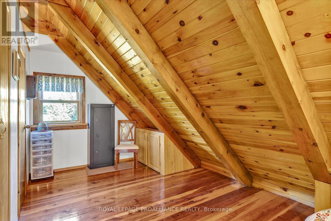
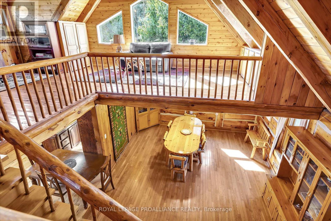
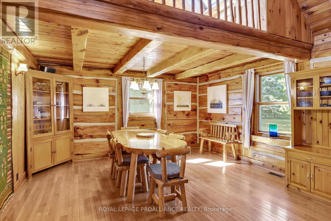
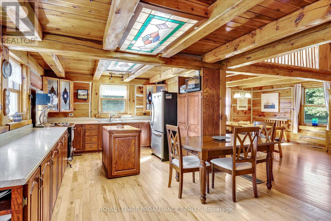
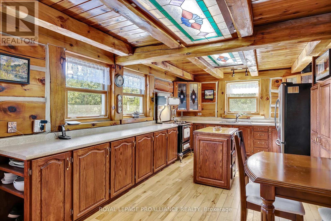
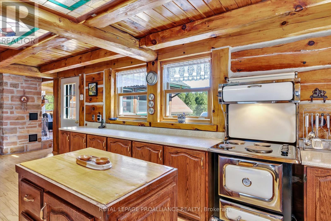
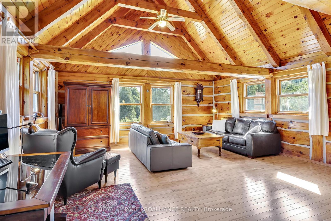
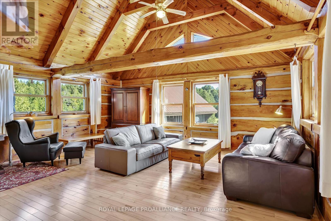
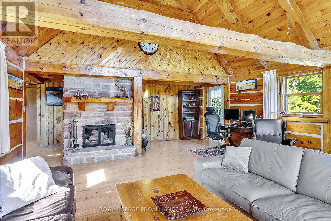
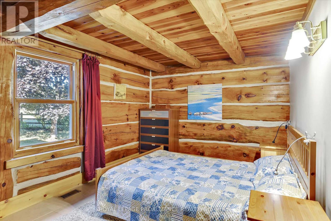
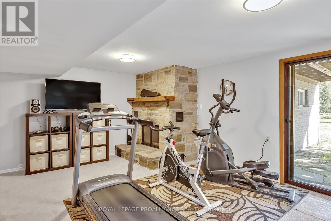
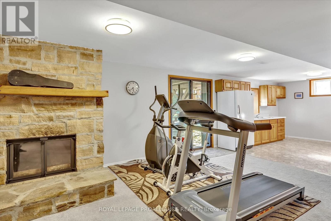
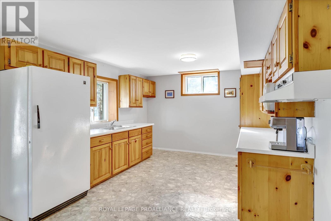
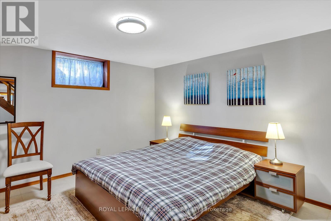
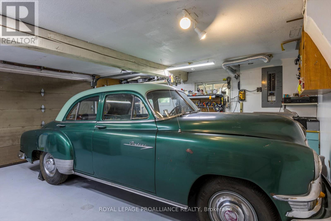
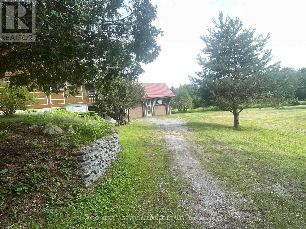
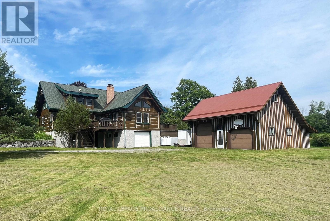
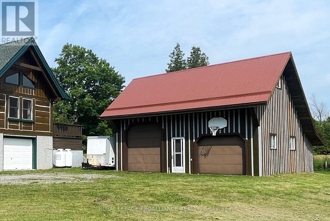
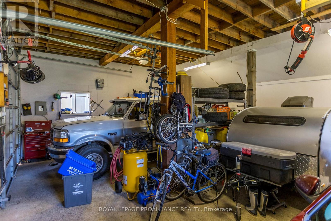
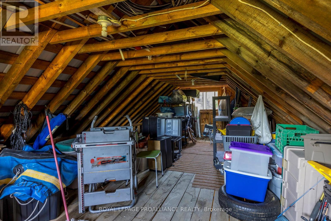
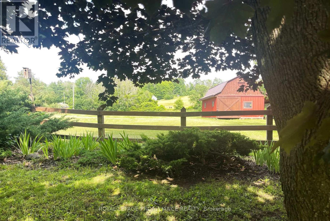
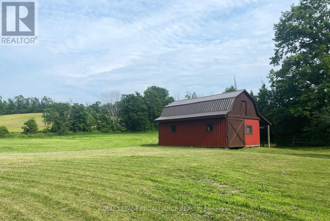
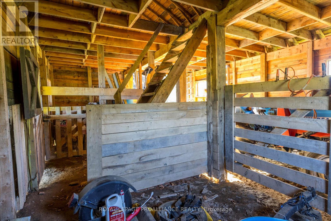
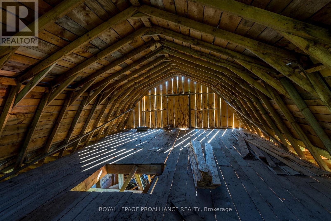
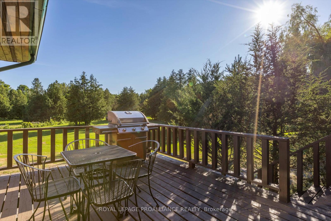
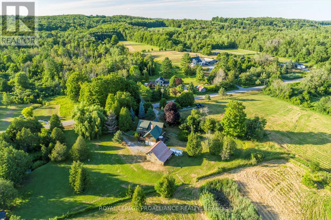
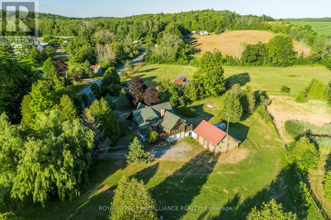
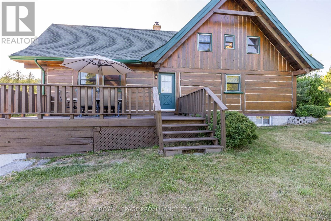
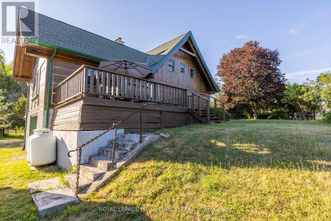
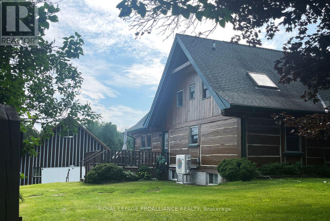
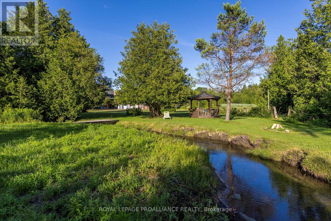
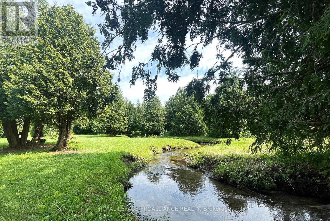
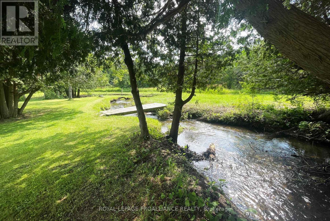
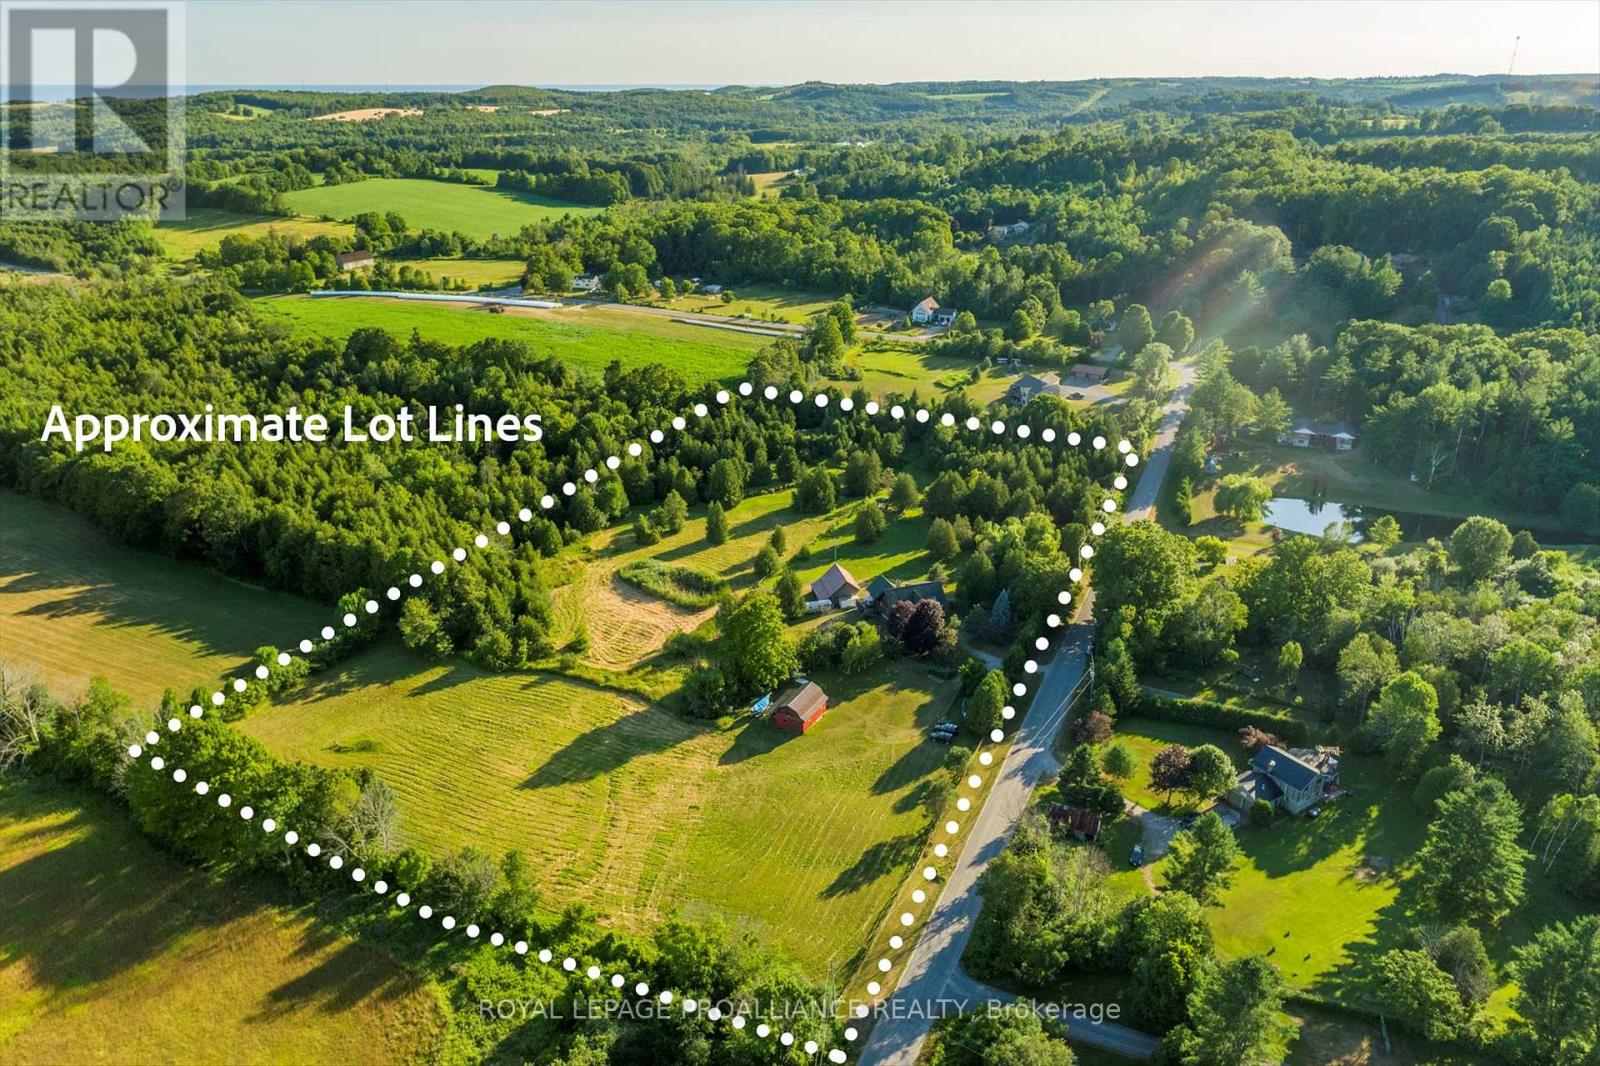
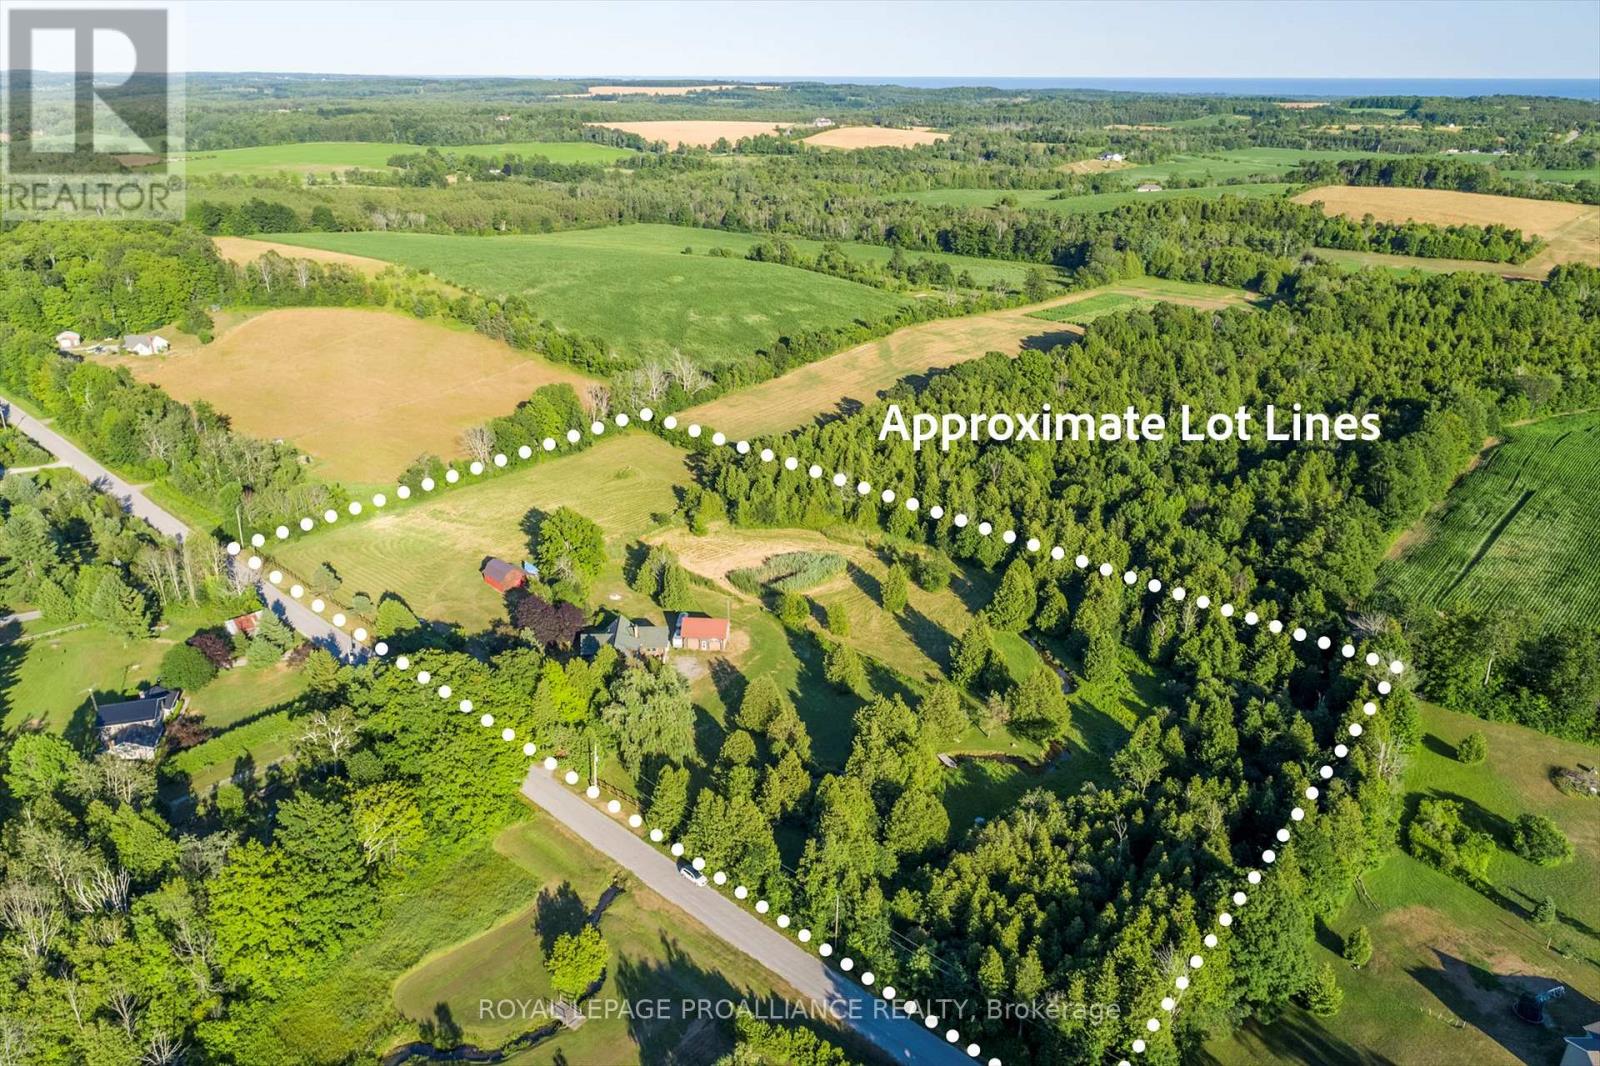
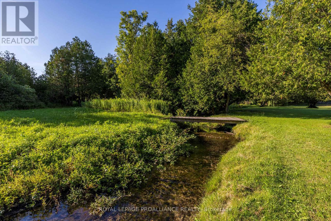
Set on nine picturesque acres with a babbling creek, just minutes from Highway 401 and the charming hamlet of Grafton, 12 km east of Cobourg. The custom square-log home showcases desirable craftsmanship and over 2,475 sq ft above grade. The main floor features a 17.5' cathedral ceiling great room, anchored by a granite fireplace to create a cozy atmosphere for gatherings. The loft primary suite retreat is complemented by individual dressing rooms. The lower level offers flexibility and privacy, warmed by its own stone fireplace and can function as a self-contained suite for extended family or guests visiting nearby Ste. Anne's Spa. A standout feature of this property is the serene creek meandering through the property, a haven for local wildlife and exceptional birding opportunities. The creek is home to full-size trout migrating from Lake Ontario, enhancing this tranquil setting. The property is designed for a self-sufficient lifestyle, featuring gardens, mixed forest, and space ideal for horses, chickens, or a farm menagerie. Outdoor living extends to the creek with a gazebo, perfect for relaxation or entertaining, and expansive decking further enhances outdoor living spaces. Outbuildings include a small barn with two horse stalls and a hay loft, a 2.5-car detached garage with a loft ideal for a studio or workshop measuring 23'x28', perfect for artists and hobbyists. The nearby Cobourg VIA Rail station offers direct connections to Toronto and Montreal, while the amenities of Lake Ontario are easily accessible, combining genuine country privacy with everyday convenience. Floor plans and home pre-inspection available. (id:49269)
Open House
This property has open houses!
2:00 pm
Ends at:3:00 pm
Property Details
| MLS® Number | X13532658 |
| Property Type | Single Family |
| Community Name | Rural Alnwick/Haldimand |
| Amenities Near By | Golf Nearby |
| Community Features | Fishing, School Bus |
| Equipment Type | Propane Tank |
| Farm Type | Hobby Farm |
| Features | Wooded Area, Level, Country Residential, Gazebo, In-law Suite |
| Parking Space Total | 9 |
| Rental Equipment Type | Propane Tank |
| Structure | Deck, Porch, Barn, Barn |
Building
| Bathroom Total | 3 |
| Bedrooms Above Ground | 3 |
| Bedrooms Below Ground | 1 |
| Bedrooms Total | 4 |
| Age | 31 To 50 Years |
| Amenities | Fireplace(s) |
| Appliances | Water Heater, Dishwasher, Dryer, Freezer, Microwave, Stove, Washer, Window Coverings, Refrigerator |
| Architectural Style | Log House/cabin |
| Basement Development | Finished |
| Basement Features | Apartment In Basement, Walk Out |
| Basement Type | N/a, N/a (finished) |
| Cooling Type | Central Air Conditioning |
| Exterior Finish | Log |
| Fire Protection | Smoke Detectors |
| Fireplace Present | Yes |
| Fireplace Total | 2 |
| Foundation Type | Concrete, Block |
| Half Bath Total | 1 |
| Heating Fuel | Electric |
| Heating Type | Heat Pump |
| Size Interior | 2,000 - 2,500 Sqft |
| Type | House |
| Utility Water | Bored Well |
Parking
| Detached Garage | |
| Garage |
Land
| Access Type | Year-round Access |
| Acreage | Yes |
| Fence Type | Partially Fenced |
| Land Amenities | Golf Nearby |
| Landscape Features | Landscaped |
| Sewer | Septic System |
| Size Frontage | 856 Ft ,1 In |
| Size Irregular | 856.1 Ft ; 856.05x244.45x209.14x828.60x446.70 Ft |
| Size Total Text | 856.1 Ft ; 856.05x244.45x209.14x828.60x446.70 Ft|5 - 9.99 Acres |
| Zoning Description | Ru + Ec |
Rooms
| Level | Type | Length | Width | Dimensions |
|---|---|---|---|---|
| Second Level | Primary Bedroom | 7.58 m | 7.26 m | 7.58 m x 7.26 m |
| Second Level | Bedroom 3 | 4.81 m | 4.09 m | 4.81 m x 4.09 m |
| Second Level | Bedroom 4 | 4.81 m | 4.09 m | 4.81 m x 4.09 m |
| Second Level | Bathroom | 1.77 m | 1.63 m | 1.77 m x 1.63 m |
| Lower Level | Kitchen | 3.8 m | 3.35 m | 3.8 m x 3.35 m |
| Lower Level | Games Room | 6.61 m | 7.71 m | 6.61 m x 7.71 m |
| Lower Level | Bedroom 4 | 3.69 m | 3.58 m | 3.69 m x 3.58 m |
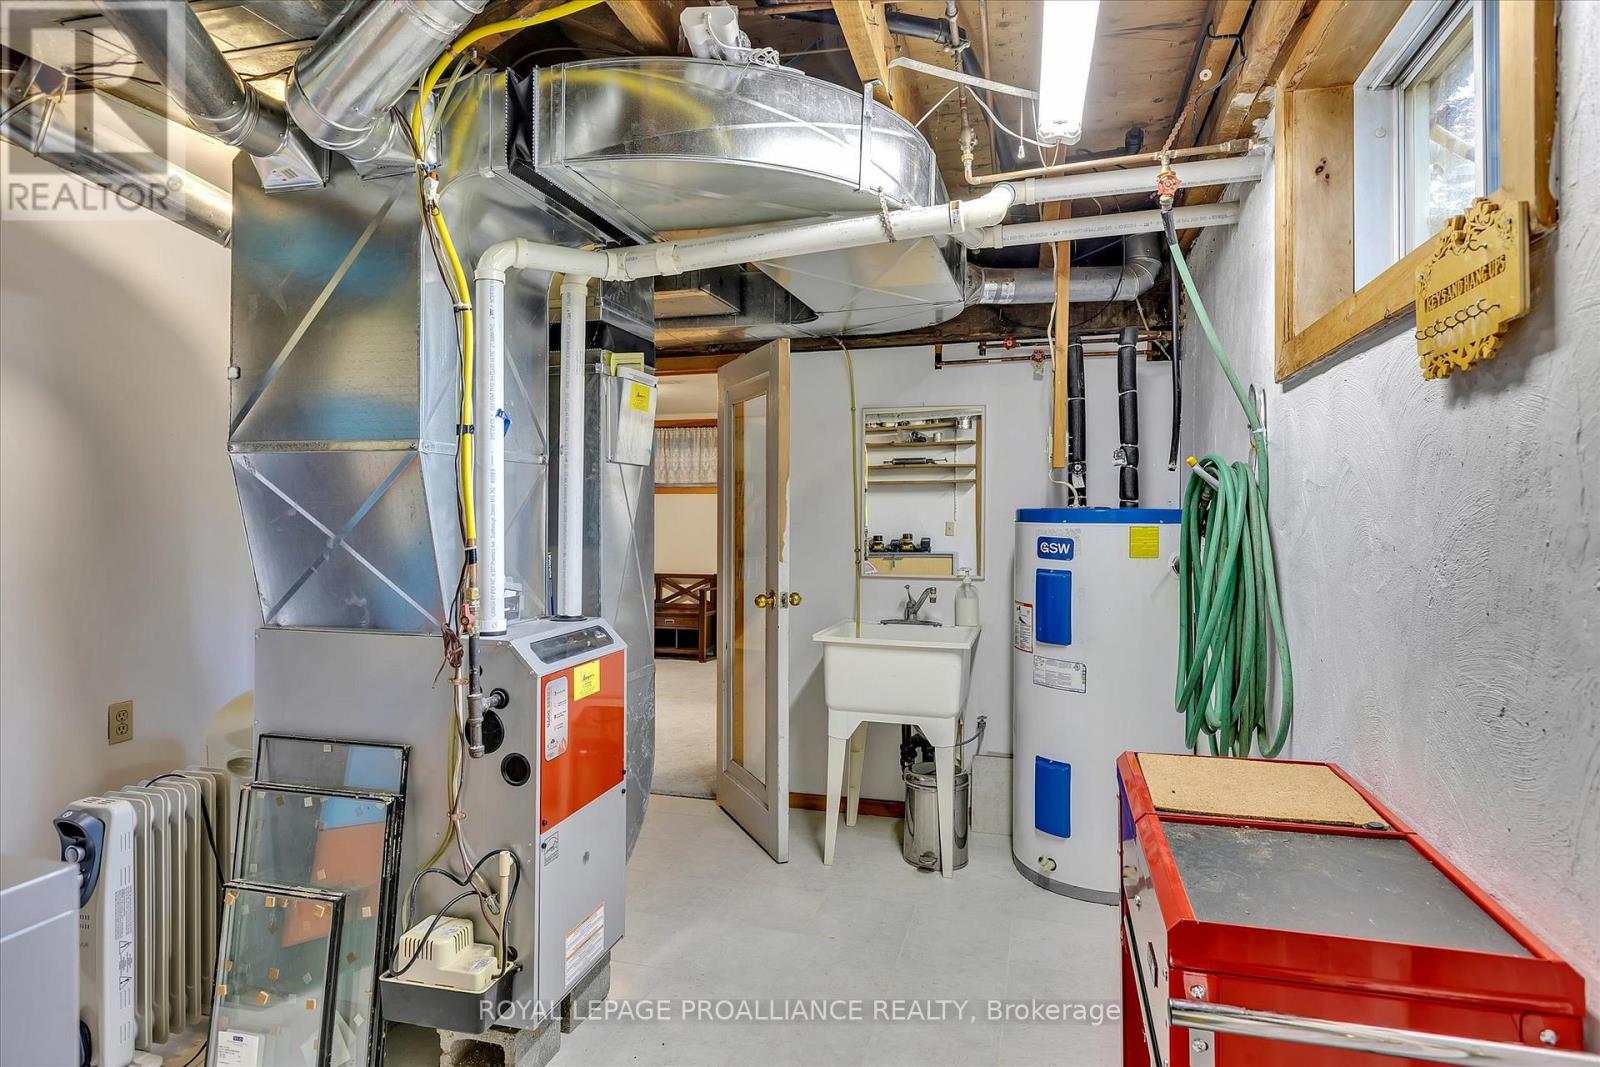
| Lower Level | Utility Room | 3.09 m | 3.79 m | 3.09 m x 3.79 m |
| Lower Level | Bathroom | 1.56 m | 2.79 m | 1.56 m x 2.79 m |
| Main Level | Kitchen | 6.52 m | 3.73 m | 6.52 m x 3.73 m |
| Main Level | Dining Room | 5.53 m | 4.46 m | 5.53 m x 4.46 m |
| Main Level | Great Room | 5.85 m | 7.72 m | 5.85 m x 7.72 m |
| Main Level | Bedroom 2 | 5 m | 3.93 m | 5 m x 3.93 m |
| Main Level | Bathroom | 3.04 m | 3.09 m | 3.04 m x 3.09 m |
Utilities
| Electricity | Installed |
| Telephone | Nearby |
https://www.realtor.ca/real-estate/29999793/153-boeve-lane-alnwickhaldimand-rural-alnwickhaldimand
Contact Us
Contact us for more information

The trademarks REALTOR®, REALTORS®, and the REALTOR® logo are controlled by The Canadian Real Estate Association (CREA) and identify real estate professionals who are members of CREA. The trademarks MLS®, Multiple Listing Service® and the associated logos are owned by The Canadian Real Estate Association (CREA) and identify the quality of services provided by real estate professionals who are members of CREA. The trademark DDF® is owned by The Canadian Real Estate Association (CREA) and identifies CREA's Data Distribution Facility (DDF®)
August 26 2026 01:01:50
Toronto Regional Real Estate Board
Royal LePage Proalliance Realty