
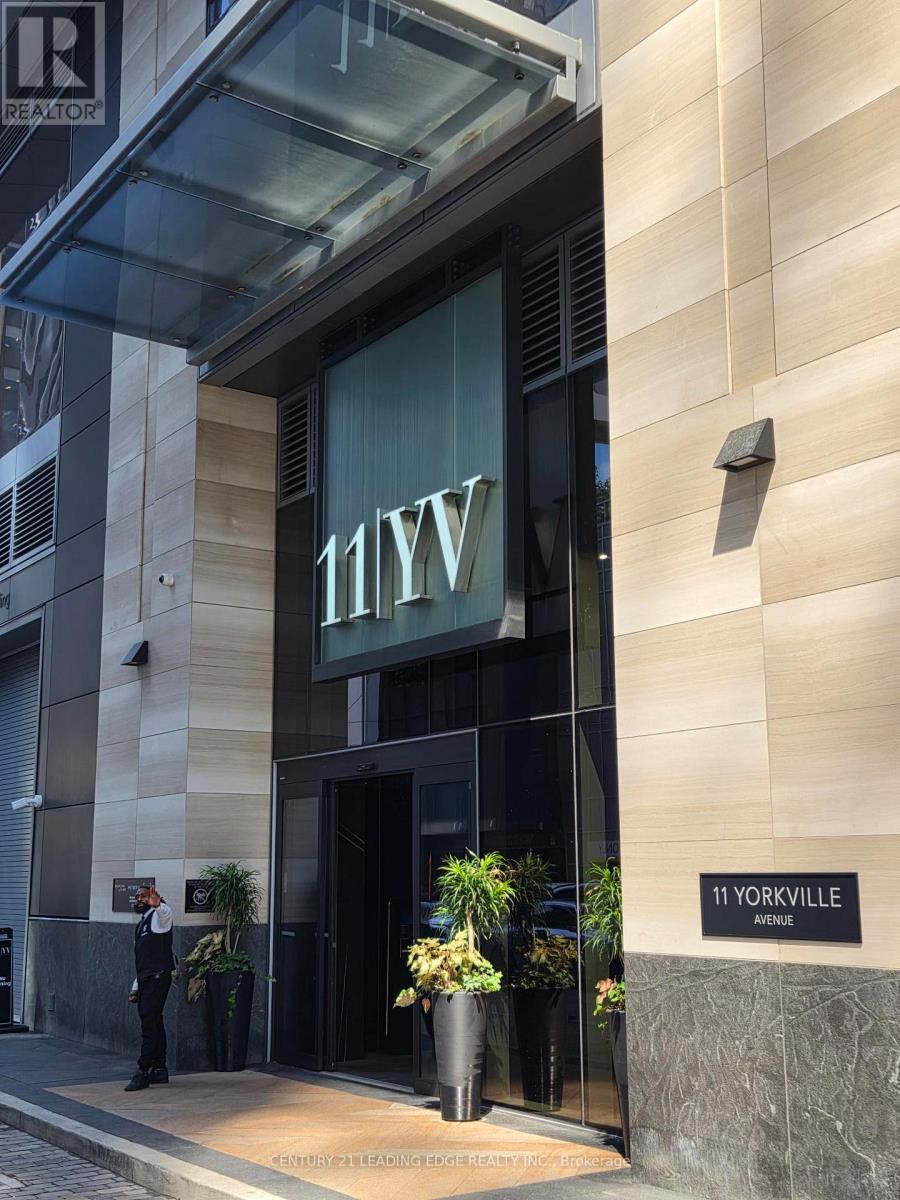
5103 - 11 Yorkville Avenue Toronto, Ontario M4W 1L2

$2,950 Monthly
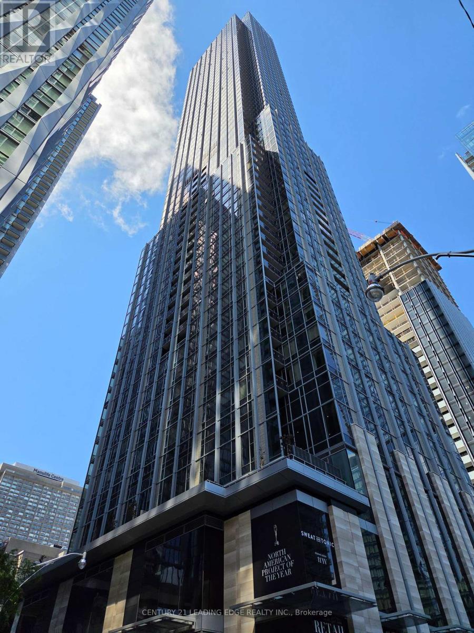
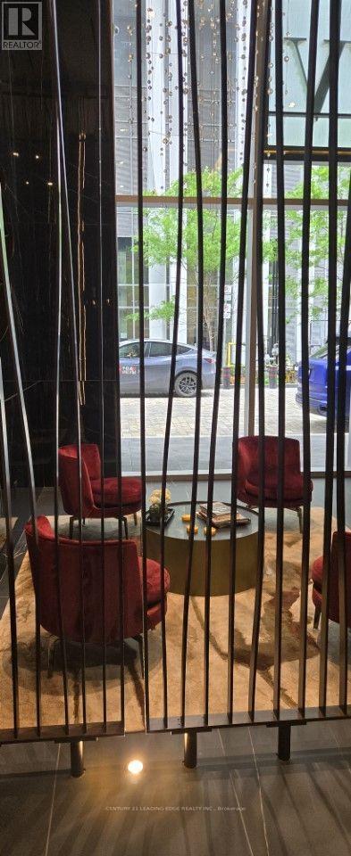
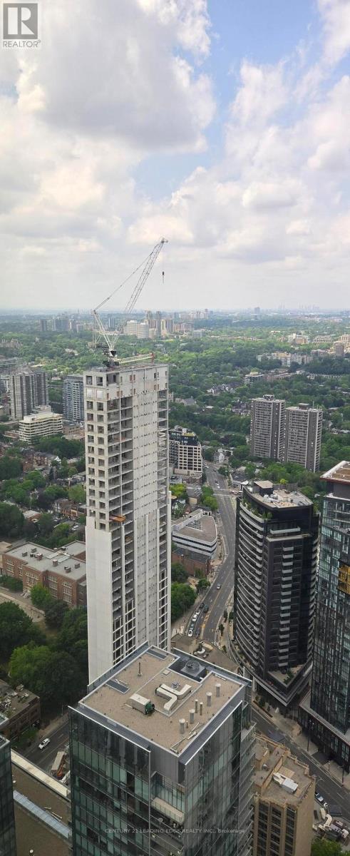
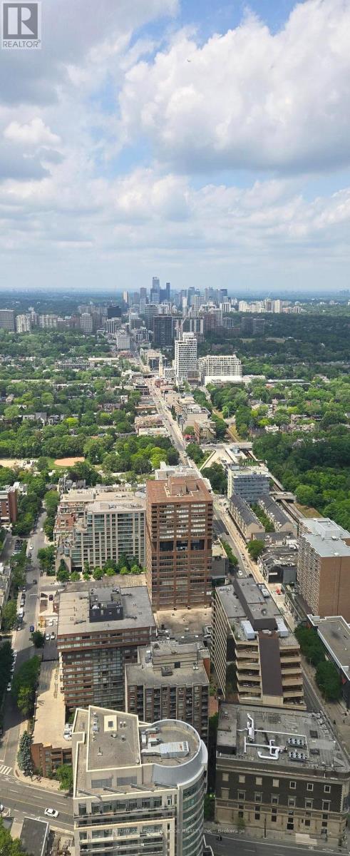
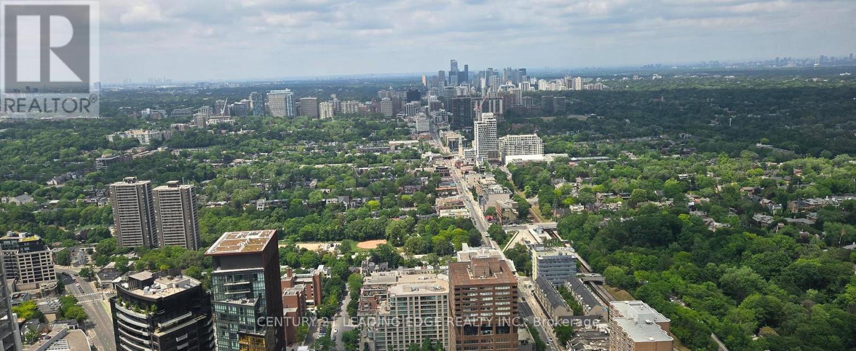
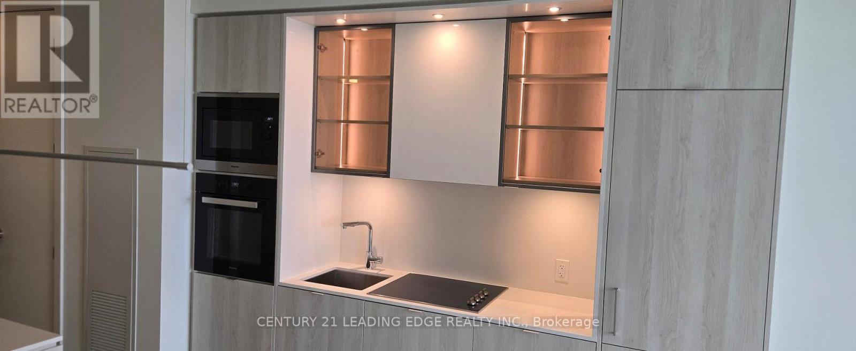
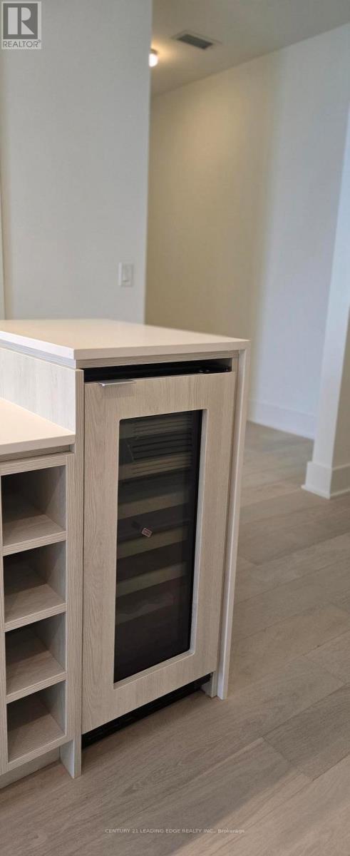
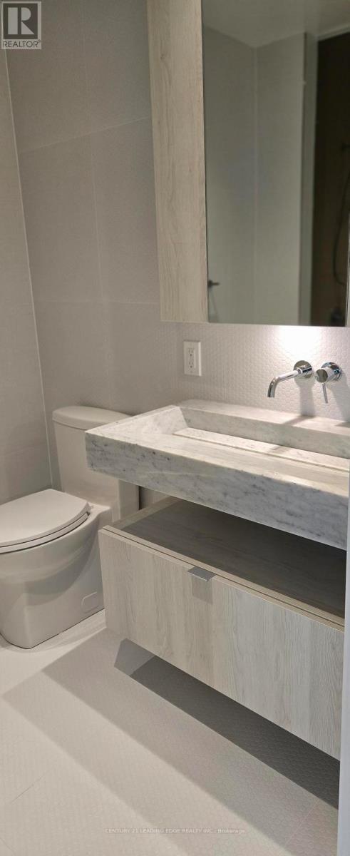
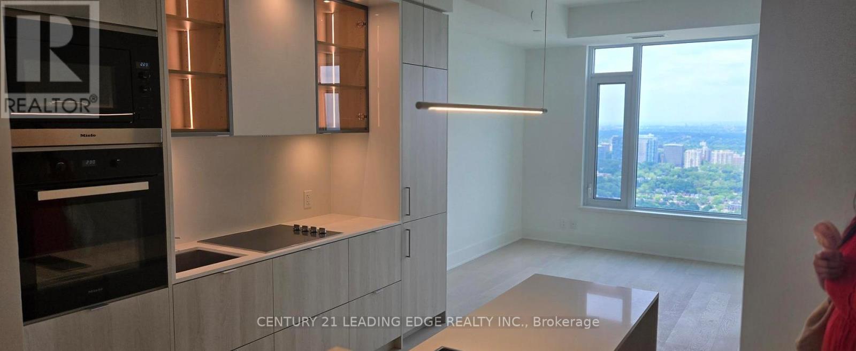
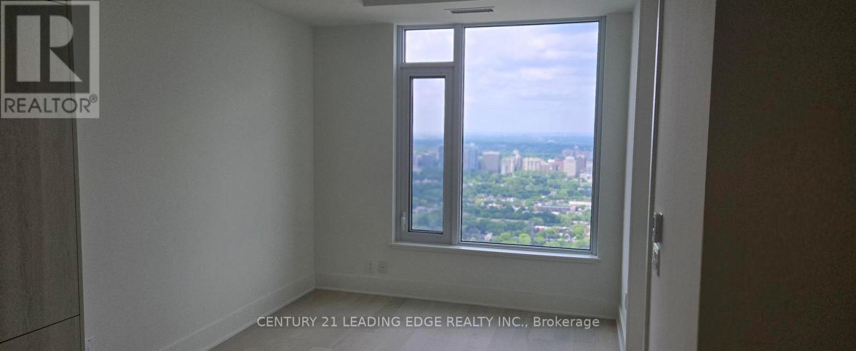
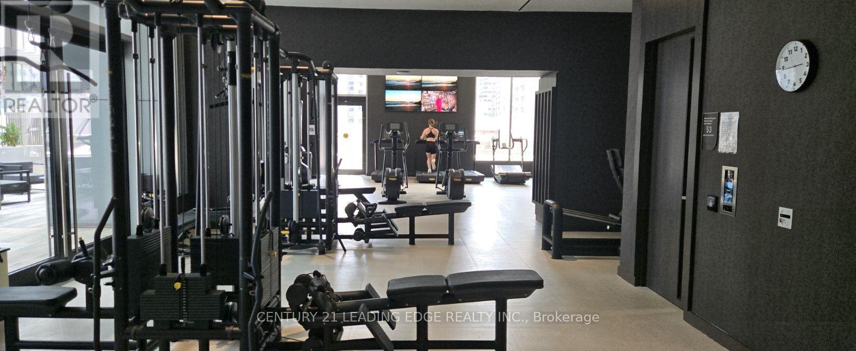
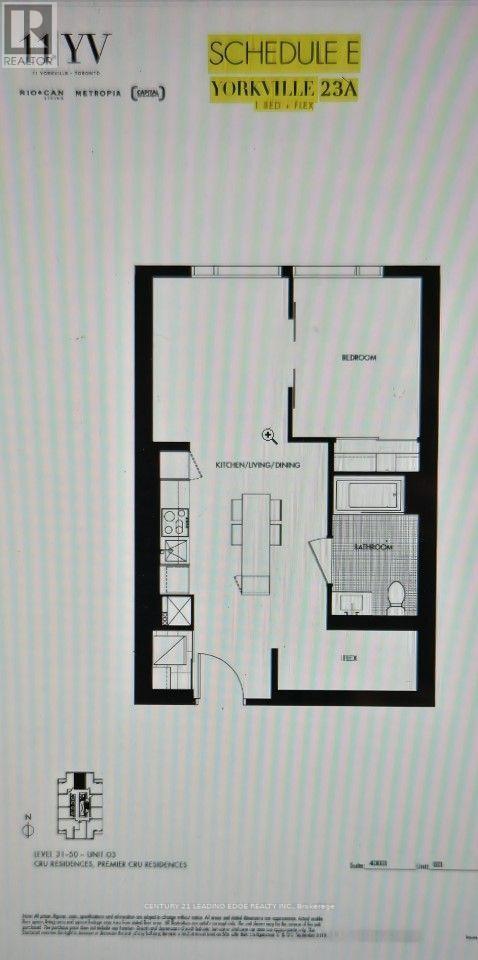
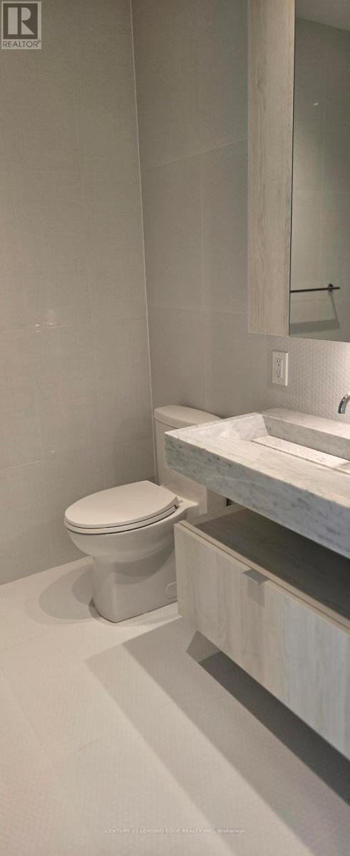
Luxury Condo living on the 51st floor Yorkville with stunning North facing vistas of Rosedale valley. Toronto's most prestigious neighbourhood! This elegantly designed 1 Bedroom + Den residence offers the perfect blend of beauty, quality, and comfort, tailored to well-cultured and discerning individuals. Significantly upgraded suite boasting engineered hardwood floors throughout, custom countertops and backsplash, marble vanity, upgraded cabinetry, upgraded electrical lighting system, and more+++ Enjoy world-class amenities, including an infinity edge indoor/outdoor pool, multifunctional space, fitness center and outdoor lounge equipped with BBQs for those hot summer days. A zen garden or a fully equipped business center, this prime location offers easy access to the Bloor-Yonge subway station, walking distance / close to the University of Toronto, and Yorkville's renowned shopping, Royal Ontario Museum, Banks, Restaurants, offering the perfect way to relax and indulge. (id:49269)
Property Details
| MLS® Number | C13535200 |
| Property Type | Single Family |
| Community Name | Annex |
| Amenities Near By | Park, Public Transit |
| Community Features | Pets Not Allowed |
| Features | Carpet Free |
| View Type | View, City View |
Building
| Bathroom Total | 1 |
| Bedrooms Above Ground | 1 |
| Bedrooms Below Ground | 1 |
| Bedrooms Total | 2 |
| Age | 0 To 5 Years |
| Amenities | Exercise Centre, Party Room, Security/concierge |
| Appliances | Cooktop, Dishwasher, Dryer, Oven, Washer, Refrigerator |
| Basement Type | None |
| Cooling Type | Central Air Conditioning |
| Fire Protection | Security Guard, Smoke Detectors |
| Flooring Type | Hardwood |
| Foundation Type | Concrete |
| Heating Fuel | Natural Gas |
| Heating Type | Heat Pump |
| Size Interior | 500 - 599 Sqft |
| Type | Apartment |
Parking
| Underground | |
| No Garage |
Land
| Acreage | No |
| Land Amenities | Park, Public Transit |
Rooms
| Level | Type | Length | Width | Dimensions |
|---|---|---|---|---|
| Flat | Living Room | 3.32 m | 2.78 m | 3.32 m x 2.78 m |
| Flat | Kitchen | 2.84 m | 3.58 m | 2.84 m x 3.58 m |
| Flat | Primary Bedroom | 3.23 m | 2.62 m | 3.23 m x 2.62 m |
| Flat | Den | 2.75 m | 1.21 m | 2.75 m x 1.21 m |
https://www.realtor.ca/real-estate/30002520/5103-11-yorkville-avenue-toronto-annex-annex
Contact Us
Contact us for more information

The trademarks REALTOR®, REALTORS®, and the REALTOR® logo are controlled by The Canadian Real Estate Association (CREA) and identify real estate professionals who are members of CREA. The trademarks MLS®, Multiple Listing Service® and the associated logos are owned by The Canadian Real Estate Association (CREA) and identify the quality of services provided by real estate professionals who are members of CREA. The trademark DDF® is owned by The Canadian Real Estate Association (CREA) and identifies CREA's Data Distribution Facility (DDF®)
July 08 2026 02:31:49
Toronto Regional Real Estate Board
Century 21 Leading Edge Realty Inc.