
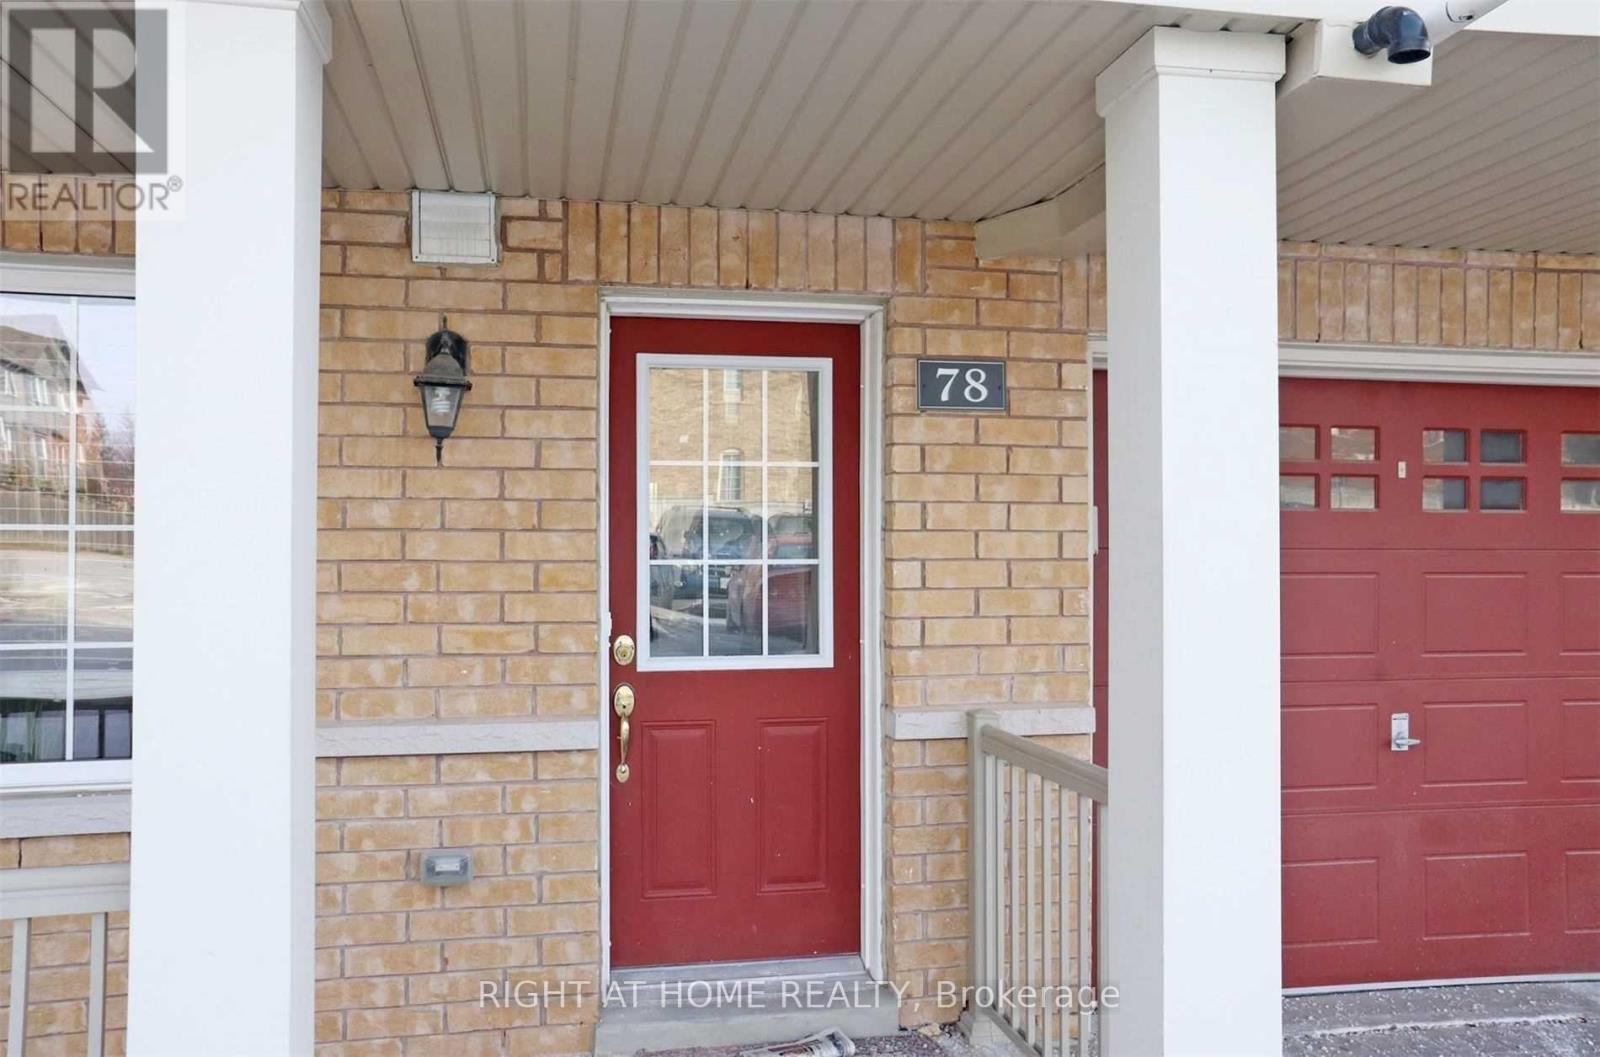
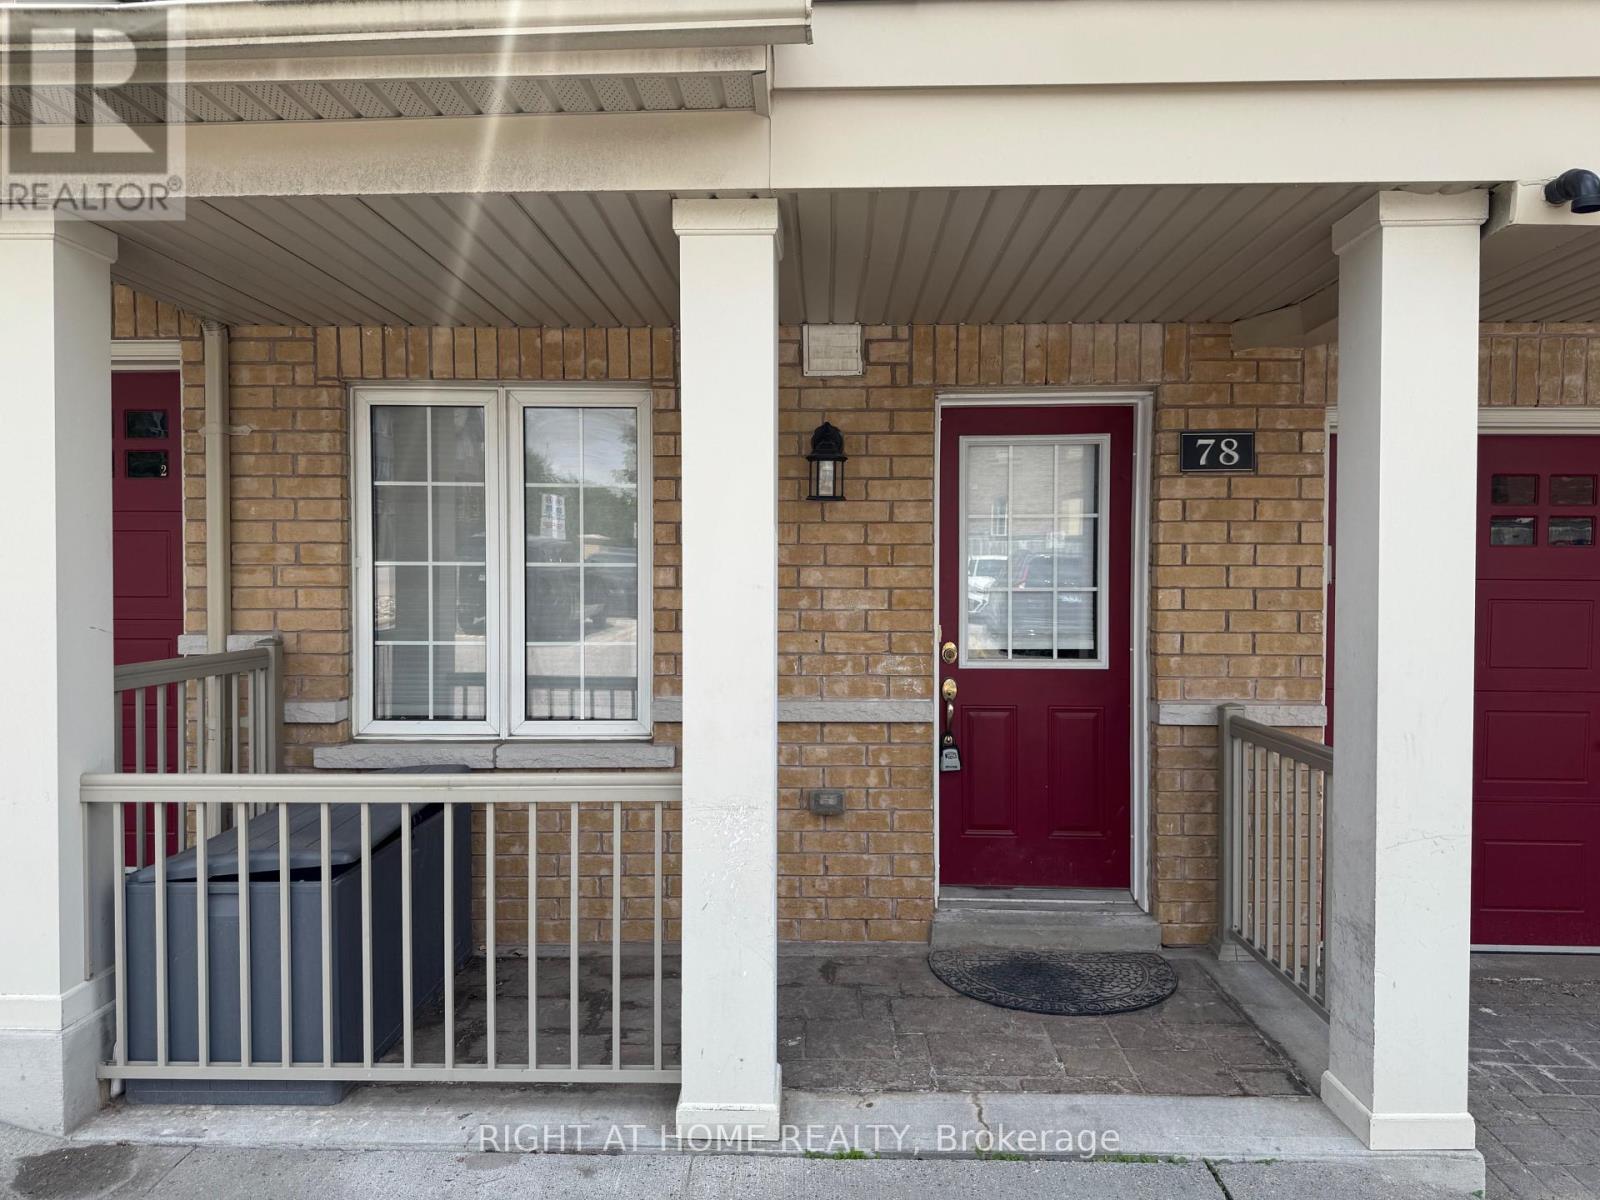
3 - 78 Abela Lane Ajax, Ontario L1T 0C1

$449,999Maintenance, Insurance, Common Area Maintenance, Parking
$387 Monthly
Maintenance, Insurance, Common Area Maintenance, Parking
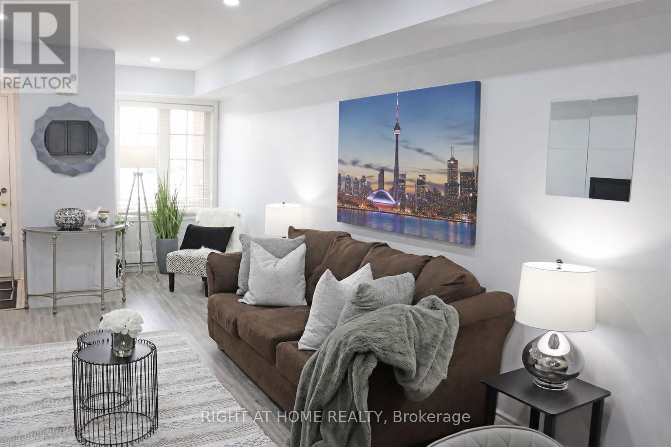
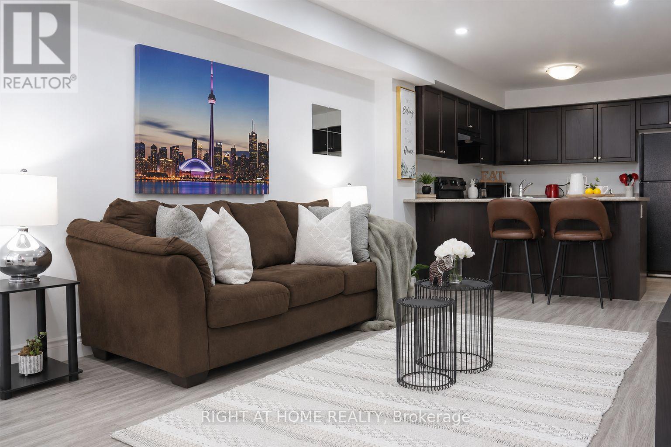
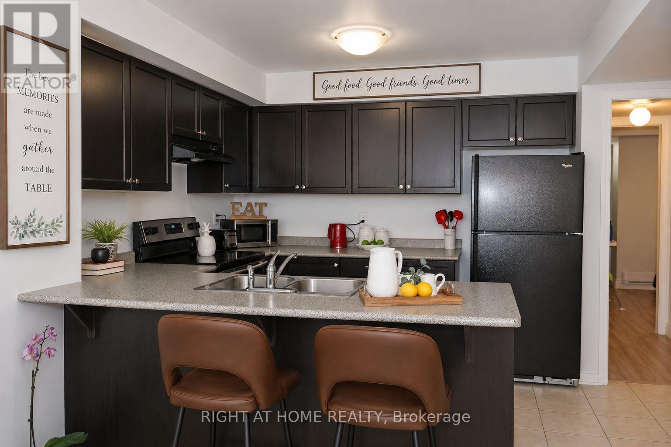
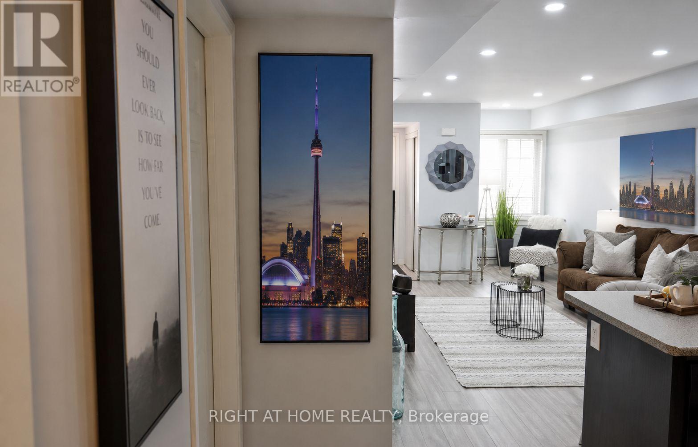
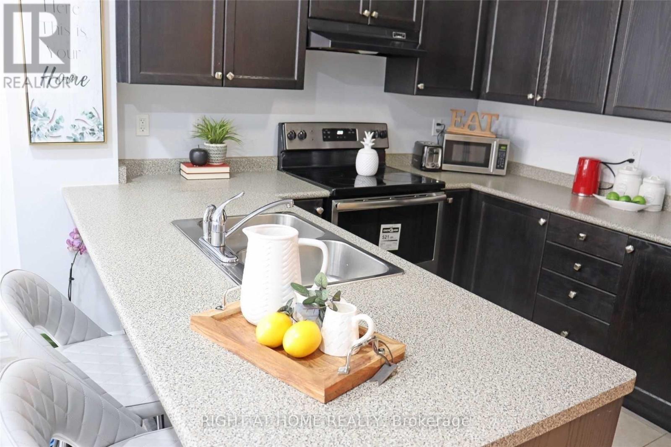
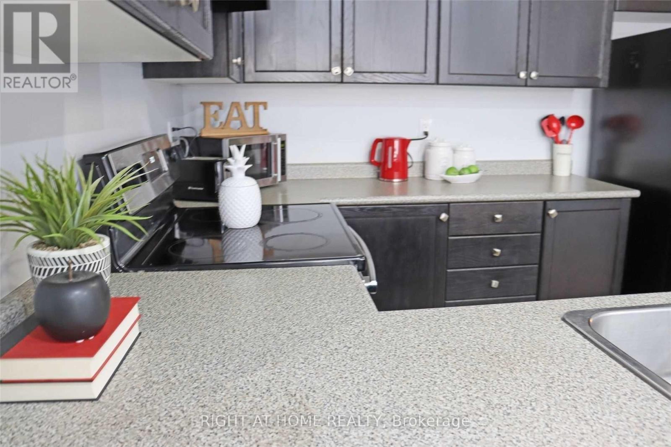
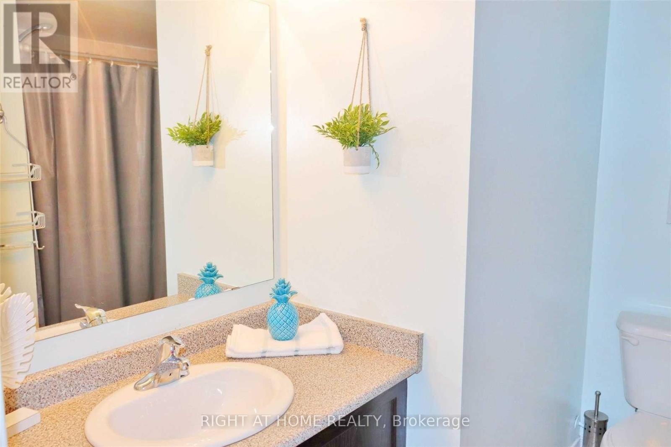
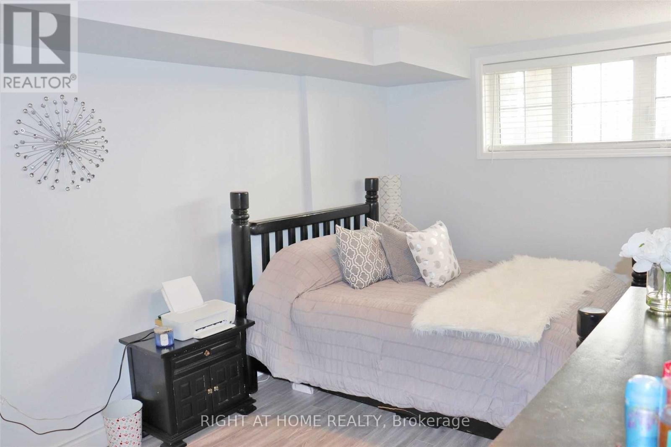
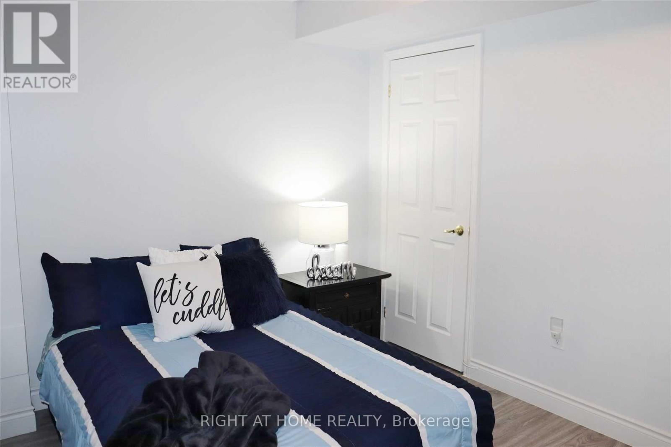
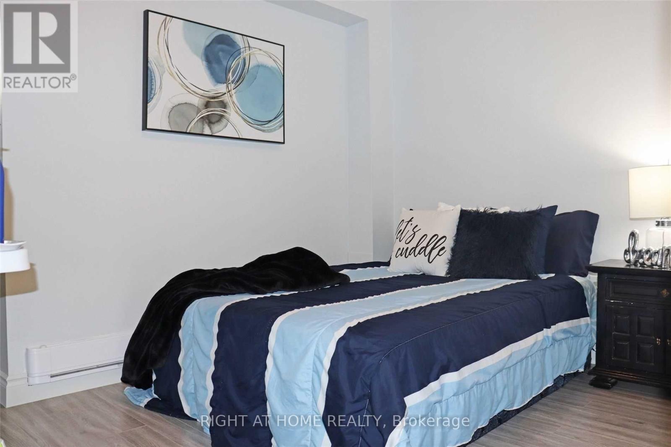
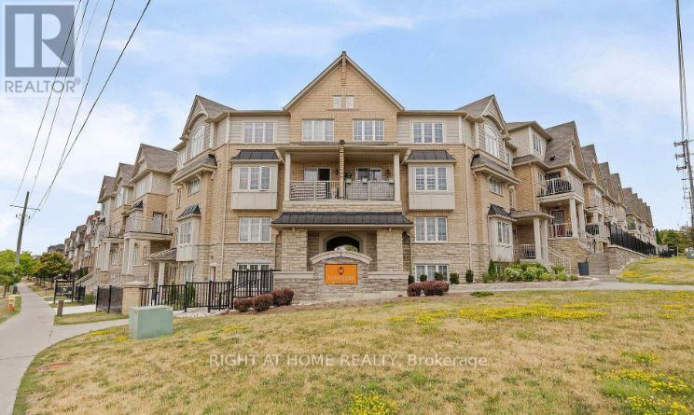
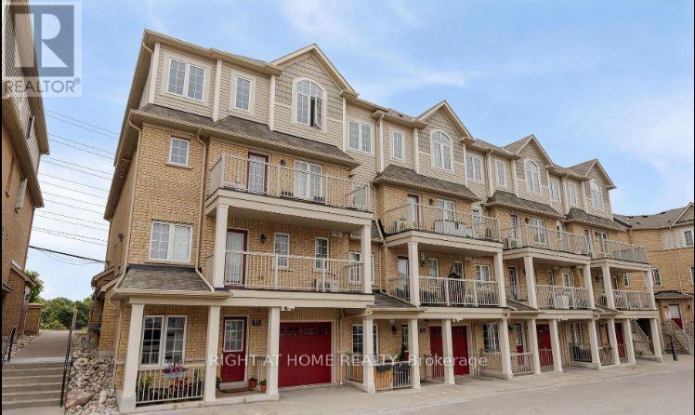
$387 MonthlyDiscover this bright and inviting 2-bedroom, 1-bathroom stacked townhouse in the heart of Central Ajax, offering the perfect blend of comfort, style, and convenience. This well-maintained home features an open-concept layout with approximately 900 sq. ft. of living space, ideal for first-time buyers, downsizers, or savvy investors. The spacious eat-in kitchen overlooks the combined living and dining area, creating a functional space for both everyday living and entertaining. Two generously sized bedrooms offer large closets and ample natural light, while tasteful modern finishes, hardwood flooring, pot lights, and an updated bathroom add to the home's appeal. Situated on the ground level for easy access, this move-in-ready residence is just moments from Highway 401, public transit, parks, schools, and Westney Heights Plaza, with shopping, restaurants, and everyday amenities right at your doorstep. An exceptional opportunity to own in one of Ajax's most sought-after communities. (id:49269)
Property Details
| MLS® Number | E13535938 |
| Property Type | Single Family |
| Community Name | Central |
| Amenities Near By | Schools, Public Transit |
| Community Features | Pets Allowed With Restrictions |
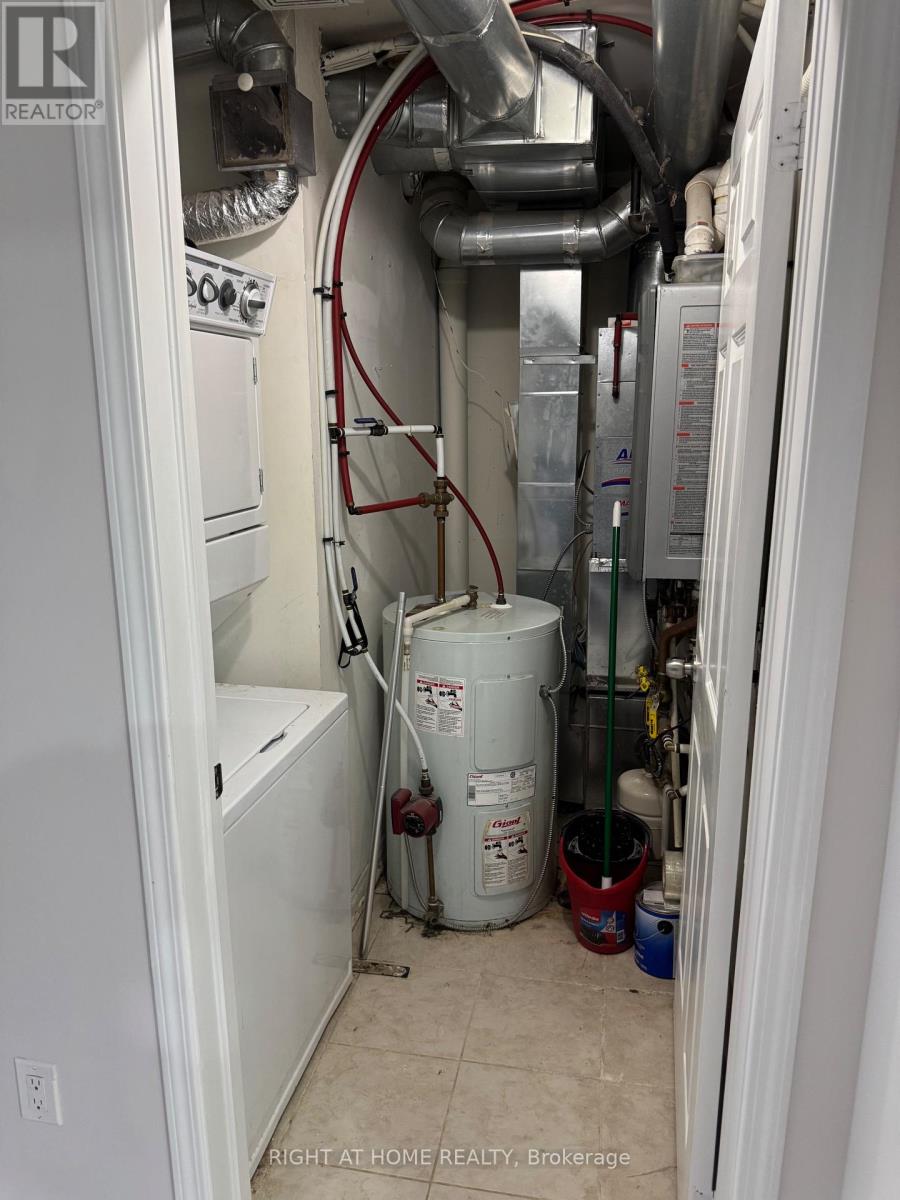
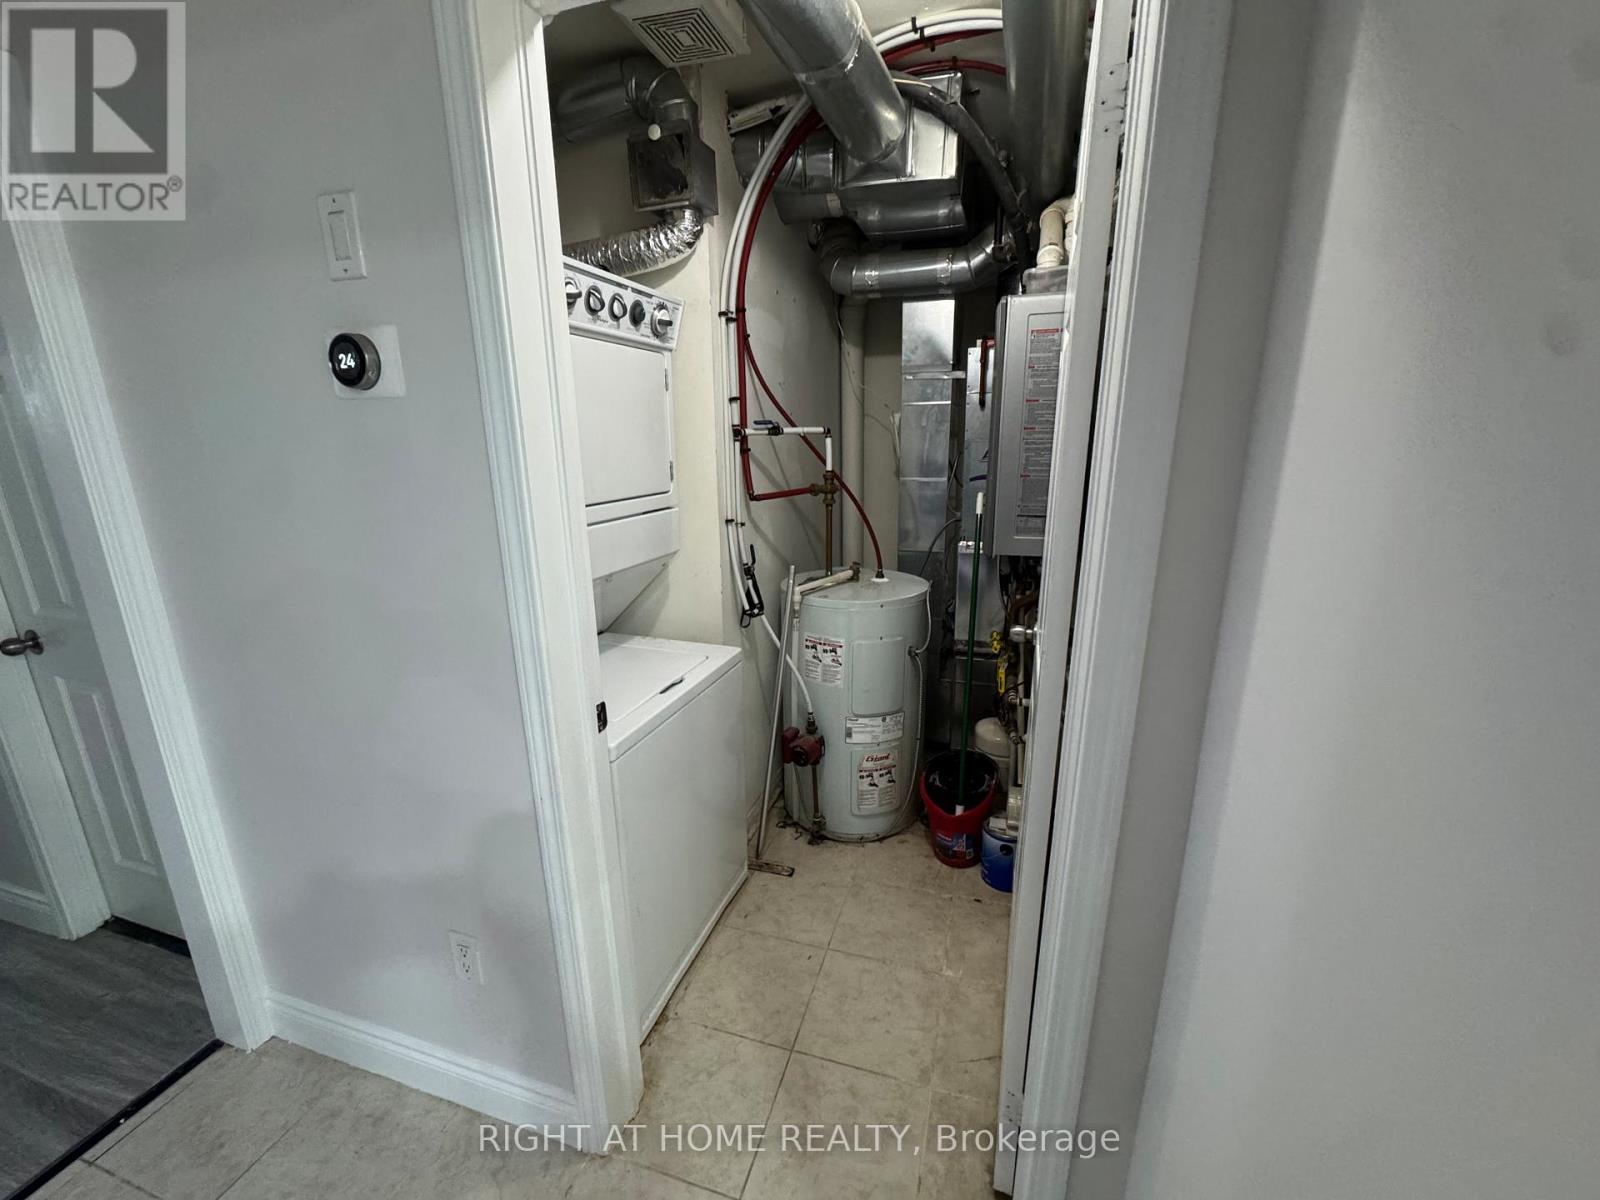
| Equipment Type | Water Heater |
| Parking Space Total | 1 |
| Rental Equipment Type | Water Heater |
Building
| Bathroom Total | 1 |
| Bedrooms Above Ground | 2 |
| Bedrooms Total | 2 |
| Age | 11 To 15 Years |
| Amenities | Visitor Parking |
| Appliances | Blinds, Dishwasher, Dryer, Hood Fan, Stove, Washer, Refrigerator |
| Basement Type | None |
| Cooling Type | Central Air Conditioning |
| Exterior Finish | Brick |
| Heating Fuel | Natural Gas |
| Heating Type | Forced Air |
| Size Interior | 800 - 899 Sqft |
| Type | Row / Townhouse |
Parking
| No Garage |
Land
| Acreage | No |
| Land Amenities | Schools, Public Transit |
Rooms
| Level | Type | Length | Width | Dimensions |
|---|---|---|---|---|
| Main Level | Family Room | 6.5 m | 3.37 m | 6.5 m x 3.37 m |
| Main Level | Kitchen | 2.96 m | 4.14 m | 2.96 m x 4.14 m |
| Main Level | Dining Room | 6.5 m | 3.37 m | 6.5 m x 3.37 m |
| Main Level | Primary Bedroom | 5.07 m | 3.07 m | 5.07 m x 3.07 m |
| Main Level | Bedroom | 2.59 m | 3.54 m | 2.59 m x 3.54 m |
| Main Level | Cold Room | 0.98 m | 0.57 m | 0.98 m x 0.57 m |
https://www.realtor.ca/real-estate/30003526/3-78-abela-lane-ajax-central-central
Contact Us
Contact us for more information

The trademarks REALTOR®, REALTORS®, and the REALTOR® logo are controlled by The Canadian Real Estate Association (CREA) and identify real estate professionals who are members of CREA. The trademarks MLS®, Multiple Listing Service® and the associated logos are owned by The Canadian Real Estate Association (CREA) and identify the quality of services provided by real estate professionals who are members of CREA. The trademark DDF® is owned by The Canadian Real Estate Association (CREA) and identifies CREA's Data Distribution Facility (DDF®)
July 08 2026 04:31:43
Toronto Regional Real Estate Board
Right At Home Realty