
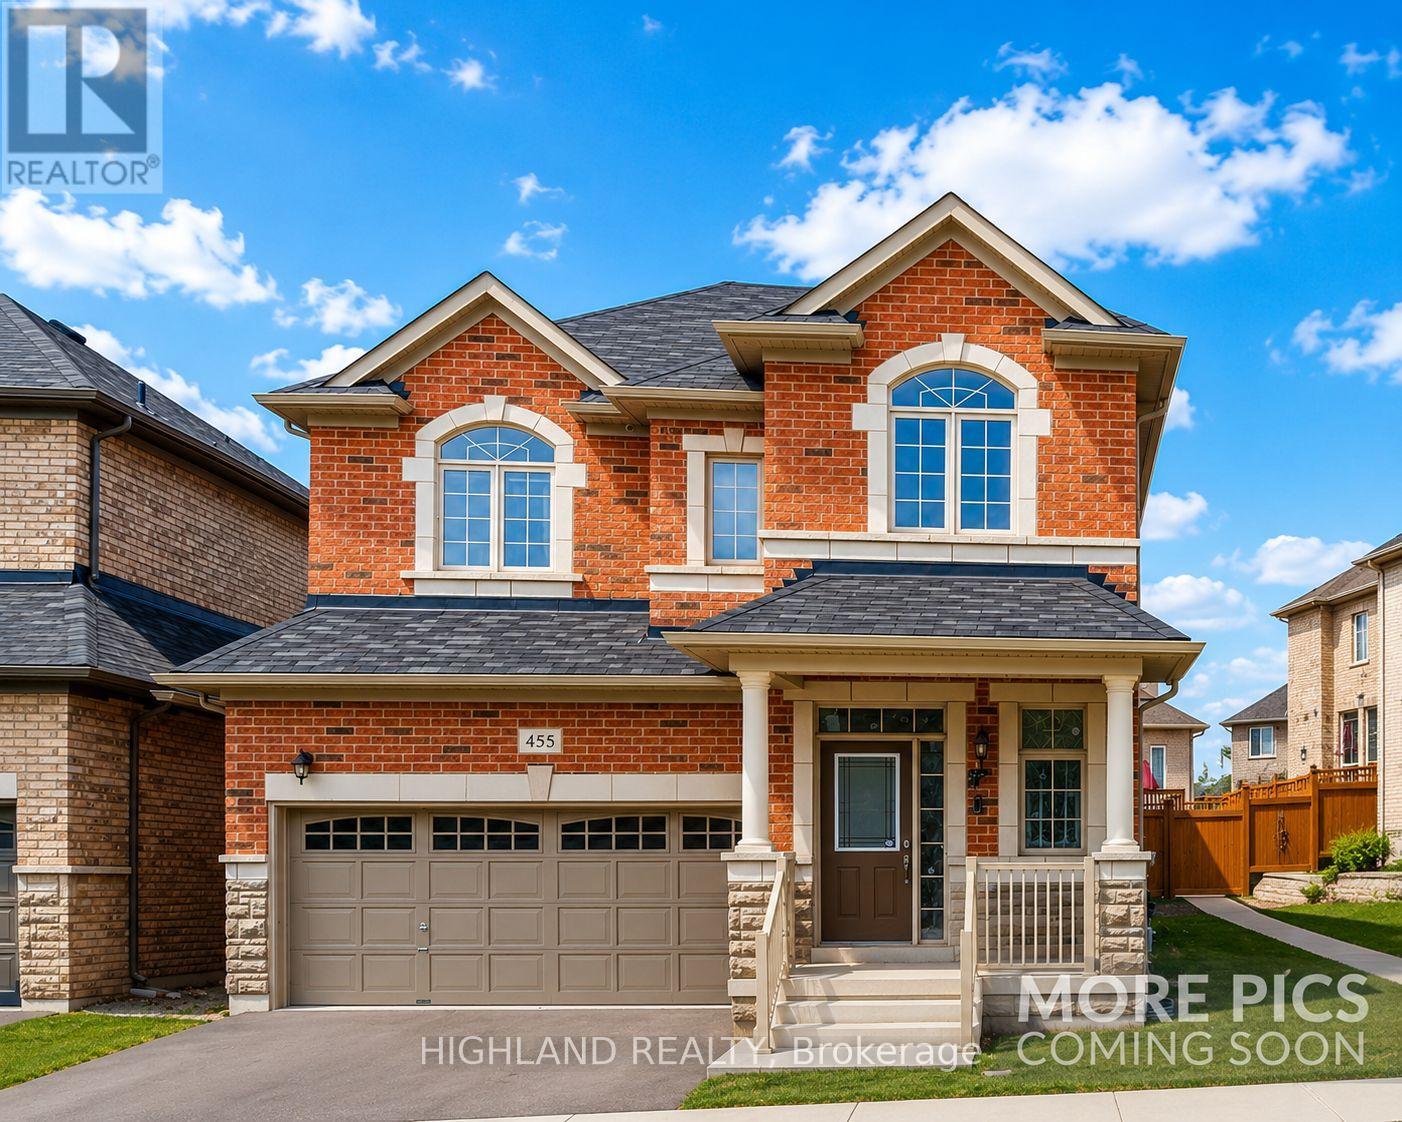
455 Grindstone Trail Oakville, Ontario L6H 0S6

$4,550 Monthly
Beautiful 4-Bedroom, 4-Bath Detached Home With Double Garage , One office on Ground in Prime Oakville Location! This spacious, approximately 2,705 sq. ft. detached home offers a highly functional layout, featuring 4 generous bedrooms, 4 bathrooms, 1 office , and 3 full bathrooms on the second floor-perfect for family living. The double garage provides excellent parking and storage convenience. Ideally situated close to all amenities, including shopping, dining, public transit, golf courses, Oakville GO Station, and major highways 403, 407, and QEW. Located within the catchment of Oakville's highly ranked schools, this exceptional home is an outstanding choice for families seeking comfort, space, and convenience in one of Oakville's most desirable communities. (id:49269)
Property Details
| MLS® Number | W13537084 |
| Property Type | Single Family |
| Community Name | 1010 - JM Joshua Meadows |
| Parking Space Total | 4 |
Building
| Bathroom Total | 4 |
| Bedrooms Above Ground | 4 |
| Bedrooms Total | 4 |
| Appliances | Dishwasher, Dryer, Stove, Washer, Window Coverings, Refrigerator |
| Basement Type | Full |
| Construction Style Attachment | Detached |
| Cooling Type | Central Air Conditioning |
| Exterior Finish | Brick, Stone |
| Fireplace Present | Yes |
| Foundation Type | Concrete |
| Half Bath Total | 1 |
| Heating Fuel | Natural Gas |
| Heating Type | Forced Air |
| Stories Total | 2 |
| Size Interior | 2,500 - 3,000 Sqft |
| Type | House |
| Utility Water | Municipal Water |
Parking
| Attached Garage | |
| Garage |
Land
| Acreage | No |
| Sewer | Septic System |
| Size Depth | 90 Ft ,2 In |
| Size Frontage | 35 Ft ,1 In |
| Size Irregular | 35.1 X 90.2 Ft |
| Size Total Text | 35.1 X 90.2 Ft |
Contact Us
Contact us for more information

The trademarks REALTOR®, REALTORS®, and the REALTOR® logo are controlled by The Canadian Real Estate Association (CREA) and identify real estate professionals who are members of CREA. The trademarks MLS®, Multiple Listing Service® and the associated logos are owned by The Canadian Real Estate Association (CREA) and identify the quality of services provided by real estate professionals who are members of CREA. The trademark DDF® is owned by The Canadian Real Estate Association (CREA) and identifies CREA's Data Distribution Facility (DDF®)
July 08 2026 05:36:45
Toronto Regional Real Estate Board
Highland Realty