
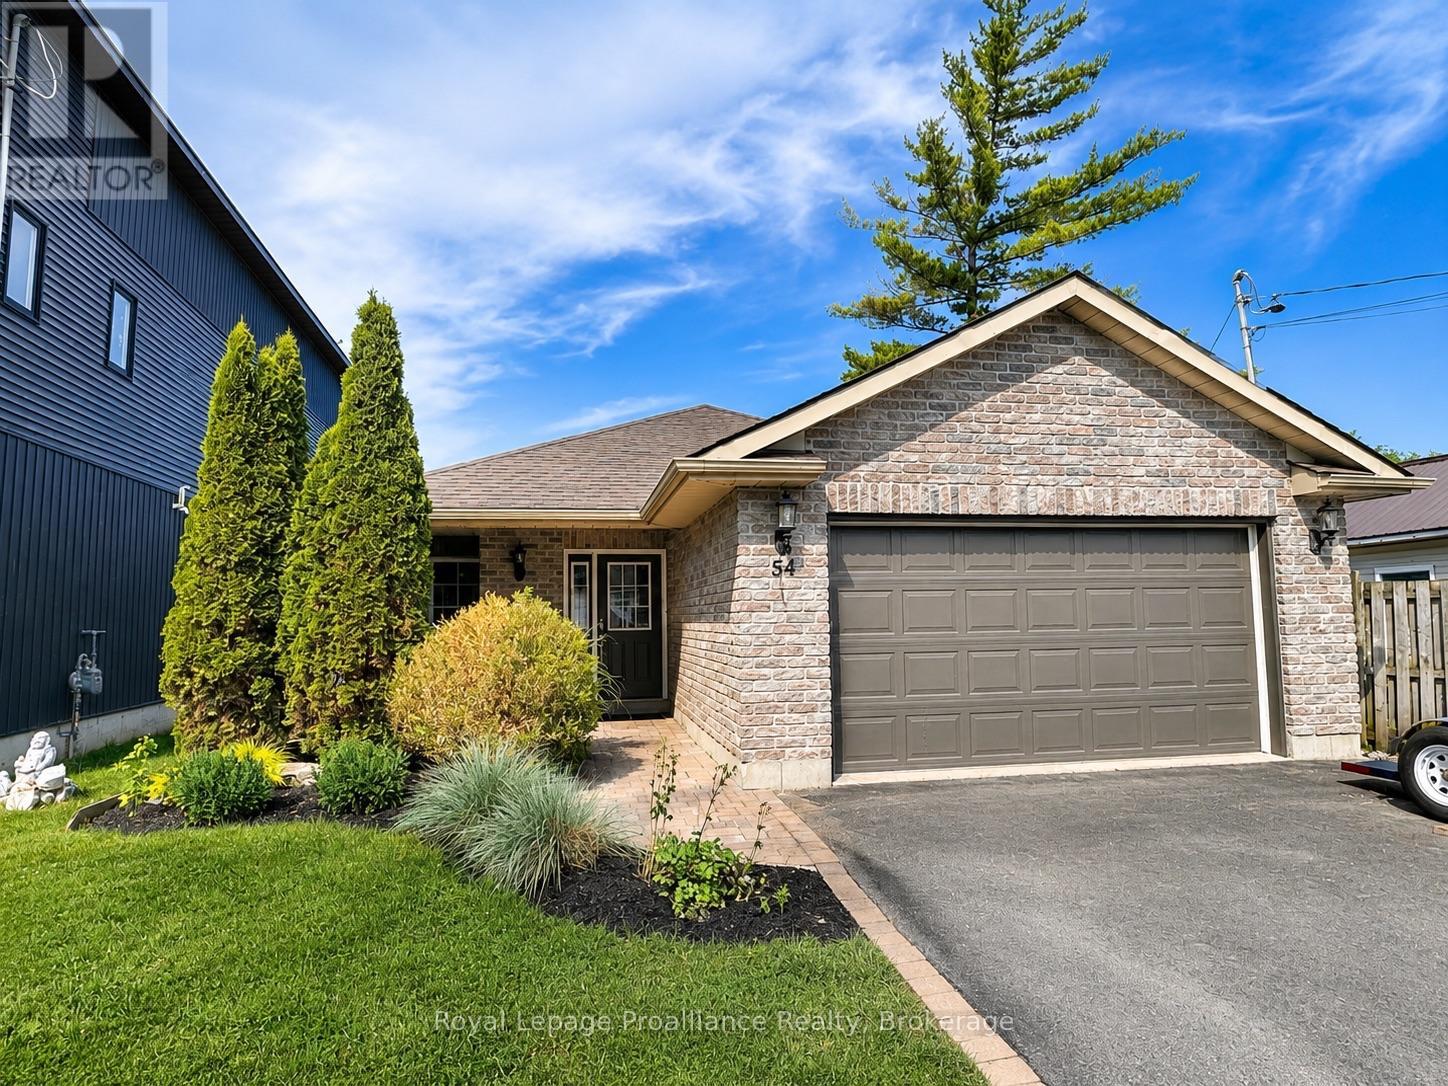
54 South John Street Belleville, Ontario K8N 3E3

$2,800 Monthly
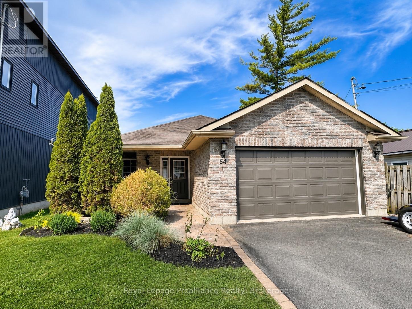
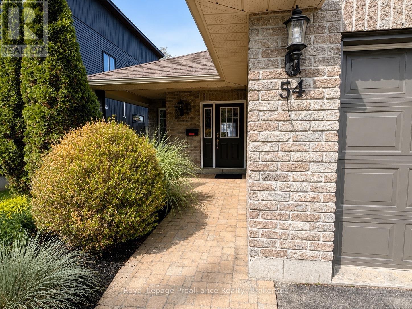
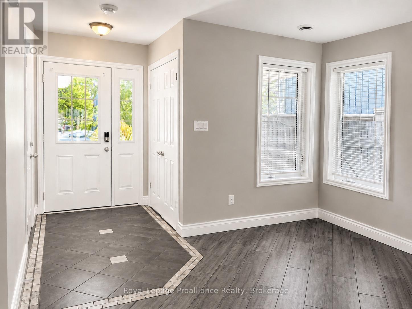
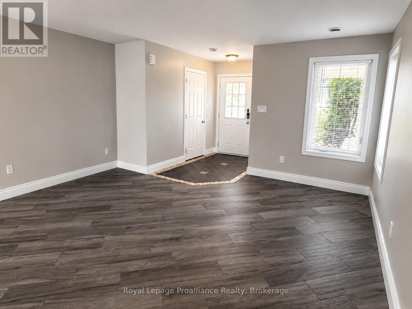
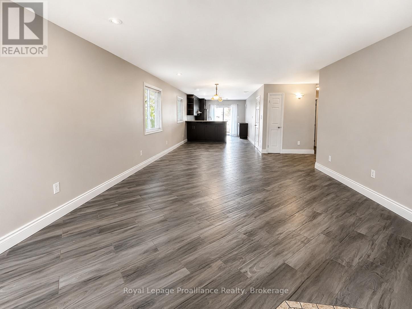
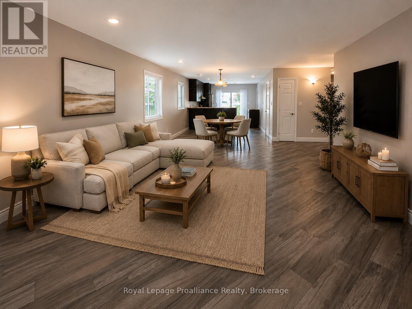
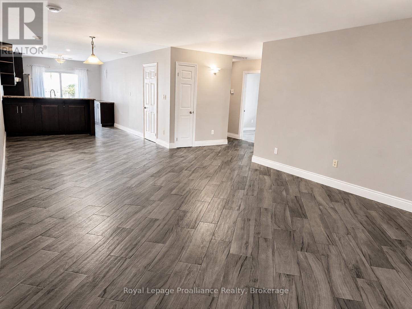
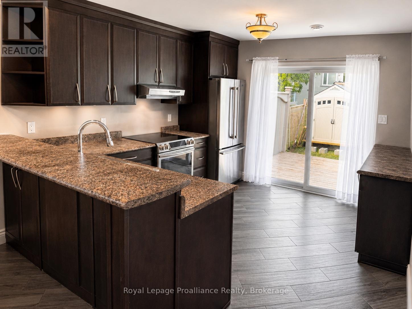
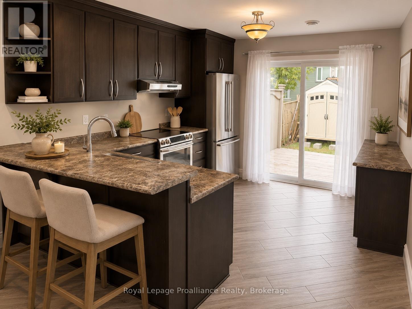
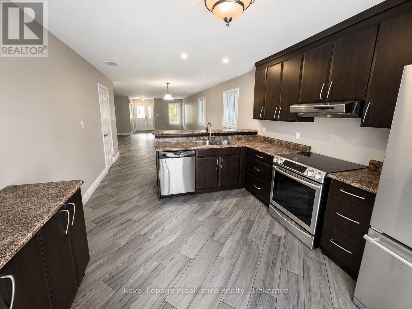
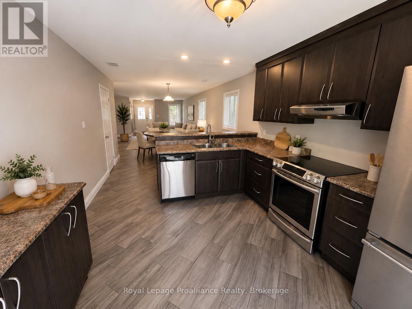
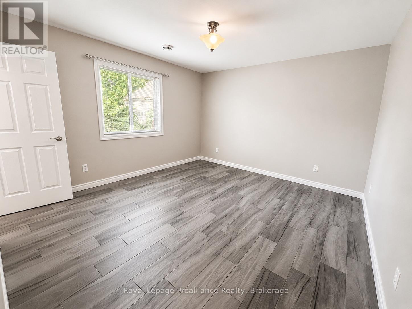
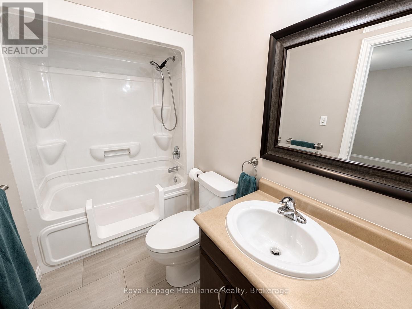
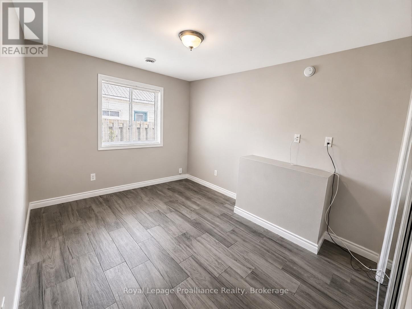
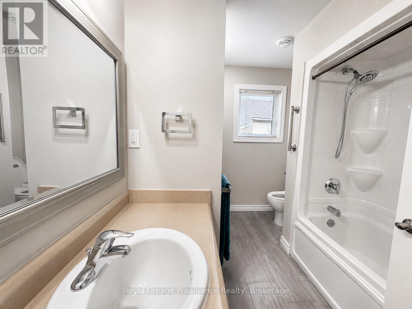
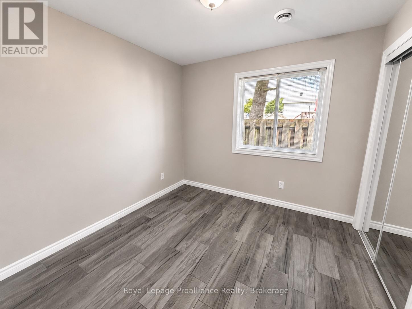
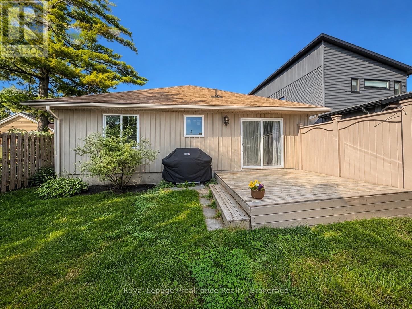
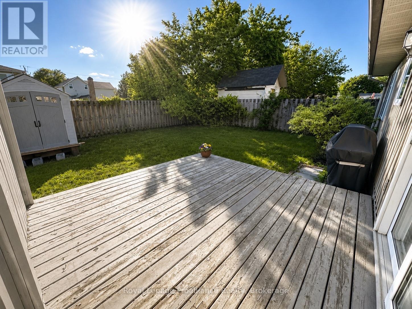
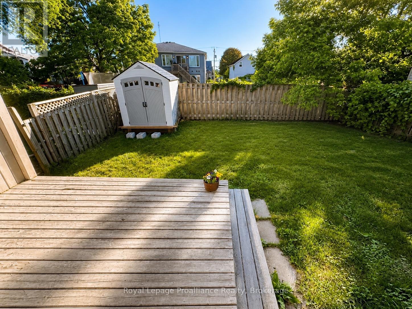
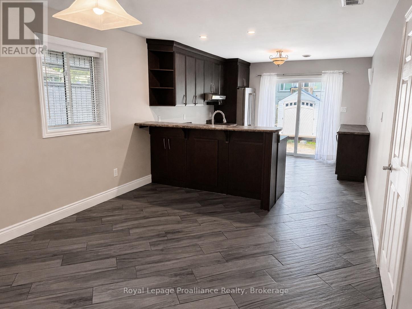
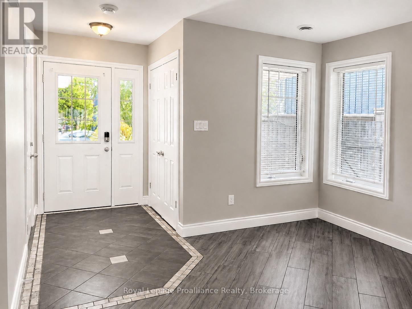
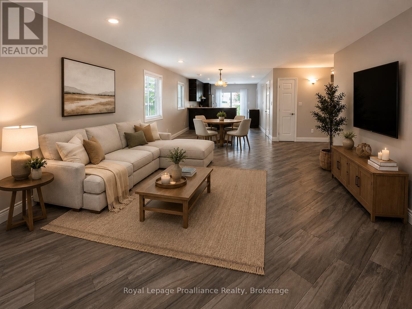
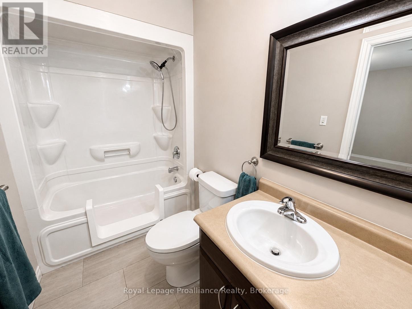
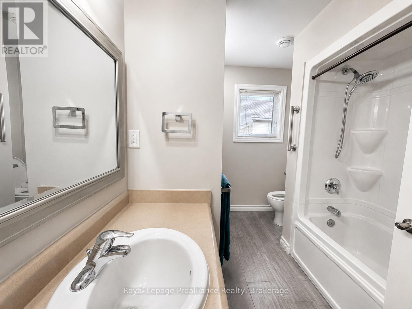
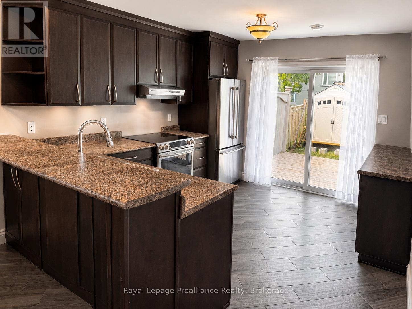
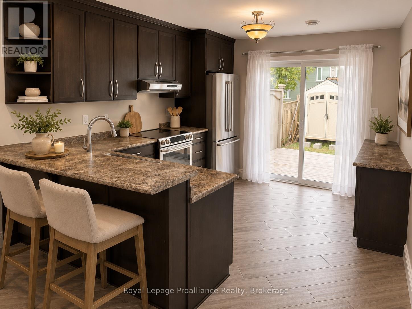
Located in one of Belleville's most desirable waterfront neighbourhoods, this beautifully maintained 3-bedroom, 2-bathroom bungalow offers the perfect blend of comfort, convenience and lifestyle. Just a 2-minute walk to Meyers Pier, the Waterfront Trail, parks and public transit, you'll love having the Bay of Quinte and all the area's recreational amenities right at your doorstep. Inside, the bright open-concept layout is designed for easy everyday living, featuring ceramic flooring throughout, in-floor heating, central air, main floor laundry, and a spacious kitchen complete with a pantry. The primary suite offers a walk-in closet and private 3-poiece en-suite, while the attached double garage with inside entry provides plenty of storage and convenience. Outside, enjoy a fully fenced backyard, covered front porch, interlocking stone walkway, and paved driveway, a location that's hard to beat. A brand-new 16'x20' deck will be installed in the backyard prior to closing, creating an even larger outdoor space for relaxing and entertaining. (id:49269)
Property Details
| MLS® Number | X13537906 |
| Property Type | Single Family |
| Community Name | Belleville Ward |
| Amenities Near By | Hospital, Marina, Park, Place Of Worship, Public Transit |
| Features | Flat Site |
| Parking Space Total | 4 |
| Structure | Deck, Porch, Shed |
Building
| Bathroom Total | 2 |
| Bedrooms Above Ground | 3 |
| Bedrooms Total | 3 |
| Age | 6 To 15 Years |
| Appliances | Garage Door Opener Remote(s), Water Heater - Tankless, Dishwasher, Dryer, Water Heater, Stove, Washer, Refrigerator |
| Architectural Style | Bungalow |
| Basement Type | None |
| Construction Style Attachment | Detached |
| Cooling Type | Central Air Conditioning |
| Exterior Finish | Brick Facing, Vinyl Siding |
| Fire Protection | Smoke Detectors |
| Foundation Type | Poured Concrete |
| Heating Fuel | Natural Gas |
| Heating Type | Radiant Heat |
| Stories Total | 1 |
| Size Interior | 700 - 1,100 Sqft |
| Type | House |
| Utility Water | Municipal Water |
Parking
| Attached Garage | |
| Garage |
Land
| Acreage | No |
| Fence Type | Fenced Yard |
| Land Amenities | Hospital, Marina, Park, Place Of Worship, Public Transit |
| Sewer | Sanitary Sewer |
| Size Depth | 129 Ft ,6 In |
| Size Frontage | 40 Ft |
| Size Irregular | 40 X 129.5 Ft |
| Size Total Text | 40 X 129.5 Ft |
Rooms
| Level | Type | Length | Width | Dimensions |
|---|---|---|---|---|
| Main Level | Foyer | 1.52 m | 1.52 m | 1.52 m x 1.52 m |
| Main Level | Living Room | 6.95 m | 5.03 m | 6.95 m x 5.03 m |
| Main Level | Dining Room | 3.35 m | 3.05 m | 3.35 m x 3.05 m |
| Main Level | Kitchen | 3.65 m | 3.04 m | 3.65 m x 3.04 m |
| Main Level | Primary Bedroom | 3.69 m | 3.81 m | 3.69 m x 3.81 m |
| Main Level | Bedroom | 3.96 m | 3.05 m | 3.96 m x 3.05 m |
| Main Level | Bedroom 3 | 2.9 m | 2.83 m | 2.9 m x 2.83 m |
Utilities
| Cable | Available |
| Electricity | Available |
| Sewer | Available |
Contact Us
Contact us for more information

The trademarks REALTOR®, REALTORS®, and the REALTOR® logo are controlled by The Canadian Real Estate Association (CREA) and identify real estate professionals who are members of CREA. The trademarks MLS®, Multiple Listing Service® and the associated logos are owned by The Canadian Real Estate Association (CREA) and identify the quality of services provided by real estate professionals who are members of CREA. The trademark DDF® is owned by The Canadian Real Estate Association (CREA) and identifies CREA's Data Distribution Facility (DDF®)
July 08 2026 11:49:45
Central Lakes Association of REALTORS®
Royal LePage Proalliance Realty