
639 Lakeridge Drive Ottawa, Ontario K4A 0H4

$399,900Maintenance,
$417.72 Monthly
Maintenance,
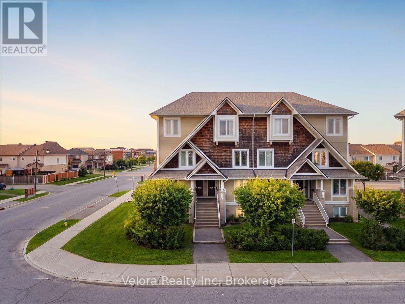
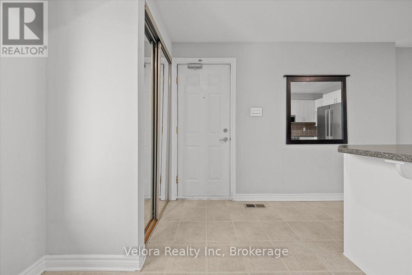
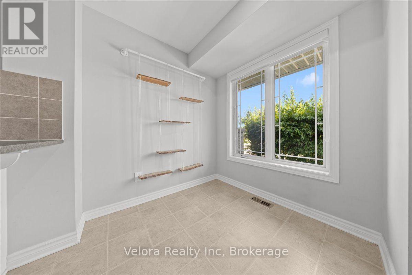
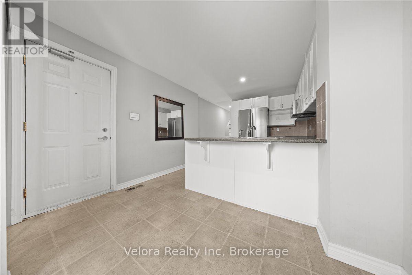
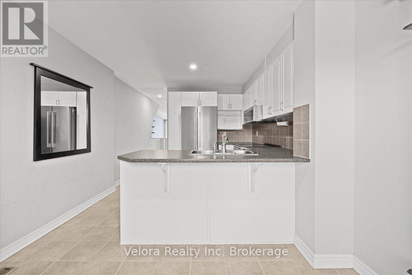
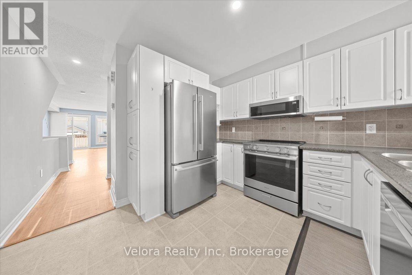
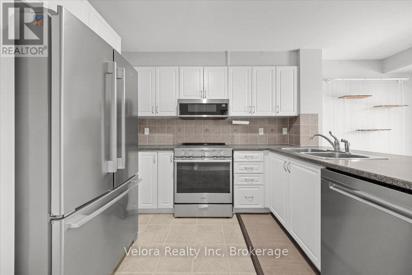
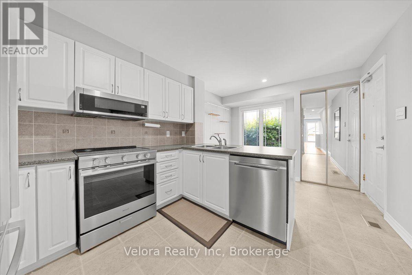
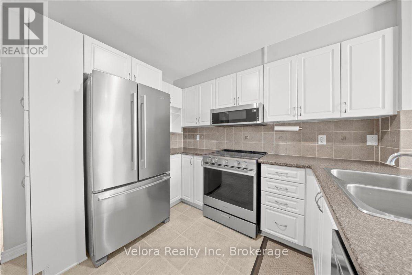
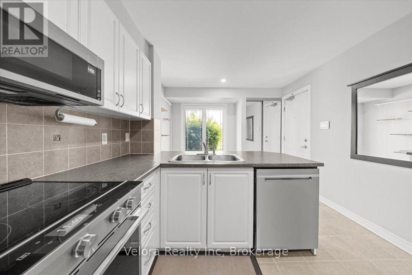
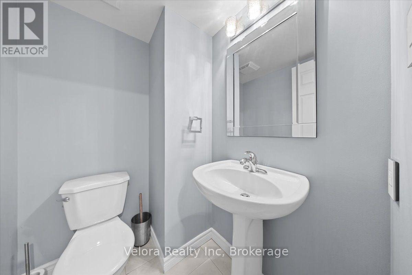
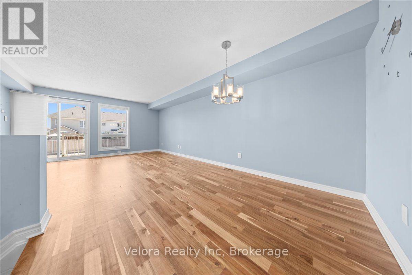
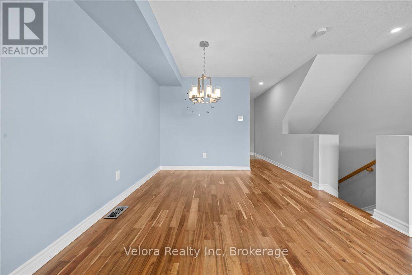
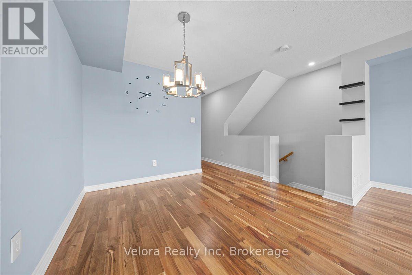
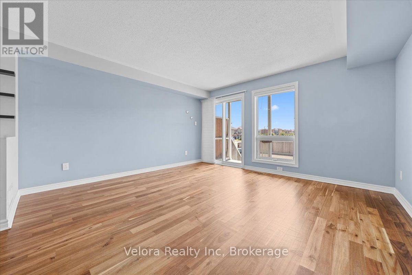
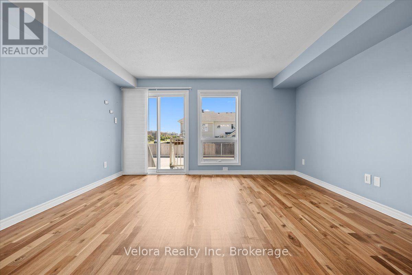
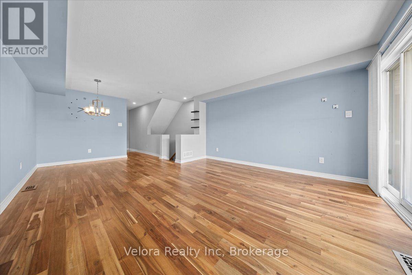
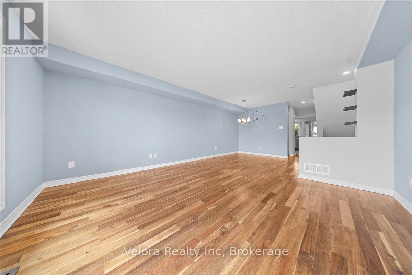
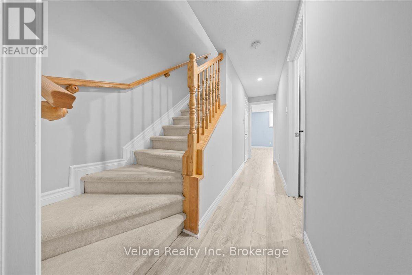
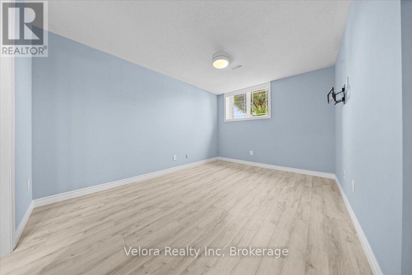
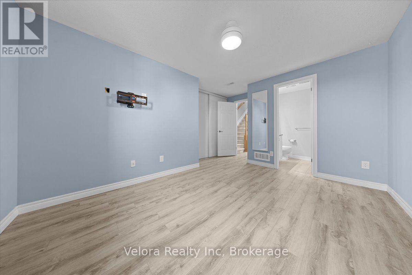
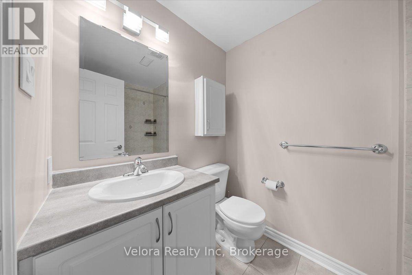
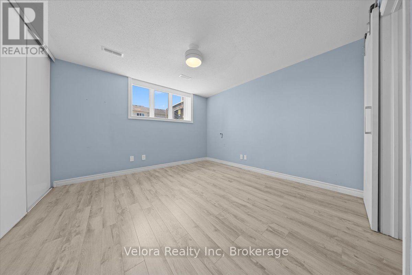
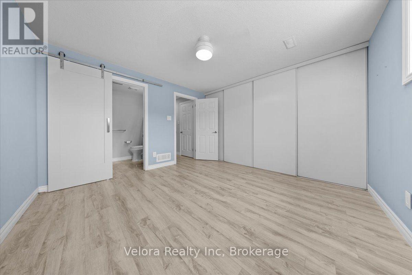
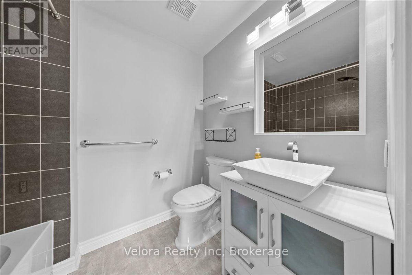
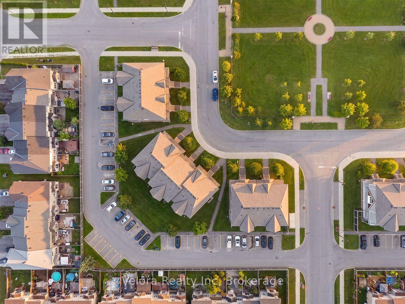
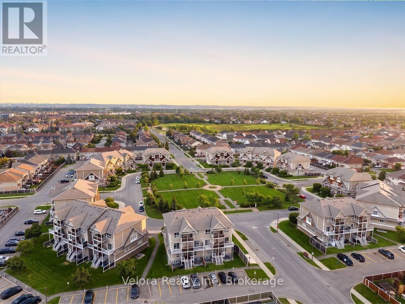
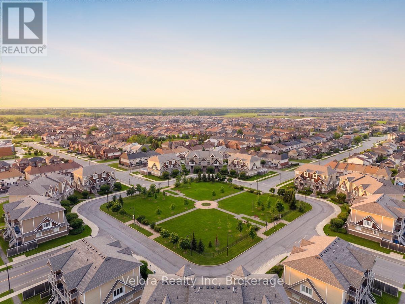
$417.72 MonthlyWelcome to 639 Lakeridge Drive, a beautifully maintained stacked condo townhouse offering the perfect combination of comfort, style, and convenience. This bright and inviting home features a spacious living room with large windows that fill the space with natural light, along with direct access to a private patio-ideal for relaxing, entertaining, or enjoying your morning coffee. Offering 2 generously sized bedrooms and 2.5 bathrooms, this thoughtfully designed home is perfect for first-time buyers, professionals, or those looking to downsize without compromising on space. The property also includes 2 parking spaces for added convenience. Ideally located close to parks, playgrounds, schools, shopping, transit, and everyday amenities, this home offers a fantastic lifestyle in a sought-after neighbourhood. Don't miss your opportunity to make 639 Lakeridge Drive your new home! (id:49269)
Property Details
| MLS® Number | X13539270 |
| Property Type | Single Family |
| Community Name | 1118 - Avalon East |
| Community Features | Pets Allowed With Restrictions |
| Equipment Type | Water Heater |
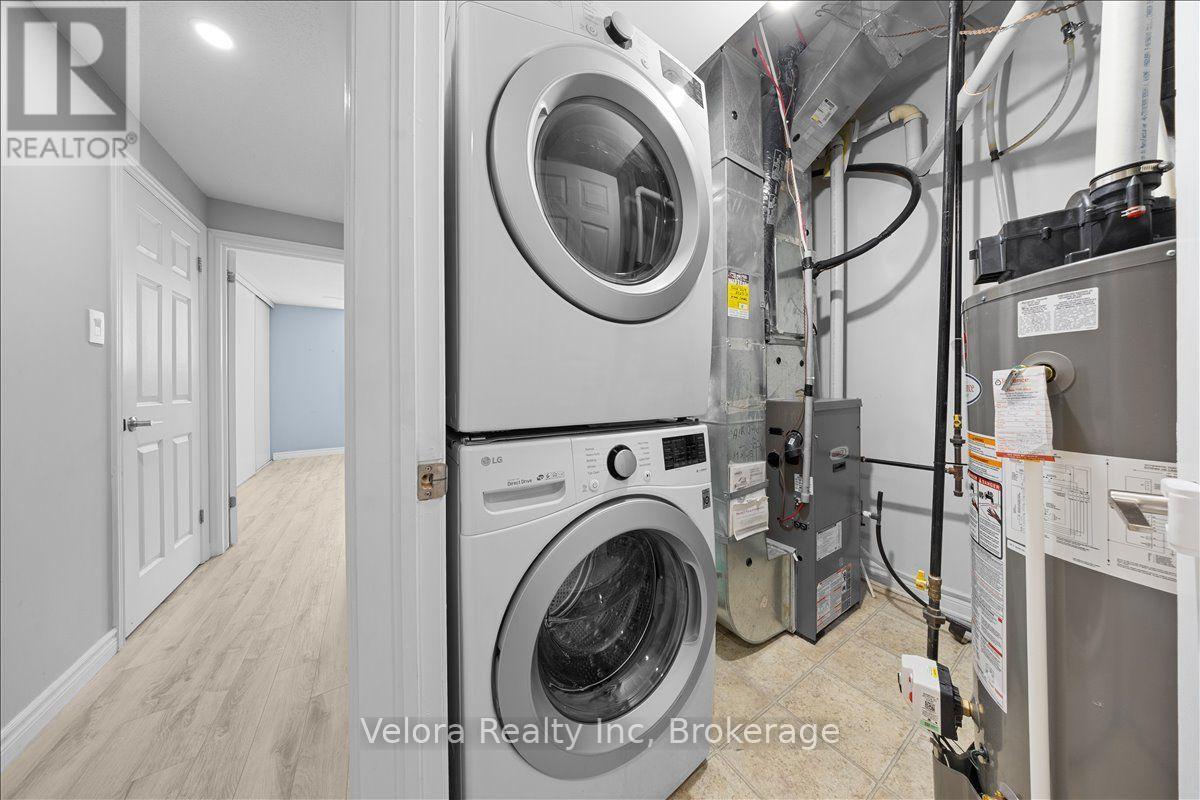
| Features | In Suite Laundry |
| Parking Space Total | 2 |
| Rental Equipment Type | Water Heater |
Building
| Bathroom Total | 3 |
| Bedrooms Below Ground | 2 |
| Bedrooms Total | 2 |
| Appliances | Water Heater, Dishwasher, Dryer, Hood Fan, Microwave, Stove, Washer, Refrigerator |
| Basement Development | Finished |
| Basement Type | N/a (finished) |
| Cooling Type | Central Air Conditioning |
| Exterior Finish | Brick |
| Half Bath Total | 1 |
| Heating Fuel | Natural Gas |
| Heating Type | Forced Air |
| Size Interior | 500 - 599 Sqft |
| Type | Row / Townhouse |
Parking
| Garage |
Land
| Acreage | No |
Rooms
| Level | Type | Length | Width | Dimensions |
|---|---|---|---|---|
| Lower Level | Primary Bedroom | 4.83 m | 3.52 m | 4.83 m x 3.52 m |
| Lower Level | Bedroom 2 | 3.7 m | 3.58 m | 3.7 m x 3.58 m |
| Lower Level | Bathroom | 1.61 m | 2.2 m | 1.61 m x 2.2 m |
| Lower Level | Bathroom | 1.65 m | 2.3 m | 1.65 m x 2.3 m |
| Lower Level | Utility Room | 1.99 m | 2.2 m | 1.99 m x 2.2 m |
| Ground Level | Living Room | 8.14 m | 4.21 m | 8.14 m x 4.21 m |
| Ground Level | Kitchen | 3.26 m | 3.27 m | 3.26 m x 3.27 m |
| Ground Level | Dining Room | 2.07 m | 3.04 m | 2.07 m x 3.04 m |
| Ground Level | Bathroom | 1.68 m | 1.5 m | 1.68 m x 1.5 m |
https://www.realtor.ca/real-estate/30006702/639-lakeridge-drive-ottawa-1118-avalon-east
Contact Us
Contact us for more information

The trademarks REALTOR®, REALTORS®, and the REALTOR® logo are controlled by The Canadian Real Estate Association (CREA) and identify real estate professionals who are members of CREA. The trademarks MLS®, Multiple Listing Service® and the associated logos are owned by The Canadian Real Estate Association (CREA) and identify the quality of services provided by real estate professionals who are members of CREA. The trademark DDF® is owned by The Canadian Real Estate Association (CREA) and identifies CREA's Data Distribution Facility (DDF®)
July 08 2026 06:52:58
Ottawa Real Estate Board
Velora Realty Inc