
227 Georgina Street Drummond/north Elmsley, Ontario K7H 3C9

$1,029,000
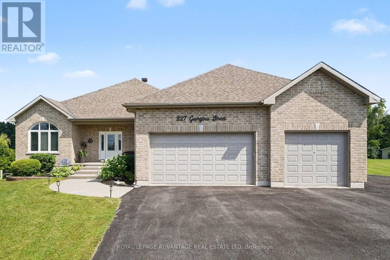
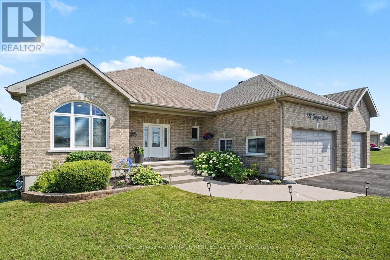
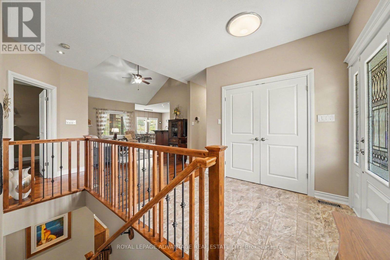
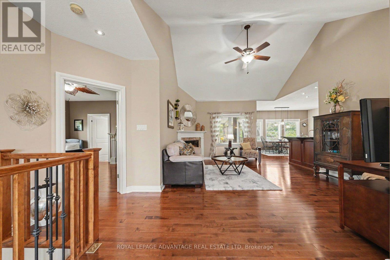
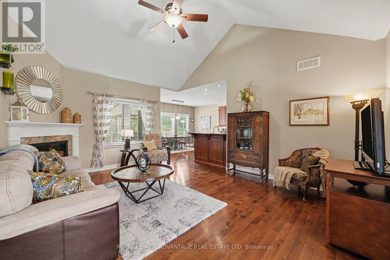
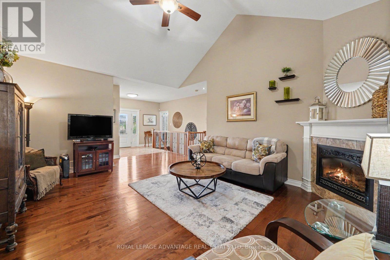
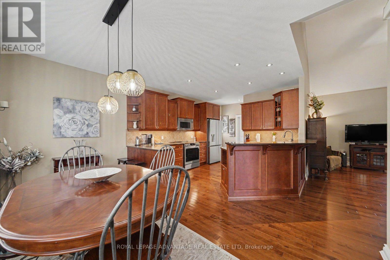
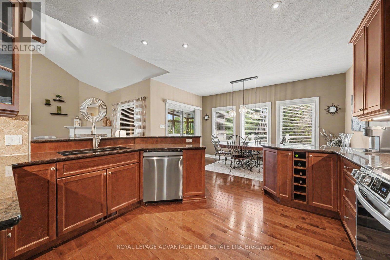
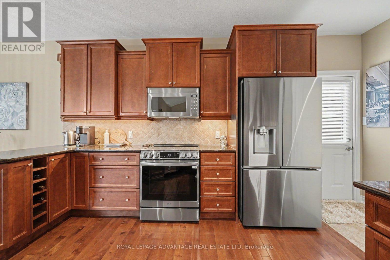
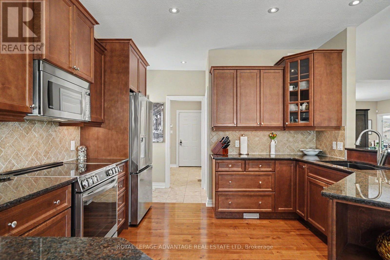
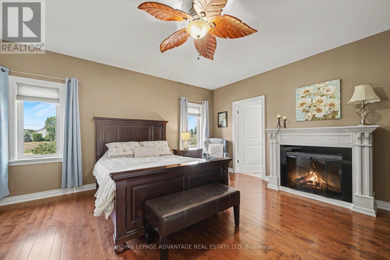
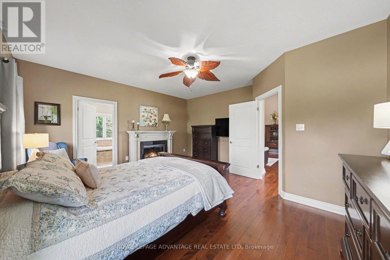
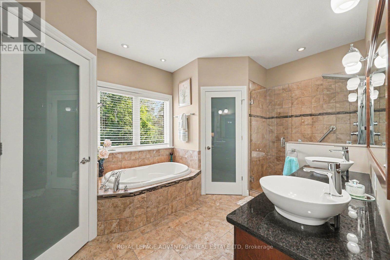
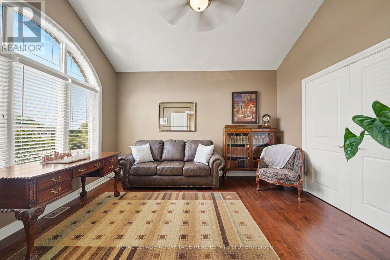
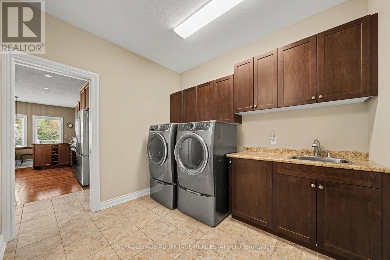
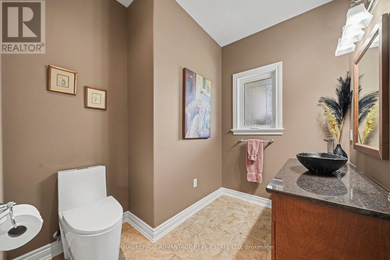
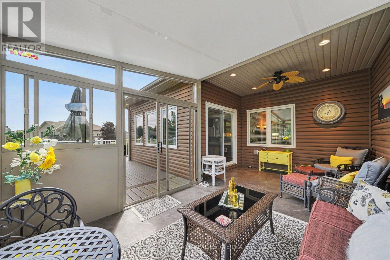
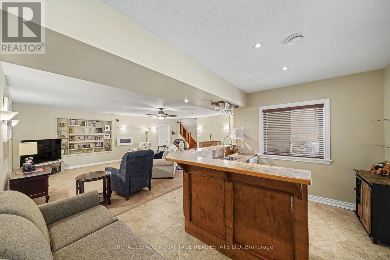
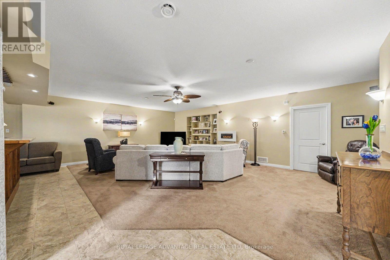
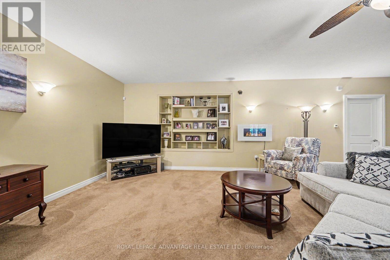
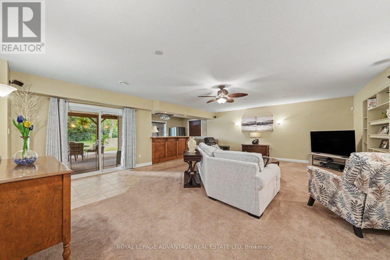
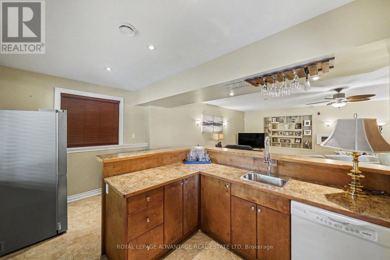
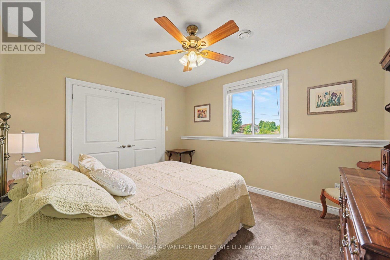
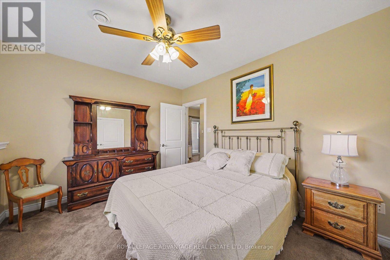
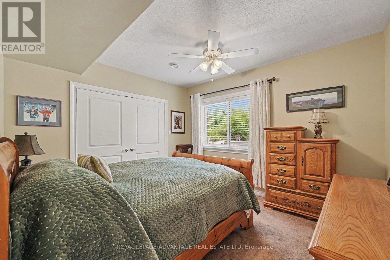
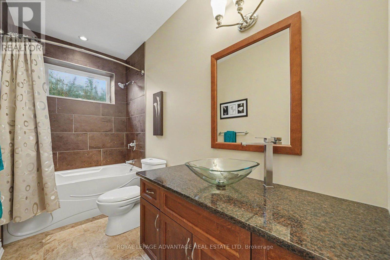
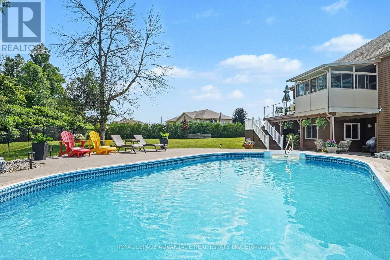
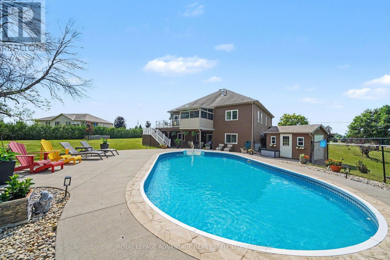
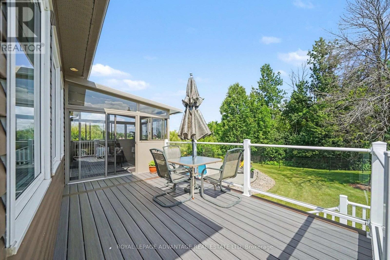
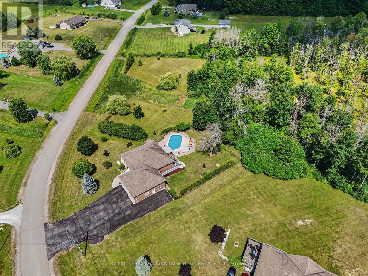
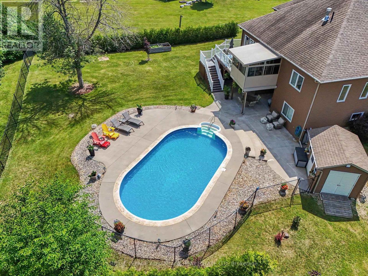
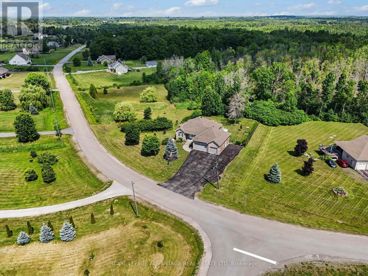
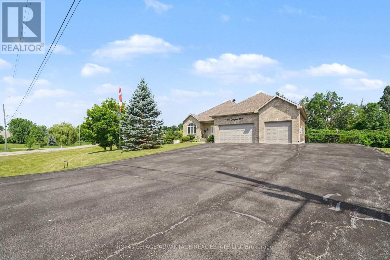
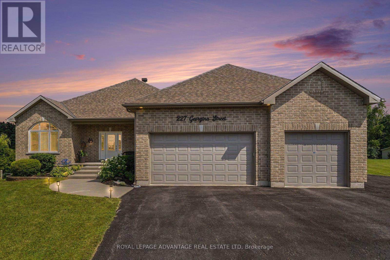
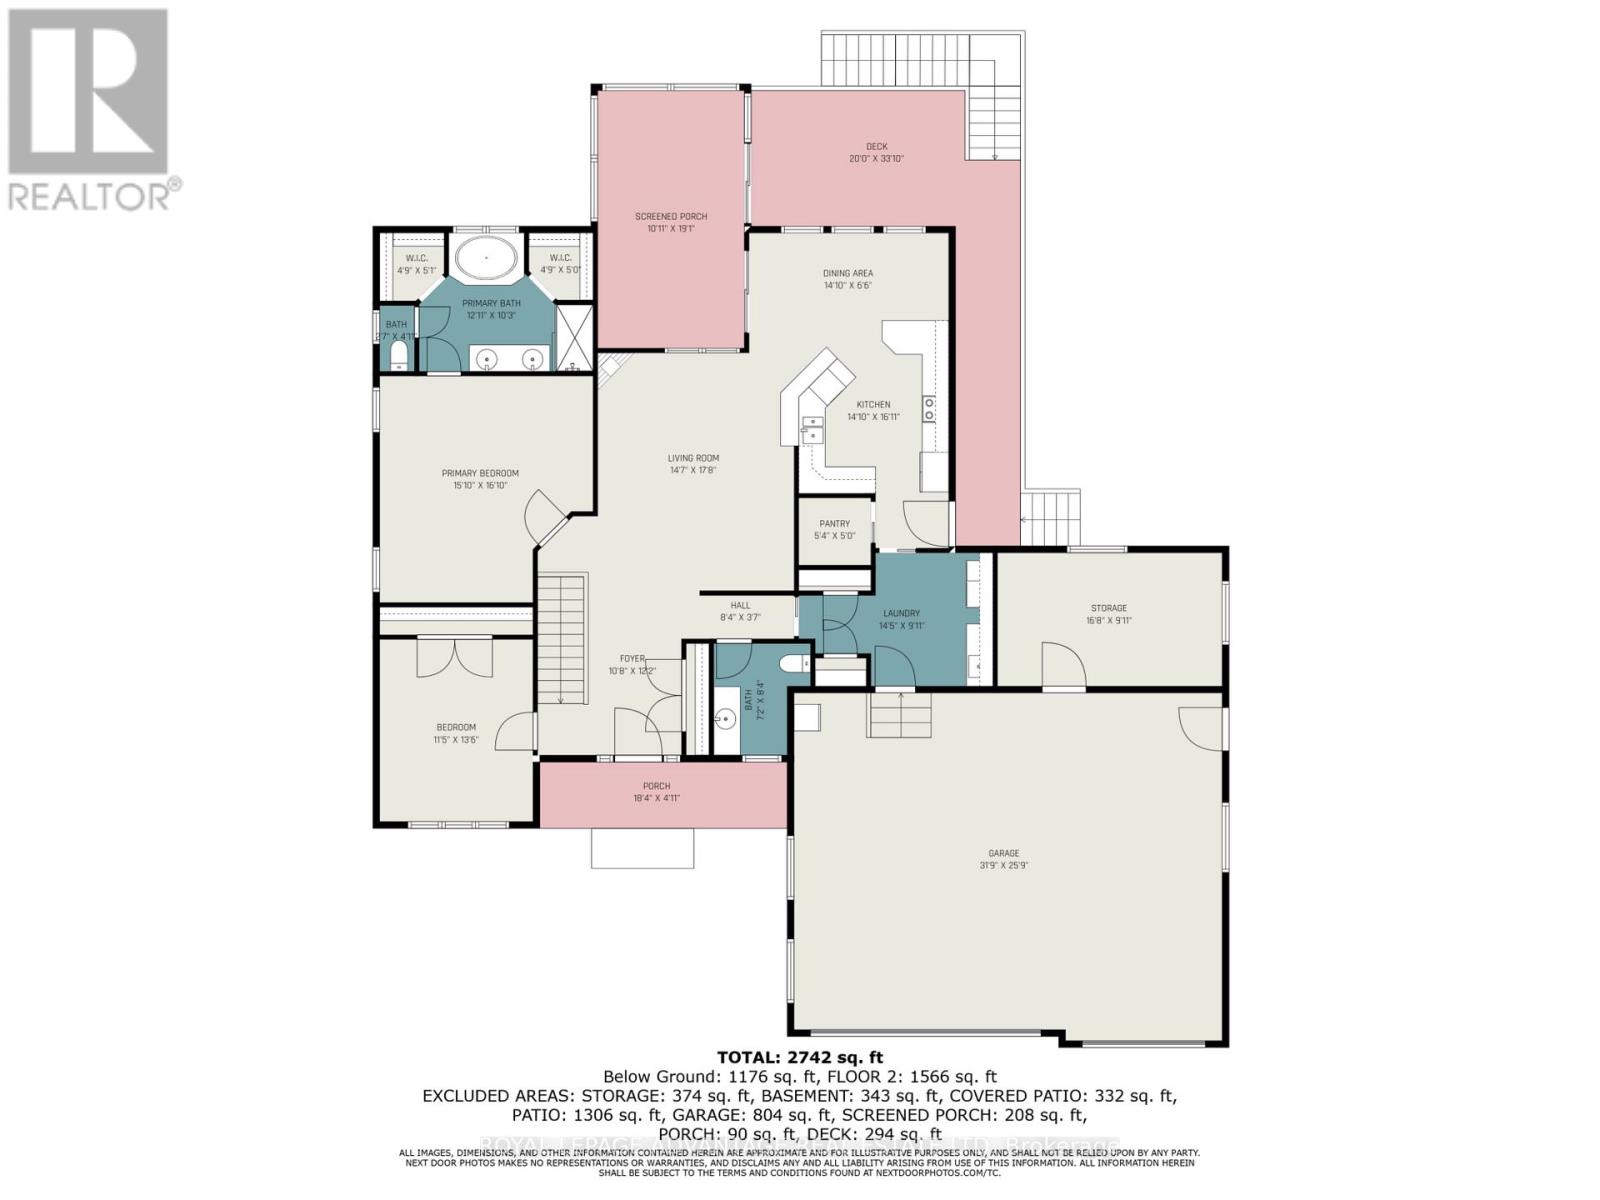
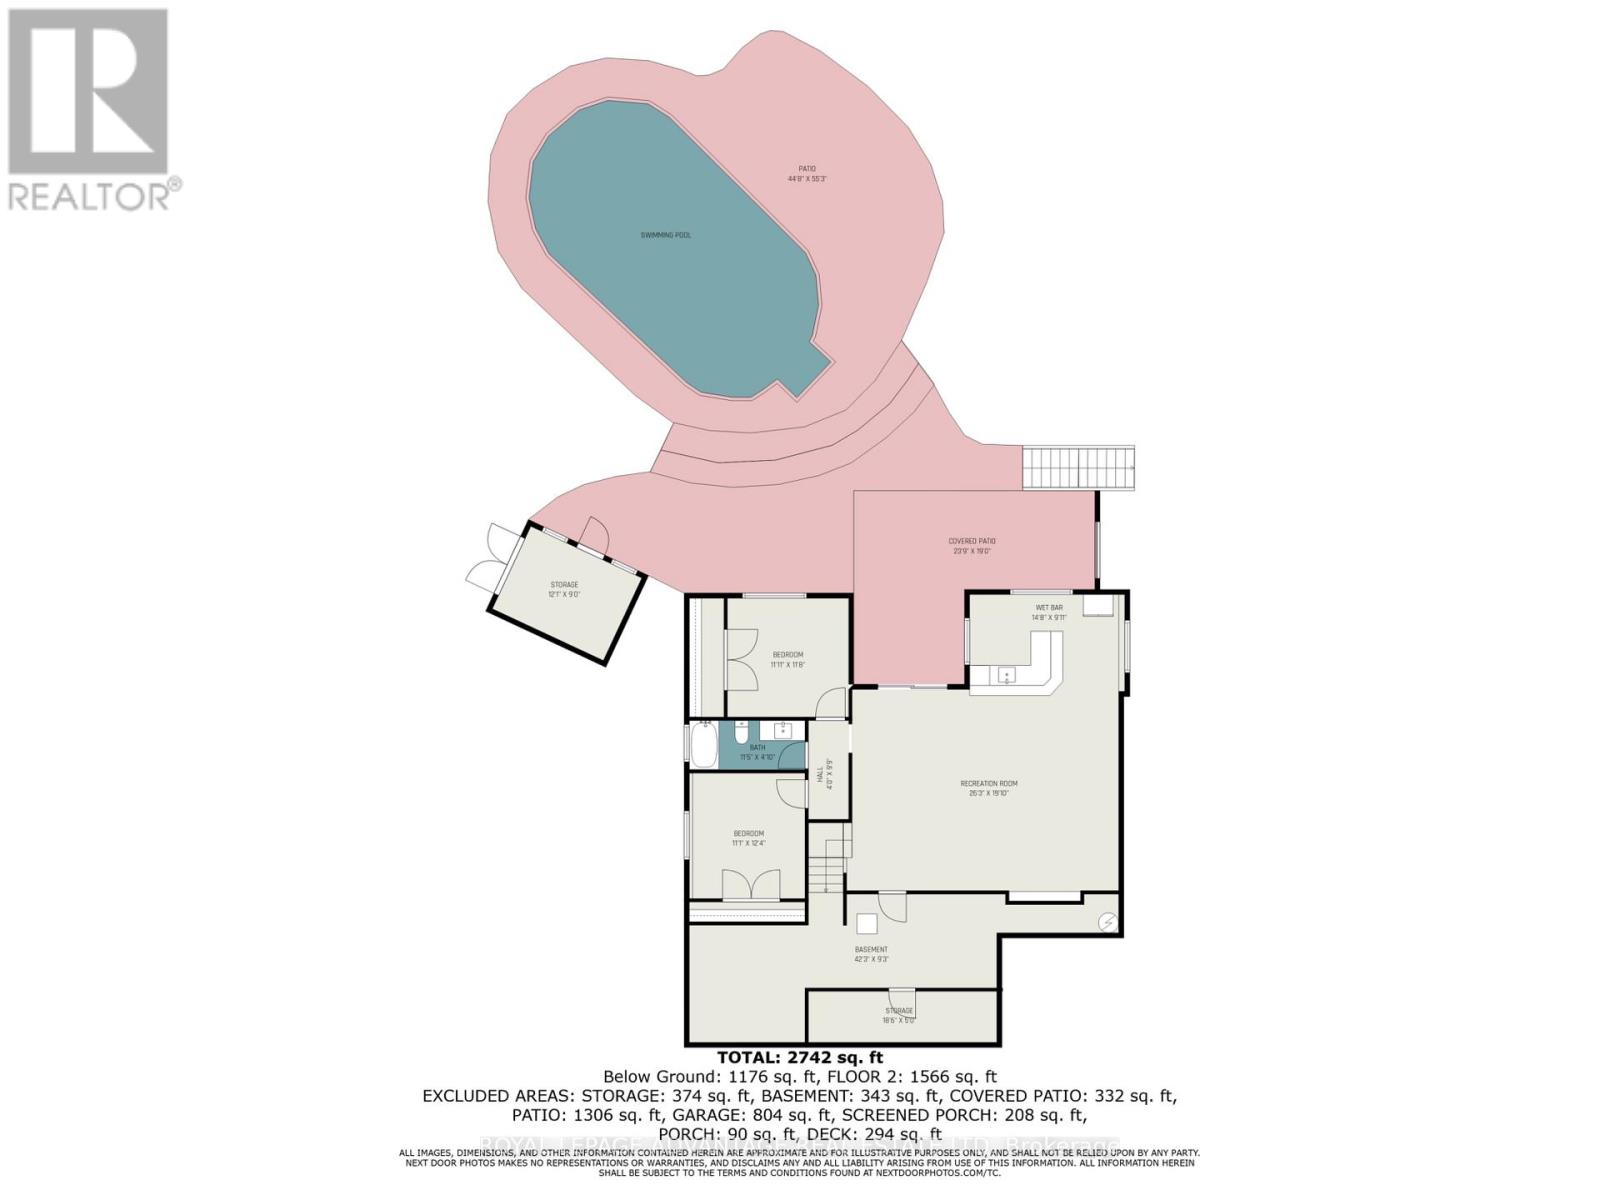
Welcome to Sheridan Estates, a sought-after community offering executive homes, and a wonderful neighbourhood atmosphere. Set on a private 2.4-acre lot with additional frontage providing a generous buffer from neighbouring properties, this exceptional home offers the perfect blend of luxury, comfort, and privacy. From the moment you step inside, you will appreciate the bright open-concept design, soaring vaulted ceilings, and beautiful hardwood flooring throughout the main level. The well-appointed kitchen features an abundance of cabinetry, stainless steel appliances, and a spacious walk-in pantry, flowing seamlessly into the dining and living areas. The inviting living room is anchored by a cozy gas fireplace, while patio doors off the dining area lead to a charming three-season sunroom-perfect for relaxing on warm summer evenings after enjoying your saltwater in-ground pool. The main-floor primary suite is a true retreat with his-and-her closets and a luxurious ensuite featuring a separate shower and soaker tub. A second bedroom, currently used as a home office, a convenient 2-piece bath, and main-floor laundry complete the level. The laundry room provides direct access to the triple attached garage and impressive heated workshop with sink-a dream setup for hobbyists in the family. The fully finished walkout lower level is designed for entertaining with a spacious family room, wet bar complete with fridge and dishwasher, two additional bedrooms, and a 4-piece bathroom. Plus and abundance of storage areas. Step out to an inviting outdoor living space featuring a heated saltwater in-ground pool and a private, tree-lined setting-this is where summer memories are made. Additional highlights include a whole-home Generac generator, whole-home surge protection installed in 2025, and an RV hookup beside the garage for those who love to travel. This outstanding property truly checks every box and is a pleasure to show. It will not disappoint! (id:49269)
Property Details
| MLS® Number | X13541164 |
| Property Type | Single Family |
| Community Name | 908 - Drummond N Elmsley (Drummond) Twp |
| Parking Space Total | 8 |
| Pool Features | Salt Water Pool |
| Pool Type | Inground Pool |
Building
| Bathroom Total | 3 |
| Bedrooms Above Ground | 4 |
| Bedrooms Total | 4 |
| Amenities | Fireplace(s) |
| Appliances | Garage Door Opener Remote(s), Central Vacuum, Water Treatment, Alarm System, Blinds, Dishwasher, Dryer, Garage Door Opener, Microwave, Stove, Washer, Refrigerator |
| Architectural Style | Bungalow |
| Basement Development | Finished |
| Basement Features | Walk Out |
| Basement Type | N/a (finished) |
| Construction Style Attachment | Detached |
| Cooling Type | Central Air Conditioning |
| Exterior Finish | Brick, Vinyl Siding |
| Fire Protection | Alarm System |
| Fireplace Present | Yes |
| Fireplace Total | 1 |
| Foundation Type | Poured Concrete |
| Half Bath Total | 1 |
| Heating Fuel | Natural Gas |
| Heating Type | Forced Air |
| Stories Total | 1 |
| Size Interior | 1,500 - 2,000 Sqft |
| Type | House |
| Utility Power | Generator |
Parking
| Attached Garage | |
| Garage |
Land
| Acreage | No |
| Sewer | Septic System |
| Size Depth | 374 Ft ,3 In |
| Size Frontage | 505 Ft ,6 In |
| Size Irregular | 505.5 X 374.3 Ft |
| Size Total Text | 505.5 X 374.3 Ft |
Rooms
| Level | Type | Length | Width | Dimensions |
|---|---|---|---|---|
| Lower Level | Family Room | 6.22 m | 7.74 m | 6.22 m x 7.74 m |
| Lower Level | Other | 2.74 m | 4.31 m | 2.74 m x 4.31 m |
| Lower Level | Bedroom | 3.42 m | 3.73 m | 3.42 m x 3.73 m |
| Lower Level | Bedroom | 3.27 m | 3.78 m | 3.27 m x 3.78 m |
| Lower Level | Bathroom | 1.52 m | 3.3 m | 1.52 m x 3.3 m |
| Lower Level | Utility Room | 3.35 m | 3.53 m | 3.35 m x 3.53 m |
| Main Level | Foyer | 2.15 m | 2.59 m | 2.15 m x 2.59 m |
| Main Level | Workshop | 3.04 m | 4.87 m | 3.04 m x 4.87 m |
| Main Level | Living Room | 4.19 m | 5.3 m | 4.19 m x 5.3 m |
| Main Level | Dining Room | 2.13 m | 4.49 m | 2.13 m x 4.49 m |
| Main Level | Kitchen | 3.6 m | 3.96 m | 3.6 m x 3.96 m |
| Main Level | Laundry Room | 2.94 m | 4.19 m | 2.94 m x 4.19 m |
| Main Level | Bathroom | 1.65 m | 2.51 m | 1.65 m x 2.51 m |
| Main Level | Primary Bedroom | 4.82 m | 5.08 m | 4.82 m x 5.08 m |
| Main Level | Bathroom | 3.17 m | 4.14 m | 3.17 m x 4.14 m |
| Main Level | Bedroom | 3.42 m | 4.11 m | 3.42 m x 4.11 m |
| Main Level | Sunroom | 3.65 m | 5.84 m | 3.65 m x 5.84 m |
Utilities
| Electricity | Installed |
Contact Us
Contact us for more information

The trademarks REALTOR®, REALTORS®, and the REALTOR® logo are controlled by The Canadian Real Estate Association (CREA) and identify real estate professionals who are members of CREA. The trademarks MLS®, Multiple Listing Service® and the associated logos are owned by The Canadian Real Estate Association (CREA) and identify the quality of services provided by real estate professionals who are members of CREA. The trademark DDF® is owned by The Canadian Real Estate Association (CREA) and identifies CREA's Data Distribution Facility (DDF®)
July 09 2026 02:25:26
Rideau - St. Lawrence Real Estate Board
Royal LePage Advantage Real Estate Ltd