
50 Vesta Street Ottawa, Ontario K2J 3Y9

$664,900
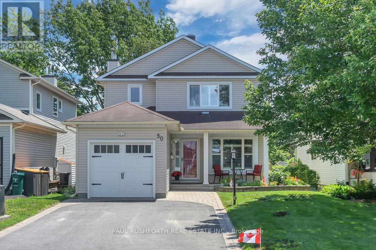
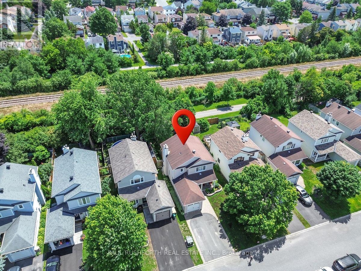
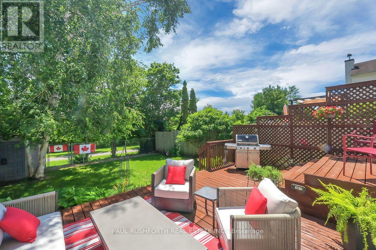
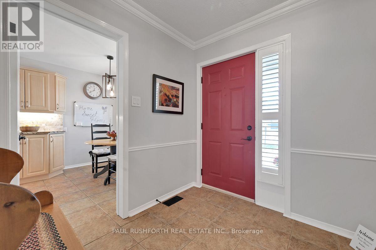
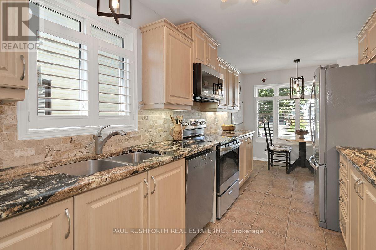
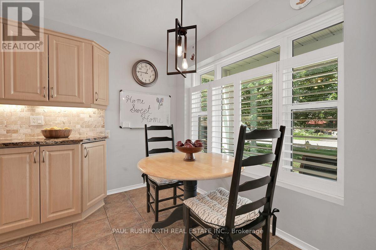
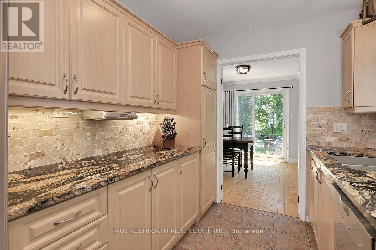
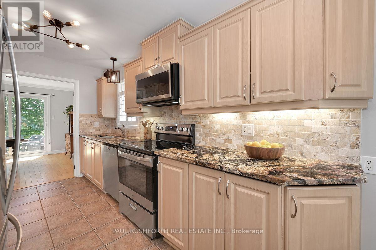
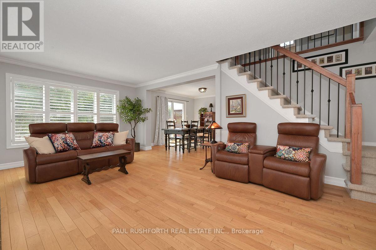
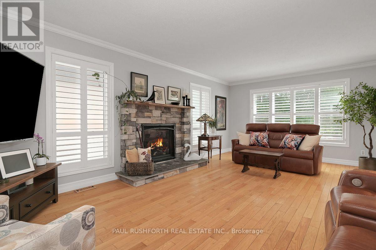
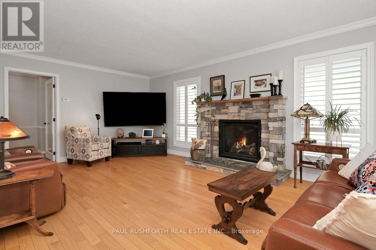
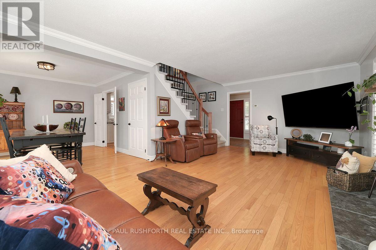
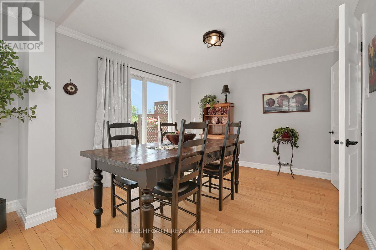
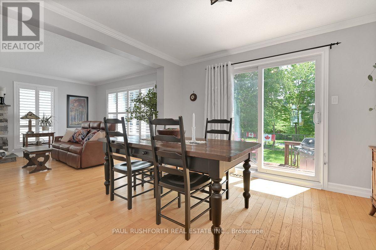
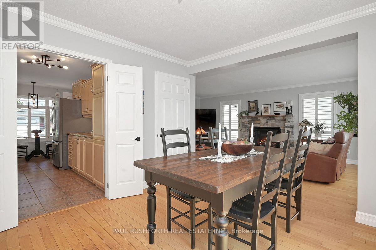
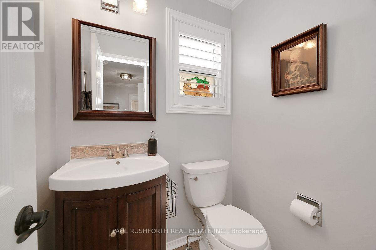
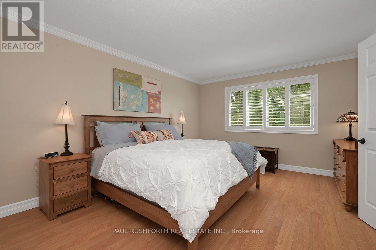
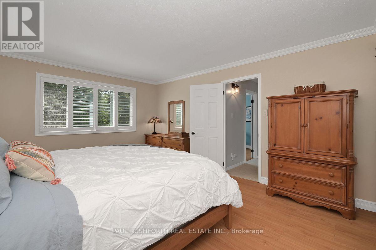
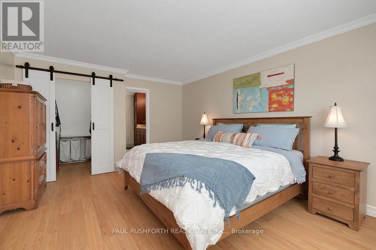
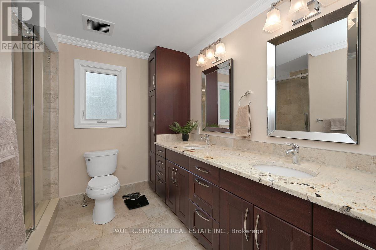
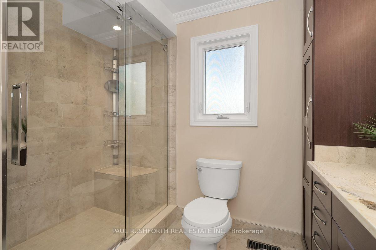
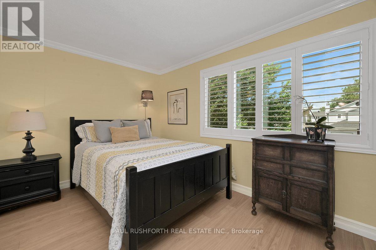
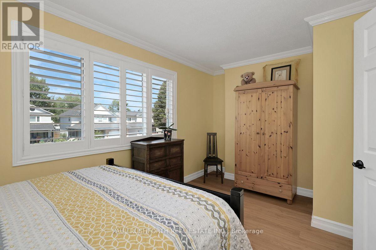
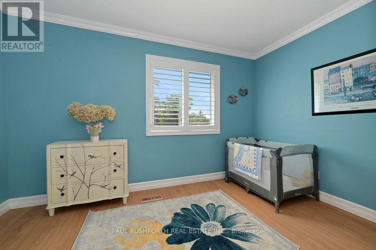
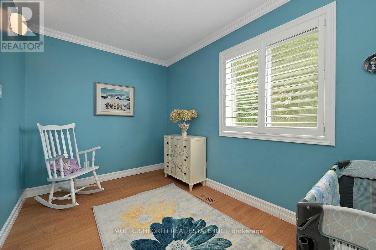
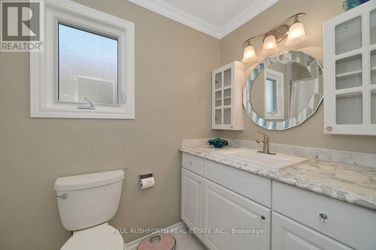
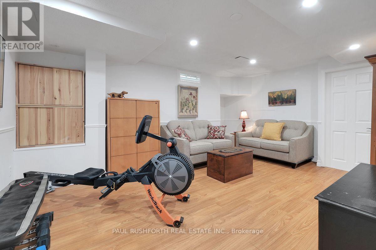
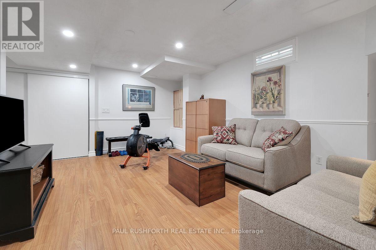
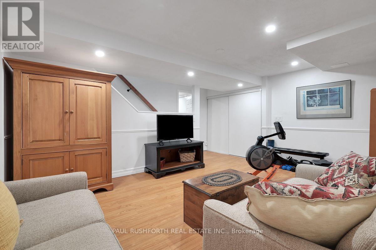
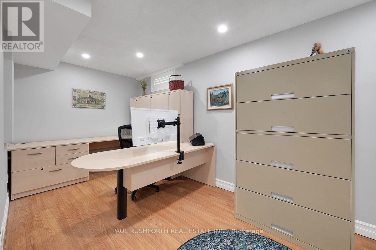
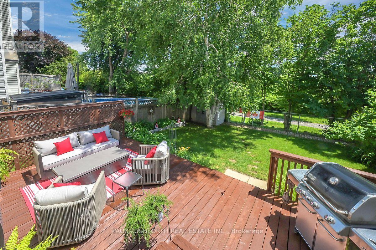
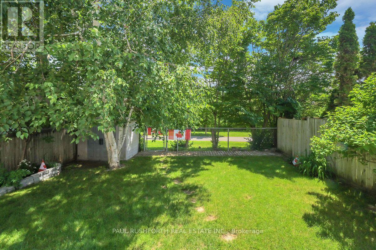
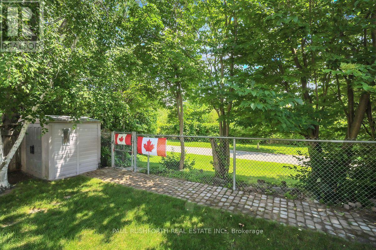
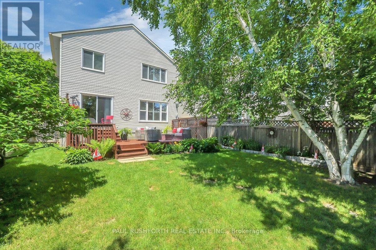
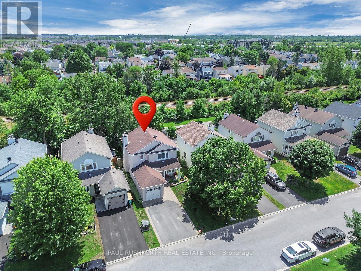
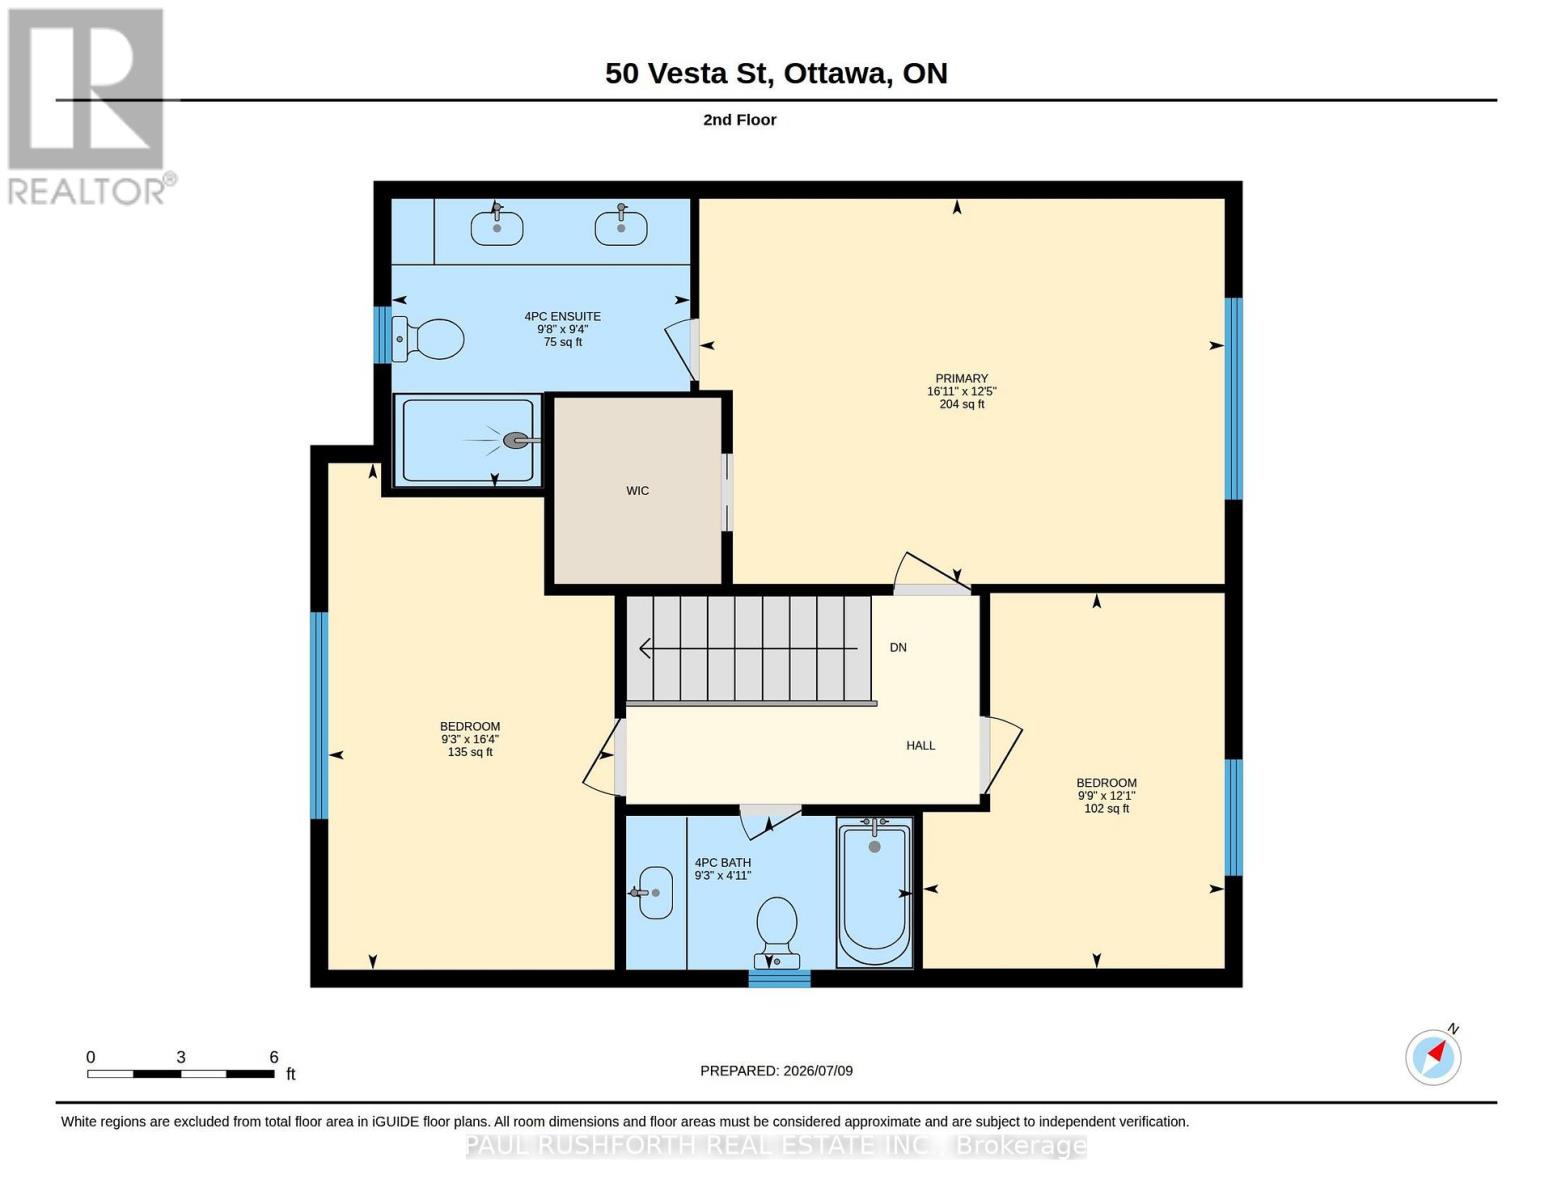
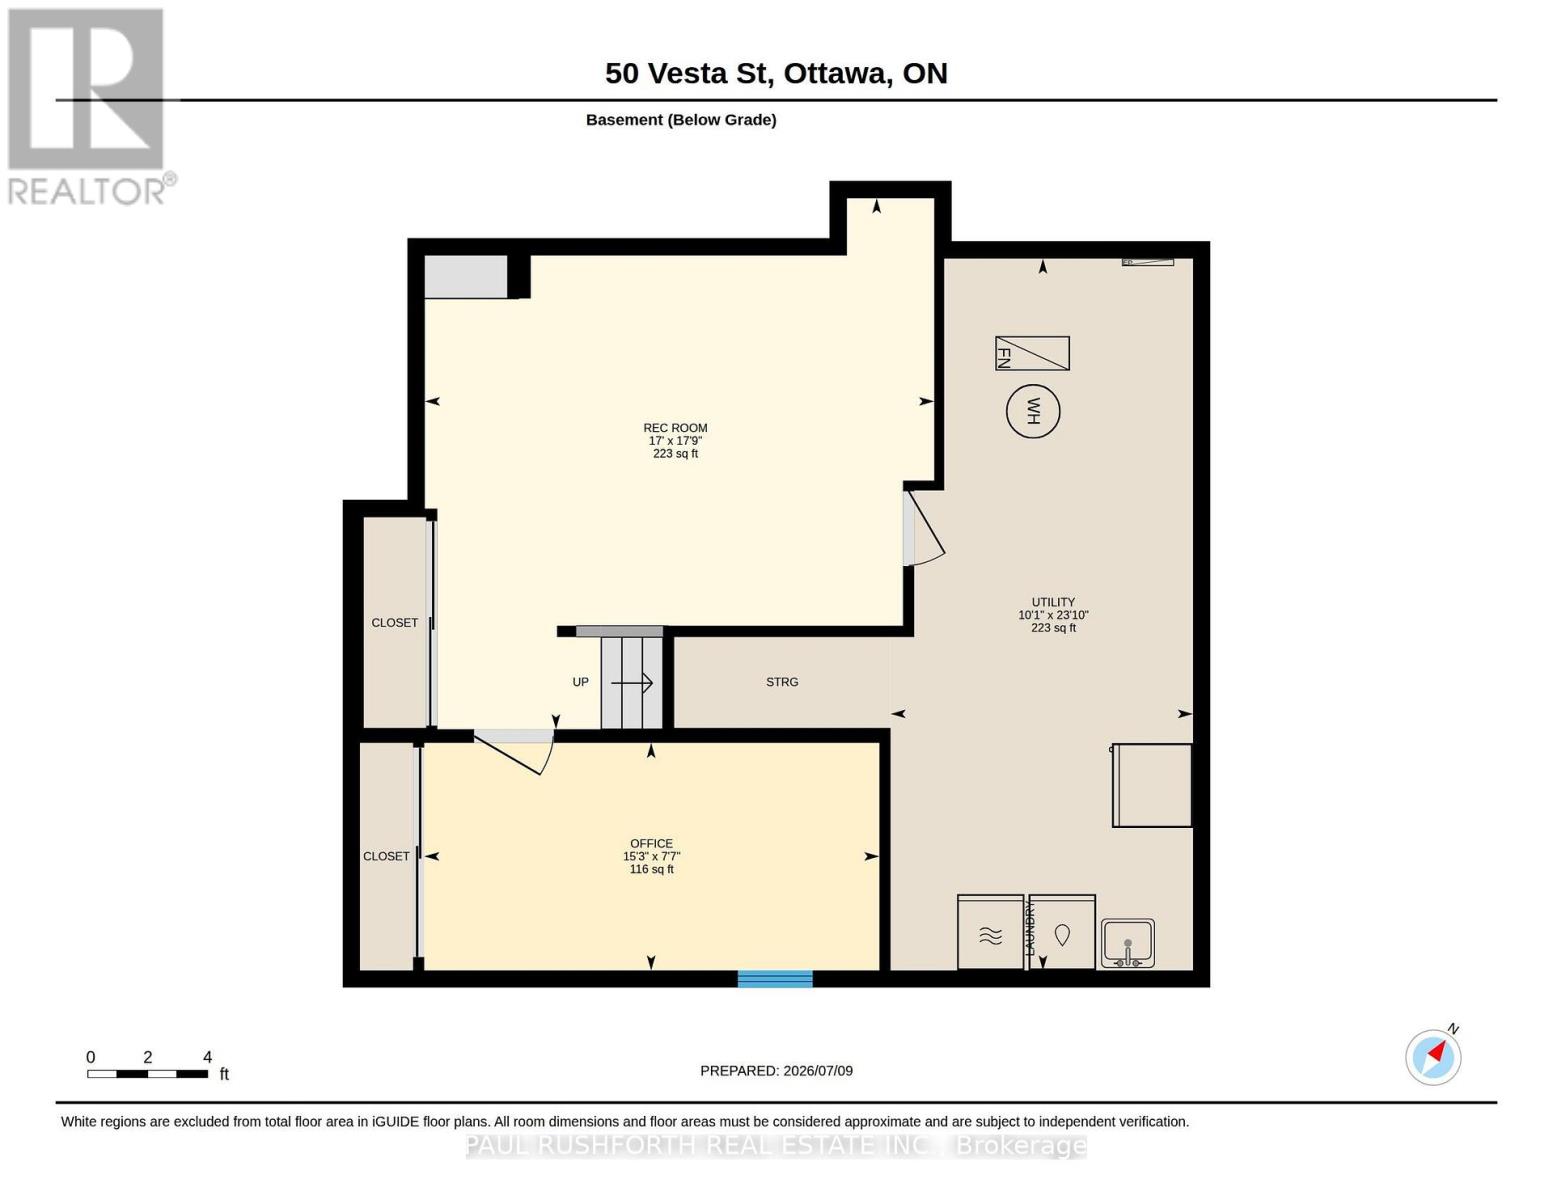
Welcome to 50 Vesta Street, a beautifully updated family home tucked away on a quiet street in one of Barrhaven's most sought-after neighbourhoods. Backing onto a bike path with no rear neighbours, this is the kind of backyard you'll enjoy all summer long. Fully fenced and exceptionally private, it's the perfect place for morning coffee, family BBQs, or simply unwinding at the end of the day.Inside, this meticulously maintained home has been thoughtfully updated throughout. The renovated kitchen is both stylish and functional, opening to bright, inviting living spaces designed for everyday living and entertaining. The custom fireplace creates a warm focal point in the family room, while California shutters add timeless character throughout the home. The views of trees from every window -add to the serene warm loving feel! Upstairs, you'll find three spacious bedrooms, including a beautiful primary suite and luxurious, fully updated bathrooms that offer a spa-like feel. New carpeting and elegant wrought iron railings give the second level a fresh, modern look.The finished lower level provides valuable additional living space, whether you're looking for a family room, home office, gym, or playroom.Major updates offer peace of mind, including all Poly-B plumbing professionally replaced, a newer furnace, and a new air conditioner/heat pump. From the quality of the updates to the pride of ownership throughout, this is a home that has been lovingly cared for and it shows. Just move in, unpack, and start making memories. (id:49269)
Property Details
| MLS® Number | X13542338 |
| Property Type | Single Family |
| Community Name | 7703 - Barrhaven - Cedargrove/Fraserdale |
| Amenities Near By | Public Transit |
| Equipment Type | None |
| Parking Space Total | 3 |
| Rental Equipment Type | None |
| Structure | Porch, Deck |
Building
| Bathroom Total | 3 |
| Bedrooms Above Ground | 3 |
| Bedrooms Total | 3 |
| Amenities | Fireplace(s) |
| Appliances | Garage Door Opener Remote(s), Dishwasher, Dryer, Freezer, Garage Door Opener, Water Heater, Stove, Washer, Window Coverings, Refrigerator |
| Basement Development | Finished |
| Basement Type | N/a (finished) |
| Construction Style Attachment | Detached |
| Cooling Type | Central Air Conditioning |
| Exterior Finish | Vinyl Siding |
| Fireplace Present | Yes |
| Fireplace Total | 1 |
| Foundation Type | Concrete |
| Half Bath Total | 1 |
| Heating Fuel | Natural Gas |
| Heating Type | Forced Air |
| Stories Total | 2 |
| Size Interior | 1,500 - 2,000 Sqft |
| Type | House |
| Utility Water | Municipal Water |
Parking
| Attached Garage | |
| Garage | |
| Inside Entry |
Land
| Acreage | No |
| Fence Type | Fenced Yard |
| Land Amenities | Public Transit |
| Sewer | Sanitary Sewer |
| Size Depth | 108 Ft ,3 In |
| Size Frontage | 36 Ft ,1 In |
| Size Irregular | 36.1 X 108.3 Ft |
| Size Total Text | 36.1 X 108.3 Ft |
Rooms
| Level | Type | Length | Width | Dimensions |
|---|---|---|---|---|
| Second Level | Bedroom 3 | 4.98 m | 2.81 m | 4.98 m x 2.81 m |
| Second Level | Primary Bedroom | 3.79 m | 5.16 m | 3.79 m x 5.16 m |
| Second Level | Bathroom | 1.51 m | 2.83 m | 1.51 m x 2.83 m |
| Second Level | Bathroom | 2.85 m | 2.93 m | 2.85 m x 2.93 m |
| Second Level | Bedroom 2 | 3.69 m | 2.97 m | 3.69 m x 2.97 m |
| Basement | Office | 2.32 m | 4.64 m | 2.32 m x 4.64 m |
| Basement | Recreational, Games Room | 5.41 m | 5.19 m | 5.41 m x 5.19 m |
| Basement | Utility Room | 7.25 m | 3.08 m | 7.25 m x 3.08 m |
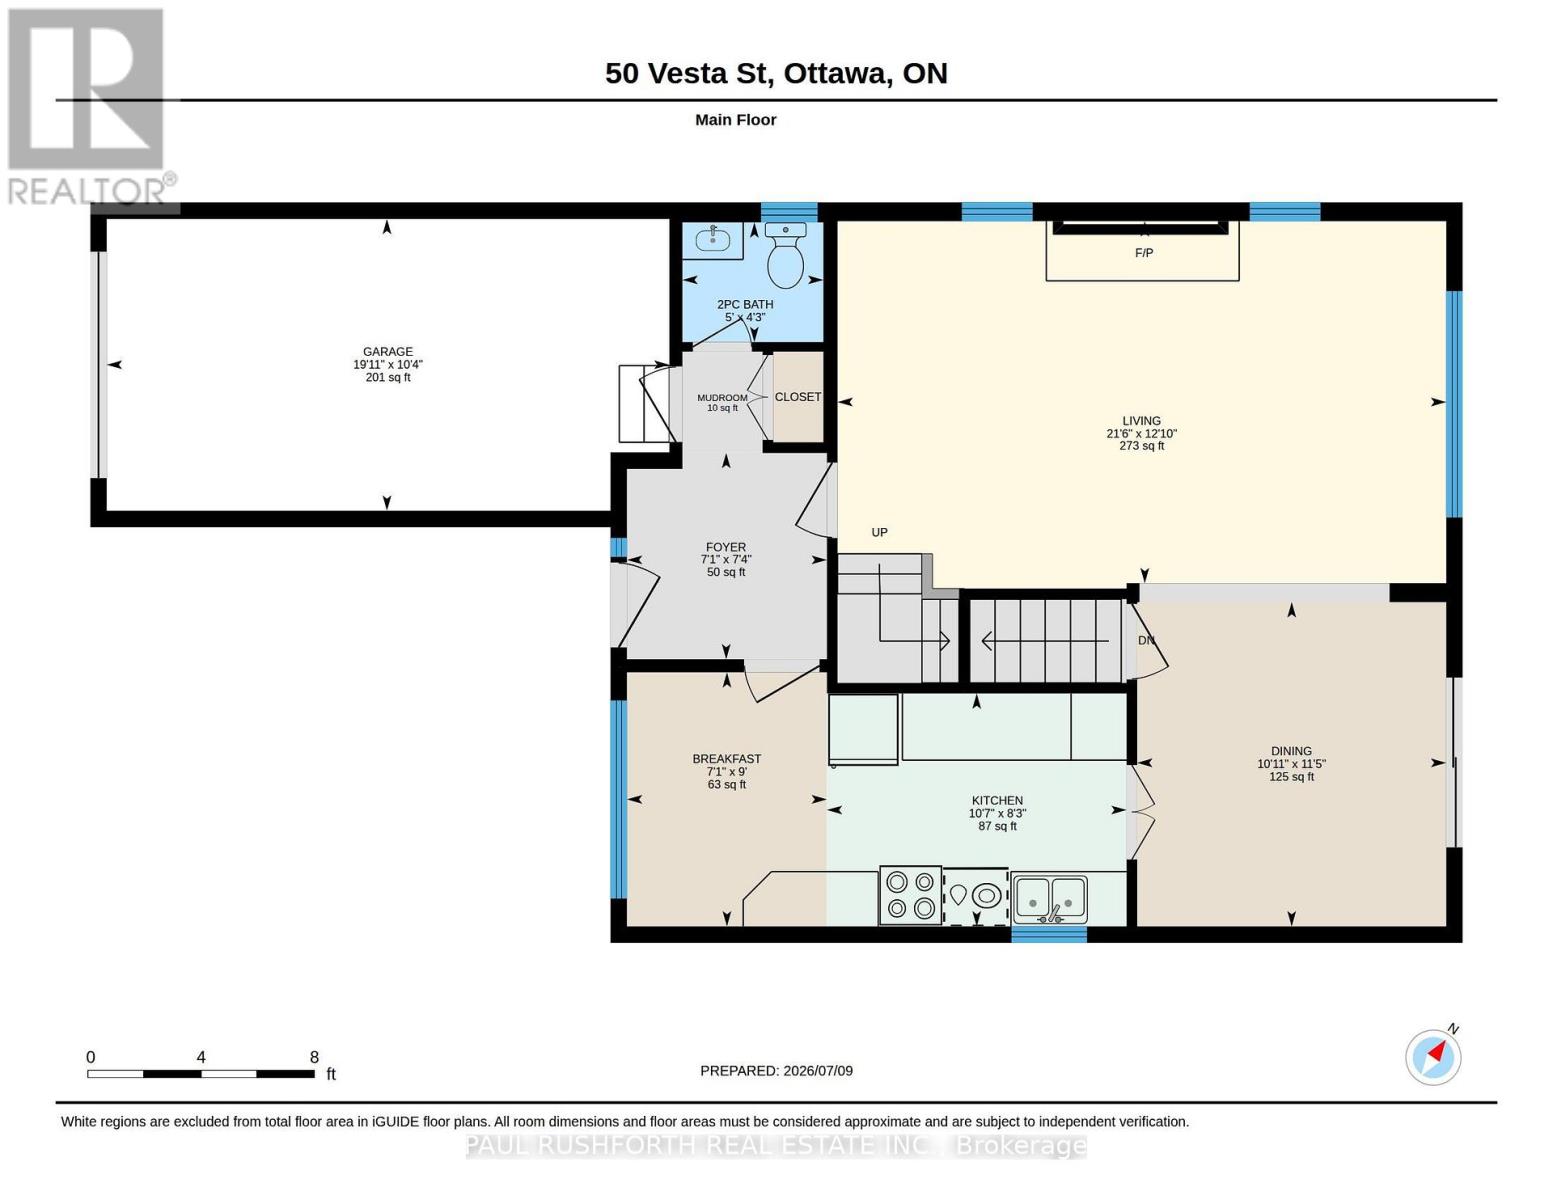
| Main Level | Bathroom | 1.29 m | 1.52 m | 1.29 m x 1.52 m |
| Main Level | Eating Area | 2.74 m | 2.15 m | 2.74 m x 2.15 m |
| Main Level | Dining Room | 3.49 m | 3.33 m | 3.49 m x 3.33 m |
| Main Level | Foyer | 2.22 m | 2.15 m | 2.22 m x 2.15 m |
| Main Level | Kitchen | 2.51 m | 3.23 m | 2.51 m x 3.23 m |
| Main Level | Living Room | 3.9 m | 6.55 m | 3.9 m x 6.55 m |
| Main Level | Mud Room | 1.09 m | 0.86 m | 1.09 m x 0.86 m |
Contact Us
Contact us for more information

The trademarks REALTOR®, REALTORS®, and the REALTOR® logo are controlled by The Canadian Real Estate Association (CREA) and identify real estate professionals who are members of CREA. The trademarks MLS®, Multiple Listing Service® and the associated logos are owned by The Canadian Real Estate Association (CREA) and identify the quality of services provided by real estate professionals who are members of CREA. The trademark DDF® is owned by The Canadian Real Estate Association (CREA) and identifies CREA's Data Distribution Facility (DDF®)
July 10 2026 08:23:11
Ottawa Real Estate Board
Paul Rushforth Real Estate Inc.