
807 - 15 Nicklaus Drive Hamilton, Ontario L8K 5J5

$2,350 Monthly
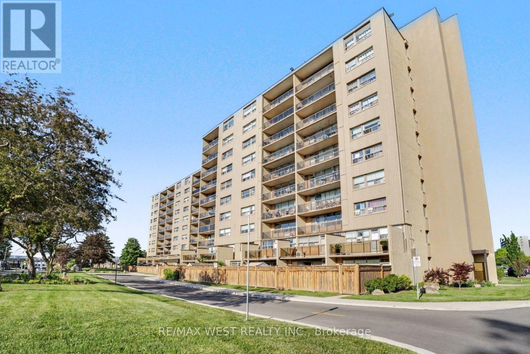
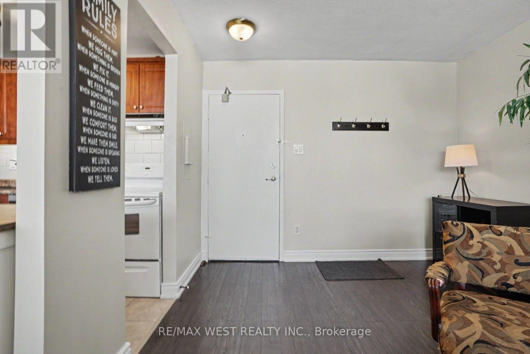
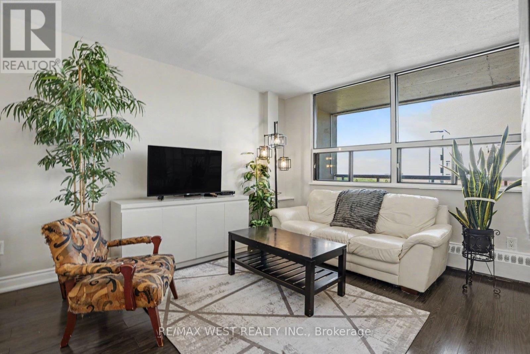
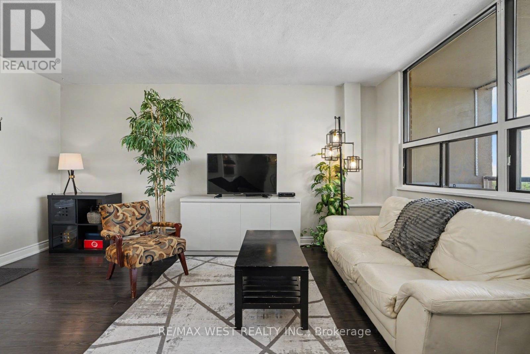
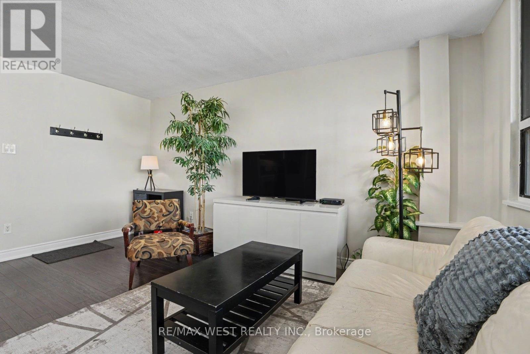
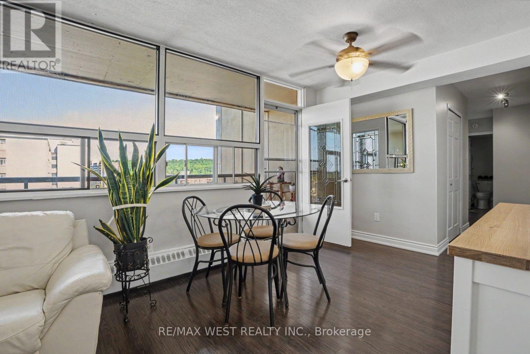
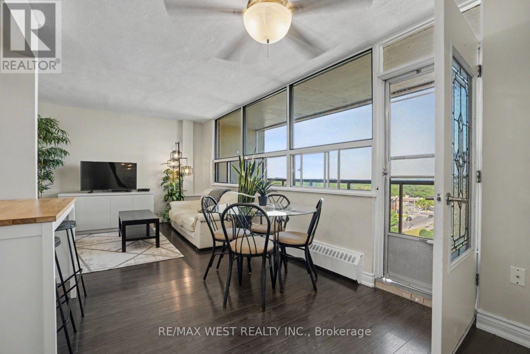
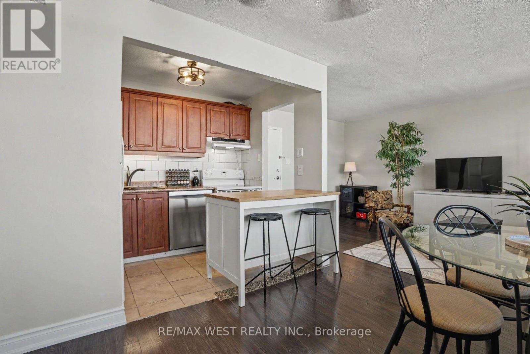
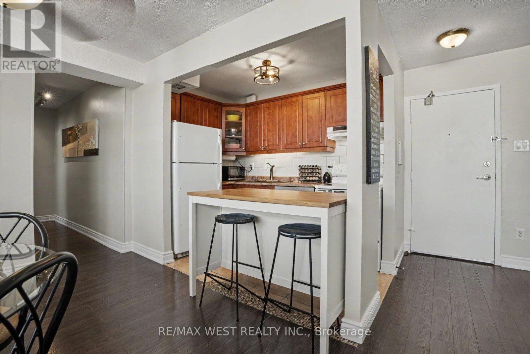
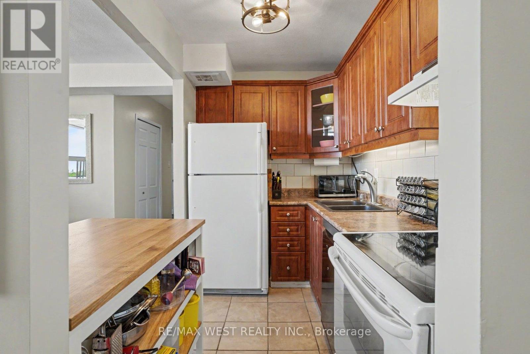
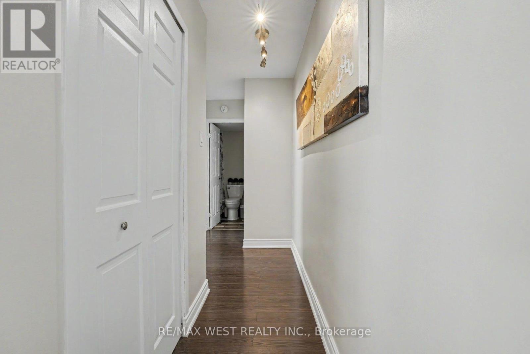
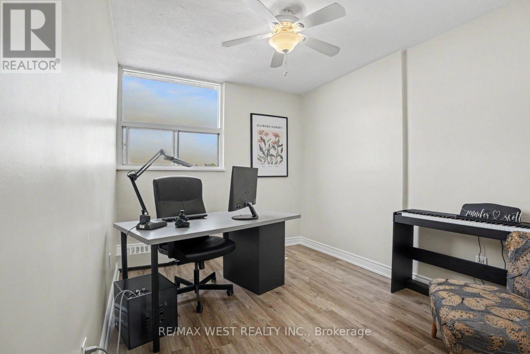
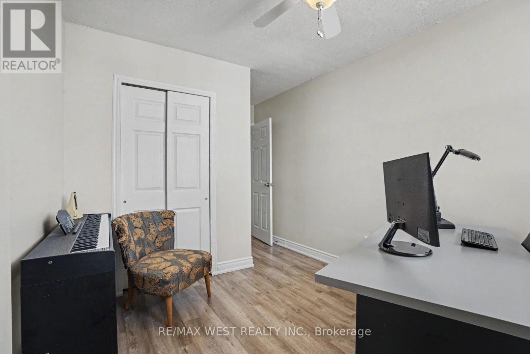
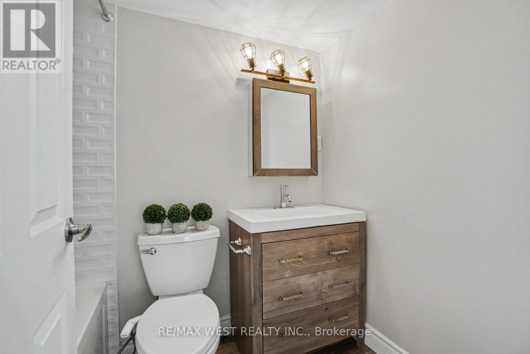
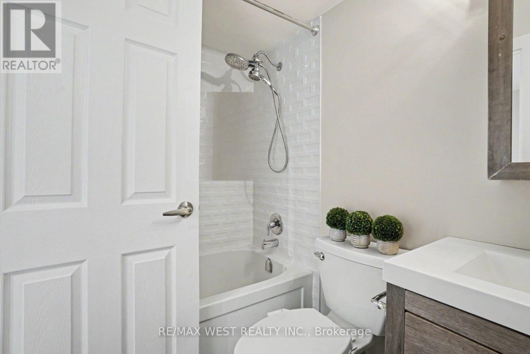
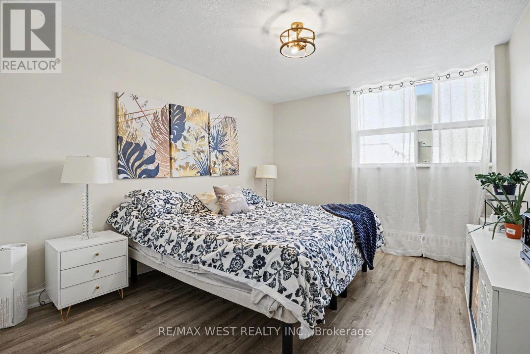
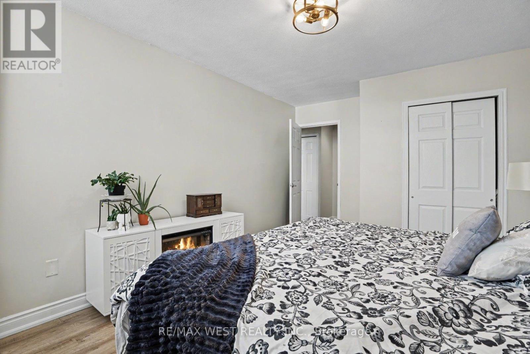
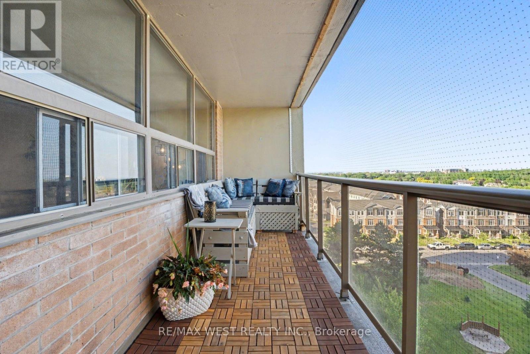
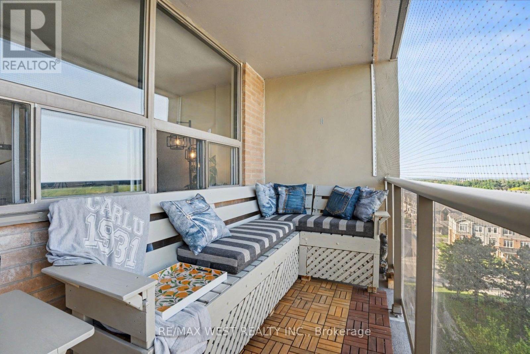
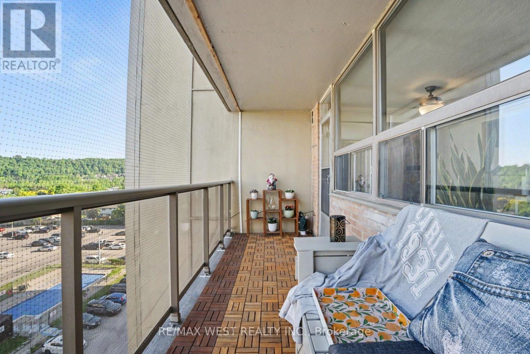
Welcome to this beautifully updated 2-bedroom apartment in Hamilton East! This bright and inviting condo features an open-concept living, dining, and kitchen area, making it ideal for both everyday living and entertaining. The dining are offers a walkout to a spacious 20 ft. x 4 ft. east-facing balcony, providing abundant natural light and the perfect spot to enjoy your morning coffee. The unit boasts an updated kitchen and bathroom, along with durable laminate flooring throughout. Rent includes heat, water, cable, and internet. The tenant is responsible for hydro only. Residents enjoy an excellent selection of building amentities, including a fitness room, outdoor pool, sauna, playground, and access to tennis and basketball courts. The lease also includes one exclusive-use parking space and one storage locker. Conveniently located close to shopping, parks, malls, and scenic trails, with quick access to the Red Valley Parkway and the QEW, the condo offers comfort and convenience. (id:49269)
Property Details
| MLS® Number | X13542740 |
| Property Type | Single Family |
| Community Name | Vincent |
| Communication Type | High Speed Internet |
| Community Features | Pets Allowed With Restrictions |
| Features | Flat Site, Balcony, Laundry- Coin Operated |
| Parking Space Total | 1 |
Building
| Bathroom Total | 1 |
| Bedrooms Above Ground | 2 |
| Bedrooms Total | 2 |
| Amenities | Storage - Locker |
| Appliances | Intercom, Dishwasher, Stove, Window Coverings, Refrigerator |
| Basement Type | None |
| Cooling Type | None |
| Exterior Finish | Brick |
| Flooring Type | Laminate, Ceramic |
| Heating Fuel | Natural Gas |
| Heating Type | Baseboard Heaters |
| Size Interior | 700 - 799 Sqft |
| Type | Apartment |
Parking
| No Garage |
Land
| Acreage | No |
Rooms
| Level | Type | Length | Width | Dimensions |
|---|---|---|---|---|
| Main Level | Living Room | 3.1 m | 4.89 m | 3.1 m x 4.89 m |
| Main Level | Dining Room | 3.01 m | 2.74 m | 3.01 m x 2.74 m |
| Main Level | Kitchen | 2.07 m | 3.01 m | 2.07 m x 3.01 m |
| Main Level | Primary Bedroom | 4.57 m | 3.29 m | 4.57 m x 3.29 m |
| Main Level | Bedroom | 2.65 m | 3.93 m | 2.65 m x 3.93 m |
| Main Level | Bathroom | 1.52 m | 2.28 m | 1.52 m x 2.28 m |
https://www.realtor.ca/real-estate/30010831/807-15-nicklaus-drive-hamilton-vincent-vincent
Contact Us
Contact us for more information

The trademarks REALTOR®, REALTORS®, and the REALTOR® logo are controlled by The Canadian Real Estate Association (CREA) and identify real estate professionals who are members of CREA. The trademarks MLS®, Multiple Listing Service® and the associated logos are owned by The Canadian Real Estate Association (CREA) and identify the quality of services provided by real estate professionals who are members of CREA. The trademark DDF® is owned by The Canadian Real Estate Association (CREA) and identifies CREA's Data Distribution Facility (DDF®)
July 09 2026 08:09:49
Toronto Regional Real Estate Board
RE/MAX West Realty Inc.