
53 - 644 Lakeshore Drive North Bay, Ontario P1A 3N6

$248,500Maintenance, Common Area Maintenance, Water, Parking
$375 Monthly
Maintenance, Common Area Maintenance, Water, Parking
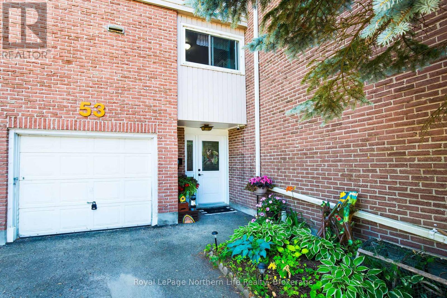
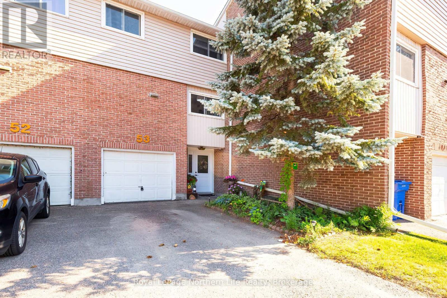
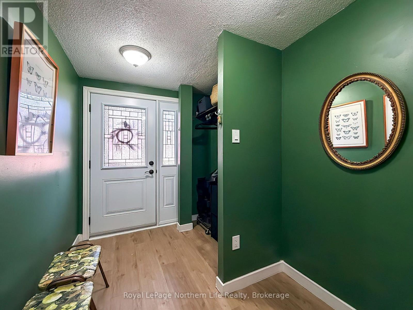
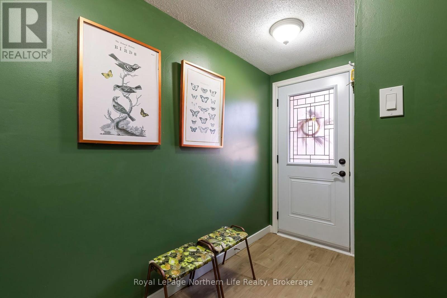
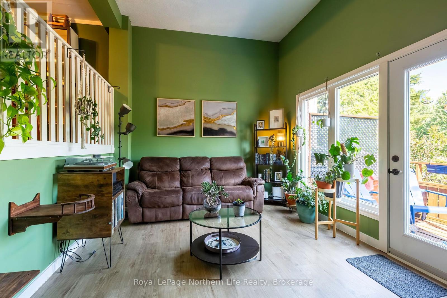
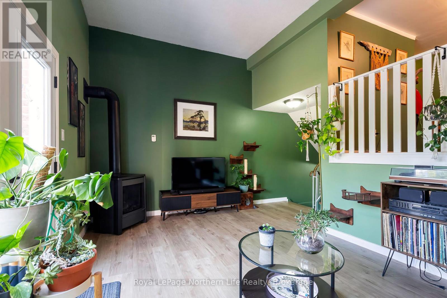
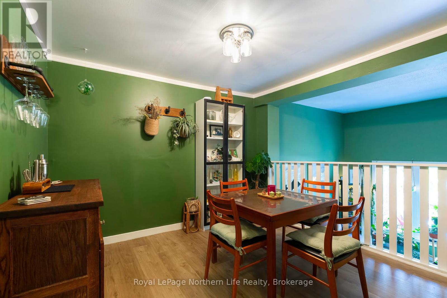
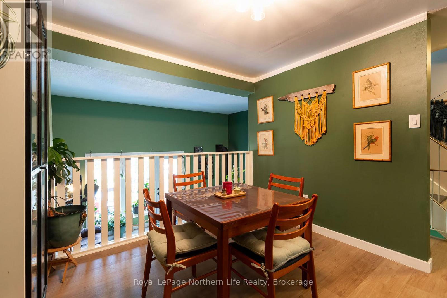
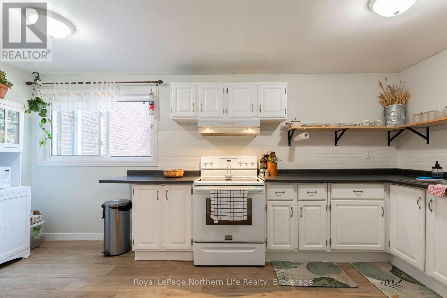
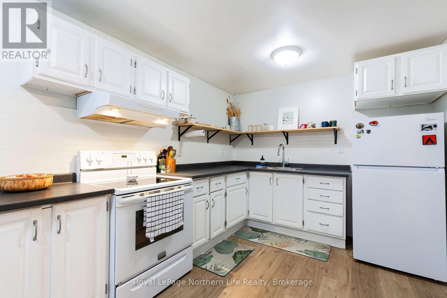
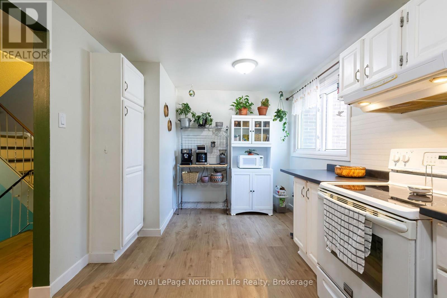
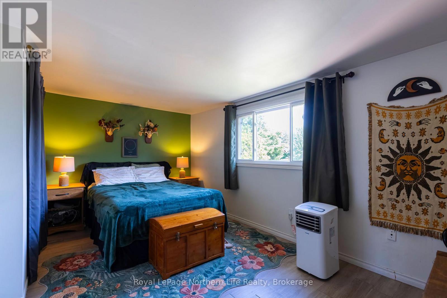
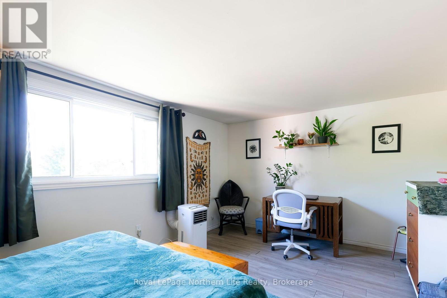
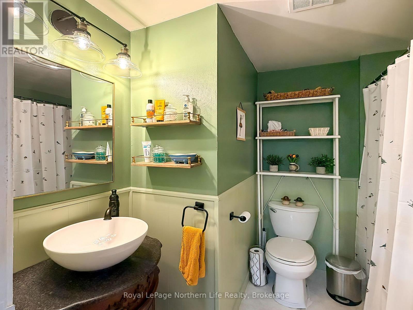
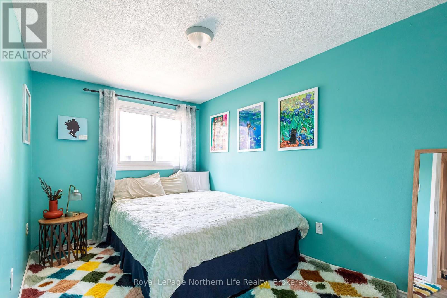
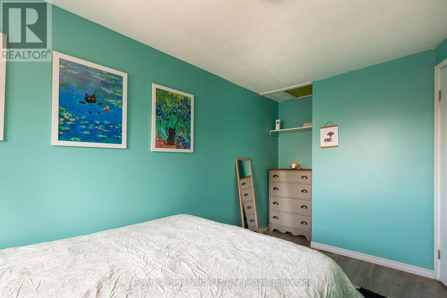
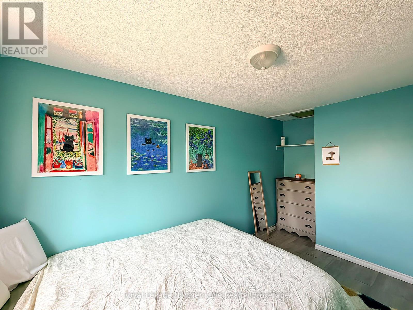
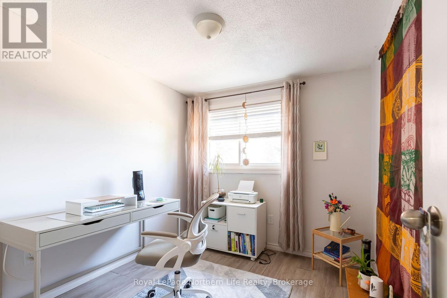
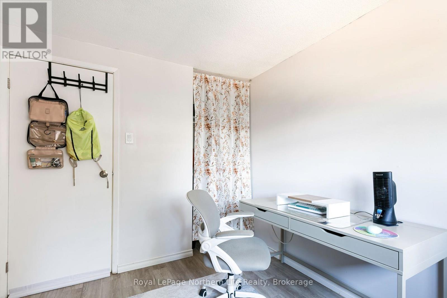
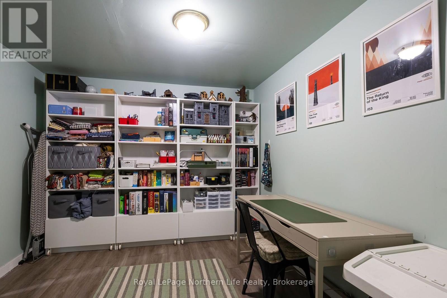
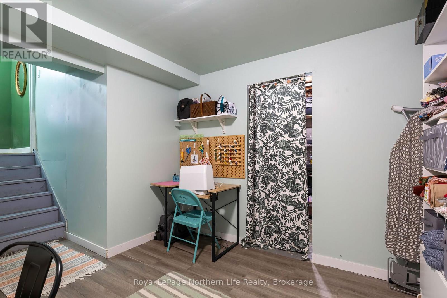
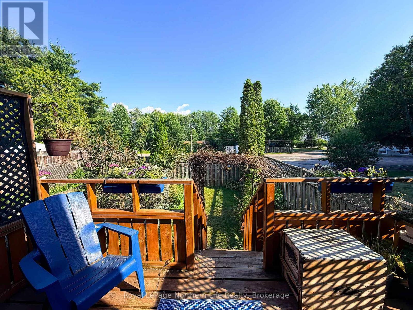
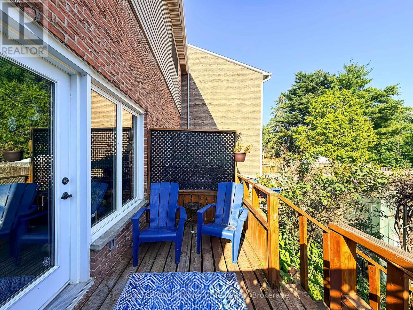
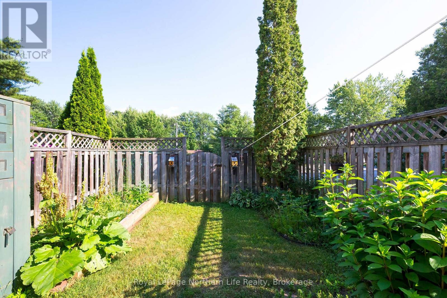
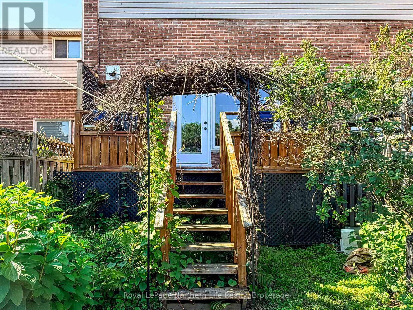
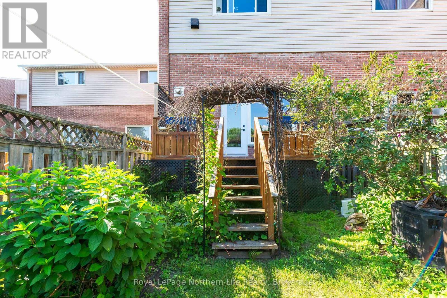
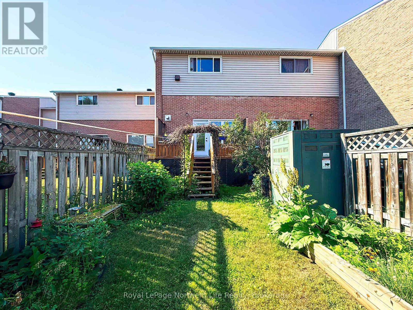
$375 MonthlyAre you familiar with the old job interview joke? The one where the applicant says, "Green green... I pinked up the phone and said yellow." It gets me every time someone tells it properly. For some reason, this townhouse condominium in Forest Hill Village always reminds me of that joke. Maybe it's the green walls. Maybe it's the owner's obvious green thumb. Or maybe I've just been in real estate too long. Either way, here's the part where we stop joking. This townhouse condominium, tucked into one of North Bay's original condo communities, is priced to get your attention. In fact, we've intentionally listed it below what comparable units in the complex have been selling for over the past year. The sellers are motivated and ready for the next chapter. Is it the most updated unit in the complex? No. Is it clean, well cared for, and just waiting for someone to make it their own? Absolutely. The sellers are keen, the unit is clean, the price is lean... and yes, the walls are green. Picture this. A young couple settles in after work. Friends arrive for a marathon Dungeons & Dragons session around the dining room table while an episode of One Piece plays in the background from the living room below. Dinner starts with lettuce and cucumbers picked from your own backyard garden before burgers hit the BBQ on the deck. Upstairs, three bedrooms give you options. A nursery. A home office. A guest room for sleepovers. Whatever your life looks like today-or a few years from now-this home grows with you. The attached garage is ready to become your workout space, your bike and camping gear headquarters, or simply a place to park the car when another North Bay winter rolls in. The beach is only minutes away for those hot summer afternoons, the backyard backs onto a church so things stay surprisingly peaceful, and the price... well... that might just qualify as divine intervention. And if you happen to paint over the green walls... well... at least that leaves the garden. (id:49269)
Open House
This property has open houses!
10:00 am
Ends at:11:30 am
Property Details
| MLS® Number | X13543230 |
| Property Type | Single Family |
| Community Name | Ferris |
| Amenities Near By | Beach, Place Of Worship, Public Transit |
| Community Features | Pets Allowed With Restrictions, School Bus |
| Equipment Type | Water Heater - Electric, Water Heater |
| Features | Level Lot, Irregular Lot Size, Level |
| Parking Space Total | 2 |
| Rental Equipment Type | Water Heater - Electric, Water Heater |
| Structure | Deck |
Building
| Bathroom Total | 1 |
| Bedrooms Above Ground | 3 |
| Bedrooms Total | 3 |
| Amenities | Visitor Parking, Fireplace(s) |
| Appliances | Water Heater, Water Meter, Stove, Washer, Refrigerator |
| Basement Development | Partially Finished |
| Basement Type | Crawl Space, Full, N/a (partially Finished) |
| Cooling Type | Window Air Conditioner |
| Exterior Finish | Brick, Vinyl Siding |
| Fireplace Present | Yes |
| Foundation Type | Block |
| Heating Fuel | Natural Gas |
| Heating Type | Forced Air |
| Stories Total | 3 |
| Size Interior | 1,000 - 1,199 Sqft |
| Type | Row / Townhouse |
Parking
| Attached Garage | |
| Garage |
Land
| Acreage | No |
| Land Amenities | Beach, Place Of Worship, Public Transit |
| Landscape Features | Landscaped |
| Zoning Description | Rh |
Rooms
| Level | Type | Length | Width | Dimensions |
|---|---|---|---|---|
| Second Level | Kitchen | 2.78 m | 5.08 m | 2.78 m x 5.08 m |
| Second Level | Dining Room | 3.02 m | 3.22 m | 3.02 m x 3.22 m |
| Third Level | Primary Bedroom | 2.87 m | 5.08 m | 2.87 m x 5.08 m |
| Third Level | Bedroom 2 | 2.87 m | 2.56 m | 2.87 m x 2.56 m |
| Third Level | Bedroom 3 | 3.78 m | 2.41 m | 3.78 m x 2.41 m |
| Third Level | Bathroom | Measurements not available | ||
| Basement | Games Room | 3.07 m | 2.99 m | 3.07 m x 2.99 m |
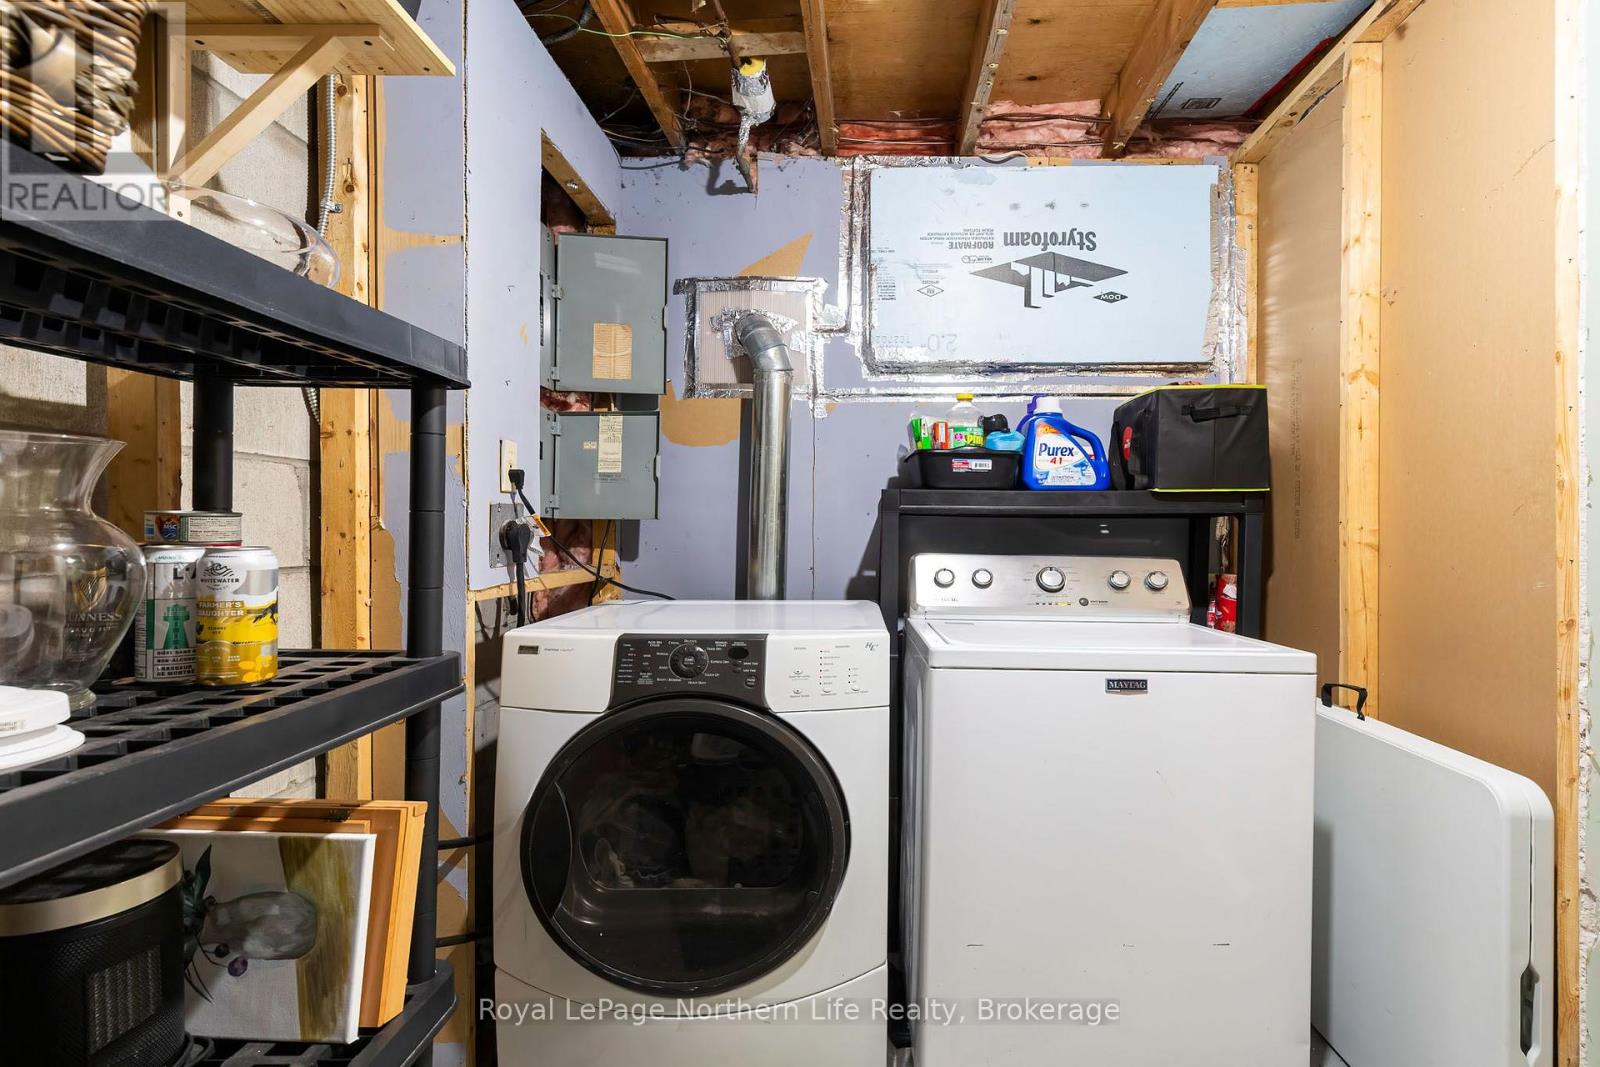
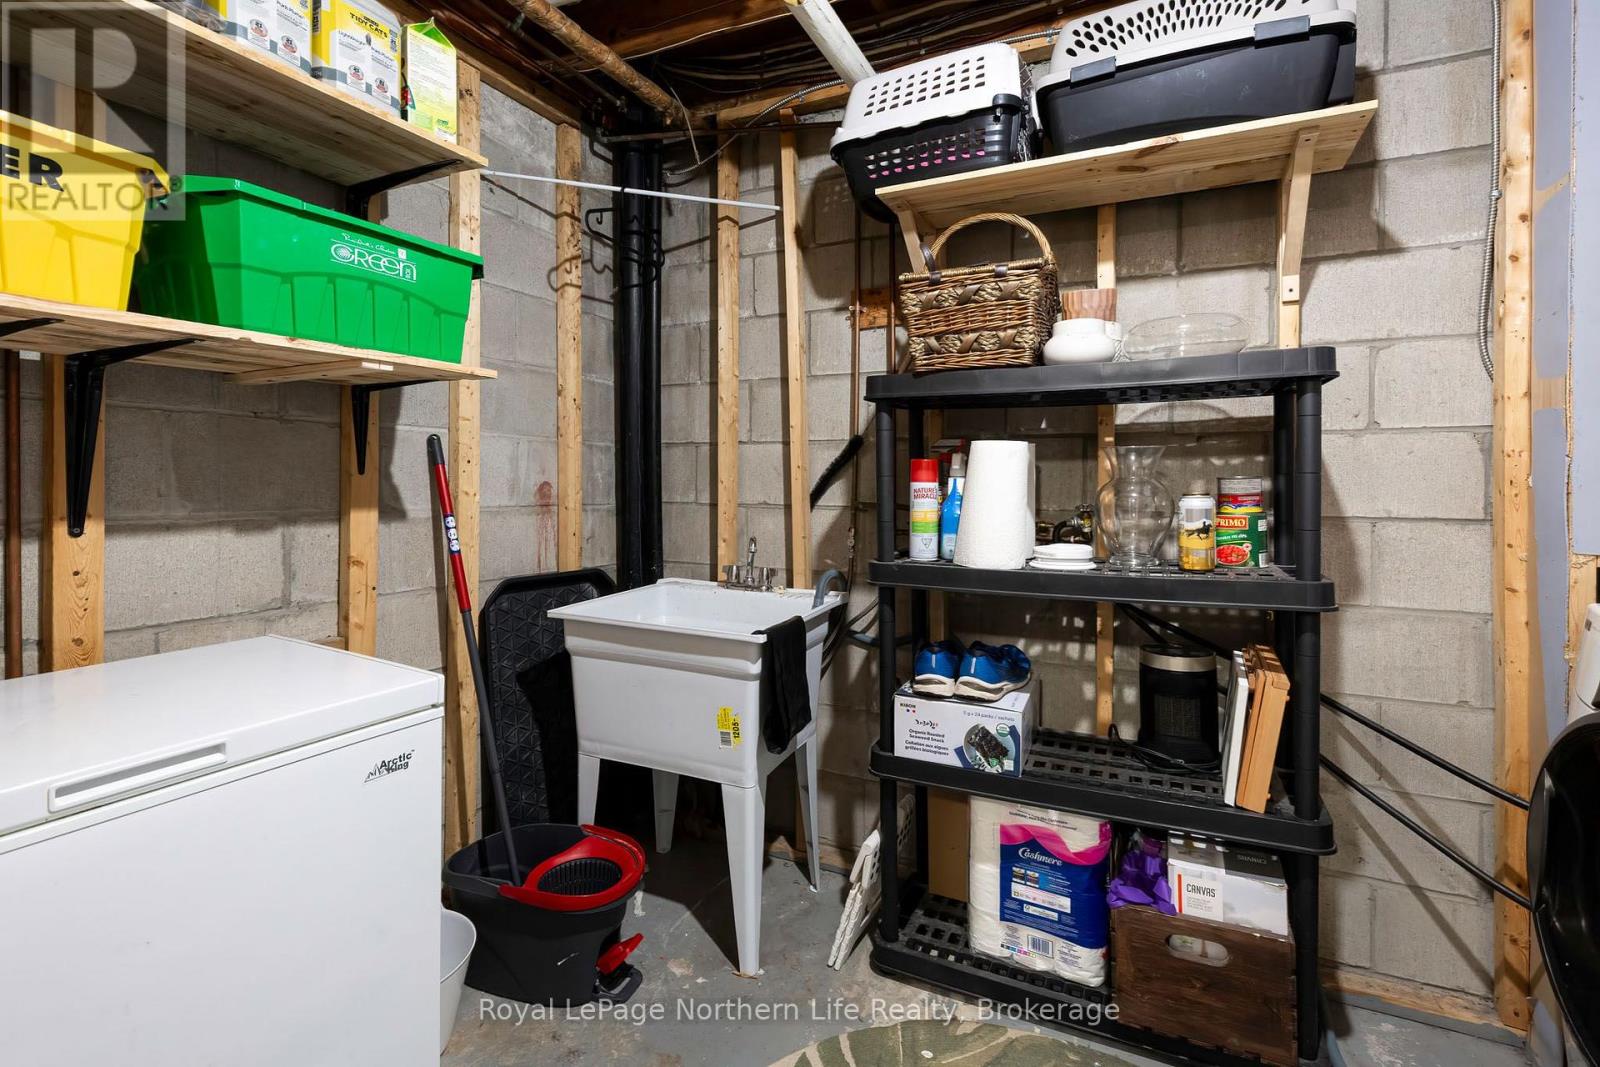
| Basement | Laundry Room | 3.07 m | 1.77 m | 3.07 m x 1.77 m |
| Main Level | Living Room | 3.3 m | 5.08 m | 3.3 m x 5.08 m |
https://www.realtor.ca/real-estate/30010902/53-644-lakeshore-drive-north-bay-ferris-ferris
Contact Us
Contact us for more information

The trademarks REALTOR®, REALTORS®, and the REALTOR® logo are controlled by The Canadian Real Estate Association (CREA) and identify real estate professionals who are members of CREA. The trademarks MLS®, Multiple Listing Service® and the associated logos are owned by The Canadian Real Estate Association (CREA) and identify the quality of services provided by real estate professionals who are members of CREA. The trademark DDF® is owned by The Canadian Real Estate Association (CREA) and identifies CREA's Data Distribution Facility (DDF®)
July 09 2026 04:27:07
North Bay and Area REALTORS® Association
Royal LePage Northern Life Realty, Brokerage