
Fauquier - 36 Gauthier Street Kapuskasing, Ontario P0L 1G0

$199,900
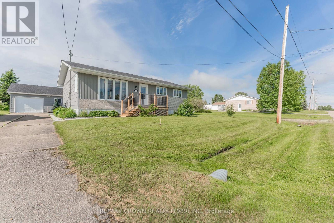
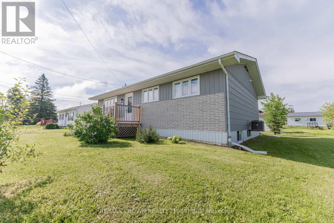
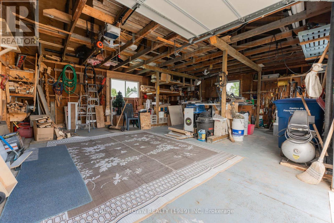
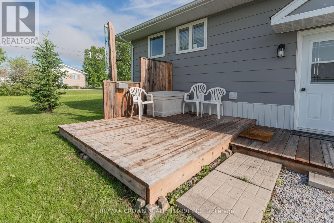
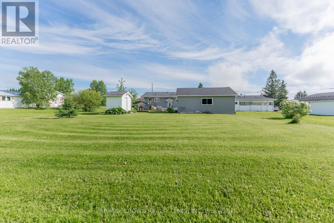
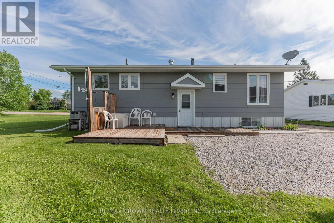
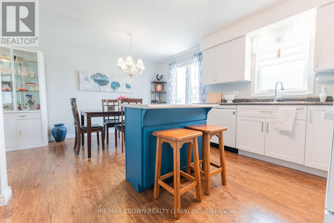
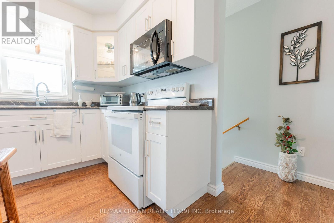
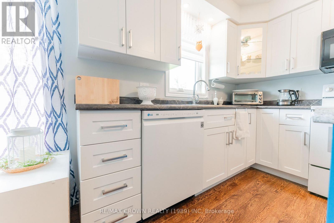
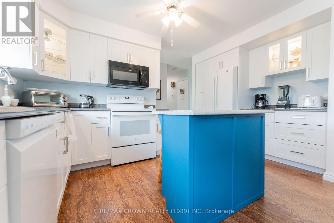
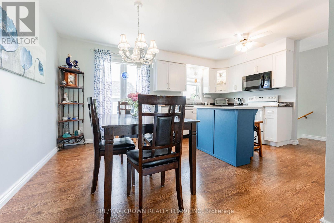
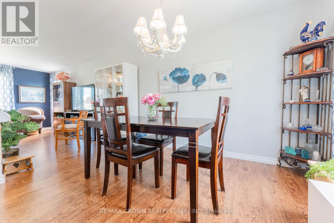
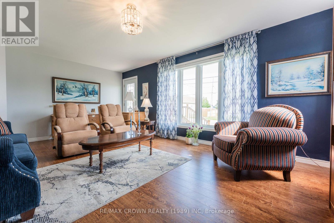
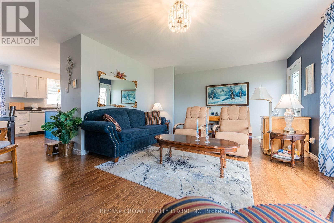
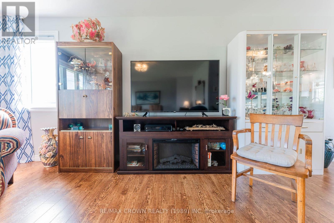
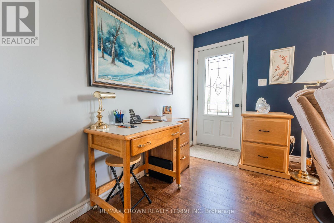
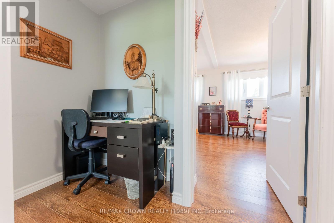
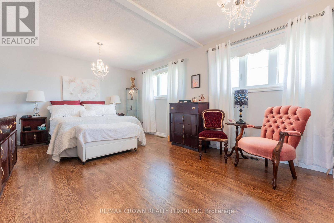
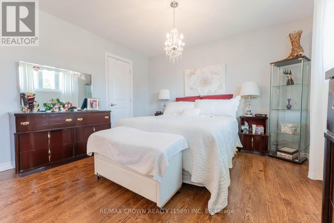
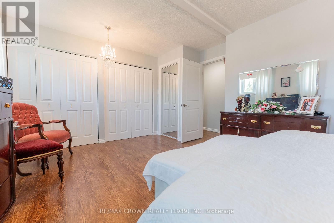
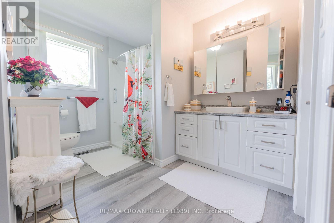
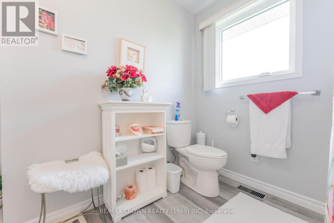
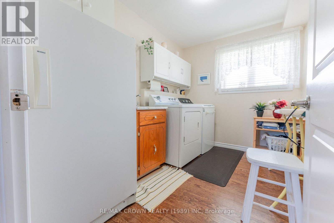
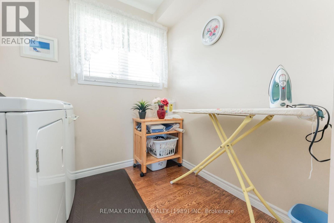
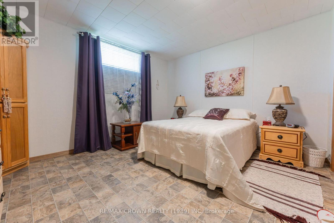
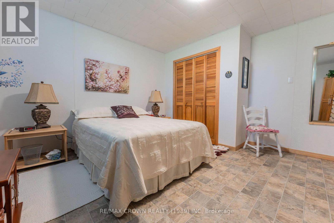
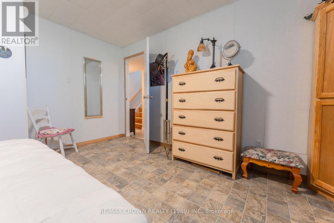
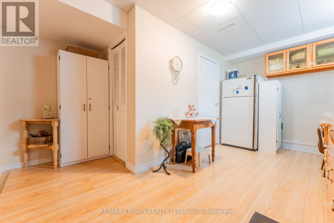
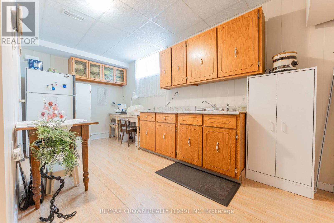
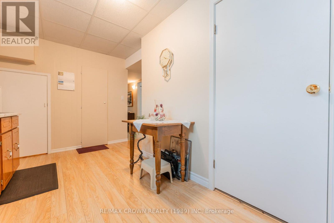
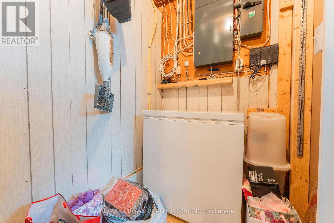
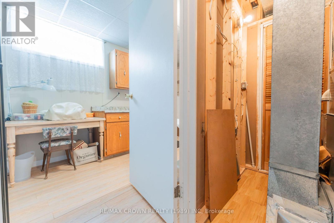
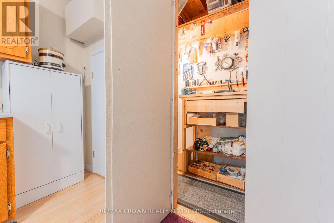
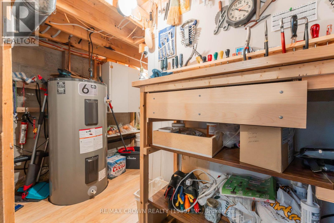
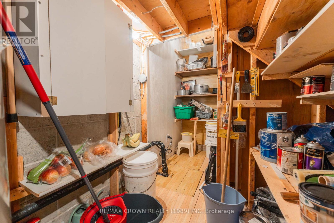
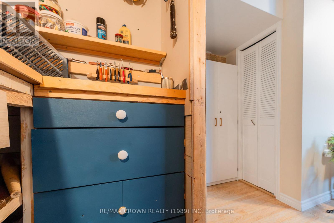
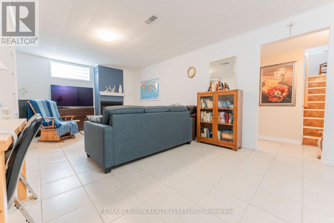
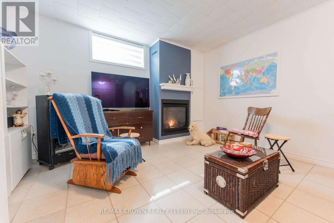
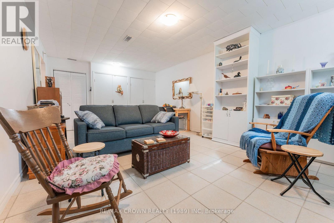
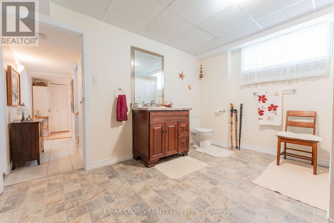
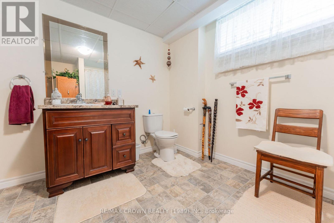
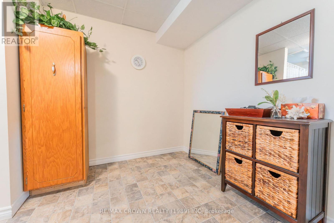
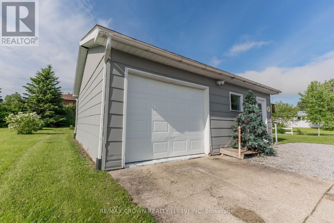
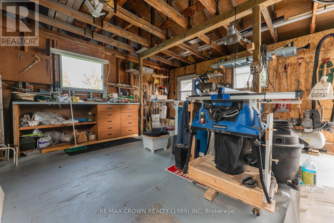
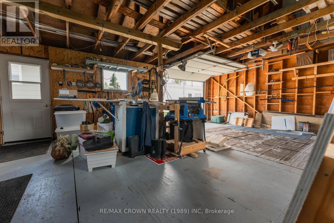
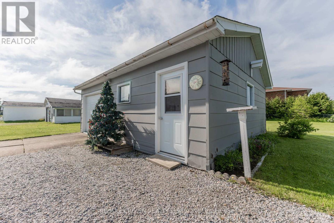
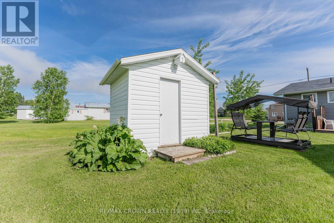
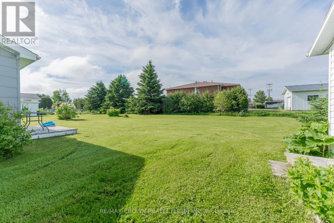
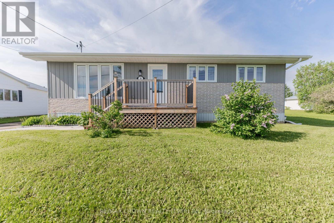
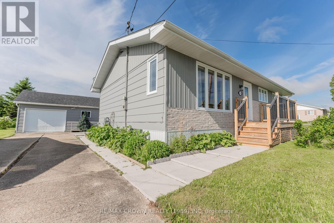
Welcome to this beautifully updated 1,120 sq. ft. bungalow situated on a 66' x 165' lot. Offering 2 bedrooms, 2 bathrooms, a detached 26.5' x 23' garage with door opener, a cement slab driveway, and numerous modern updates, this move-in-ready home is sure to impress. Enter through one of two convenient entrances into the bright main floor. The renovated kitchen (2019) is combined with the dining area and features an island, coffee bar, and ample cabinetry. Large windows fill the adjoining living room with natural light. Down the hall, the spacious primary bedroom-created by combining two bedrooms in 2019-offers ensuite access to the beautifully renovated shared bathroom with a walk-in shower with a built-in bench, stylish vanity, and medicine cabinet. Main-floor laundry adds everyday convenience. The finished basement expands the living space with a large rec room featuring a cozy gas fireplace (2023), a second bedroom, a full bathroom with a deep soaking tub, utility room, storage room with built-in shelving, an extra room with a sink, and under-stair storage/workshop space. Outside, enjoy the 10' x 6' front deck or unwind on the two-tier L-shaped back deck with a privacy wall, built in 2022 (12' x 9' and 6' x 13.5'). The backyard also includes a 7' x 10' storage shed and a detached garage with a new roof (2022). Additional features include a 200-amp fuse panel, sump pump, furnace (2014), hot water tank (2019), and central air conditioning (2020). Major 2019 updates include the kitchen and bathroom renovations, primary bedroom conversion, most windows, flooring, smooth ceilings replacing popcorn texture, and new interior doors and handles throughout the main floor. The garage roof was replaced in 2022. In July 2026, the north foundation was excavated and upgraded with a new weeping tile and a waterproof membrane. The rest of the house membrane and weeping tiles were completed in August 2026, providing added protection and peace of mind for future owners. (id:49269)
Property Details
| MLS® Number | T13544236 |
| Property Type | Single Family |
| Community Name | Fauquier |
| Equipment Type | None |
| Features | Sump Pump |
| Parking Space Total | 4 |
| Rental Equipment Type | None |
| Structure | Shed |
Building
| Bathroom Total | 2 |
| Bedrooms Above Ground | 1 |
| Bedrooms Below Ground | 1 |
| Bedrooms Total | 2 |
| Age | 31 To 50 Years |
| Amenities | Fireplace(s) |
| Appliances | Water Heater, Blinds, Dryer, Freezer, Microwave, Stove, Washer, Window Coverings, Refrigerator |
| Architectural Style | Bungalow |
| Basement Development | Finished |
| Basement Type | Full (finished) |
| Construction Style Attachment | Detached |
| Cooling Type | Central Air Conditioning |
| Exterior Finish | Vinyl Siding, Hardboard |
| Fireplace Present | Yes |
| Foundation Type | Block |
| Heating Fuel | Natural Gas |
| Heating Type | Forced Air |
| Stories Total | 1 |
| Size Interior | 1,100 - 1,500 Sqft |
| Type | House |
| Utility Water | Municipal Water |
Parking
| Detached Garage | |
| Garage |
Land
| Acreage | No |
| Sewer | Sanitary Sewer |
| Size Depth | 165 Ft |
| Size Frontage | 66 Ft |
| Size Irregular | 66 X 165 Ft |
| Size Total Text | 66 X 165 Ft|under 1/2 Acre |
| Zoning Description | Residential |
Rooms
| Level | Type | Length | Width | Dimensions |
|---|---|---|---|---|
| Basement | Recreational, Games Room | 6.23 m | 3.9 m | 6.23 m x 3.9 m |
| Basement | Utility Room | 3.29 m | 1.33 m | 3.29 m x 1.33 m |
| Basement | Other | 4.68 m | 2.38 m | 4.68 m x 2.38 m |
| Basement | Other | 1.83 m | 1.48 m | 1.83 m x 1.48 m |
| Basement | Bedroom 2 | 4.18 m | 3.93 m | 4.18 m x 3.93 m |
| Main Level | Kitchen | 4.84 m | 4.15 m | 4.84 m x 4.15 m |
| Main Level | Living Room | 5.89 m | 3.96 m | 5.89 m x 3.96 m |
| Main Level | Primary Bedroom | 3.64 m | 5.16 m | 3.64 m x 5.16 m |
| Main Level | Laundry Room | 3.05 m | 2.29 m | 3.05 m x 2.29 m |
Utilities
| Cable | Installed |
| Electricity | Installed |
| Sewer | Installed |
Contact Us
Contact us for more information

The trademarks REALTOR®, REALTORS®, and the REALTOR® logo are controlled by The Canadian Real Estate Association (CREA) and identify real estate professionals who are members of CREA. The trademarks MLS®, Multiple Listing Service® and the associated logos are owned by The Canadian Real Estate Association (CREA) and identify the quality of services provided by real estate professionals who are members of CREA. The trademark DDF® is owned by The Canadian Real Estate Association (CREA) and identifies CREA's Data Distribution Facility (DDF®)
September 21 2026 08:22:13
Timmins Cochrane & Timiskaming District Association of REALTORS®
RE/MAX Crown Realty (1989) Inc