
66 Eclipse Crescent Greater Sudbury, Ontario P3B 0E6

$649,900
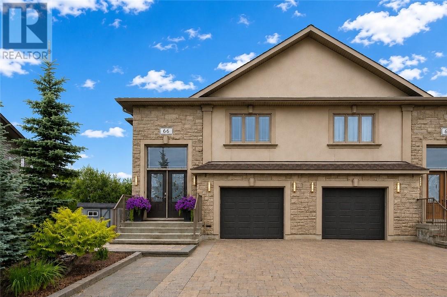
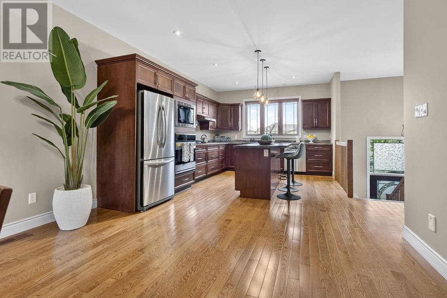
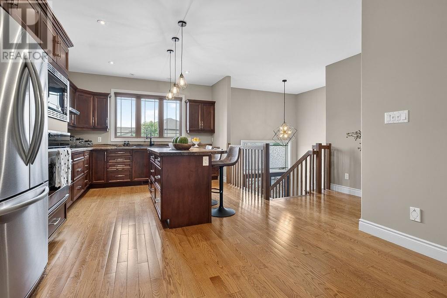
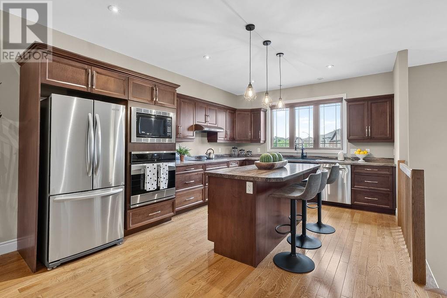
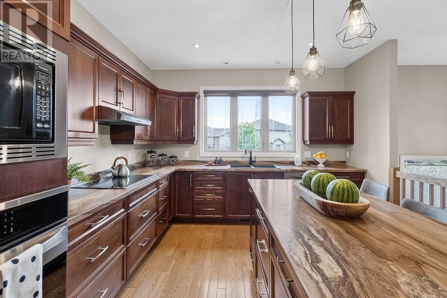
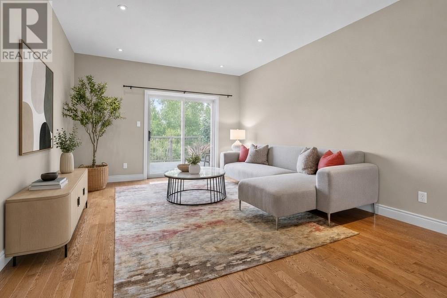
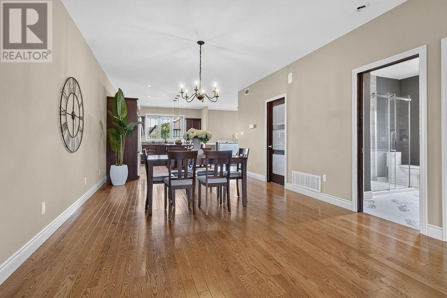
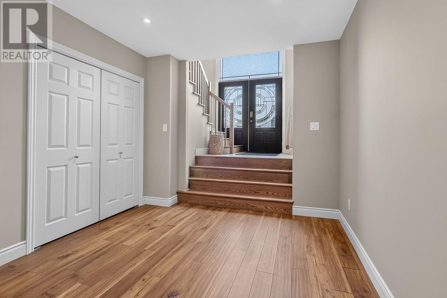
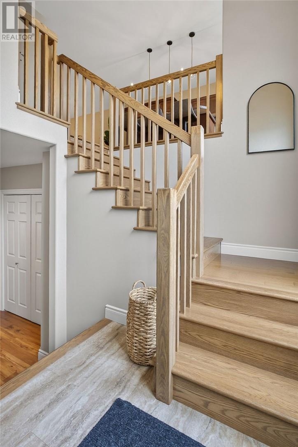
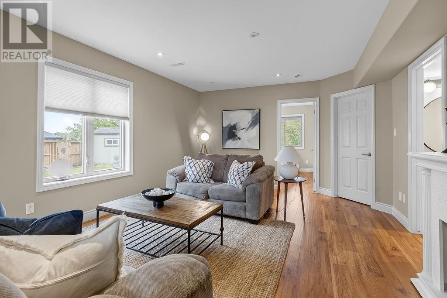
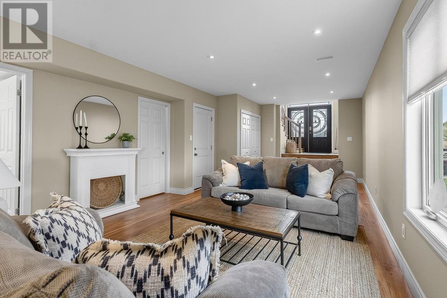
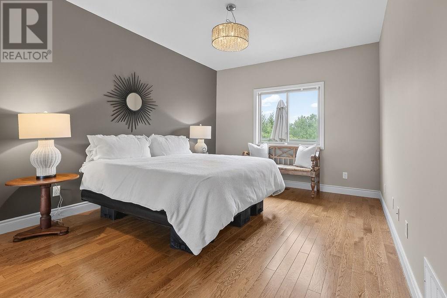
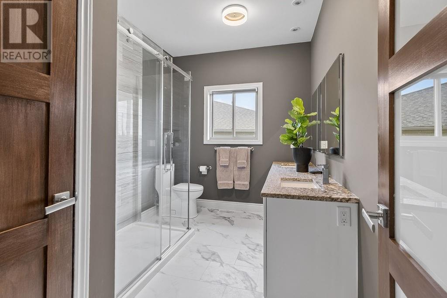
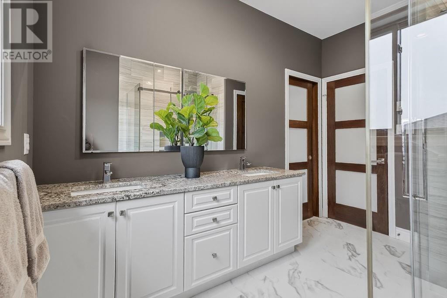
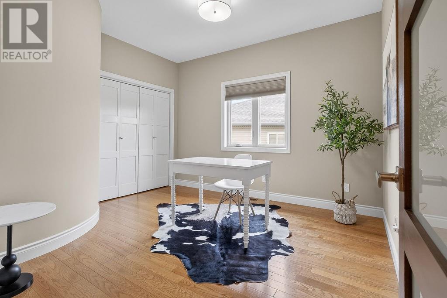
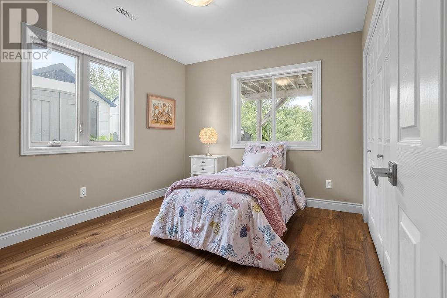
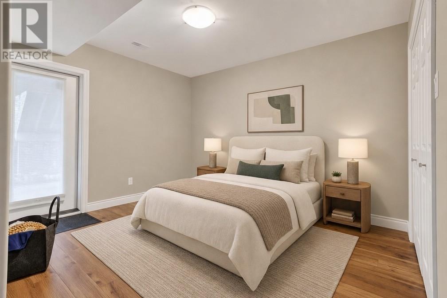
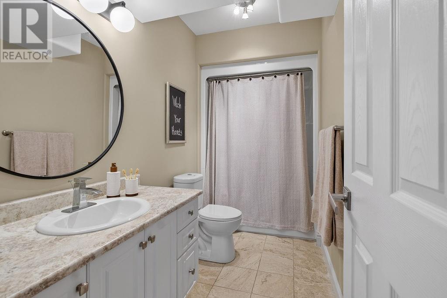
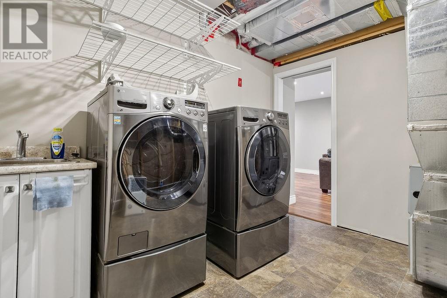
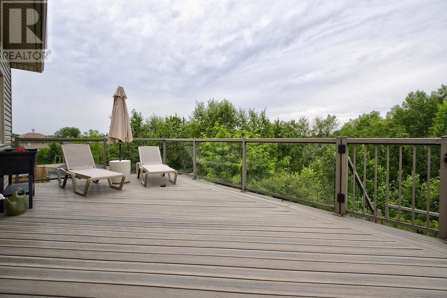
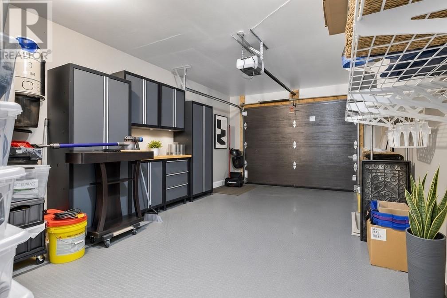
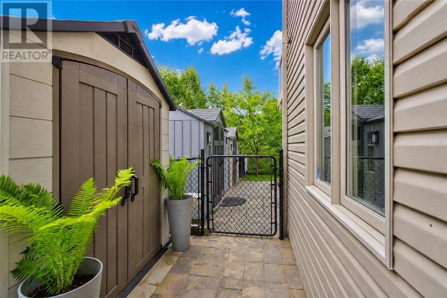
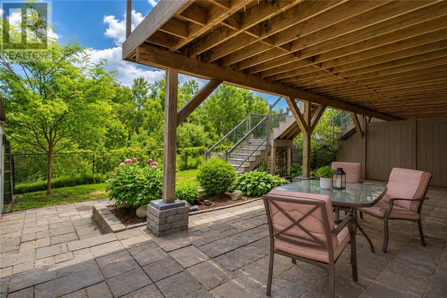
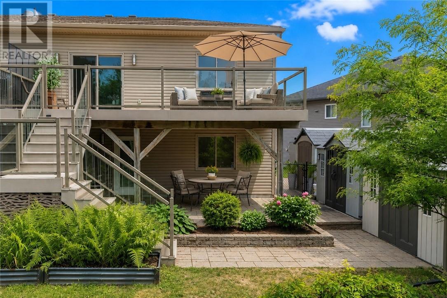
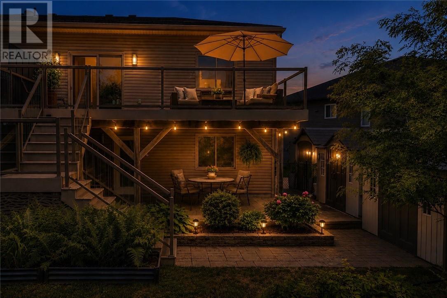
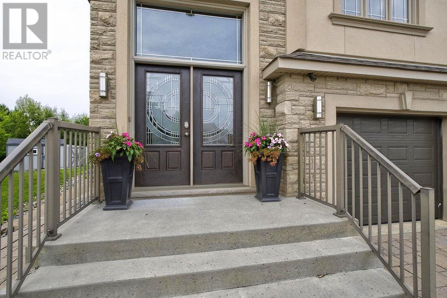
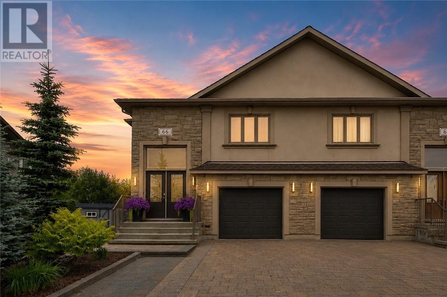
Welcome to this executive custom-built 4-bedroom semi-detached home, located on a quiet crescent in one of Minnow Lake's most sought-after neighborhoods. This expanded, extensively upgraded open concept home showcases exceptional quality, craftsmanship, and attention to detail throughout. The main floor features 9-foot ceilings, hardwood flooring throughout, oversized windows, and a stunning upgraded kitchen with additional custom cabinetry, modern stainless-steel appliances, a large island, and generous workspace for everyday living and entertaining. The spacious primary bedroom offers wall-to-wall closets, while the oversized main floor bathroom features a glass walk-in shower and quality finishes. The fully finished walkout lower-level features 8-foot ceilings and enlarged upgraded windows that fill the space with natural light, creating bright, functional living space. With direct access to the backyard, it's ideal for a home office, family room, or future in-law suite. Patio doors lead to an impressive 25' x 12' maintenance-free deck with glass railings overlooking a private backyard backing onto green space. The exterior is equally impressive with an interlocking stone driveway that extends to the backyard courtyard, professionally landscaped perennial gardens, and outstanding curb appeal. Offering executive finishes and a low-maintenance lifestyle, this home is perfect for those looking to simplify without compromising on quality, space, or comfort. Lovingly maintained and presented in like-new condition, this exceptional home must be seen to be fully appreciated. Shows like a dream! (id:49269)
Property Details
| MLS® Number | 2129108 |
| Property Type | Single Family |
| Amenities Near By | Park, Schools, Shopping |
| Equipment Type | Water Heater - Gas |
| Rental Equipment Type | Water Heater - Gas |
| Structure | Shed |
Building
| Bathroom Total | 2 |
| Bedrooms Total | 4 |
| Architectural Style | Bungalow |
| Basement Type | Full |
| Cooling Type | Central Air Conditioning |
| Exterior Finish | Stone, Vinyl Siding |
| Flooring Type | Hardwood, Laminate, Vinyl |
| Foundation Type | Block |
| Heating Type | Forced Air |
| Roof Material | Asphalt Shingle |
| Roof Style | Unknown |
| Stories Total | 1 |
| Type | House |
| Utility Water | Municipal Water |
Land
| Acreage | No |
| Land Amenities | Park, Schools, Shopping |
| Sewer | Municipal Sewage System |
| Size Total Text | 4,051 - 7,250 Sqft |
| Zoning Description | R2-2 |
Rooms
| Level | Type | Length | Width | Dimensions |
|---|---|---|---|---|
| Lower Level | Bedroom | 14.7 x 14 | ||
| Lower Level | Bedroom | 10 x 11 | ||
| Lower Level | Recreational, Games Room | 28.9 x 13.5 | ||
| Main Level | Primary Bedroom | 11.3 x 14.10 | ||
| Main Level | Bedroom | 12.3 x 11 | ||
| Main Level | Living Room/dining Room | 12 x 34.10 | ||
| Main Level | Kitchen | 12 x 16 |
https://www.realtor.ca/real-estate/30013169/66-eclipse-crescent-greater-sudbury
Contact Us
Contact us for more information

The trademarks REALTOR®, REALTORS®, and the REALTOR® logo are controlled by The Canadian Real Estate Association (CREA) and identify real estate professionals who are members of CREA. The trademarks MLS®, Multiple Listing Service® and the associated logos are owned by The Canadian Real Estate Association (CREA) and identify the quality of services provided by real estate professionals who are members of CREA. The trademark DDF® is owned by The Canadian Real Estate Association (CREA) and identifies CREA's Data Distribution Facility (DDF®)
July 09 2026 09:15:42
Sudbury Real Estate Board
Exp Realty, Brokerage (Main)